


 English
 Español
 عربى
عربى

Get Social
Choose DEIF for the perfect blend of
performance and aesthetics.
 Get Free Sample

Content
In contemporary interiors, a sideboard is no longer viewed as a simple storage cabinet. It has become an architectural feature, a serving station, a display platform, and an important part of the overall material language of a room. The Twilight Italian Bespoke Wood Veneer and Glass Sideboard responds to this changing role with a carefully composed combination of dark natural wood veneer, black-framed glass, integrated lighting, and a durable sintered stone countertop. Designed for highly customized residential and commercial projects, it brings together visual drama, practical storage, technology integration, and manufacturing flexibility.
Unlike many ready-made sideboards that offer limited dimensions, fixed internal layouts, and standard finishes, this product is developed around the specific requirements of a project. Its width, depth, height, storage zones, lighting configuration, appliance provisions, materials, and hardware can be adapted to suit a floor plan or architectural brief. This makes it particularly suitable for dining rooms, open-plan kitchens, hotel lounges, model homes, private dining spaces, luxury apartments, and other environments where furniture must work as part of a coordinated interior scheme.
The sideboard is produced by Suzhou Dicosbo Wood Co., Ltd., operating under the DEIF wood solutions business. The company specializes in wood flooring, wooden doors, and custom cabinet solutions, combining more than two decades of manufacturing experience with OEM and ODM project capabilities. Its production resources, export experience, material certifications, prototyping service, and quality-control procedures provide a foundation for delivering customized interior woodwork at project scale.
The Twilight sideboard is based on a contemporary Italian spatial design language. Rather than using a conventional symmetrical cabinet arrangement, it organizes the facade through asymmetric volumes, open niches, framed glass sections, and solid wood-clad elements. The result is a layered composition that gives the sideboard a stronger architectural presence than ordinary storage furniture.
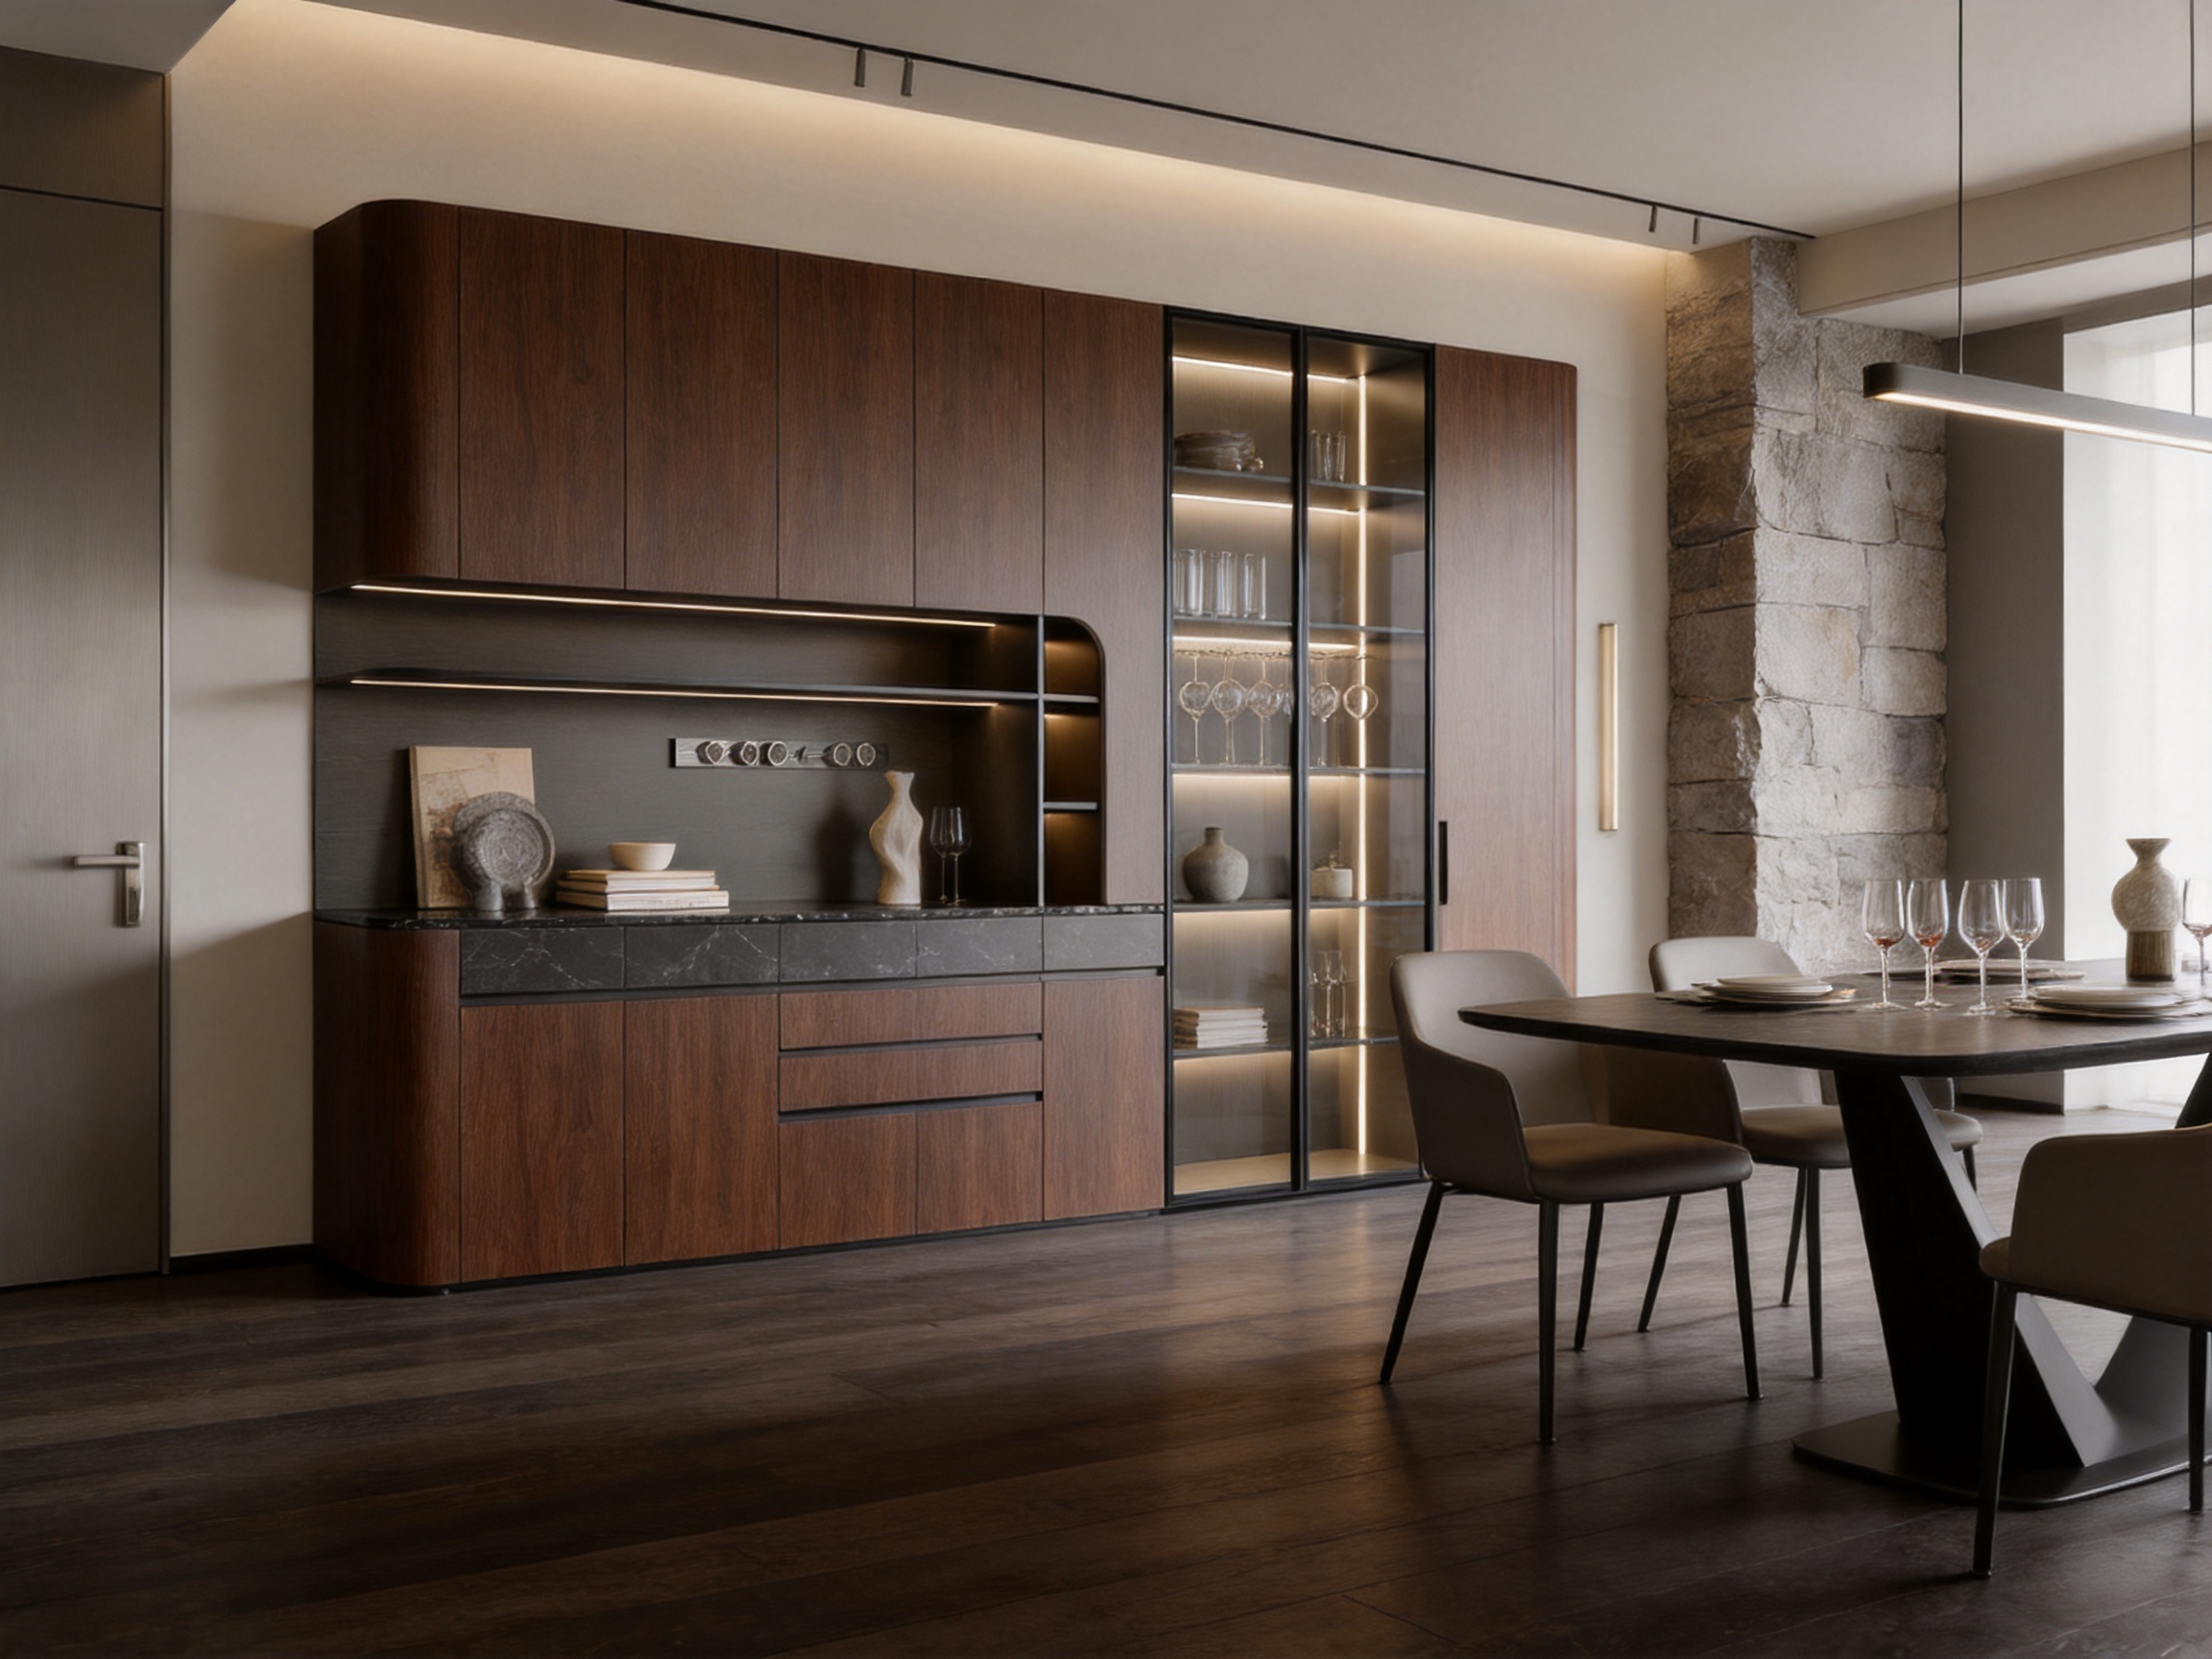
Its design is built around the contrast between solid and transparent forms. Dark walnut-toned wood veneer creates a sense of depth and warmth, while ultra-narrow blackened aluminum frames hold tinted grey or brown glass doors. The glass sections provide visual access to tableware, books, decorative objects, stemware, or collectible items without exposing the entire storage interior. The central open serving niche introduces a practical break in the composition and creates a focal area for serving, display, or appliance installation.
The central counter is specified with imported dark sintered stone. This material supports the product’s visual continuity while offering a resilient surface for serving dishes, preparing drinks, placing coffee equipment, or displaying decorative objects. Unlike a purely decorative cabinet top, the counter is intended to withstand the demands of daily use, including contact with warm objects, oil residues, and liquid spills when appropriately maintained.
Concealed linear lighting can be integrated into the design to illuminate selected shelves and niches. A full-matrix, stepless dimming system is available as an upgrade, allowing the lighting level to be adjusted according to the time of day, atmosphere, and display requirements. When properly configured, the lighting creates a soft, glare-controlled effect that highlights objects without overwhelming the surrounding interior.
The overall aesthetic can be described as Italian avant-garde minimalism with an urban dark character. It is particularly compatible with modern interiors that use stone, metal, timber, smoked glass, textured fabrics, and restrained color palettes. At the same time, because the finishes and dimensions are customizable, the product can be adapted to warmer residential schemes or more formal commercial environments.
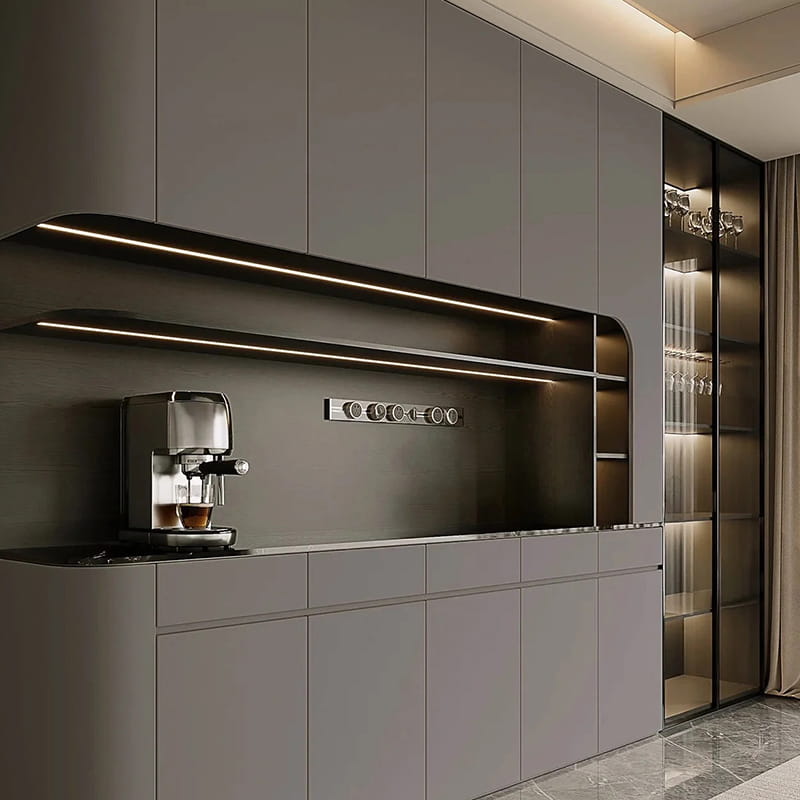
Twilight Italian Bespoke Wood Veneer & Glass Sideboard
One of the most important advantages of the Twilight sideboard is its ability to support a project-specific workflow. Instead of treating the interior as a standard collection of shelves and drawers, the design process can divide the cabinet into functional zones based on how the customer intends to use it.
Possible zones include serving counters, pull-out shelves, temperature-controlled wine storage, stemware racks, beverage preparation areas, small-appliance compartments, open display shelves, concealed drawers, and storage for table linens or dining accessories. The internal organization can therefore be designed around a family’s daily habits, a hospitality operator’s service requirements, or an architect’s spatial concept.
This level of customization offers a clear advantage over mass-produced sideboards. Standard furniture generally requires users to adapt to a predetermined arrangement. A bespoke cabinet can instead adapt to the user. For example, a private dining room may require more concealed storage and a dedicated wine section, while a boutique hotel lounge may prioritize open display, accessible service equipment, and a durable countertop. The same basic design language can accommodate both uses without forcing either project into an unsuitable standard configuration.
Architectural spaces are rarely as simple as a product catalog suggests. Columns, door openings, uneven walls, narrow corridors, low beams, window lines, and irregular corners can all affect the installation of storage furniture. The Twilight sideboard is designed to be scaled according to site measurements, floor plans, and project blueprints.
Its customized dimensions make it suitable for narrow dining areas, apartment corners, transitional corridors, open-plan kitchen-dining zones, and other locations where a standard sideboard may be too deep, too short, or visually unbalanced. The customization range allows heights of up to 3,200 millimeters, subject to project engineering and installation conditions. This helps designers develop a more integrated relationship between the furniture and the surrounding wall or ceiling composition.
Custom sizing also improves the visual quality of a finished interior. A cabinet that is too small can create awkward gaps and appear disconnected from the architecture. A cabinet that is too large can obstruct circulation or make a room feel crowded. By developing the sideboard from actual site conditions, designers can achieve better alignment with skirting boards, wall panels, flooring transitions, lighting layouts, and adjacent joinery.
The material palette is a central part of the product’s identity. Premium natural real wood veneer introduces authentic grain and tactile warmth, while the blackened aluminum framing adds precision and visual structure. Tinted grey or brown glass softens the transparency and creates a more sophisticated display effect than completely clear glass.
The combination of timber, metal, glass, and stone allows the sideboard to bridge several design requirements at once. Wood prevents the composition from appearing cold, black metal defines the geometry, glass creates visual lightness, and sintered stone provides a durable horizontal surface. These materials also allow the sideboard to coordinate with a wide range of interior finishes, including dark wood flooring, natural stone floors, porcelain slabs, brushed metal details, and architectural wall systems.
Compared with products manufactured from a single material or covered only with printed decorative film, the use of natural veneer provides greater depth and variation. The grain pattern contributes to a more authentic appearance, while carefully selected finishing systems protect the surface and help maintain a consistent premium character. Because natural wood is a material with inherent variation, the final appearance should be approved through samples during the specification process.
The central counter is available in 12-millimeter imported dark luxury sintered stone. Sintered stone is manufactured under high pressure and temperature to create a dense surface with strong resistance to common forms of household and commercial wear. In a sideboard application, this makes it suitable for serving, beverage preparation, and display functions.
The countertop is designed to resist scratches, stains, and the effects of hot spills better than many conventional wood-based surfaces. It is also easier to coordinate with stone floors, kitchen countertops, splashbacks, and other hard architectural finishes. The material can be specified for the central niche counter and, where appropriate, related splashback applications.
Although the stone offers strong performance, it should not be treated as maintenance-free. Oil, wine, coffee, and other residues should be cleaned promptly. Users should also follow the care recommendations provided for the selected stone and avoid impact from heavy objects at vulnerable edges or corners.
The sideboard can incorporate a concealed linear lighting system that is integrated into the cabinet rather than added as an exposed accessory. This approach improves the visual clarity of the design and reduces the appearance of loose wires or visible fittings. Lighting can be directed toward shelves, display objects, the serving niche, or selected glass compartments.
A full-matrix dimmable ambient lighting system is available as an optional upgrade. Stepless dimming allows the user to create brighter task lighting when serving or preparing beverages and lower ambient lighting when the sideboard is being used primarily as a display feature. The system can be planned in coordination with the wider lighting controls of a residence, hospitality environment, or commercial reception space.
Integrated appliance provisions are another practical feature. The cabinet can be engineered to accommodate water dispensers, direct-drinking systems, coffee machines, and similar equipment. Pre-cut openings can be prepared for plumbing and electrical connections, reducing the need for improvised modifications during installation. Concealed smart track power outlets are also available as an upgrade.
This capability is especially useful in open-plan kitchen-dining environments. A sideboard can become a discreet beverage center without visually competing with the main kitchen. In a hotel lounge or private dining room, it can support service equipment while maintaining a refined appearance.
Frequent opening and closing can make cabinet hardware a major source of noise and long-term wear. The Twilight sideboard uses whisper-quiet soft-close systems for doors and drawers. Blum soft-close concealed hangers and hinges are specified as standard hardware, with alternatives available for customization.
Soft-close mechanisms slow the final movement of a door or drawer, reducing impact on the cabinet structure and improving the user experience. This is particularly valuable in dining spaces, bedrooms adjacent to dining areas, hospitality settings, and other environments where quiet operation contributes to perceived quality.
High-quality hardware also supports long-term alignment and functional reliability when correctly installed and maintained. For commercial projects, this can be an important consideration because furniture may be used more frequently than in a private residence.
Safety is addressed through concealed, high-strength wall-anchoring hardware. Anti-tip protection helps prevent the cabinet from tipping forward if drawers are opened improperly or if weight is distributed unevenly. The feature is relevant to commercial environments, family homes, and any project where children or frequent public use must be considered.
Anchoring requirements depend on the wall substrate, cabinet dimensions, installation height, and final configuration. For this reason, installation should be completed by qualified professionals who can verify the wall structure and use suitable fixing methods. The concealed nature of the hardware allows the safety system to perform its function without interrupting the clean visual appearance of the sideboard.
The product can be specified with materials and finishes that meet recognized environmental and indoor-air-quality requirements. Available certifications and compliance options include CARB Phase 2, EU E0 grade, and FSC certification, subject to the specific materials selected for an order.
Zero-VOC indoor air quality certification is also identified as a product feature for the surface finishes and base materials. Low-emission specifications are increasingly important in residential developments, hospitality projects, educational environments, healthcare-adjacent spaces, and green building programs. They can help designers address concerns about indoor air quality while maintaining a high-end visual standard.
Material certification should always be confirmed against the final bill of materials. Custom projects may use different boards, adhesives, coatings, glass types, and stone products, so the applicable documentation should be reviewed before approval and production.
The carcass can be manufactured from 18-millimeter solid wood plywood or eco-friendly high-density particle board, depending on the project specification. Plywood is often selected when structural stability, screw-holding performance, or a particular natural material profile is required. High-density particle board may be appropriate when a project prioritizes consistent panel quality, efficient material use, and a defined environmental specification.
Cabinet side panels are specified at 18 millimeters. Load-bearing illuminated wooden shelves are specified at 25 millimeters, giving them a visually substantial profile and additional support for display objects. Tempered glass shelves are specified at 10 millimeters, while the back panel is specified at 9 millimeters. These dimensions may be adjusted following engineering review, especially for large spans, unusual loading conditions, or special installation requirements.
Edge treatment is handled through PUR eco-friendly waterproof edge banding or seamless laser edge banding. Both methods aim to produce clean, durable panel edges. PUR adhesive systems offer strong resistance to moisture and heat compared with some conventional edge-banding adhesives. Laser edge banding can create a particularly seamless appearance by reducing the visible glue line. The final choice depends on the selected panel, finish, production process, and project budget.
The standard design combines Twilight dark walnut with obsidian black, but the palette is customizable. Alternative wood veneers, stains, glass tones, metal finishes, and countertop colors can be considered to coordinate with an interior design package. Since the product is often specified alongside flooring, doors, wall panels, or kitchen cabinetry, finish coordination is an important part of the development process.
| Specification Category | Standard or Available Option | Project Consideration |
|---|---|---|
| Door surface | Premium natural real wood veneer with ultra-narrow blackened aluminum framed tinted grey or brown glass | Finish and glass tone can be customized to coordinate with the interior palette |
| Style | Italian avant-garde minimalist and urban dark aesthetic | Suitable for contemporary residential and commercial interiors |
| Carcass | 18 mm solid wood plywood or eco-friendly high-density particle board | Selection should reflect structural, environmental, and budget requirements |
| Side panels | 18 mm | Final dimensions depend on cabinet size and engineering review |
| Illuminated wooden shelves | 25 mm load-bearing shelf | Suitable for display and functional storage when correctly loaded |
| Glass shelves | 10 mm tempered glass | Load limits and support spacing should be confirmed for each layout |
| Back panel | 9 mm | May be adjusted for services, access, or project requirements |
| Edge banding | PUR waterproof edge banding or seamless laser edge banding | Selected according to finish and performance needs |
| Maximum customization height | Up to 3,200 mm | Subject to site access, stability, transport, and installation conditions |
| Countertop | 12 mm imported dark sintered stone | Suitable for the central niche counter and selected splashback applications |
| Hardware | Blum soft-close concealed hangers and hinges, with customizable alternatives | Hardware selection should reflect usage intensity and service requirements |
| Packaging | Heavy-duty export cartons; glass doors and islands secured in wooden crates | Packaging is planned for international transport protection |
The principal advantage of the Twilight sideboard is not simply that it uses premium materials. Its stronger distinction lies in the way design, engineering, customization, and manufacturing are combined into one project workflow. Many competitors offer attractive sideboards, but their products may be limited by fixed sizes, shallow customization options, restricted finish selections, or a lack of integrated services.
A ready-made sideboard is often faster to purchase and may be more economical for a simple room. However, it usually provides a fixed internal arrangement and limited control over the relationship between the furniture and the architecture. The Twilight approach is more appropriate when the cabinet must fit a specific site, accommodate equipment, coordinate with other joinery, or contribute significantly to the visual identity of the room.
Compared with furniture made from printed laminate alone, the use of natural wood veneer offers a more authentic surface character. Compared with open shelving, the glass doors protect displayed objects from dust while preserving visual access. Compared with a conventional painted cabinet, the combination of veneer, blackened metal, tinted glass, and stone creates a more complex material composition.
Compared with sideboards that use ordinary tops, the sintered stone counter offers enhanced resistance to common stains, heat exposure, and surface wear. Compared with cabinets that require visible plug-in accessories, integrated appliance provisions and concealed power solutions produce a cleaner appearance. Compared with basic hinges and slides, soft-close hardware improves sound control and daily comfort.
It is important to make comparisons responsibly. Performance depends on the exact materials, hardware, dimensions, installation method, and care routine selected for each project. The product’s advantage is therefore best understood as a coordinated customization platform rather than a single universal specification.
Architects and interior designers benefit from the ability to develop the sideboard as part of a larger material and spatial narrative. The asymmetric composition can be aligned with wall elevations, furniture axes, lighting lines, and decorative features. Custom dimensions allow the sideboard to occupy a precise area instead of being treated as a loose object placed against a wall.
Designers can also use the product to solve multiple requirements within one element. It can provide concealed storage, open display, beverage preparation, appliance housing, task lighting, and visual separation between functional zones. This multifunctional role can reduce the need for several unrelated pieces of furniture and create a more coordinated finished environment.
For developers, contractors, and procurement teams, production capability and documentation are as important as appearance. DEIF’s experience in wood flooring, doors, and custom cabinetry supports coordinated supply across multiple interior categories. A partner capable of producing several wood-based product types can make finish matching and project communication more efficient.
The company reports more than 20,000 square meters of production facilities, German-imported production lines, automated quality-control systems, and annual capacity of approximately 2,400,000 square meters of flooring and 5,000 sets of doors. Although the sideboard is a custom cabinet product rather than a flooring product, these resources indicate the scale of the broader manufacturing operation and its ability to serve project-based customers.
The company also provides OEM and ODM customization, 72-hour rapid prototyping, and a three-step quality inspection process. Rapid prototyping can help project teams evaluate dimensions, materials, junctions, lighting positions, and hardware before full production. This reduces uncertainty and supports more informed approvals, particularly for complex hospitality or residential developments.
End users receive a product designed around their actual storage and service habits. A family may request drawers for cutlery, a wine rack, appliance storage, and display compartments. A private dining venue may need a more robust serving counter and concealed utility connections. A luxury apartment may prioritize visual simplicity, low-emission materials, and quiet operation.
The product can also evolve with the room. Because it is designed as a long-term piece of interior architecture rather than a temporary decorative item, its finish, storage arrangement, and integrated technology can be planned for continued use. Proper maintenance of the veneer, glass, stone, lighting, and hardware will help preserve its appearance and functionality.
Custom manufacturing begins with an understanding of the project. The customer or design team provides site dimensions, floor plans, elevations, reference images, finish schedules, appliance details, and service requirements. The manufacturer then reviews the information to determine cabinet proportions, panel divisions, door clearances, shelf spans, lighting routes, electrical openings, and installation access.
This technical review is particularly important for sideboards with asymmetric facades. Asymmetry must appear intentional rather than accidental. Door widths, open niches, glass frames, shelf positions, and countertop breaks need to work together visually while retaining structural logic. A digital drawing or prototype can identify conflicts before production begins.
The review should also address wall conditions and anchoring. A tall cabinet of up to 3,200 millimeters may require additional stability planning, especially in areas exposed to movement, vibration, or frequent public use. The final design should consider the load-bearing capacity of the wall, ceiling height, elevator dimensions, stair access, and the possibility of on-site assembly.
Material selection is completed according to appearance, performance, environmental requirements, and project budget. Veneer samples should be reviewed for grain direction, color, knot characteristics, and tone consistency. Glass samples should be checked under the actual lighting conditions because tinted glass can appear different in daylight, warm artificial light, and dimmed display lighting.
Countertop samples should be reviewed for color, veining, edge treatment, and compatibility with the selected cabinet finish. Hardware samples can be tested for operating force, closing speed, adjustment range, and visual integration. Where a project includes several interior wood products, sample coordination helps ensure that the sideboard does not appear visually isolated from doors, flooring, wall panels, or built-in cabinetry.
For environmental compliance, the final material package should identify the relevant board grades, coatings, adhesives, and certifications. This documentation is useful for project approvals and may be required by developers, architects, green building consultants, or building operators.
Once the design is approved, panels are cut according to the production drawings. Precision processing is essential for maintaining alignment among doors, drawers, shelves, glass frames, and countertop sections. Automated equipment supports repeatability and helps reduce dimensional variation across multiple units.
Panel processing may include drilling for concealed hinges, shelf supports, drawer components, lighting channels, wall anchors, and service openings. Integrated appliance provisions must be located carefully because an incorrect position can interfere with plumbing, electrical connections, or the internal storage workflow.
For projects with repeated room types, digital production files can support consistency across multiple units. At the same time, each site may require minor adjustments, so the production team must maintain clear revision control between approved drawings and manufacturing data.
Edge banding protects panel edges from impact and moisture while contributing to the finished appearance. PUR waterproof edge banding is suitable for projects where durability and resistance to environmental exposure are priorities. Seamless laser edge banding offers a refined visual transition, especially on contemporary surfaces where a visible glue line would detract from the design.
Veneer finishing is performed to protect the timber surface while preserving the natural character of the grain. The desired result is a balanced appearance: sufficiently protected for daily use but not so heavily coated that the material loses its depth and tactile quality. Finish sheen can be coordinated with adjacent wood products and the desired atmosphere of the room.
Metal frames and fittings are checked for color consistency, clean joints, and accurate connection to the glass panels. Glass components require careful handling because they are both visually prominent and vulnerable to edge damage. Tempered glass shelves provide improved safety and durability, but they must still be transported and installed correctly.
Cabinet components are assembled according to the approved configuration. Soft-close hinges, concealed hangers, drawer systems, shelf supports, anti-tip hardware, and other fittings are installed and adjusted. Doors and drawers are checked for even gaps, smooth movement, and consistent closing behavior.
Lighting components are routed and installed so that cables remain concealed and access is available for qualified service personnel if required. Dimming controls and power outlets are tested before packaging. If the cabinet accommodates a coffee machine, water dispenser, or direct-drinking system, the service openings are checked against the actual appliance dimensions and connection points.
The central stone counter is inspected for correct dimensions, edge quality, surface defects, and alignment with the cabinet structure. It should be protected during subsequent handling and installation to reduce the risk of scratches, chips, or impact damage.
DEIF identifies a strict three-step quality inspection process as part of its manufacturing approach. While the precise internal inspection records may vary by project, a comprehensive process generally includes material inspection, in-process inspection, and final inspection.
Material inspection verifies the condition and specification of boards, veneer, glass, stone, hardware, adhesives, and fittings before production. In-process inspection checks cutting accuracy, edge treatment, drilling, assembly quality, finish consistency, and the installation of functional components. Final inspection evaluates the completed unit against approved drawings and samples.
For a bespoke sideboard, final checks should include overall dimensions, door and drawer alignment, soft-close operation, glass security, lighting function, service openings, countertop fit, anti-tip hardware, finish appearance, packaging labels, and installation instructions. Detailed inspection is especially valuable when the product is part of a larger project with multiple coordinated units.
The product is available in flat-pack or RTA packaging using heavy-duty export cartons with EPS corner protectors. Glass doors and islands are secured in fumigation-free wooden crates for enhanced protection during ocean freight. Packaging is a significant part of international project supply because damage can occur even when manufacturing quality is high.
Effective packaging should separate finished surfaces, protect corners, prevent movement, and clearly identify components for installation. Glass panels require additional protection against edge impact and vibration. Large or heavy elements should be packed so that loading, unloading, and temporary storage can be completed safely.
Project teams should confirm delivery routes before production. Door widths, lift capacities, staircases, corridors, and site storage conditions can influence whether units should be shipped assembled or in flat-pack form. Early coordination reduces the risk of rework or unexpected on-site modifications.
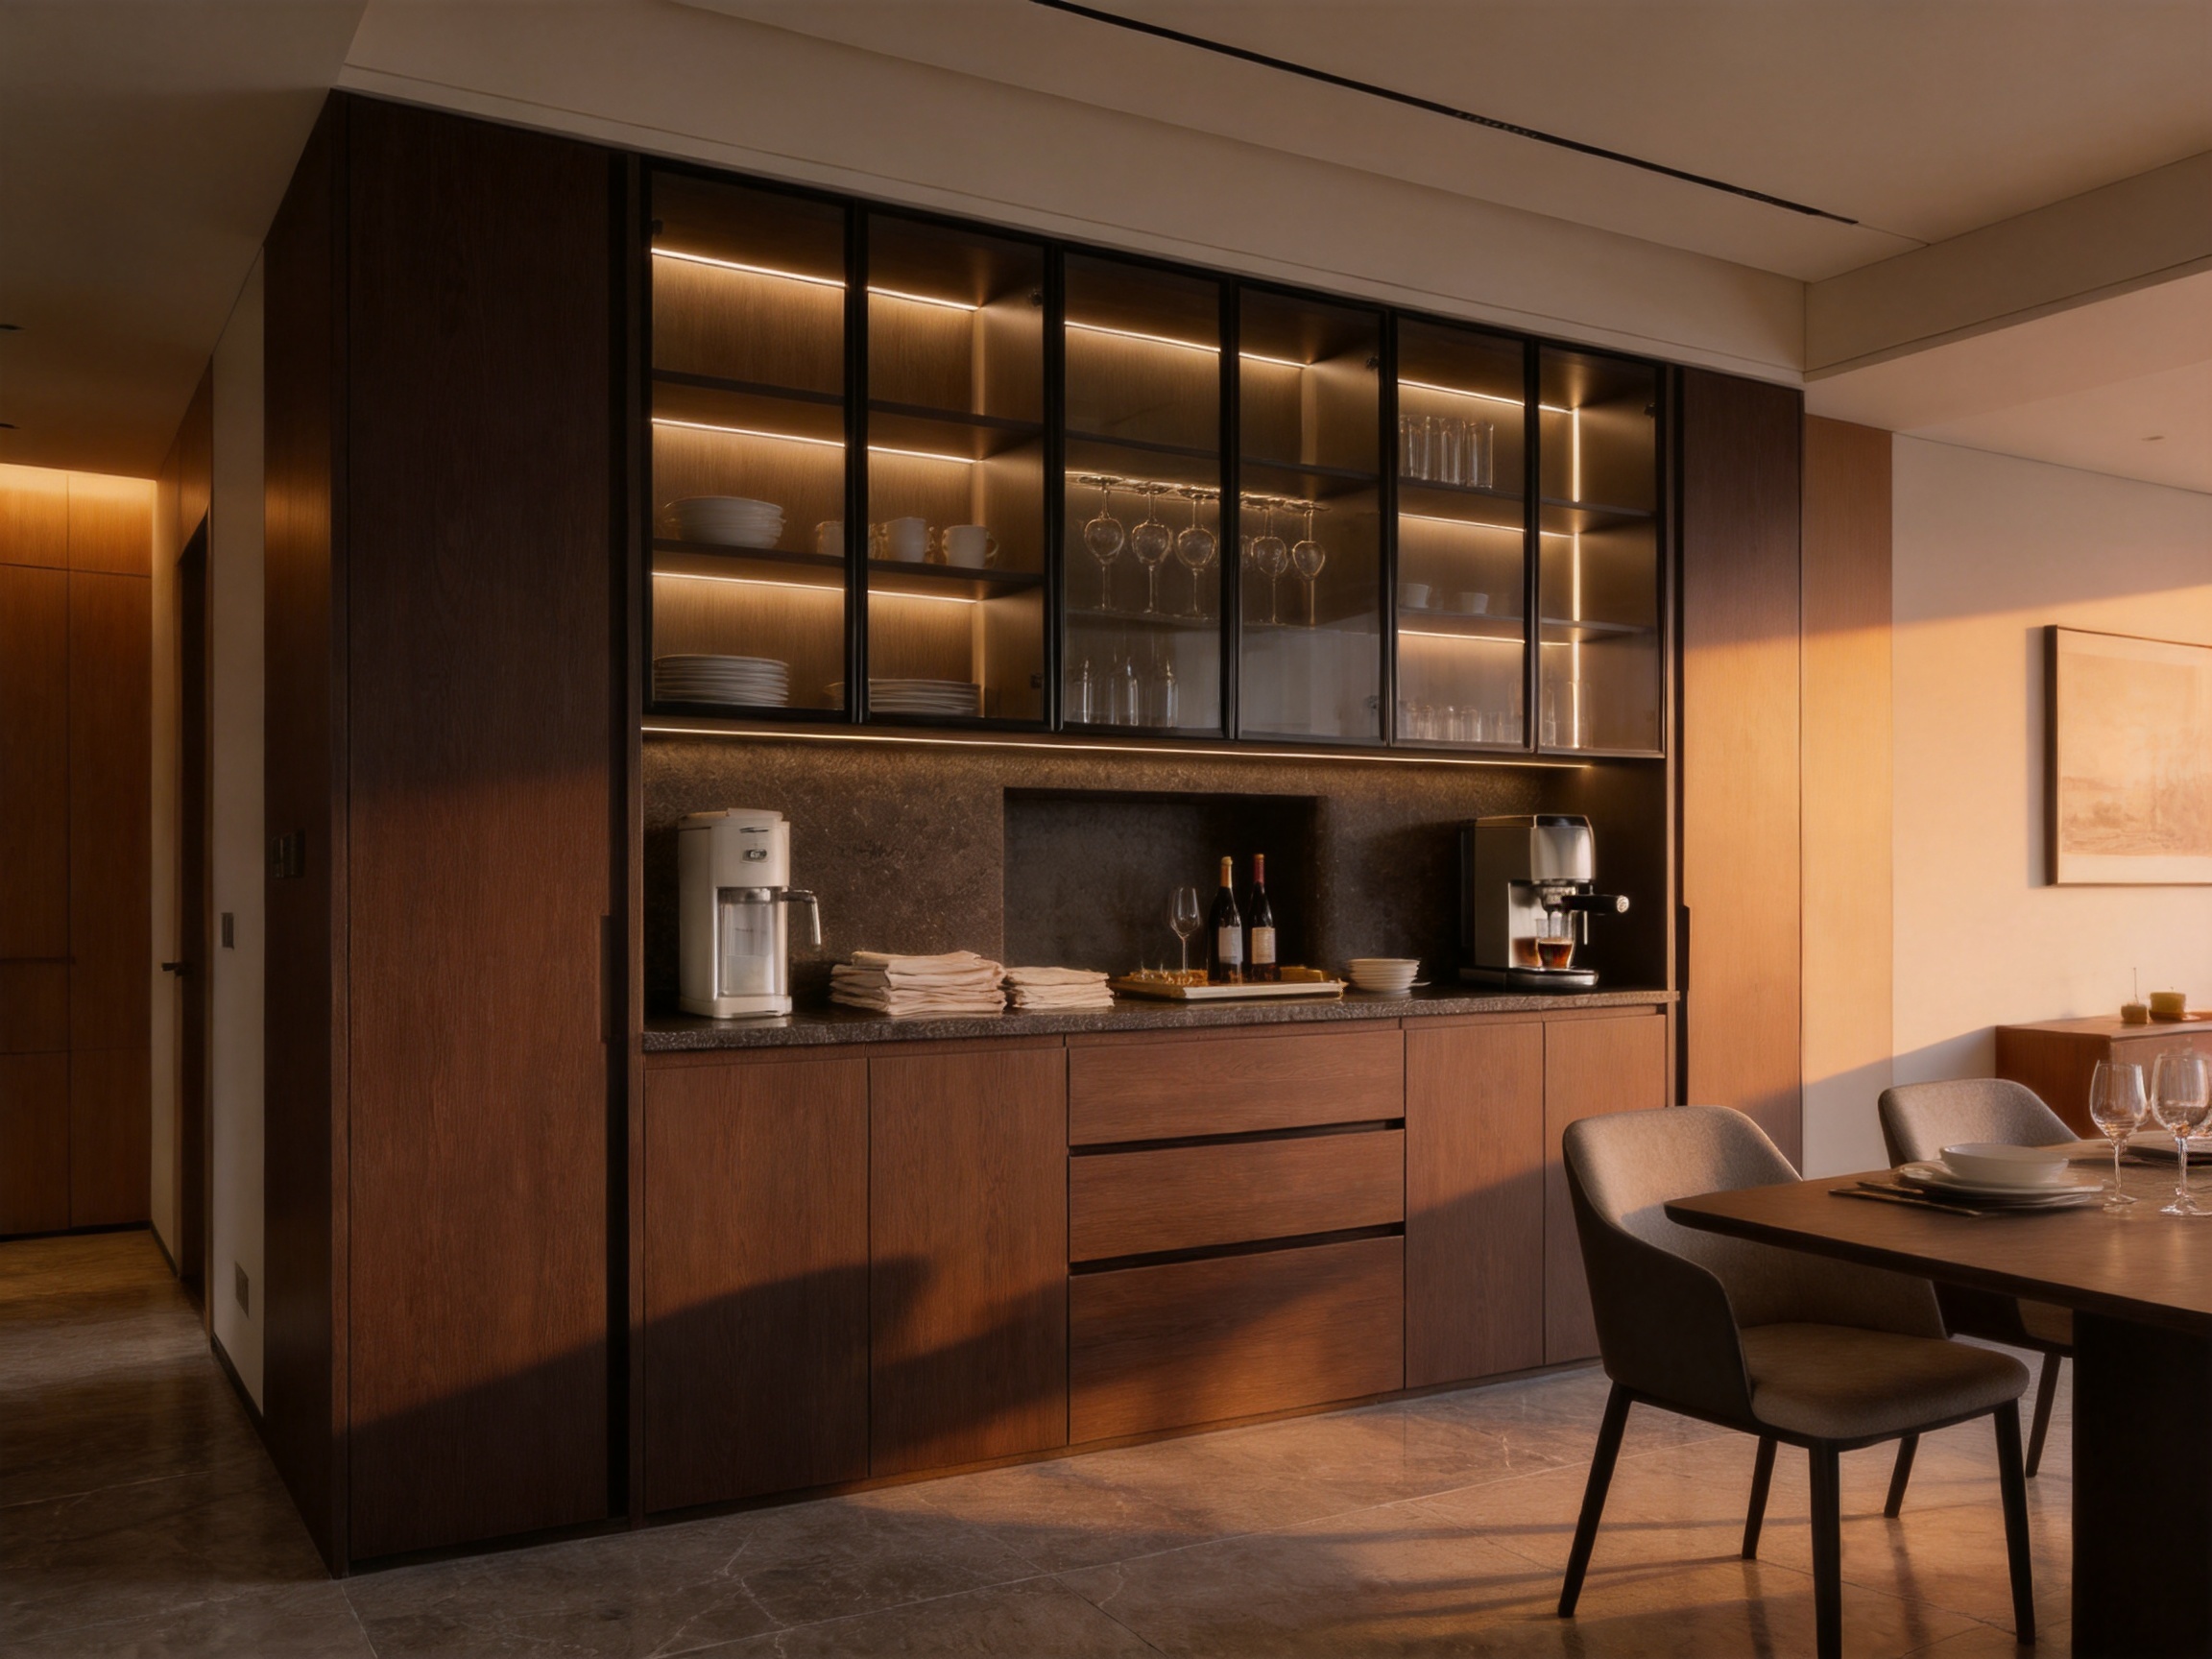
In a residential dining room, the sideboard can serve as a visual anchor for the table and chairs. Its dark veneer and glass display sections create a strong backdrop for tableware, artwork, books, and decorative objects. The central counter provides a convenient serving area, reducing the need to carry dishes between the kitchen and dining table.
For family homes, internal storage can be divided into everyday and occasional-use zones. Drawers may hold cutlery and placemats, while larger concealed compartments can store serving bowls, seasonal tableware, or small appliances. Anti-tip anchoring and low-emission material choices are valuable additions for households with children or health-conscious occupants.
In an open-plan apartment, the sideboard can act as a transition between cooking, dining, and living zones. Its depth and height can be customized to preserve circulation, while the material palette can be coordinated with kitchen cabinetry and flooring. The central niche can house a coffee machine, water system, or beverage equipment without requiring a visually dominant secondary kitchen.
Integrated electrical and plumbing provisions are particularly useful in this application. Planning them during manufacturing is more reliable than drilling openings after delivery. It also allows the appliance position to be coordinated with doors, drawers, shelves, ventilation needs, and lighting.
In a model home or premium apartment, the sideboard can demonstrate the quality of the interior package. The asymmetric composition creates a memorable visual feature, while the concealed lighting emphasizes the display function. A developer may select consistent finishes across multiple units while adjusting the dimensions and internal layout to suit different apartment plans.
Because the cabinet can be manufactured in project quantities, it can support a repeatable design language across a development. At the same time, details such as countertop options, glass tint, hardware, and lighting can be revised to create different specification levels.
Hospitality interiors require a balance of appearance, durability, safety, and service efficiency. In a boutique hotel lounge, the sideboard may store glassware, beverages, display items, linens, and equipment while also functioning as a decorative focal point. Soft-close hardware reduces noise in guest areas, and anti-tip anchoring supports safe public use.
The sintered stone counter is suitable for service-related activities, provided that spills are cleaned promptly and the selected stone is maintained according to its care instructions. Dimmable lighting can be adjusted for daytime operation, evening ambience, events, and cleaning schedules.
Private dining environments, members’ clubs, showrooms, and design-led reception spaces can use the sideboard to combine hospitality functions with brand-neutral architectural sophistication. The dark material palette can create a more intimate atmosphere, while the glass sections provide opportunities for curated display.
Since the product is customized, it can be developed to align with a reception desk, bar, wall panel system, or flooring package. This coordinated approach is often more effective than purchasing unrelated furniture pieces with slightly different finishes and proportions.
The process begins with a clear project brief. The customer should identify the intended room, approximate dimensions, preferred visual style, storage requirements, appliances, service connections, target quantity, delivery location, and installation conditions. Photographs and measured drawings of the site are useful, but they should not replace professional verification where accuracy is critical.
After receiving the project information, the design team develops the cabinet layout. This stage determines the position of solid doors, glass doors, drawers, open niches, shelves, lighting zones, and the central countertop. The asymmetric pattern should be evaluated from normal viewing distances as well as from side angles and circulation paths.
For commercial projects, the design should also account for cleaning access, equipment replacement, cable management, staff workflow, public safety, and expected usage frequency. A visually attractive arrangement is successful only when it remains practical in operation.
Veneer, glass, metal, stone, board, edge-banding, hardware, and lighting selections are confirmed through samples and technical data. The customer should approve the relationship between the materials rather than evaluating each sample in isolation. A dark walnut finish, tinted glass, black frame, and dark stone countertop can produce a rich, low-contrast effect that changes significantly with the room’s lighting.
DEIF offers 72-hour rapid prototyping as part of its customization capability. A prototype or sample section can help verify visual proportions, hardware operation, edge details, lighting appearance, and appliance provisions. For large projects, it is advisable to approve a representative unit before releasing the full production quantity.
After approval, the product enters manufacturing according to the controlled drawings and bill of materials. Changes should be documented through a formal revision process. This is especially important when several stakeholders are involved, including architects, contractors, developers, procurement teams, and end users.
Delivery planning includes packaging, shipping method, site access, unloading, temporary storage, assembly, anchoring, lighting connection, appliance installation, and final adjustment. Qualified installers should complete wall anchoring and electrical or plumbing connections. At handover, the project team should receive care instructions and verify all operating components.
Responsible material selection is becoming an essential part of interior product specification. The Twilight sideboard can be configured with CARB Phase 2, EU E0 grade, and FSC-certified materials, subject to the final order. These options help customers address formal environmental requirements and broader expectations around responsible sourcing and indoor air quality.
FSC certification relates to responsibly managed forest products within the applicable chain of custody. CARB Phase 2 and EU E0 classifications address formaldehyde emission requirements for relevant wood-based panels. Zero-VOC claims relate to the specified finishes and materials and should be supported by the appropriate technical documentation for the final configuration.
Sustainability should also be evaluated through product lifespan. A durable, repairable, adaptable cabinet may reduce the likelihood of early replacement. Customization can extend useful life because the product is designed for a specific location and use case. Soft-close hardware, replaceable lighting components, accessible service provisions, and robust surface materials can all contribute to longer service performance.
Packaging is another consideration. The use of heavy-duty cartons, EPS corner protection, and fumigation-free wooden crates is intended to protect the product during international transport. Project teams can discuss packaging recovery, recycling, and disposal procedures according to local regulations.
Wood veneer surfaces should be dusted regularly with a soft, dry cloth. Abrasive cloths, excessive water, and harsh cleaning chemicals should be avoided. The cabinet should not be exposed to prolonged high humidity, standing water, or direct contact with strong acidic or alkaline cleaners.
Natural veneer responds to its environment. Stable indoor temperature and humidity help reduce the risk of excessive movement, surface stress, or finish changes. Direct and prolonged sunlight may gradually affect the color of wood and other materials, so window treatments or appropriate placement should be considered where intense sunlight is present.
Glass doors and shelves should be cleaned with a neutral glass cleaner and a soft cloth. Hard objects should not be dragged across glass surfaces. Special attention should be given to corners and edges during cleaning because impact in these areas can cause damage even when the glass is tempered.
The sintered stone countertop should be wiped promptly after oil, wine, coffee, sauces, or other liquids are spilled. Although the material offers strong stain resistance, prompt cleaning helps maintain its appearance and reduces the chance of residue accumulation around joints and edges. Heavy objects should be placed carefully rather than dropped onto the surface.
Lighting systems should not be frequently disassembled. If a lighting component, dimmer, outlet, or concealed connection requires attention, maintenance should be performed by a qualified professional. Electrical and plumbing work must comply with local regulations and should be coordinated with the relevant building services team.
Soft-close hardware may require occasional adjustment after extended use or following relocation. Users should avoid forcing doors and drawers beyond their normal range. If unusual noise, resistance, misalignment, or incomplete closing occurs, the hardware should be inspected before continued heavy use.
A complex sideboard requires more than an attractive concept. It demands reliable material sourcing, accurate processing, hardware knowledge, finish control, packaging experience, and communication across design and production teams. A manufacturer with experience across flooring, doors, and cabinetry can understand how wood products behave in different applications and how finish systems should be coordinated throughout an interior.
DEIF was founded in 1999 and has more than 20 years of industry experience, more than 10 years of export experience, and relationships with over 100 global partners across Europe, North America, and Southeast Asia. Its product scope includes wood flooring, wooden doors, and custom cabinet solutions. This combination supports both individual product orders and larger interior packages.
The company reports German-imported production lines and automated quality-control systems. These resources are intended to improve process consistency, production efficiency, and repeatability. For project customers, repeatability is particularly important because multiple units must maintain consistent dimensions, finishes, and operating performance.
Annual capacity of approximately 2,400,000 square meters of flooring and 5,000 sets of doors demonstrates broader production scale. Custom cabinetry is evaluated separately according to design complexity, materials, and order quantity, but the wider capacity provides useful evidence of an established manufacturing infrastructure.
OEM and ODM services allow customers to choose between adapting an existing product concept and developing a more original configuration. The Twilight sideboard can therefore function as a defined product model or as a starting point for a wider family of bespoke storage, bar, display, and dining-room solutions.
For international customers, compliance with CE, FSC, CARB P2, and ISO 9001 standards supports project documentation and market requirements. Certification applicability should be confirmed for each final product configuration, but the company’s stated compliance framework reflects an understanding of global procurement expectations.
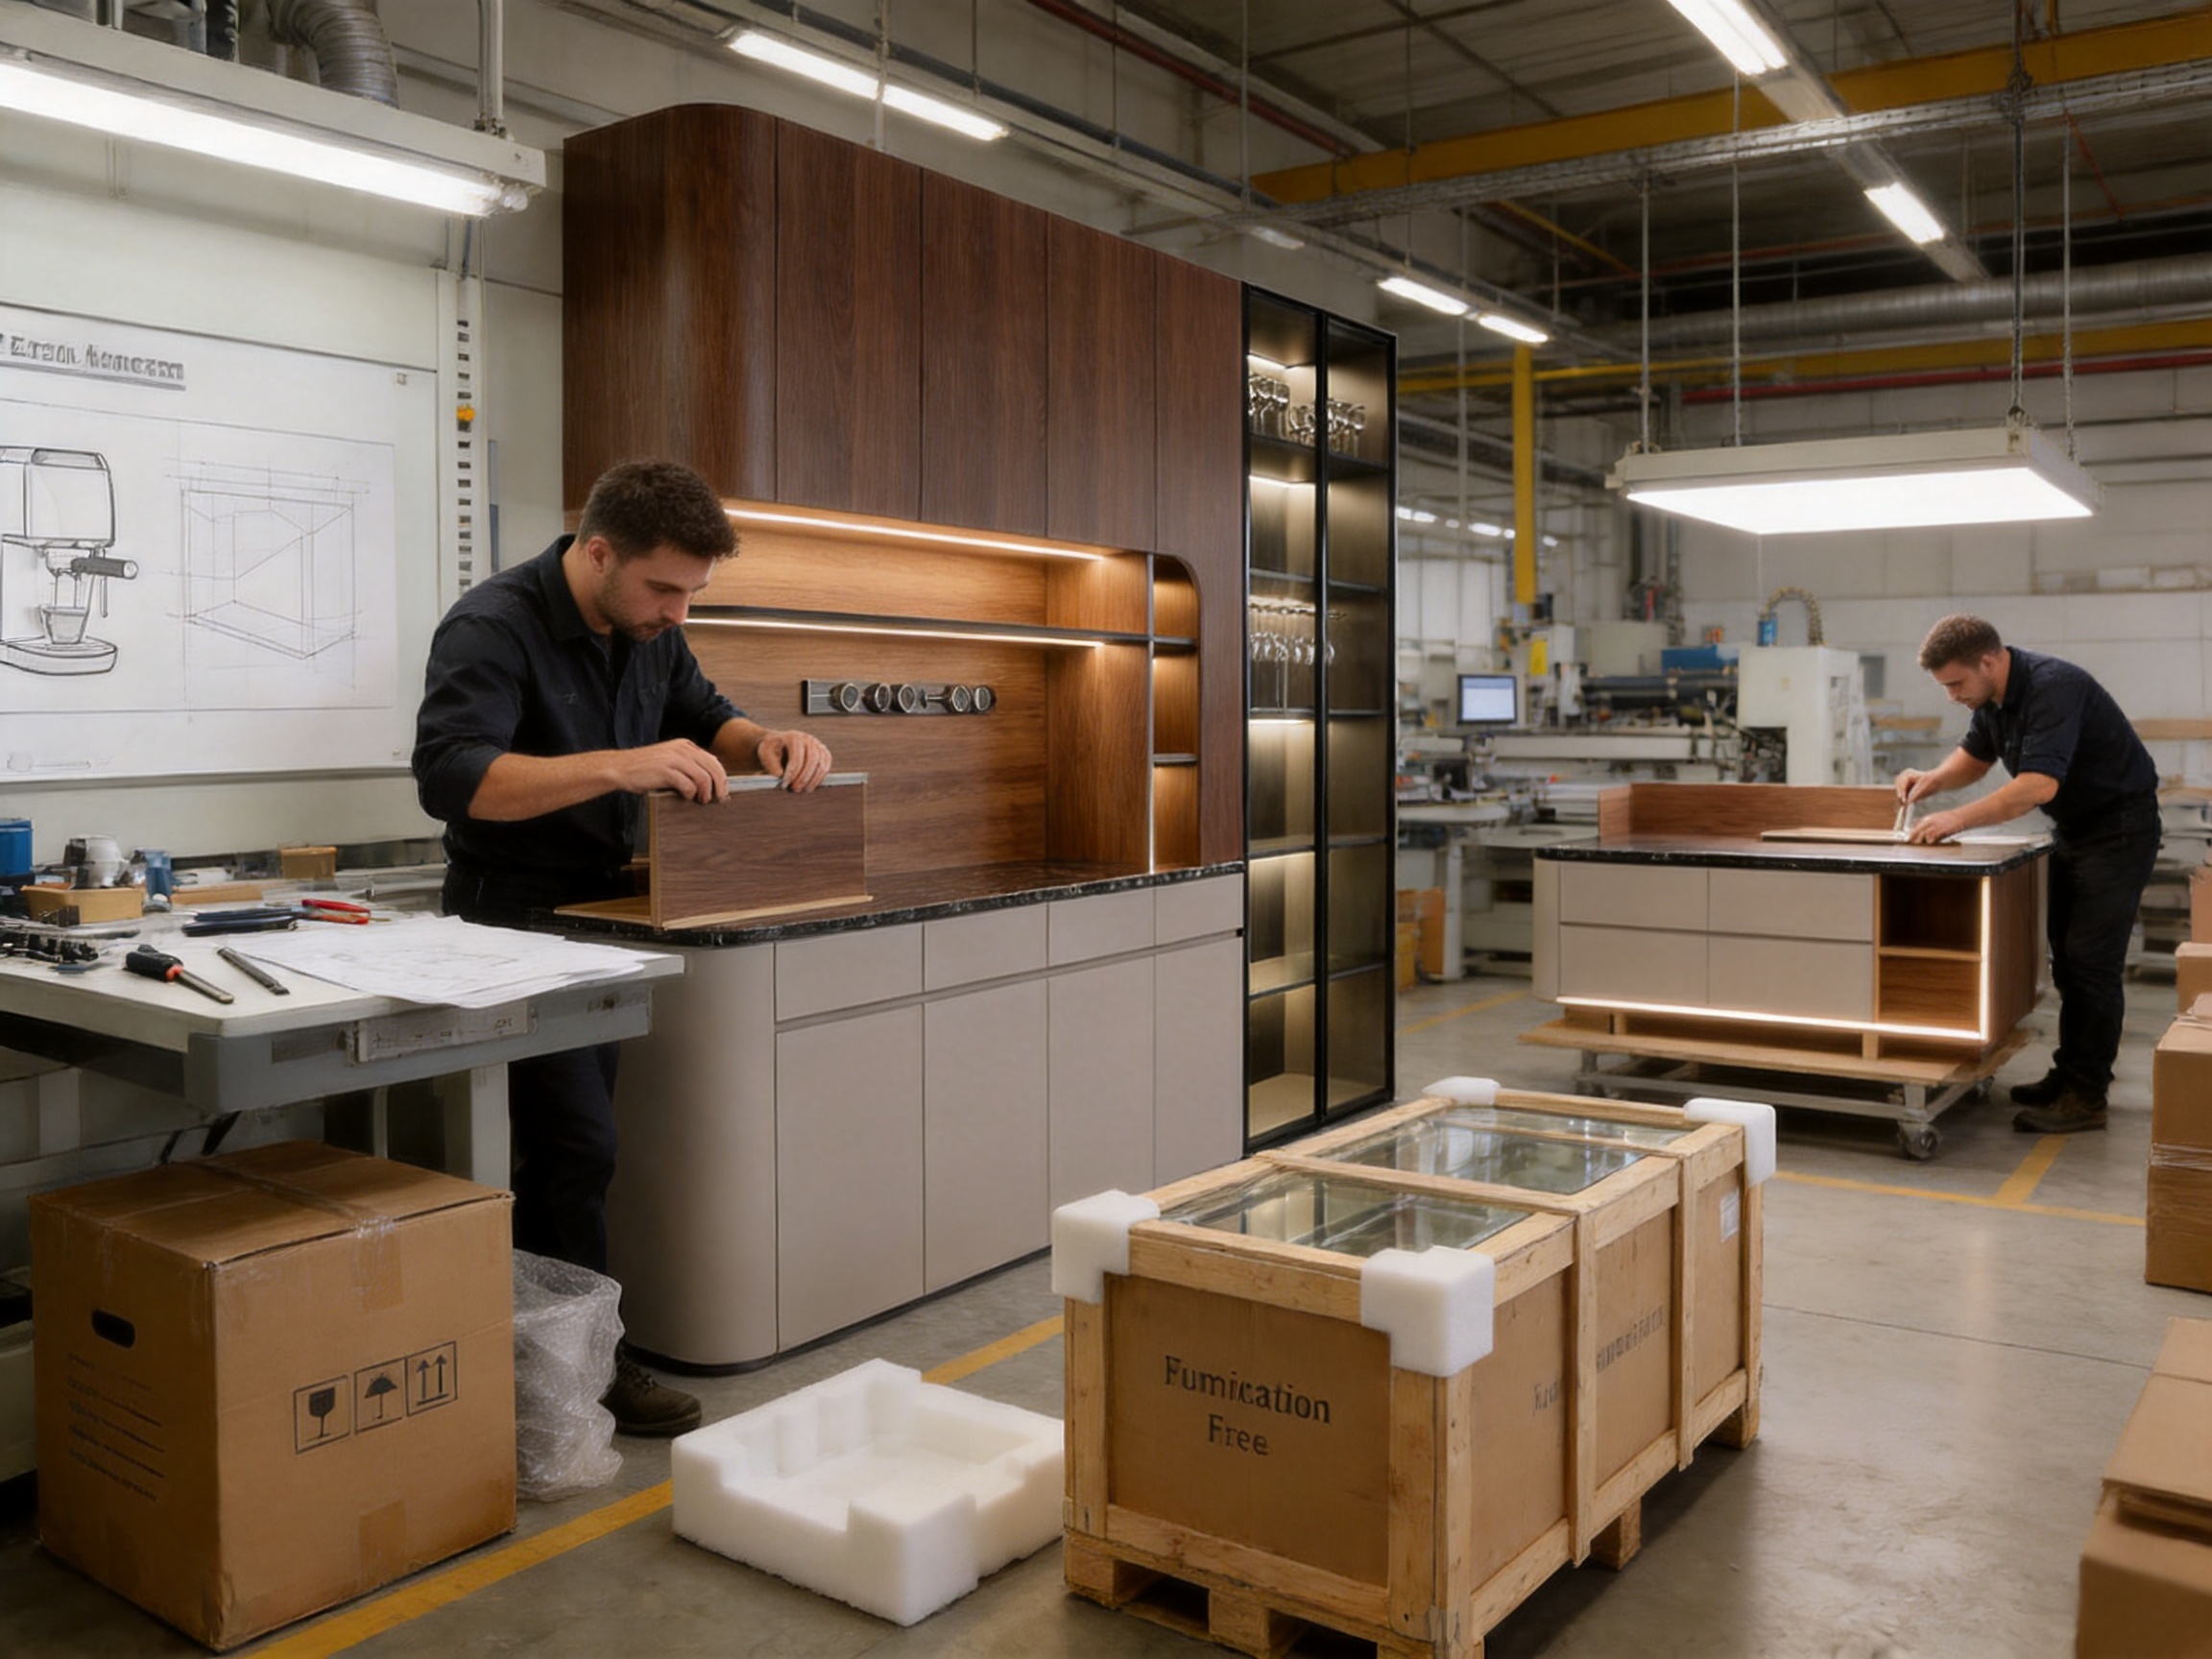
Before placing an order, the buyer should confirm the exact overall dimensions, wall conditions, delivery route, installation method, internal storage arrangement, appliance requirements, countertop specification, glass color, veneer finish, metal finish, lighting system, power outlets, and anchoring details.
The buyer should also request final drawings, material samples, hardware information, care instructions, applicable certification documents, packaging details, and a clear commercial quotation. Pricing may be calculated by projected area or unfolded area, depending on the project agreement. Because the product is fully customizable, comparing quotations requires checking that the materials, hardware, lighting, stone, packaging, and installation scope are equivalent.
Minimum order quantities are identified as one set for a mockup and 20 sets for a project, subject to confirmation with the manufacturer. A mockup can be useful for a large development because it allows the design team to verify the product before committing to the full project quantity.
For commercial use, the specification should include expected daily usage, cleaning routines, public access, staff access, equipment loads, anti-tip requirements, and replacement access for lighting or appliances. For residential use, the brief should include family storage needs, children’s safety, preferred display arrangements, and the desired balance between open and concealed storage.
The sideboard is designed as a multifunctional storage, display, and serving unit for dining rooms, open-plan kitchens, hospitality lounges, private dining spaces, model homes, and other contemporary interiors. It combines concealed storage, glass display sections, an open serving niche, optional lighting, and a durable countertop.
The product is primarily designed for customization. Its base dimensions are developed from floor plans, project blueprints, and verified site conditions. The customization range allows heights of up to 3,200 millimeters, subject to engineering, access, stability, transport, and installation requirements.
Yes. The cabinet can be engineered to accommodate water dispensers, direct-drinking systems, coffee machines, and similar appliances. Pre-cut openings for plumbing and electrical connections can be included when the appliance specifications are provided in advance.
The door surface can use premium natural real wood veneer with ultra-narrow blackened aluminum framed tinted grey or brown glass. The carcass can be manufactured from 18-millimeter solid wood plywood or eco-friendly high-density particle board. Other components include 25-millimeter illuminated wooden shelves, 10-millimeter tempered glass shelves, and a 9-millimeter back panel, subject to final engineering.
The central counter uses imported sintered stone, a high-performance material selected for resistance to scratches, stains, and common heat exposure. Spills and oil residues should still be cleaned promptly, and users should follow the care instructions for the selected stone.
Yes. A full-matrix, stepless dimmable ambient lighting system is available as an optional upgrade. The lighting can be configured to provide display illumination, serving support, or a lower ambient level for evening use.
Commercial-grade concealed wall-anchoring hardware is provided as a safety feature. The installer must verify the wall substrate and use suitable fixing methods. Tall or heavily loaded configurations require professional installation and careful attention to stability.
Yes. Cabinet doors and drawers are equipped with soft-close dampening systems. Blum soft-close concealed hangers and hinges are listed as standard hardware, while alternative hardware can be specified for particular projects.
Available environmental and compliance options include CARB Phase 2, EU E0 grade, and FSC certification. The product information also identifies zero-VOC indoor air quality certification for specified surface finishes and base materials. The exact documentation should be confirmed for the final bill of materials.
Yes. The manufacturer has more than 10 years of export experience and serves international partners across Europe, North America, and Southeast Asia. Flat-pack export cartons with EPS corner protection are available, while glass doors and islands are secured in fumigation-free wooden crates for additional ocean freight protection.
The stated minimum order quantity is one set for a mockup and 20 sets for a project. Customers should confirm the applicable quantity, lead time, sample policy, and commercial terms for their specific order.
Dust veneer with a soft dry cloth and avoid prolonged humidity or harsh cleaners. Clean glass gently with a neutral glass cleaner. Wipe oil and liquid residues from the sintered stone promptly. Do not frequently disassemble the lighting system; qualified professionals should perform electrical or lighting maintenance.
Yes. Its durable countertop, quiet hardware, anti-tip anchoring, customizable storage, integrated appliance provisions, and coordinated display lighting make it suitable for boutique hotels, lounges, private dining areas, showrooms, and other light-luxury commercial spaces.
The main difference is the project-based customization process. Instead of offering only fixed dimensions and a standard internal layout, the Twilight sideboard can be adapted to site dimensions, storage needs, appliance connections, lighting requirements, material schedules, and commercial safety considerations.
The Twilight Italian Bespoke Wood Veneer and Glass Sideboard is best understood as a piece of functional interior architecture. Its value comes from the combination of asymmetric Italian-inspired design, premium wood veneer, framed tinted glass, sintered stone, concealed lighting, quiet hardware, integrated services, and project-specific engineering.
Its strongest advantage over conventional alternatives is flexibility. The cabinet can be shaped around the room, the user, and the operating requirements rather than forcing the project to accept a fixed furniture format. It can serve as a dining-room focal point, a discreet beverage center, a hospitality display unit, or a custom storage wall for a luxury apartment.
The manufacturing background of Suzhou Dicosbo Wood Co., Ltd. and DEIF further supports the product’s suitability for professional projects. More than two decades of industry experience, OEM and ODM capability, rapid prototyping, automated quality-control systems, international export experience, and a broad wood-product manufacturing platform provide useful advantages for architects, contractors, developers, distributors, and private clients.
For the best result, the sideboard should be specified early in the design process. Early coordination allows the team to resolve dimensions, wall anchoring, appliances, electrical connections, lighting, countertop details, finish matching, transportation, and installation. When these elements are developed together, the finished product can deliver more than storage: it can establish a refined visual center, improve daily workflow, and contribute lasting value to the interior.
1. Product specification and technical information for the Twilight Italian Bespoke Wood Veneer and Glass Sideboard, model DFD-SI-03.
2. Manufacturer information concerning custom wood flooring, wooden doors, cabinet production, OEM and ODM services, prototyping, and export capabilities.
3. General principles of architectural millwork design, cabinet engineering, material coordination, and interior finish specification.
4. General guidance on wood veneer care, tempered glass maintenance, sintered stone cleaning, and soft-close hardware operation.
5. General environmental and indoor-air-quality references concerning FSC-certified wood products, CARB Phase 2, EU E0 emission classifications, and low-emission interior materials.

We provide customers with sustainable and eco-friendly
engineered wood solutions and services.
Choose DEIF for the perfect blend of
performance and aesthetics.
