


 English
 Español
 عربى



Get Social
Choose DEIF for the perfect blend of
performance and aesthetics.
 Get Free Sample

Content
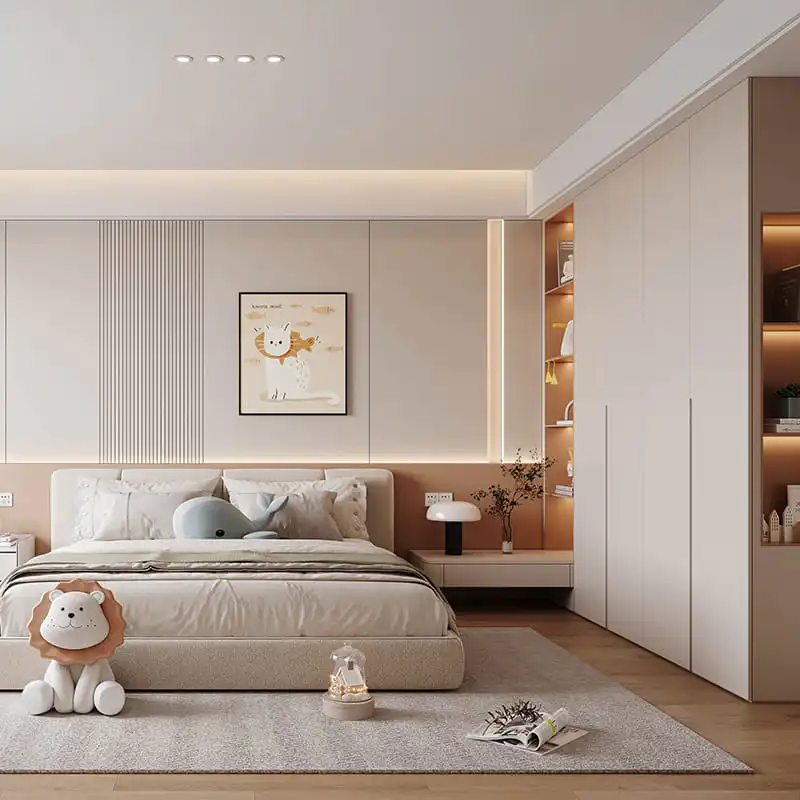
A well-designed girls’ bedroom should do more than provide a place to sleep. It should support study, creativity, organization, relaxation, and personal development while maintaining a healthy and secure environment. The Dawn Morandi Pink and French Arched Minimalist Bespoke Girls Room is designed around this broader understanding of children’s interiors. It combines integrated wardrobes, a dressing area, a bay window lounge cabinet, and a study desk into a coordinated furniture system that turns a bedroom into a complete living and learning environment.
The design is distinguished by its gentle Morandi pink palette, ivory-toned cabinetry, French-inspired arches, soft curves, and carefully considered storage. Instead of treating each furniture item as an independent product, the solution connects the major functions of the room into one architectural composition. This approach creates more usable space, a stronger visual identity, and improved coordination between storage, study, display, and daily routines.
Beyond its appearance, the product is supported by practical construction features. Non-toxic water-based coatings, stain-resistant nano treatment, rounded edges, anti-tipping wall anchors, soft-closing hardware, silent guide rails, and refined accessory storage are integrated into the design. These details help distinguish the room from lower-cost furniture packages that may focus on appearance while providing limited attention to safety, durability, or long-term usability.
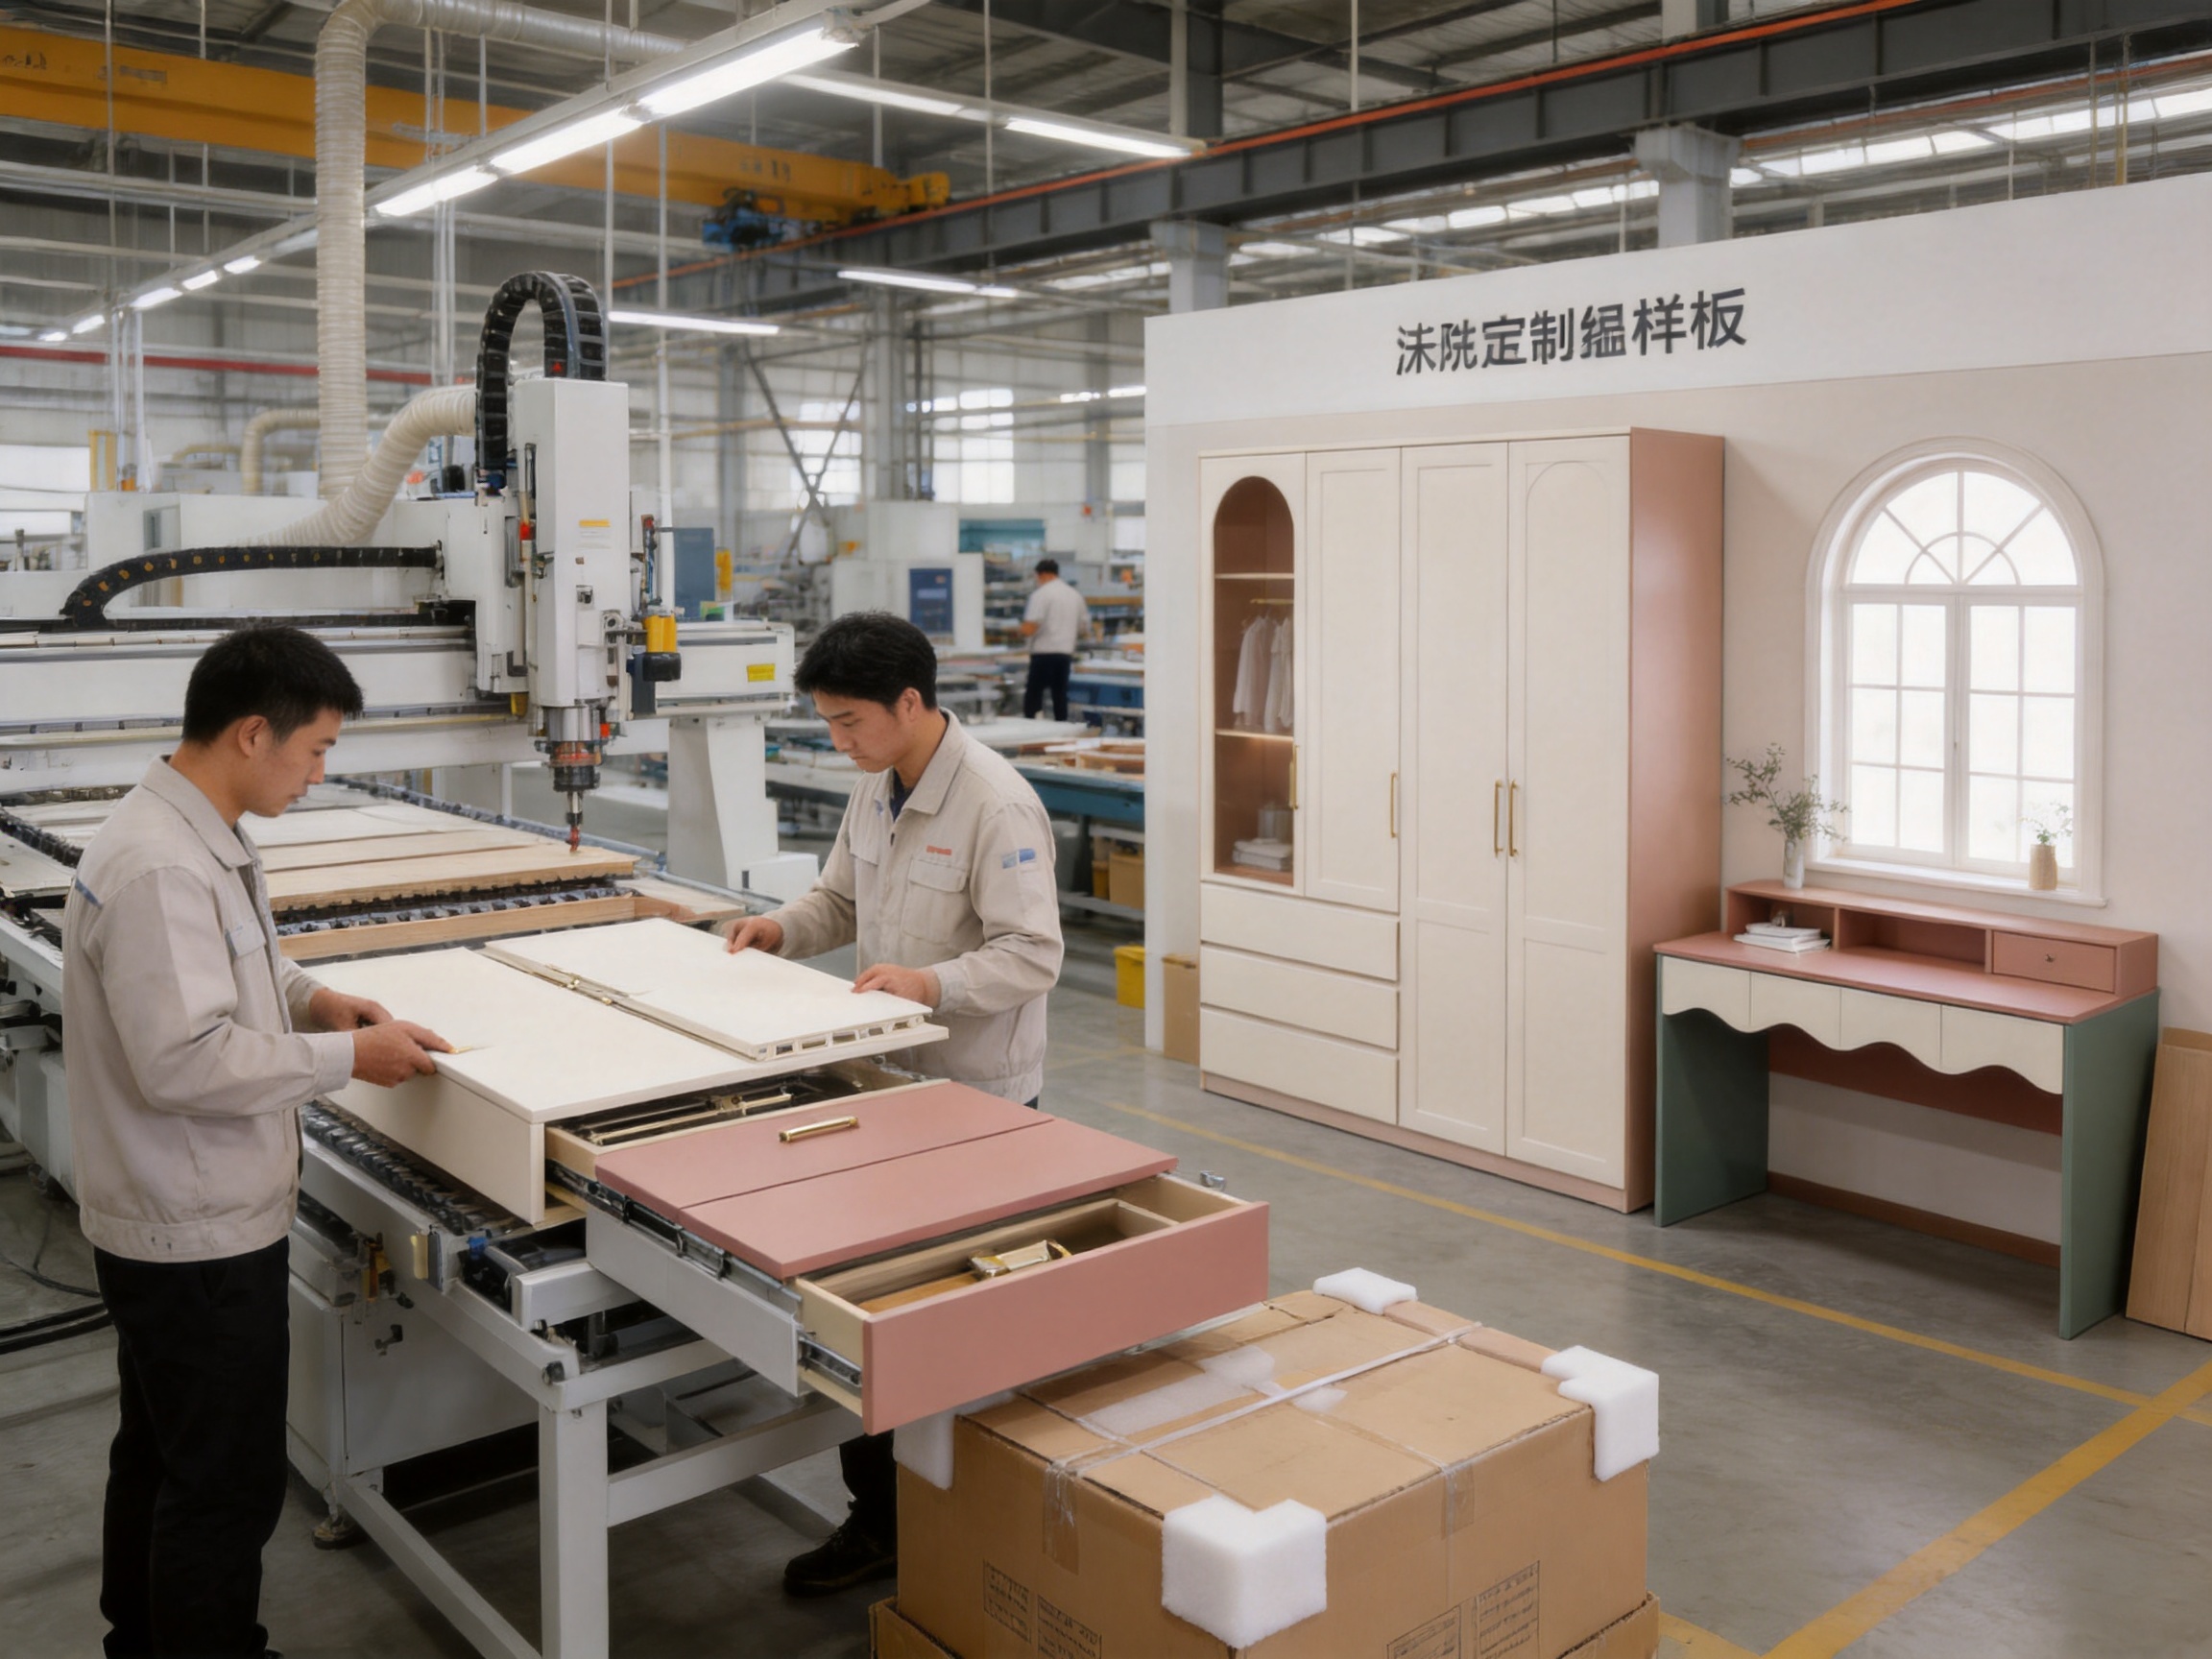
The system is manufactured by Suzhou Dicosbo Wood Co., Ltd., a Chinese wood solutions manufacturer with expertise in wood flooring, wooden doors, and customized cabinet production. The company combines project-based design services with engineered production, quality inspection, export packaging, and OEM/ODM capabilities. As a result, the product can be adapted for private residences, apartments, villas, interior renovation programs, furniture distributors, contractors, and hospitality or residential development projects.
The Dawn Morandi Pink and French Arched Minimalist Bespoke Girls Room is based on a calming visual language. Morandi pink is used as a muted, sophisticated accent rather than a bright, highly saturated children’s color. It introduces warmth and personality while remaining adaptable as the child grows. The ivory and pearl cream surfaces provide visual balance, preventing the room from feeling overly decorative or limited to a particular age group.
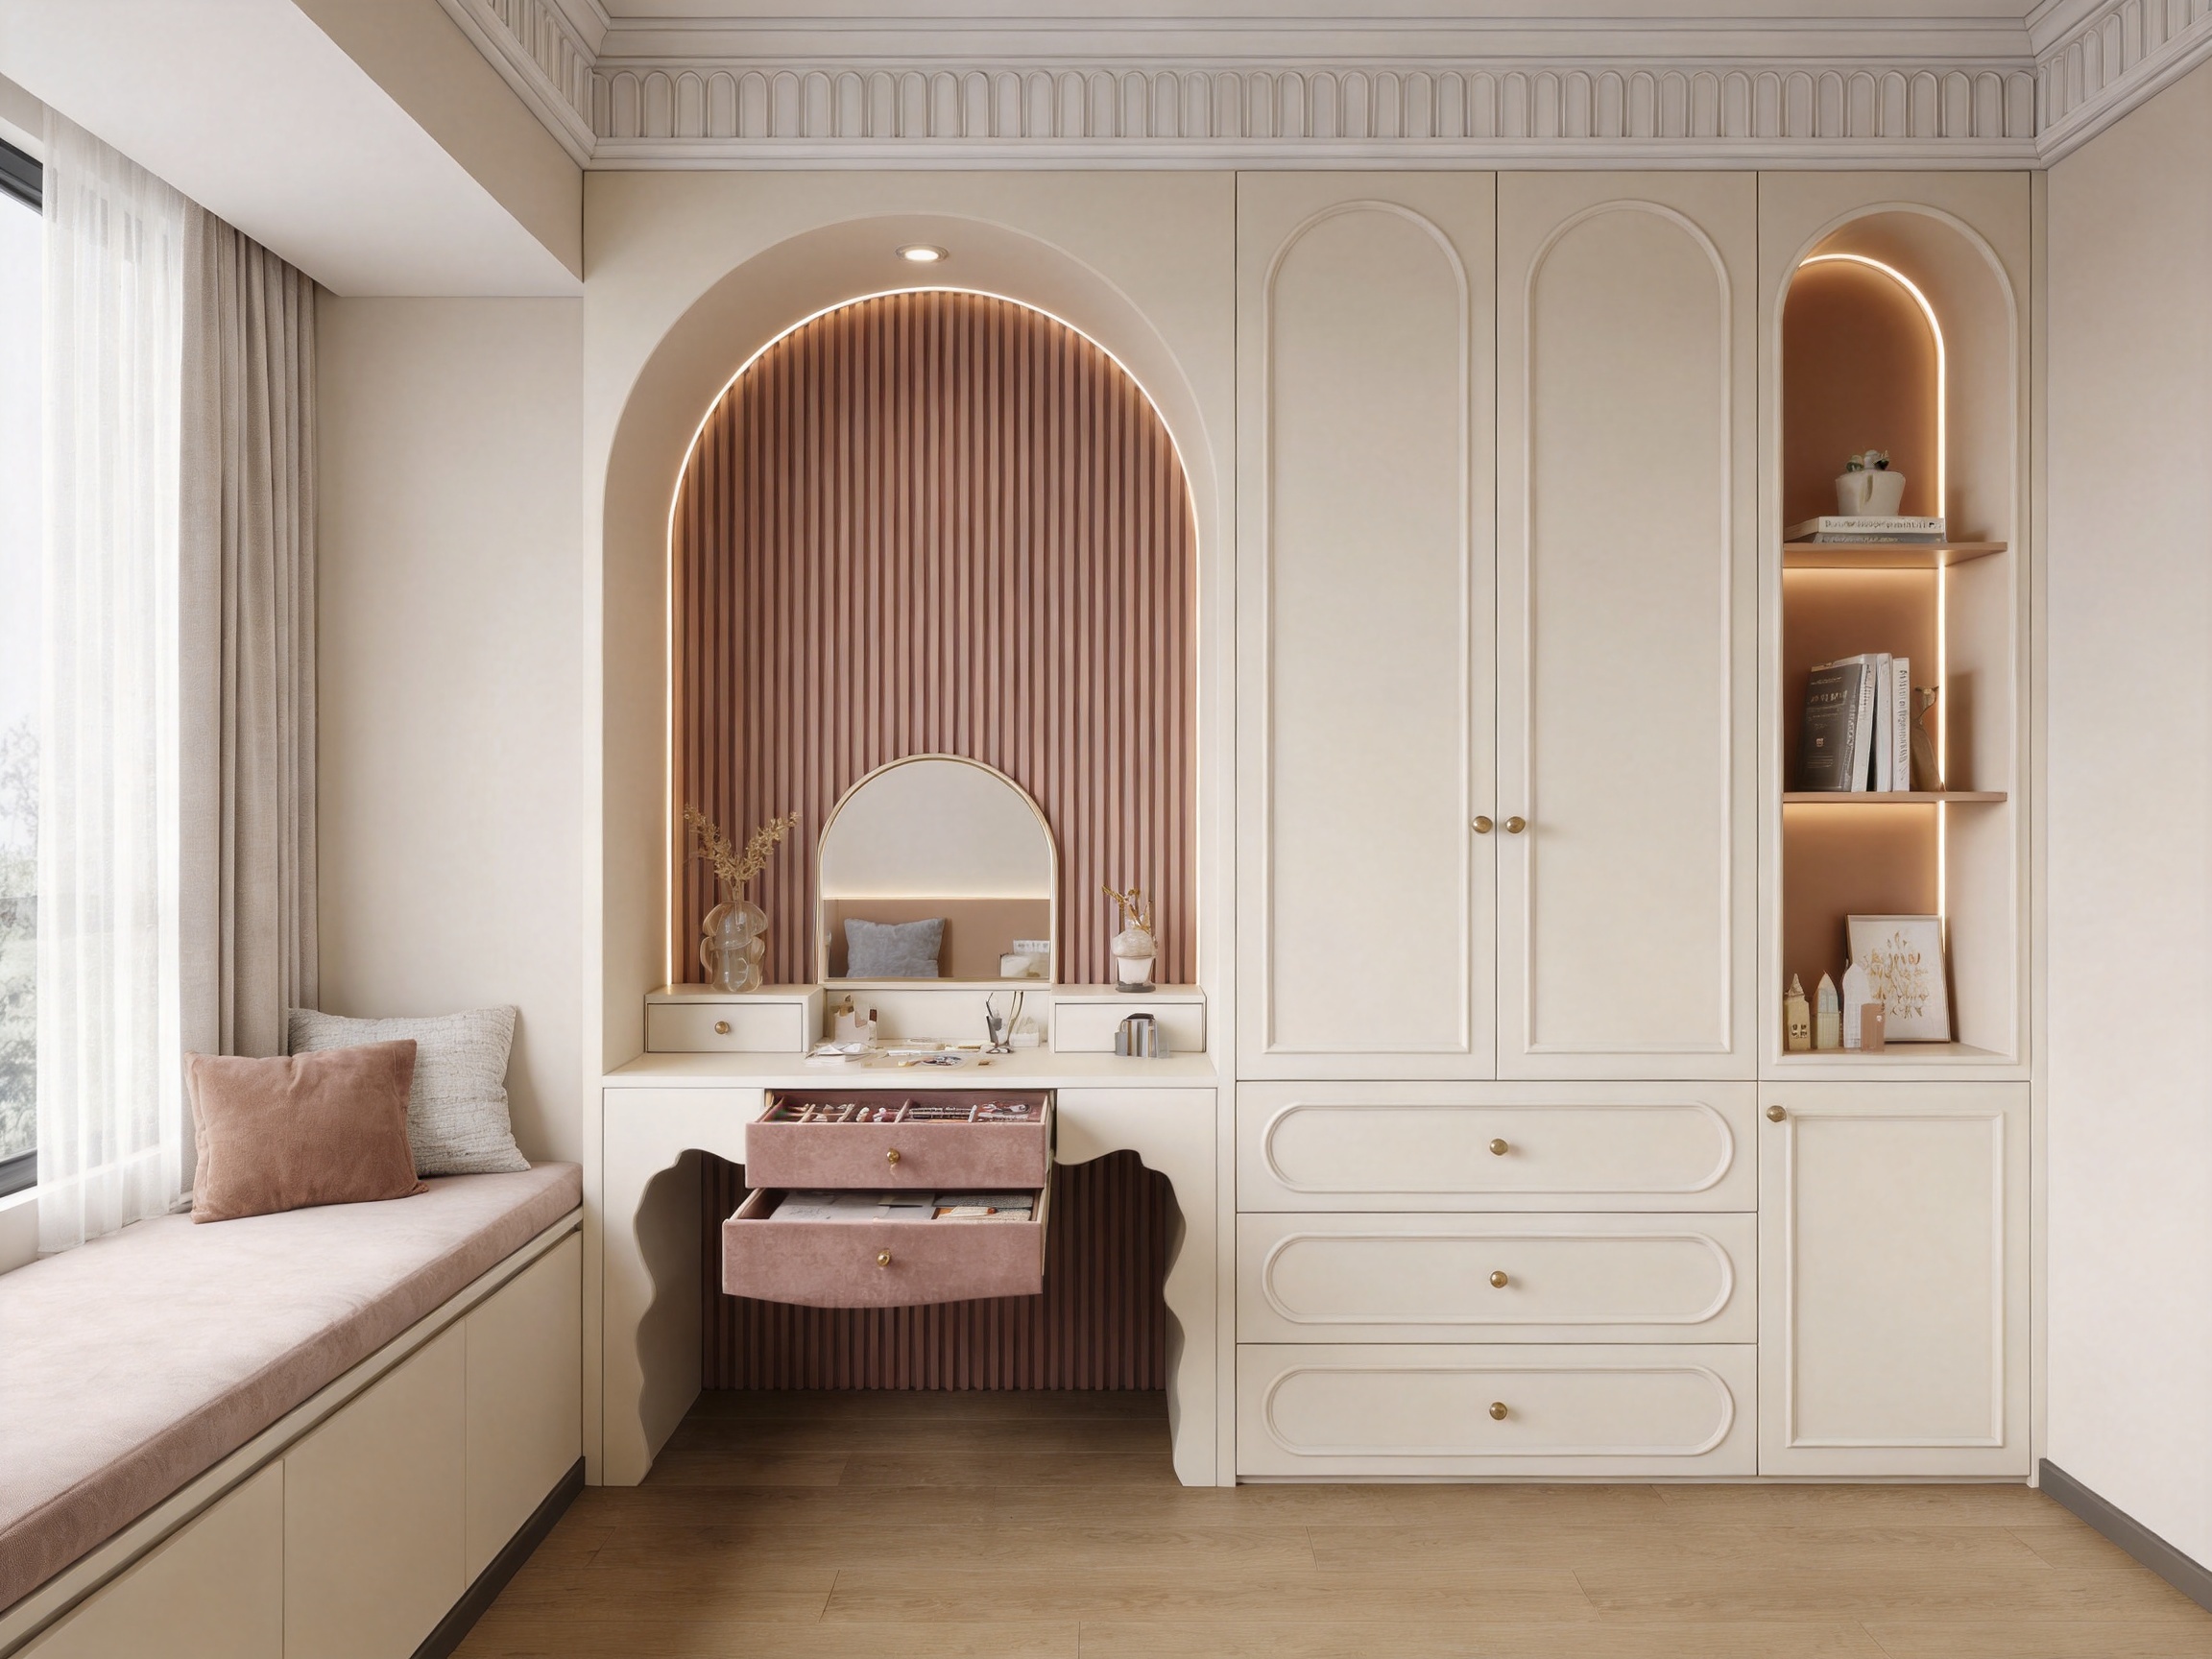
Vertical slatted panels create rhythm and texture across the room. The slats add depth to otherwise simple surfaces and help define the relationship between the furniture and the wall. Their vertical direction can also make the room appear taller and more structured. When paired with French-style arch details, the result is a combination of modern minimalism and soft architectural romance.
The arched elements are not purely decorative. They are incorporated into open display niches and storage zones, allowing books, small artwork, decorative objects, and personal accessories to be presented in an organized manner. This creates a visual transition between closed cabinet storage and open shelving. Items that need to be accessed frequently can remain visible, while clothing, school supplies, and less frequently used belongings can be concealed behind doors and drawers.
A wave-textured writing desk introduces a gentle organic form into the room. Its fluid edge reduces the visual severity often associated with conventional rectangular desks. The curved detailing can create a softer relationship between the study area and the rest of the room while maintaining a practical work surface. This is especially important in a child’s bedroom, where furniture should feel approachable and comfortable rather than overly formal.
The integrated composition is suitable for families seeking an artistic interior that remains practical. The room is neither a simple decorative theme nor a collection of unrelated furniture pieces. It is a coordinated system in which color, material, proportion, storage, lighting, and movement are considered together.
One of the primary advantages of the product is multifunctional integrated customization. The wardrobe, French-style dressing table, bay window lounge cabinet, and study desk are designed as parts of one coordinated unit. This differs from purchasing individual furniture items from separate suppliers, where differences in color, height, depth, hardware, and finish can make the room appear visually disconnected.
Integrated furniture is particularly valuable in bedrooms with irregular floor plans, bay windows, columns, alcoves, or limited circulation space. Each section can be planned according to the actual dimensions of the room. The base dimensions are customized according to the floor plan and project drawings, allowing the system to respond to the available wall length, ceiling height, window position, electrical points, and door swing.
A unified design can also reduce wasted gaps. Standard freestanding wardrobes often leave narrow spaces beside walls or above the cabinet. These gaps may collect dust and make cleaning more difficult. A project-based custom system can use the available height and width more effectively, creating a visually continuous installation.
The integrated approach also supports functional zoning. A typical arrangement may include:
• A wardrobe zone for hanging garments, folded clothing, seasonal storage, and daily essentials.
• A dressing zone with drawers and accessory compartments for hair clips, jewelry, cosmetics, and personal items.
• A study zone with a comfortable desktop, optional task lighting, and nearby storage for books and school supplies.
• A lounge zone near the bay window for reading, resting, or displaying soft furnishings.
• Open niches for decorative objects, awards, photographs, or favorite books.
Because these zones are planned together, the child can develop more consistent habits. Clothing has a defined location, school materials remain near the desk, and small accessories can be returned to dedicated compartments instead of being placed randomly around the room.
Color selection is a major part of a child’s interior environment. Bright colors can be exciting, but they may also become visually tiring or appear dated as the child grows. The Morandi pink used in this design is softer and more restrained. It offers a recognizable personality without imposing an overly childish theme.
The pearl cream white and ivory white options provide a neutral foundation. These colors can work with warm timber floors, light-colored wall finishes, natural fabrics, brass or champagne hardware, and contemporary lighting. The product can also be customized with healing sage green, allowing the overall palette to be adjusted for different preferences and project directions.
The use of neutral supporting tones improves the product’s flexibility. Parents can change bedding, curtains, rugs, artwork, and decorative accessories over time without needing to replace the primary cabinetry. A younger child may use pastel textiles and playful accessories, while an older student may prefer more restrained bedding and modern desk organization. The cabinetry remains suitable through both stages.
The French arch profile also contributes to long-term value. Its shape is recognizable but not excessively ornate. It can complement French romantic interiors, modern minimalist rooms, creamy-style interiors, and contemporary urban residential projects. This adaptability gives the furniture a broader design life than heavily themed children’s furniture.
Customization extends to surface finish, cabinet color, handles, niches, lighting, and internal organization. Metal carved handles can add a more decorative French appearance, while minimalist hardware can create a cleaner urban effect. This makes the same structural concept suitable for different markets and customer preferences.
Dawn Morandi Pink & French Arched Minimalist Bespoke Girls Room
Children’s furniture must be evaluated according to more than appearance. Stability, surface emissions, edge treatment, hardware performance, and resistance to daily wear all affect the safety and usability of the room. The Dawn Morandi Pink and French Arched Minimalist Bespoke Girls Room addresses these concerns through several integrated measures.
All major furniture edges are fully rounded and deburred to reduce the risk of sharp impacts. Children move quickly through bedrooms, often carrying books, toys, clothing, or school materials. Rounded profiles help minimize injury if a child bumps into a desk, cabinet corner, shelf, or drawer front.
The wave-textured desk edge is particularly appropriate for a child’s study zone. Its flowing profile softens the front of the desktop and reduces the severity of conventional sharp corners. Edge treatment also improves the tactile experience, making the furniture more comfortable to touch and use.
Tall cabinets and wardrobes should always be stabilized, especially in children’s rooms. The product uses heavy-duty invisible anti-tipping anchors that connect the furniture securely to the wall. The reinforced hardware is designed to provide strong pressure resistance while remaining concealed within the minimalist composition.
Anti-tipping systems are important because a child may climb, pull on a drawer, or apply unexpected force to a cabinet. A properly anchored cabinet reduces the risk of forward movement. Installation should still follow the project’s wall structure, substrate, and installation instructions. For maximum safety, installers should verify the suitability of the anchoring method for concrete, brick, block, or framed walls.
The furniture uses top-grade damping hinges and silent guide rails. These components allow doors and drawers to close more smoothly and quietly. The anti-pinch function is especially valuable for children, who may place fingers near a closing door without recognizing the potential risk.
Soft-closing hardware also reduces impact stress on the cabinet structure. Instead of slamming shut, the door or drawer slows during the final stage of movement. This helps protect the finish, reduces noise, and contributes to a more refined user experience.
The hardware has undergone hundreds of thousands of opening and closing tests according to the product specification. Such testing is important for furniture intended for daily use, because doors and drawers in a child’s room may be opened repeatedly throughout the day.
Indoor air quality is an important consideration for bedrooms, where occupants spend many hours each day. The product uses environmentally friendly water-based paint described as lead-free, odorless, and internationally certified. The aim is to control harmful emissions and provide a healthier interior environment for children and families.
Water-based coatings generally offer a lower-odor finishing process than many solvent-heavy alternatives. They can provide a smooth, attractive surface while supporting stricter environmental requirements. The product’s stated eco-certification options include CARB Phase 2, EU E0 grade, and FSC certification, depending on the selected material and project configuration.
Material selection can include 18-millimeter solid wood plywood or eco-friendly high-density particle board. These options allow the product to be adapted to different budgets, performance requirements, and regional specifications. The selected board type should be confirmed during the quotation and technical approval process, because material availability and certification requirements may vary by market.
The standard board specifications include 18-millimeter side panels, 18-millimeter shelves, and 9-millimeter back panels. This combination provides a practical balance between structural strength, usable interior volume, and overall weight. For larger projects or specialized applications, the board construction can be reviewed according to span, loading, transportation, and installation requirements.
PUR eco-friendly waterproof edge banding or seamless laser edge banding can be selected for the cabinet components. High-quality edge treatment protects the board edges from moisture penetration, impact, and premature separation. It also creates a cleaner visual transition between surfaces and improves the perceived quality of the finished furniture.
Children’s rooms are active environments. Crayons, fingerprints, school supplies, snacks, cosmetics, and craft materials can all leave marks on furniture surfaces. The product includes a stain-resistant and oil-resistant nano coating intended to make daily cleaning easier.
The coating is designed so that light stains and even crayon marks can generally be wiped away with a damp cloth without leaving persistent marks. This feature provides a practical advantage over untreated or highly porous surfaces, which may absorb oils and pigments quickly.
Cleaning should be performed gently. A soft, slightly damp cotton cloth can be used to wipe along the grain or surface direction. Abrasive brushes, scouring pads, harsh solvents, and aggressive chemical cleaners should be avoided because they may damage the protective finish or alter the tactile appearance.
For routine care, dust should be removed before it accumulates. Vertical slat grooves can be cleaned with a soft brush, microfiber cloth, or electrostatic duster. If liquid is spilled, it should be wiped promptly rather than left on the surface. Moisture control is also important during humid seasons, and regular ventilation can help maintain a more stable indoor environment.
Water-based painted surfaces should be protected from prolonged direct sunlight and excessive heat. Lamps, heated styling tools, hot drinks, and similar objects should be placed on insulation pads when used on the desktop or cabinet top. These simple measures can help preserve color consistency and coating performance.
Storage is one of the strongest functional elements of the design. A child’s room often contains more categories of belongings than expected: everyday clothing, seasonal items, school uniforms, shoes, bags, books, toys, stationery, hair accessories, jewelry, and personal keepsakes. Without clearly defined storage, these items quickly create visual disorder.
The integrated wardrobe provides large-capacity storage with organized internal zones. Hanging sections can be used for dresses, jackets, uniforms, and coats. Shelves can hold folded garments, bags, boxes, and linens. Drawers can keep smaller items accessible while maintaining a clean external appearance.
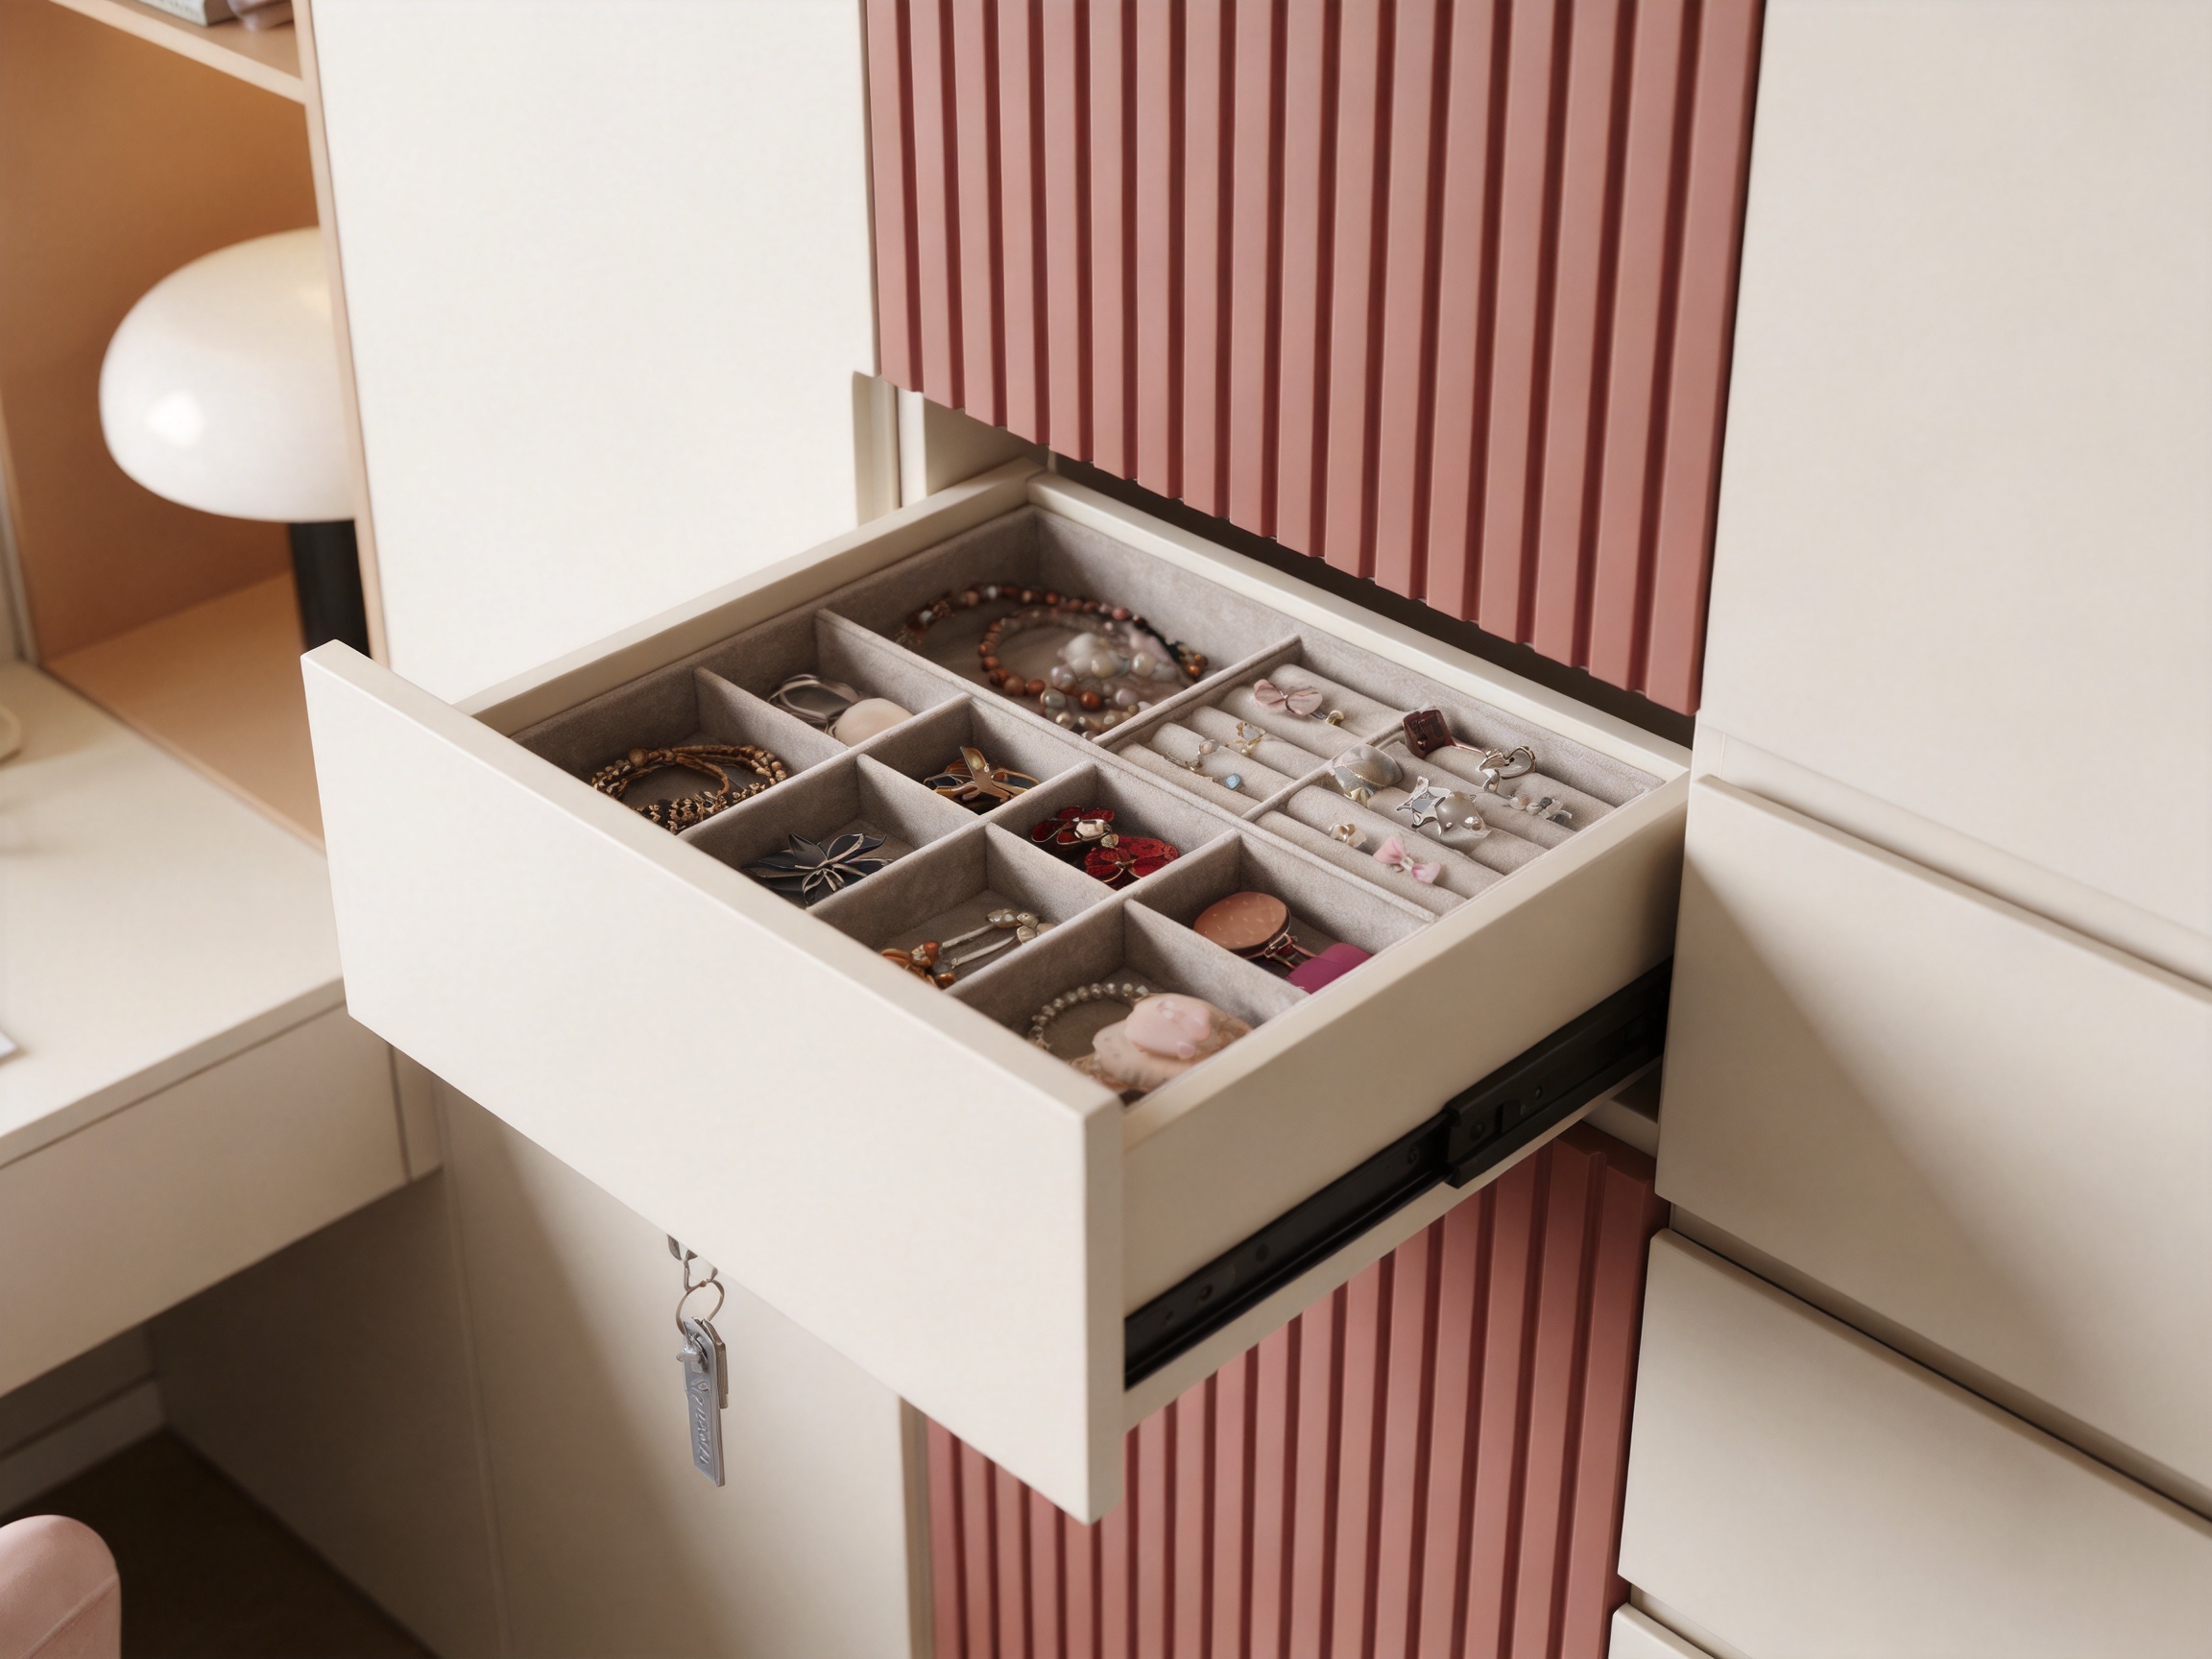
The dressing area includes built-in velvet jewelry drawers and multi-compartment boxes. These details address a common problem in girls’ bedrooms: small accessories are easily misplaced when there is no dedicated storage. Hair clips, bracelets, necklaces, rings, ribbons, and other personal items can be separated according to type.
Velvet-lined storage also helps reduce scratching and tangling. The compartments allow the user to see and retrieve accessories more easily than from a single open container. This encourages organization and gives the dressing zone a more refined, boutique-like quality.
Open French arch niches can be used for frequently accessed items or decorative displays. However, open storage should be balanced with closed storage to prevent the room from appearing crowded. The integrated design allows the ratio between open and concealed storage to be adjusted according to the user’s needs.
As children grow, storage requirements change. Younger children may need more space for toys and picture books, while older students may require increased wardrobe capacity, document storage, and personal display areas. A custom cabinet system can be planned with adjustable shelves and flexible internal arrangements to accommodate these changes.
The study desk is not treated as an afterthought. It is integrated into the furniture composition and can be configured with optional eye-care desktop lighting. The desk provides a dedicated place for reading, writing, digital learning, creative work, and personal projects.
A dedicated study area helps establish a separation between rest and concentration. When school materials have a fixed location, the child spends less time searching for supplies and more time focusing on the task at hand. Nearby shelves and drawers can be used for notebooks, textbooks, stationery, art materials, and electronic accessories.
The wave-edge detailing brings a softer character to the desk while maintaining a practical working surface. The desk height and depth should be confirmed according to the child’s age, chair dimensions, and project requirements. Ergonomic planning should consider legroom, eye level, lighting direction, and comfortable reach to frequently used items.
Optional lighting modules can improve the usability of the desk during evening study. An eye-care lighting system should provide comfortable, even illumination without excessive glare or harsh contrast. Electrical planning should be coordinated during the design stage so that cables, switches, and outlets remain accessible but visually controlled.
The study zone can also be expanded with arch-recessed dimmable soft sensor LED strips. These lights may be used for ambient illumination, display niches, or low-level nighttime guidance. Lighting should be selected and installed according to applicable electrical safety standards and the requirements of the destination market.
The bay window lounge cabinet adds a separate relaxation function to the bedroom. A bay window can become an underused area if it is not designed carefully. By integrating a lounge cabinet or seating platform, the space can become a comfortable reading corner, daydreaming area, or place for quiet conversation.
The lounge zone can include drawers or concealed compartments beneath the seating surface. These spaces may hold blankets, cushions, books, seasonal accessories, or personal items. The design makes use of an area that might otherwise remain visually disconnected from the main furniture system.
Natural light from the window can make this zone especially attractive during the day. Curtains, blinds, or solar control solutions should be considered to protect the cabinetry and textiles from prolonged direct sunlight. Soft furnishings can be changed over time, allowing the lounge to reflect the child’s changing preferences without modifying the fixed cabinetry.
A bay window area should be planned with attention to ventilation, heating units, window operation, and emergency access. The custom design process should preserve access to all required building components and avoid blocking radiators, air-conditioning outlets, or window hardware.
The following table summarizes the principal material, style, finish, and project specifications associated with the product. Final specifications should be confirmed according to the approved drawings, selected materials, destination-market requirements, and quotation.
| Specification | Product Information |
|---|---|
| Product type | Integrated bespoke girls’ bedroom furniture system |
| Primary functions | Wardrobe, dressing table, jewelry storage, study desk, bay window lounge cabinet, display niches |
| Door surface finish | Pearl cream white anti-fingerprint touch-matte lacquer or PET finish, customizable |
| Style direction | French light luxury and modern urban growth style |
| Carcass material | 18-millimeter solid wood plywood or eco-friendly high-density particle board, customizable |
| Board thickness | 18-millimeter side panels, 18-millimeter shelves, 9-millimeter back panels |
| Edge banding | PUR eco-friendly waterproof edge banding or seamless laser edge banding |
| Color options | Pearl cream white with Morandi soft pink; ivory white with healing sage green; other custom colors subject to approval |
| Dimensions | Customized according to floor plans and project blueprints |
| Pricing method | Per projected area or per unfolded area, depending on project requirements |
| Minimum order quantity | One set for a mockup or twenty sets for a project, subject to confirmation |
| Standard hardware | Blum soft-close concealed hangers and hinges; DTC minimalist aluminum wardrobe rod; other hardware customizable |
| Optional upgrades | Arch-recessed dimmable soft sensor LED strip, eye-care desktop lighting module, star and moon themed illuminated decoration |
| Environmental certifications | CARB Phase 2, EU E0 grade, and FSC certification options, subject to material selection |
| Packaging | Flat-pack ready-to-assemble export cartons with EPS corner protection; glass doors and islands secured in fumigation-free wooden crates when applicable |
The availability of specific hardware brands, certifications, and surface materials should be verified during the technical specification stage. This is especially important for international projects, where certification documentation, electrical components, packaging regulations, and installation standards can differ.
The quality of a bespoke furniture system depends heavily on the manufacturer’s ability to translate design intent into repeatable production. Suzhou Dicosbo Wood Co., Ltd. has developed its business around wood flooring, wooden doors, and custom cabinet solutions. This product range gives the company experience in processing panels, managing surface finishes, coordinating hardware, and producing complete interior woodwork packages.
The company was founded in 1999 and operates production facilities covering approximately 20,000 square meters. Its reported annual capacity includes approximately 2,400,000 square meters of flooring and 5,000 sets of doors. While the girls’ room system is a cabinet-based product, this wider manufacturing background is relevant because it demonstrates experience with large-scale wood processing, project supply, and export-oriented production.
German imported production lines and automated quality control systems are used to support manufacturing stability. Automated equipment can improve repeatability in cutting, drilling, edge processing, and panel preparation. Consistency is particularly important for integrated furniture, where multiple components must align accurately during installation.
The company also provides OEM and ODM customization. OEM production is useful for distributors and brands that require products under their own specifications or packaging. ODM cooperation can support customers that have a concept but need assistance developing it into a manufacturable system. In both cases, the ability to customize materials, dimensions, colors, hardware, and packaging can simplify the development of market-specific product lines.
A stated 72-hour rapid prototyping capability can help shorten the early design evaluation process. For architects, contractors, and distributors, a prototype or sample is valuable for checking color, edge treatment, hardware movement, internal storage, and installation logic before committing to larger production quantities.
The reported three-step quality inspection process provides an additional control framework. A complete quality system should normally review incoming materials, in-process production, and finished goods before shipment. For custom furniture, inspection should include dimensional accuracy, surface consistency, edge adhesion, hardware function, color matching, component labeling, and packaging integrity.
Custom furniture requires more than checking whether each individual panel looks acceptable. The relationship between components must also be reviewed. Door gaps, drawer alignment, arch symmetry, shelf positioning, and hardware clearances all affect the final appearance.
Quality control can include verification of approved drawings against production data, confirmation of board thickness, review of color samples, and inspection of edge banding. Hardware should be operated repeatedly to confirm that hinges and guide rails move smoothly. Anti-tipping components should be included in the correct quantities and clearly identified for installation.
Packaging is another important part of quality assurance. Flat-pack components must be protected from edge damage, moisture, abrasion, and impact during handling and ocean freight. EPS corner protectors and heavy-duty export cartons can help reduce damage risk. Fragile components such as glass doors should receive additional crate protection when included in the project.
The product’s competitive advantages come from the combination of design integration, child-focused safety, material options, and manufacturing support. Many conventional children’s bedroom products are sold as separate wardrobes, desks, and dressers. Although this approach may reduce initial planning time, it can create inconsistent colors, unused spaces, exposed gaps, and limited storage coordination.
By contrast, the integrated system is designed around the entire room. The wardrobe can align with the desk, the dressing table can share the same finish, and the bay window cabinet can extend the furniture line without appearing disconnected. This creates stronger visual continuity and can make the room feel larger and more professionally designed.
Another advantage is the ability to balance appearance with long-term maintenance. The soft Morandi palette and French arches create a distinctive aesthetic, while anti-fingerprint finishes and nano coating address practical daily use. The result is more durable in real family conditions than a purely decorative design that is difficult to clean.
Safety features provide another point of differentiation. Rounded edges, anti-tipping anchors, anti-pinch mechanisms, low-odor water-based coatings, and tested soft-close hardware demonstrate that the product has been developed for children rather than simply adapted from adult furniture.
The furniture also offers greater adaptability than fixed, highly themed children’s furniture. Colors, handles, lighting, material composition, internal compartments, and dimensions can be changed. This supports different architectural settings and customer preferences while preserving the underlying design logic.
For professional buyers, the manufacturer’s project capabilities are significant. OEM/ODM support, rapid prototyping, export packaging, material certifications, and large-scale production can be more valuable than a low unit price from a supplier with limited customization or quality control. A reliable manufacturing partner can reduce the risk of inconsistent batches and installation problems across multiple projects.
The system is particularly suitable for spacious bedrooms in apartments, villas, and high-end residential developments. A large room benefits from a complete furniture composition because isolated furniture items may appear undersized or visually unrelated. The integrated installation can create a stronger architectural presence while maintaining open circulation.
The room is appropriate for girls approximately six to eighteen years old, subject to age-appropriate planning of desk height, storage access, and lighting. It can combine sleeping, dressing, study, display, and relaxation functions in one environment. Adjustable shelves and flexible internal storage can help the room evolve as academic and personal needs change.
The French arch details and soft color palette make the product suitable for French romantic, modern minimalist, creamy, and contemporary urban interiors. It can be coordinated with wood flooring, decorative wall panels, painted walls, upholstered seating, and warm lighting systems.
Developers and interior contractors can use the design as a complete room concept for premium apartments, villas, and show homes. The visual impact of the arches, pink slats, and integrated storage can help create a memorable display while demonstrating practical functionality to prospective buyers.
Distributors may use OEM or ODM customization to create region-specific product lines. Color combinations, hardware, packaging, dimensions, and certification requirements can be adjusted according to the target market. Mockup production can help distributors evaluate the product before placing larger project orders.
Because the product is custom-built, accurate project information is essential. The manufacturer should receive confirmed room dimensions, ceiling height, wall conditions, window locations, electrical points, skirting details, floor levels, and access limitations. Any changes to the room should be communicated before production drawings are approved.
Flat-pack ready-to-assemble packaging can improve transportation efficiency and simplify export logistics. Components should be labeled clearly so installers can identify cabinet sections, hardware packs, doors, shelves, and accessories. Installation drawings should indicate wall anchoring points, leveling requirements, and the sequence of assembly.
Before installation, the site should be checked for moisture, uneven floors, wall deviations, and unfinished surfaces. Cabinet alignment is easier when the floor and walls meet reasonable tolerance requirements. If the room is still undergoing construction, final measurements should be taken after major wet work and floor installation are complete.
Professional installation is recommended for large integrated furniture systems. Installers should verify that anti-tipping anchors are correctly fixed, doors and drawers are aligned, lighting is safely connected, and all moving parts operate smoothly. The completed installation should be cleaned and inspected before handover.
For ocean freight, heavy-duty export cartons with EPS corner protectors can help protect panel edges and surfaces. Glass doors and islands, when included, require additional protection in fumigation-free wooden crates. The packaging method should be reviewed according to the destination country’s import, timber, and fumigation requirements.
Regular maintenance helps preserve both the appearance and performance of the furniture. Dust should be removed with a soft cloth or duster, particularly from vertical slat grooves, open niches, and hardware recesses. Dust should not be allowed to mix with moisture, as this may create a more difficult-to-remove layer on textured surfaces.
For fingerprints and light stains, use a soft cotton cloth that is slightly damp rather than wet. Wipe in the direction of the surface grain where applicable. After cleaning, a dry cloth can be used to remove residual moisture.
Do not use abrasive powders, wire brushes, rough sponges, or strong solvents. These products may scratch the anti-fingerprint finish, dull the lacquer, weaken printed surfaces, or change the color of the cabinet.
Keep water away from open joints, hardware recesses, electrical components, and unsealed edges. If a spill occurs, remove it immediately. The waterproof edge banding provides additional protection, but no cabinet material should be exposed to standing water for extended periods.
Direct sunlight should be controlled with curtains, blinds, or window films where necessary. Long-term ultraviolet exposure may affect painted surfaces, textiles, flooring, and decorative objects. Heat-producing items should be placed on protective pads when used on the desk or cabinet surface.
Ventilation is important during humid seasons. Moderate indoor humidity helps protect wood-based panels, painted finishes, hardware, and stored clothing. Heavy items should not be placed on shelves unless the load has been considered in the design and installation documentation.
Parents should periodically check that wall anchors remain secure and that hinges, drawer runners, handles, and wardrobe rods are functioning correctly. Any loose hardware should be repaired promptly. Children should also be taught not to climb on drawers, shelves, or cabinet doors.
Sustainable interior design involves more than selecting a particular surface color. It includes material sourcing, product durability, manufacturing efficiency, packaging, repairability, and the expected service life of the furniture. A system that remains useful for many years can reduce the need for frequent replacement.
FSC certification options can support responsible forest management requirements when the selected material carries the relevant certification. CARB Phase 2 and EU E0 grade options address formaldehyde and emissions requirements according to the applicable certification framework. Buyers should request current documentation for the exact board and finish specified in the project.
Durability is also an environmental consideration. Strong cabinet construction, tested hardware, protected edges, and maintainable finishes can extend product life. If the furniture remains suitable as the child grows, fewer resources are required for replacement or major renovation.
Flat-pack packaging can improve shipping efficiency by reducing unused volume. However, responsible packaging also requires adequate protection so that damaged components do not create waste or replacement shipments. Export cartons, corner protection, and appropriate crating should therefore be balanced with material efficiency.
A successful project begins with a clear design brief. The buyer should identify the room’s dimensions, intended age range, preferred color palette, storage requirements, study habits, lighting needs, and desired level of French detailing. Photographs, floor plans, elevation drawings, and material references can help the manufacturer understand the project accurately.
The next stage is material and finish selection. Customers should confirm the carcass material, door finish, edge banding, color combination, handle style, hardware brand, lighting options, and internal storage configuration. Sample panels are recommended when color accuracy is important, especially for Morandi pink, pearl cream white, and sage green finishes.
Technical drawings should then show the complete furniture elevations and key sections. These drawings should identify door opening directions, drawer dimensions, wardrobe rod locations, shelf spacing, desk height, lighting positions, wall anchor points, and service access. Any special details, such as arched niches or wave-edged desktops, should be clearly dimensioned.
A prototype or mockup can be useful for high-value projects. The stated minimum order structure allows one set for a mockup or twenty sets for a project, subject to confirmation. Sampling gives the buyer an opportunity to assess workmanship and make adjustments before production quantities are released.
Before final approval, the buyer should confirm the commercial quotation, production schedule, packaging plan, shipping method, installation responsibility, warranty conditions, and documentation requirements. Clear approval procedures reduce the likelihood of errors in custom production.
The integrated concept includes a wardrobe, French-style dressing table, jewelry storage, bay window lounge cabinet, study desk, open display niches, and related cabinet components. The exact combination depends on the floor plan and project brief.
Yes. The design supports customization of color combinations, including pearl cream white with Morandi soft pink and ivory white with healing sage green. Other colors may be considered subject to material availability, finish matching, and sample approval.
The product includes rounded edges, anti-tipping anchors, anti-pinch systems, and low-odor water-based coating options. However, the final configuration should be adapted to the child’s age, height, reach, and supervision needs. Installation must be completed correctly, especially for tall cabinets and wall-mounted components.
Yes, provided that the design is adapted to the available dimensions. Integrated customization can help use wall space efficiently, but the designer must preserve safe circulation, door operation, window access, ventilation, and comfortable study space.
The stated options include 18-millimeter solid wood plywood and eco-friendly high-density particle board. The final selection should be based on project requirements, certification needs, budget, loading expectations, and local availability.
Use a soft, slightly damp cotton or microfiber cloth and wipe gently along the surface direction. Avoid abrasive brushes, rough sponges, strong solvents, and excessive water. Crayon marks and light stains should be treated promptly.
Lighting is available as an optional upgrade. Options include arch-recessed dimmable soft sensor LED strips, eye-care desktop study lighting modules, and star and moon themed illuminated decorations. Electrical specifications should be confirmed for the destination market.
The product can be delivered as flat-pack furniture in heavy-duty export cartons with EPS corner protectors. Glass doors and islands, when applicable, are secured in fumigation-free wooden crates for additional ocean freight protection.
Yes. The manufacturer offers OEM/ODM customization and project-based production. A mockup can be used to verify design and quality before a larger order. Dimensions, finishes, hardware, packaging, and documentation can be coordinated for project requirements.
Its main difference is the combination of complete room integration, refined French-inspired design, flexible customization, child-focused safety features, tested hardware, easy-clean finishes, and professional manufacturing support. It is intended to function as a long-term interior system rather than a collection of unrelated furniture pieces.
The Dawn Morandi Pink and French Arched Minimalist Bespoke Girls Room brings together visual softness, practical storage, study functionality, and child-focused safety. Its Morandi pink slatted panels, ivory cabinetry, French arches, wave-edged desk, and bay window lounge create a distinctive interior environment with an artistic but restrained character.
Its value is strengthened by the details that support daily use: low-odor water-based coatings, stain-resistant nano treatment, rounded edges, anti-tipping anchors, silent soft-closing hardware, refined accessory drawers, and flexible storage zoning. These features help the room remain attractive, clean, organized, and safer as the child grows.
The product is also supported by a manufacturer with broad experience in wood flooring, wooden doors, and custom cabinetry. Production facilities, automated equipment, OEM/ODM services, rapid prototyping, quality inspection, certification options, and export packaging provide a foundation for both individual residential orders and larger professional projects.
For families, the system offers a carefully coordinated bedroom that can support rest, study, self-expression, and organization. For architects, contractors, developers, and distributors, it offers a customizable furniture solution with a clear design identity and scalable production support. By combining aesthetic refinement with engineering discipline, the product demonstrates how a children’s bedroom can become both a beautiful personal retreat and a durable, functional part of the home.
1. Product specification materials for the Dawn Morandi Pink and French Arched Minimalist Bespoke Girls Room, including finish, hardware, material, storage, and customization information.
2. Suzhou Dicosbo Wood Co., Ltd. company profile and manufacturing capability information.
3. General principles of children’s furniture safety, cabinet stability, anti-tipping installation, and rounded-edge design.
4. General guidance on low-emission wood panels, water-based coatings, formaldehyde emissions, and indoor air quality.
5. General furniture care practices for painted wood surfaces, laminate finishes, edge banding, hardware, and textured wall panels.
6. General project-planning principles for bespoke cabinetry, floor-plan coordination, technical drawings, prototyping, export packaging, and installation.

We provide customers with sustainable and eco-friendly
engineered wood solutions and services.
Choose DEIF for the perfect blend of
performance and aesthetics.
