


 English
 Español
 عربى


Get Social
Choose DEIF for the perfect blend of
performance and aesthetics.
 Get Free Sample

Content
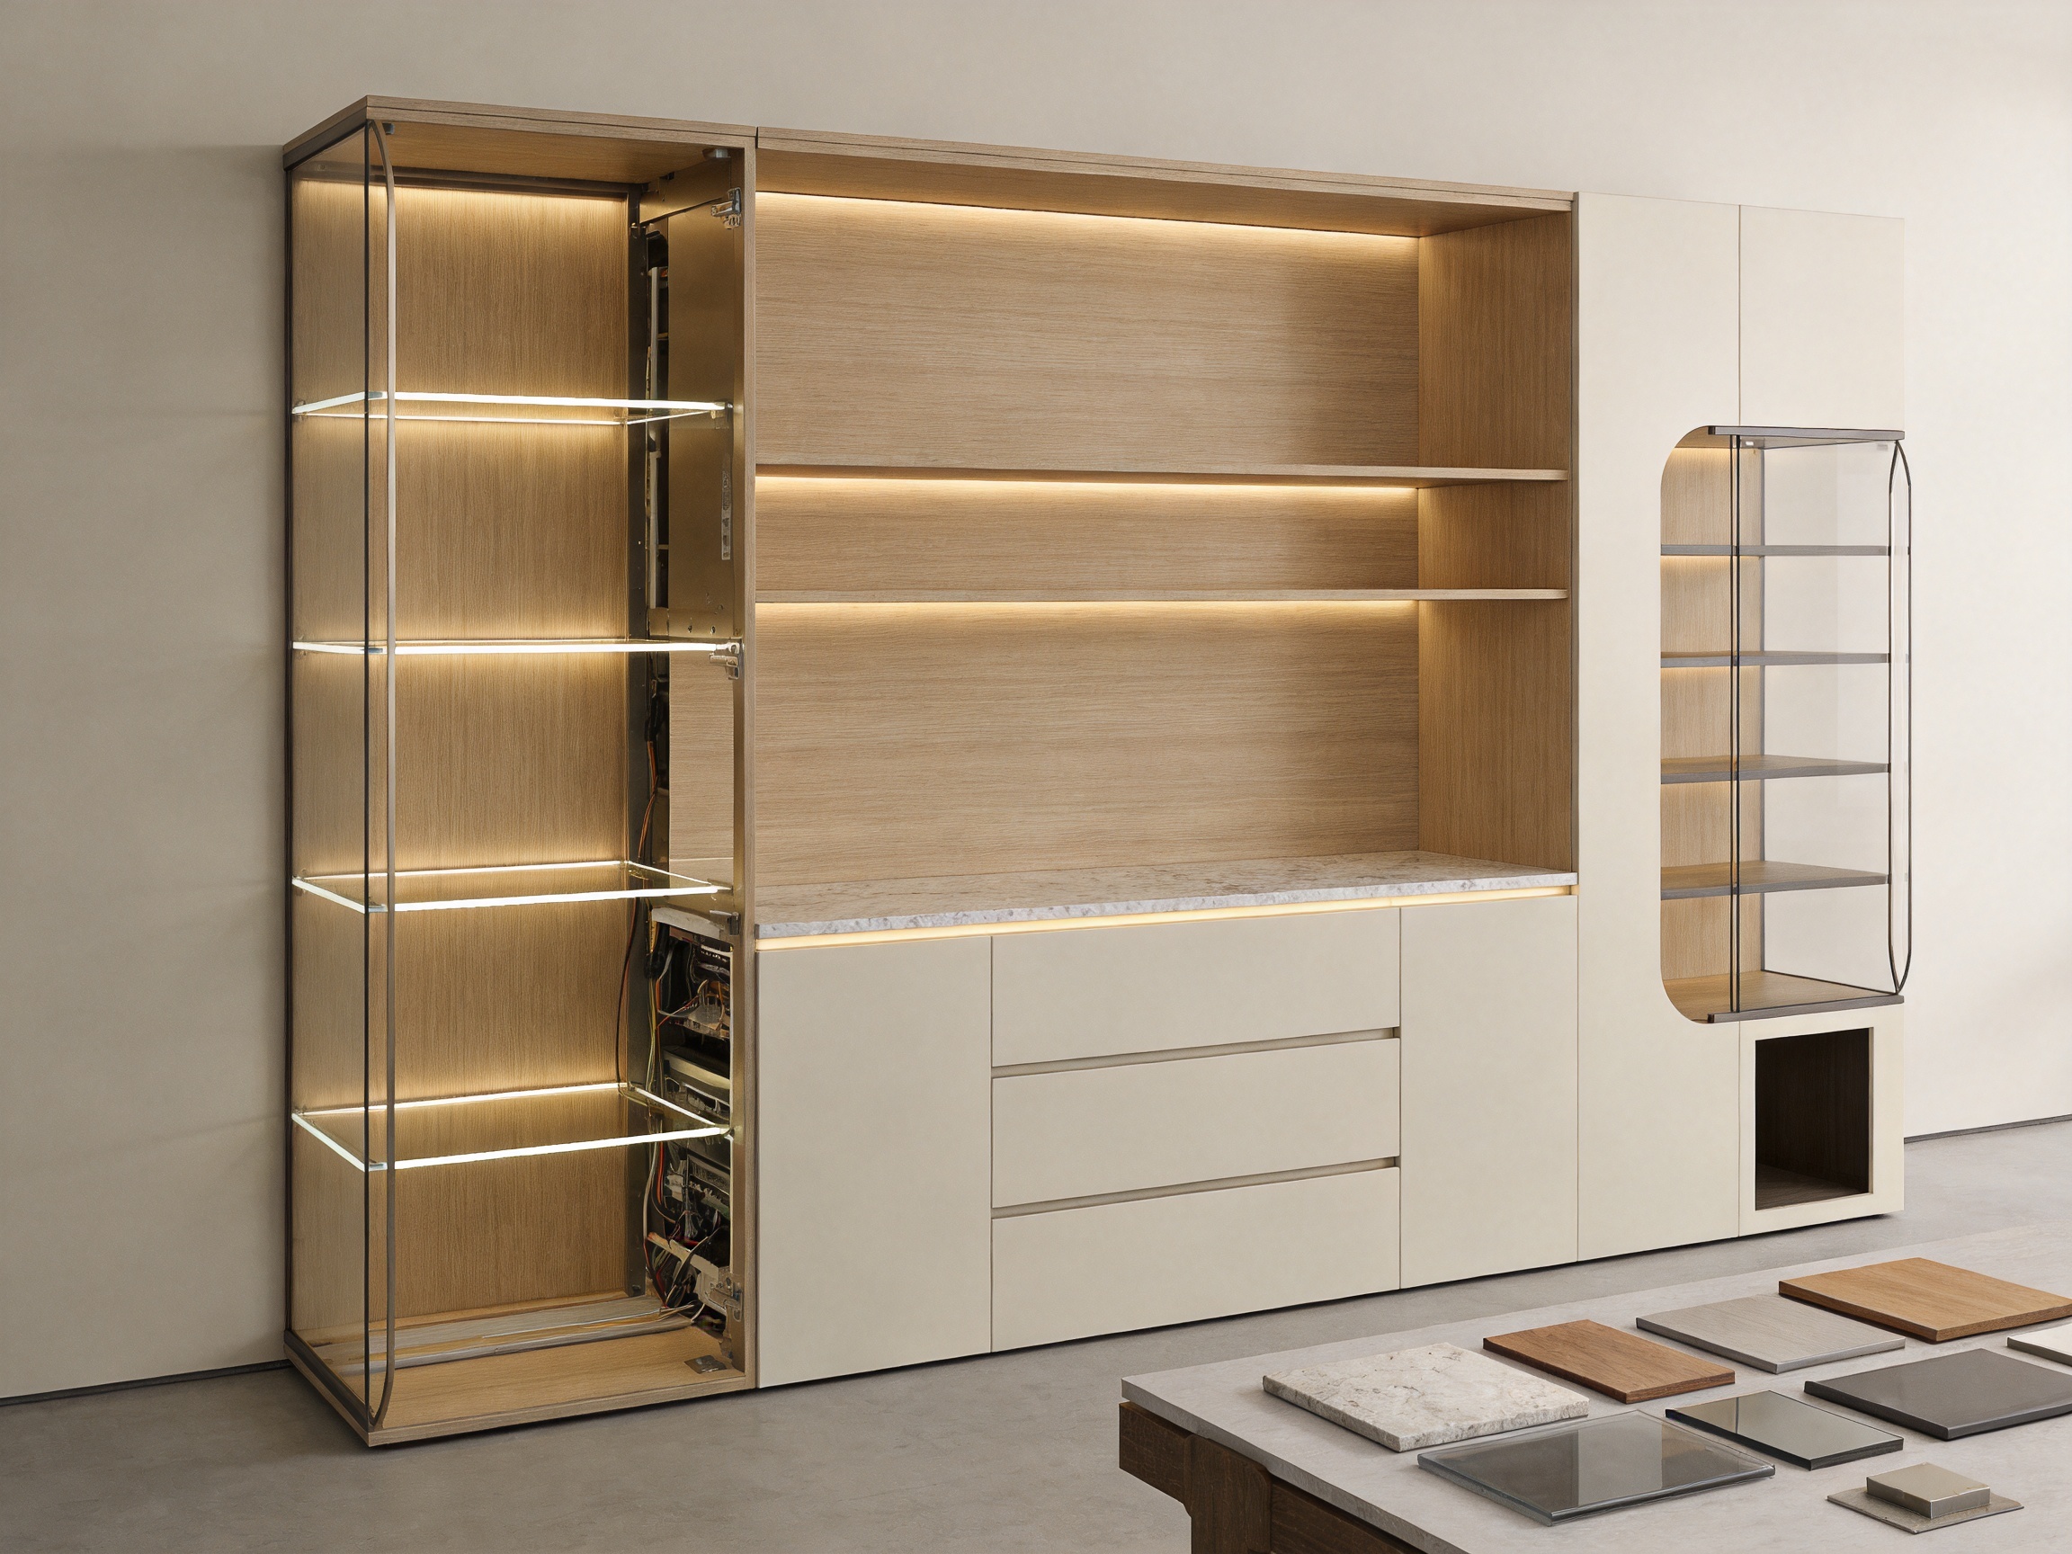
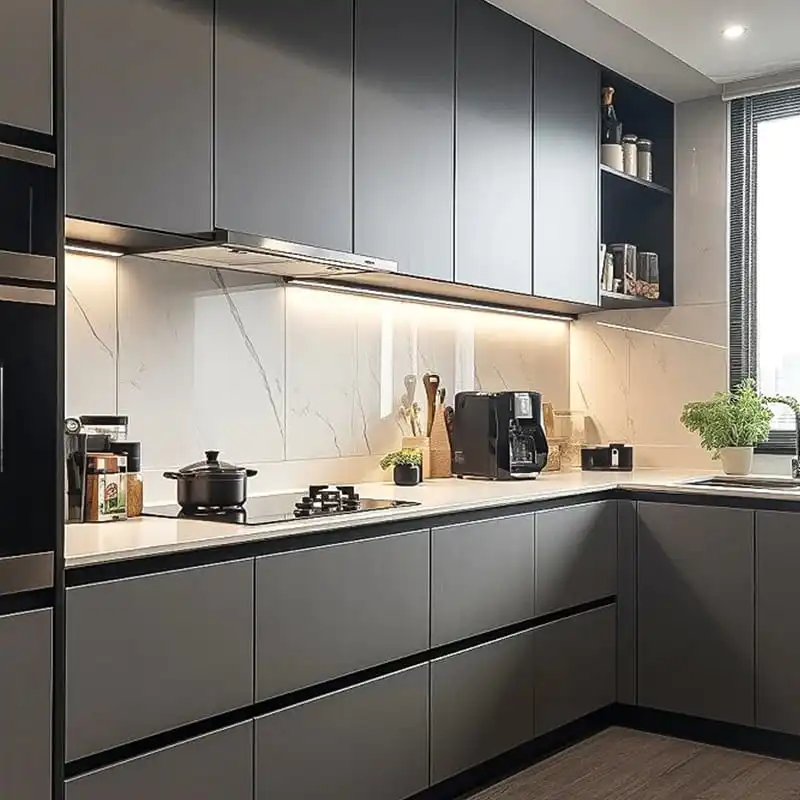
Modern dining spaces increasingly demand more than a conventional storage cabinet. They require furniture that can organize tableware, support daily preparation, display valued objects, integrate appliances, improve atmosphere, and fit precisely within an architectural interior. The Park Hyatt Italian Minimalist Illuminated Glass Bespoke Sideboard is designed around this broader understanding of contemporary dining furniture.
Combining concealed high-capacity storage, ultra-slim framed glass display sections, an imported sintered stone preparation counter, and a matrix dimmable lighting system, this sideboard functions as both practical cabinetry and an architectural feature. It can be configured for luxury residences, hospitality interiors, banquet rooms, open-plan kitchens, restaurants, and premium dining areas where visual refinement and dependable performance must coexist.
Unlike mass-produced sideboards that rely on fixed widths, limited colors, standard internal layouts, and basic hardware, this bespoke system is engineered around the user’s site, workflow, storage requirements, and design language. Every major component can be adapted, including the overall dimensions, carcass materials, door surfaces, countertop, lighting, appliance provisions, internal zoning, hardware, and installation method.
The result is a furniture solution that occupies a distinctive position between a sideboard, a service cabinet, a display wall, a compact pantry, and a hospitality-grade workstation. Its Italian minimalist profile reduces visual bulk, while its concealed technical features allow it to deliver substantially more functionality than its restrained appearance suggests.
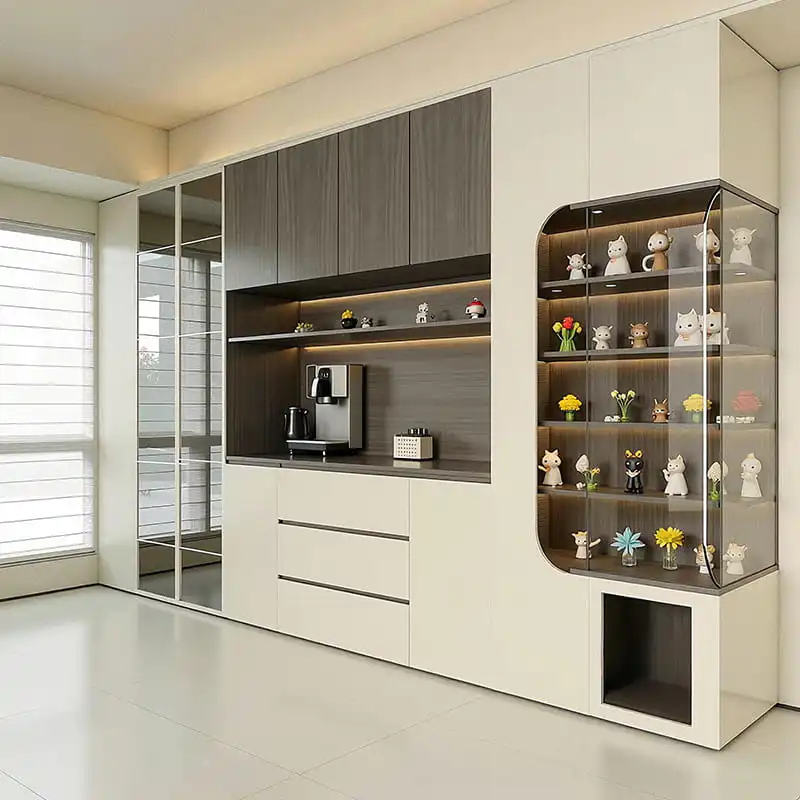
Park Hyatt Italian Minimalist Illuminated Glass Bespoke Sideboard
Traditional sideboards are usually designed for storage alone. They provide drawers, cupboards, and a broad top surface, but they rarely address the complete range of activities that now take place around a dining area. In contemporary homes and commercial interiors, the sideboard may need to store porcelain, protect crystal glassware, accommodate a coffee machine, organize wine accessories, conceal electrical equipment, provide a small preparation zone, and contribute to the atmosphere of the room.
This bespoke illuminated sideboard responds to these changing expectations by combining multiple functions in a single coordinated composition. Closed compartments keep less frequently used items protected from dust and visual clutter. Glass-fronted sections provide curated display space for wine, tableware, decorative objects, and hospitality accessories. Drawers and pull-out shelves make frequently used items easier to access. Optional wine storage, glass racks, and integrated appliance provisions extend the product beyond ordinary dining furniture.
The sideboard is particularly effective in interiors where the kitchen, dining room, and living area are visually connected. Positioned at the transition between kitchen and dining functions, it can operate as an extended workstation for coffee preparation, light food service, and beverage organization. Beside a banquet table, it can serve as a refined service station. Against a feature wall, it can create a layered background with controlled lighting and premium material textures.
This multifunctional approach is one of the product’s principal advantages over standard competitors. A conventional cabinet may offer attractive external styling, but it often requires additional freestanding equipment to perform the same tasks. By integrating storage, lighting, appliance provisions, and service functions from the beginning, the bespoke sideboard can reduce visual fragmentation and improve the overall efficiency of the room.
The visual identity of the sideboard is based on Italian minimalist principles: slim lines, disciplined proportions, carefully controlled material transitions, and a balance between solid and transparent surfaces. The objective is not to make the cabinet visually dominant. Instead, the design creates a calm architectural presence that supports the interior without overwhelming it.
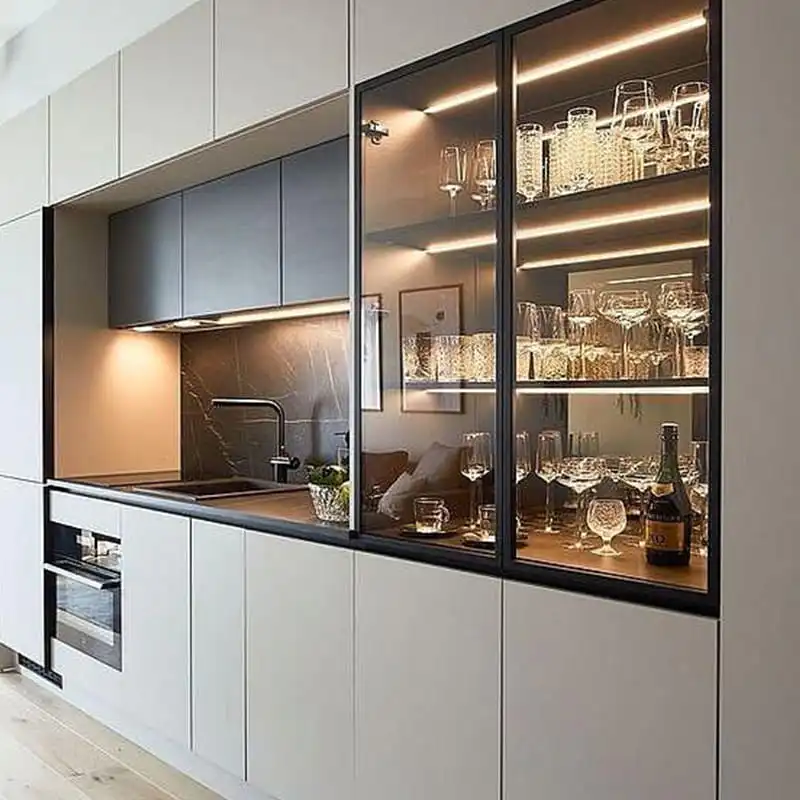
Ultra-slim framed glass doors reduce the apparent mass of the cabinet. Tinted grey or brown glass can soften the visibility of stored items while preserving a sense of depth and luxury. Touch-matte solid-color panels may be introduced where greater privacy or visual weight is desired. The contrast between transparent, translucent, and opaque surfaces creates a carefully composed rhythm across the elevation.
Available color concepts include Parma cream white and premium obsidian grey combined with champagne-gold metal framing. These combinations allow the sideboard to coordinate with warm timber flooring, neutral stone, metallic lighting, contemporary wall finishes, and luxury hospitality palettes. Since the colors and finishes are customizable, the product can be adapted to a project’s interior design schedule rather than forcing the design scheme to accommodate a fixed product.
The narrow linear structure is especially valuable in high-end interiors where visual calm is important. Thick, heavily ornamented cabinetry can make a dining room feel crowded, particularly when the space is already furnished with a large table, chairs, lighting, artwork, and architectural partitions. The sideboard’s restrained geometry helps preserve openness while still delivering generous storage capacity.
Its design also supports the architectural use of furniture. When placed against a wall, the sideboard can become a low or full-height composition depending on the project brief. When used as a spatial divider, the illuminated display sections can contribute to layered sightlines between living and dining areas. In hospitality applications, the product can provide a sophisticated visual anchor behind a service zone or private dining table.
One of the clearest differences between this product and off-the-shelf furniture is its fully customized workflow. Instead of selecting a standard cabinet and attempting to adapt the room around it, project teams can begin with the available floor plan, wall conditions, ceiling height, circulation requirements, electrical locations, appliance specifications, and storage objectives.
The base dimensions are customized according to floor plans and project blueprints. The system can be produced in different widths, depths, and heights, with a customization range extending to heights of up to 3,200 millimeters. This makes it suitable for compact dining corners as well as large hospitality interiors with tall ceilings and full-height wall compositions.
Customization is not limited to external dimensions. The internal configuration may include preparation counters, temperature-controlled wine storage, stemware racks, adjustable shelving, pull-out shelves for small appliances, drawers for cutlery, concealed service compartments, and dedicated areas for tableware. Functional zones can be positioned according to the sequence in which users prepare, serve, store, and clean.
This planning method is especially useful for irregular or narrow spaces. A dining area may include a structural column, a sloping wall, a recessed corner, a circulation path, or an existing service connection that prevents the use of standard furniture. A bespoke cabinet can be scaled and divided to work with these conditions rather than leaving unusable gaps or requiring awkward fillers.
For professional projects, the ability to produce one mock-up set or a larger production quantity is also valuable. A single mock-up can be used to confirm finish quality, hardware operation, lighting behavior, and coordination with adjacent materials before a wider project rollout. For larger projects, the production model can then be standardized across rooms while preserving the option for location-specific modifications.
Effective storage depends on more than total volume. It depends on how easily the user can find and reach the right item at the right time. The sideboard’s zoning strategy separates display functions, daily-use storage, service functions, and concealed equipment.
Frequently used items can be placed in accessible drawers or pull-out shelves. Larger serving pieces may be stored in deep lower cabinets. Crystal glasses and decorative tableware can be displayed behind illuminated glass panels. Coffee machines, water dispensers, and direct-drinking systems can be integrated into dedicated positions with planned openings for electrical and plumbing connections.
This arrangement reduces unnecessary movement during everyday use and during gatherings. Instead of moving between separate cabinets, a kitchen counter, a beverage station, and a display unit, users can complete many dining-related tasks within one coordinated zone.
Material selection is central to the performance of a sideboard that is expected to serve both decorative and practical purposes. The product specification allows for 18-millimeter solid wood plywood or eco-friendly high-density particle board for the carcass, depending on the project’s structural, aesthetic, environmental, and budget requirements.
Cabinet side panels are specified at 18 millimeters, while load-bearing illuminated shelves may range from 18 to 25 millimeters. The back panel is specified at 9 millimeters, providing a balanced combination of rigidity, weight control, and efficient construction. These dimensions can be adjusted where project requirements call for different load conditions or installation details.
The central preparation area uses a 12-millimeter imported luxury sintered stone countertop. Sintered stone is well suited to dining and beverage-service environments because it offers resistance to wear, staining, impact, and liquid penetration. Its stone-like texture provides a premium tactile and visual quality while reducing the maintenance burden associated with more delicate materials.
Compared with ordinary wood veneer or untreated board surfaces, sintered stone offers stronger protection in areas exposed to hot cups, beverage spills, oil residue, food preparation, and frequent wiping. It is not a substitute for proper care, but it provides a more resilient working surface for the practical demands of modern dining spaces.
Quartz and specialized waterproof wood countertop options may also be considered depending on the project brief. This flexibility allows designers to coordinate the sideboard with existing kitchen counters, flooring, wall panels, dining tables, or stone surfaces elsewhere in the interior.
All exposed board edges require careful treatment because edge quality affects both appearance and long-term durability. The sideboard can be equipped with PUR eco-friendly waterproof edge banding or seamless laser edge banding. These technologies help create clean transitions and improve resistance to moisture at vulnerable edges.
Compared with ordinary adhesive edge treatments, high-quality PUR bonding provides stronger resistance to heat and moisture. Seamless laser edge banding can further reduce visible glue lines and create a refined, continuous appearance that suits minimalist interiors. The selected edge technology can be matched to the panel material, finish, project budget, and performance expectations.
In a commercial environment, these details matter because furniture is exposed to more frequent handling and cleaning than residential furniture. A carefully sealed edge helps reduce the risk of swelling, delamination, or visible deterioration caused by repeated contact with moisture.
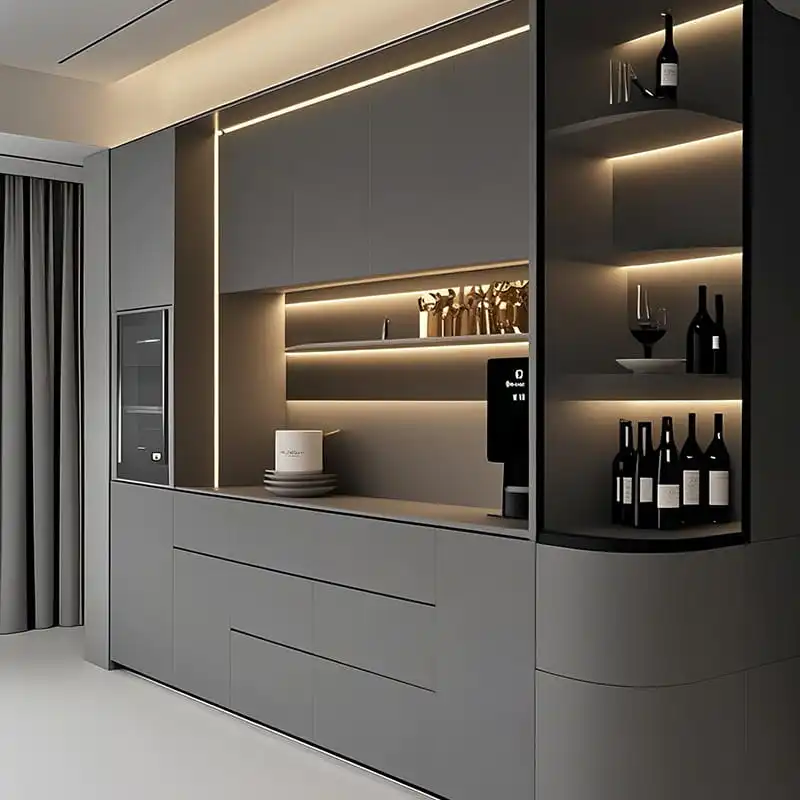
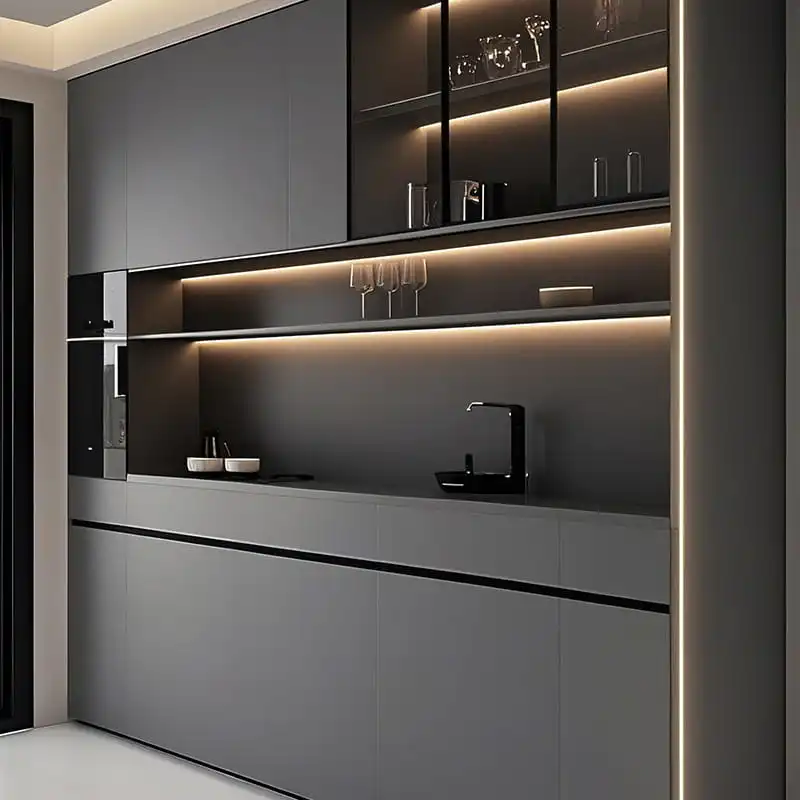
The integrated lighting system is one of the product’s defining characteristics. Rather than treating lighting as a decorative afterthought, the design incorporates a full matrix ambient lighting system into the storage architecture. This allows the brightness and visual emphasis of the display compartments to be adjusted according to the time of day, the contents, and the desired atmosphere.
Stepless dimming gives users greater control than a simple on-and-off light. Lower brightness can create a calm background effect during ordinary evenings, while higher brightness can improve visibility during service or display. The lighting can also be adjusted to complement the broader lighting plan, including pendant lights, wall sconces, recessed ceiling fixtures, and architectural illumination.
Within the glass compartments, layered lighting can highlight wine bottles, stemware, porcelain, decorative pieces, or collectible objects. The light brings depth to the cabinet and creates a visual focal point without requiring excessive ornamentation. When the surrounding room is dimmed, the sideboard can become a subtle luminous feature that supports a more intimate dining experience.
The lighting system also helps distinguish the product from conventional glass cabinets. Standard display furniture may depend on ambient room light, resulting in uneven visibility and dark internal corners. An integrated matrix system provides more deliberate illumination and can be planned around the shelf layout, glass tint, and intended contents.
For project applications, the lighting should be coordinated with electrical provisions, access panels, ventilation requirements, and installation sequencing. Proper planning ensures that the finished furniture remains visually clean while allowing technicians to maintain the system when necessary.
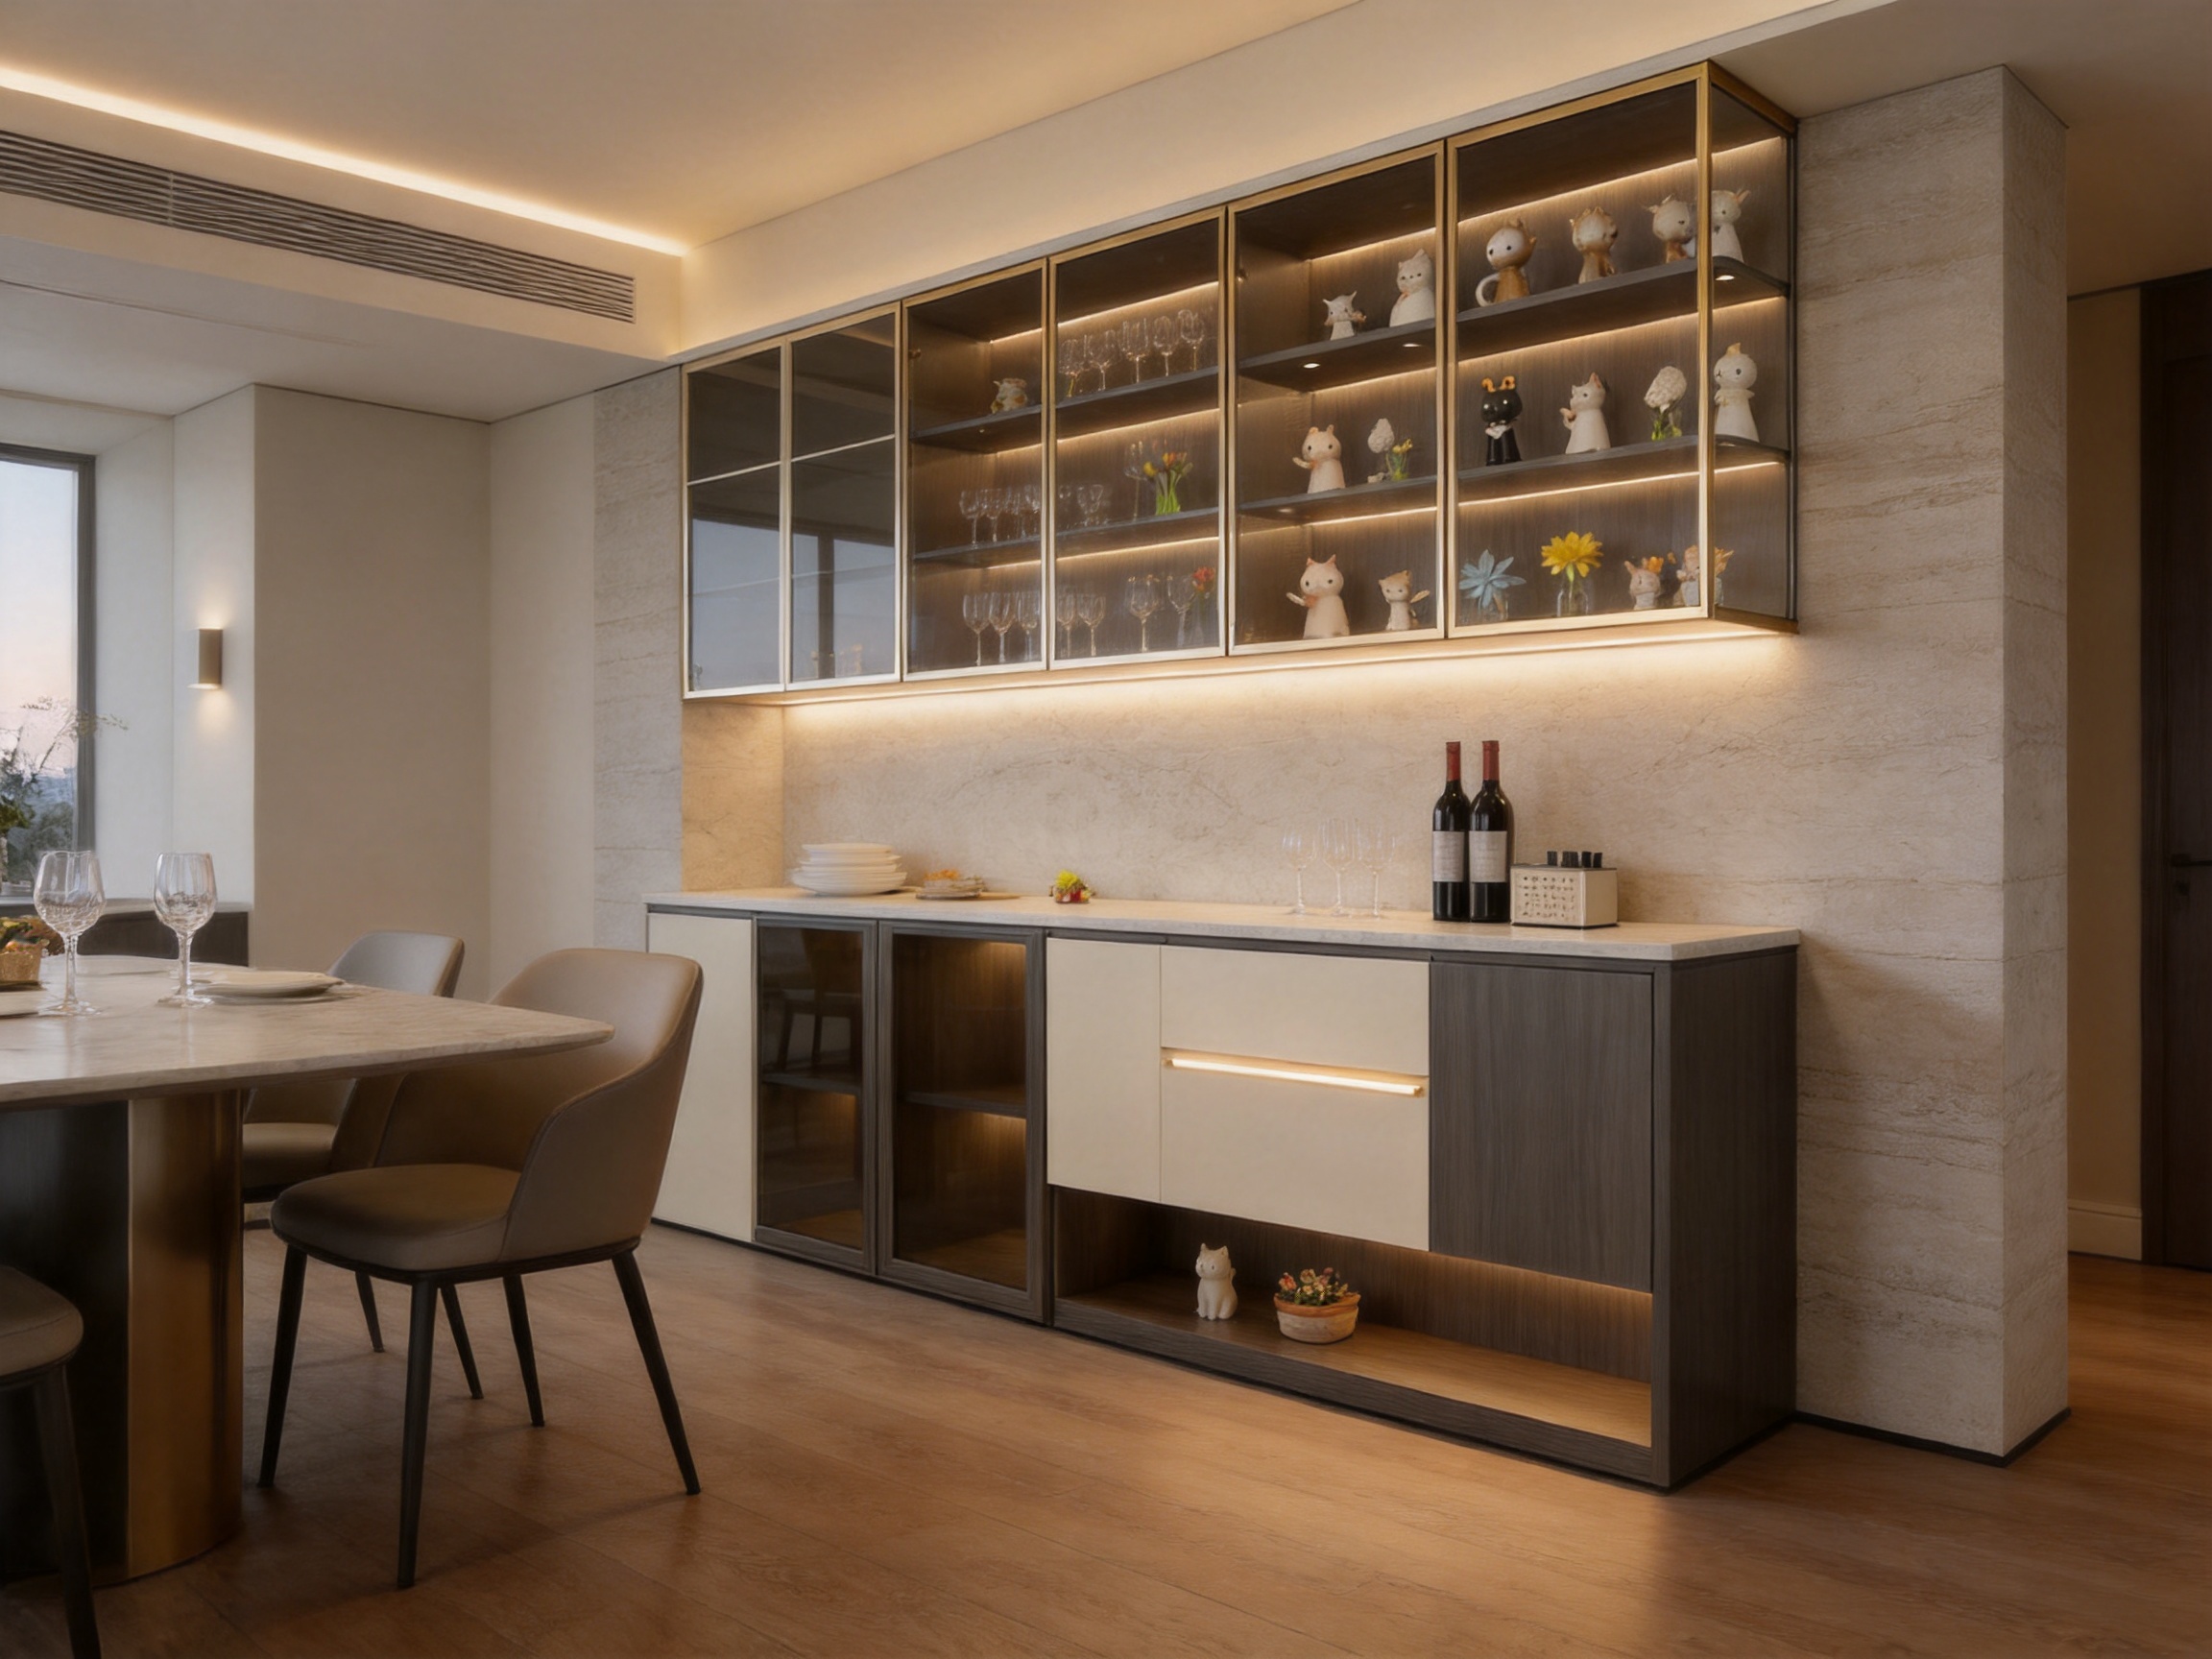
Contemporary dining areas increasingly include beverage and light-service equipment. Coffee machines, water dispensers, direct-drinking systems, compact refrigeration units, and wine storage modules may all be required within a refined cabinet composition. If these appliances are added after installation, exposed cables, improvised openings, and poor ventilation can compromise both appearance and safety.
The bespoke sideboard addresses this issue by allowing appliance provisions to be engineered during the design stage. Pre-cut openings can be provided for electrical connections and plumbing. Internal compartments can be sized around specific equipment. Service access can be positioned where it remains discreet but practical for maintenance.
This approach creates a cleaner installation and helps the furniture operate as a coordinated system. It also reduces the likelihood of modifying panels on site, which can lead to inaccurate cuts, damaged finishes, dust, and delays. For commercial projects, factory-planned provisions can improve consistency across multiple rooms or locations.
Optional upgrades include a thermostatic wine storage module, a concealed track power outlet system, and a dedicated metal wine glass suspension rack. These features can be selected according to the service concept of the space. A private residence may prioritize coffee preparation and water access, while a banquet hall may require wine presentation, glass storage, and rapid service organization.
Appliance integration must always consider heat generation, airflow, power demand, and access for servicing. The cabinet configuration can be coordinated with the selected equipment so that clearances and ventilation paths are established before production. This is another advantage over generic furniture, which may not provide sufficient space or access for integrated appliances.
Where equipment generates heat or moisture, the internal materials and openings should be selected accordingly. The sintered stone surface provides a durable preparation zone, while waterproof edge treatments help protect adjacent board materials. The final arrangement should be reviewed with the appliance supplier and project contractor to confirm installation requirements.
A tall or heavily loaded sideboard must be designed with stability in mind. The product includes commercial-grade anti-tip safety through high-strength concealed wall-anchoring hardware. This is particularly important in homes with children, hospitality venues with frequent public access, and tall cabinet compositions that include glass doors or heavy tableware.
Concealed anchoring protects the clean appearance of the design while providing a stronger connection between the cabinet and the wall structure. The exact fixing method depends on the wall construction, cabinet height, loading conditions, and local installation requirements. Professional installation is recommended so that the anchoring system can be matched to the substrate.
Glass doors and illuminated shelves also require appropriate load planning. Heavier items should be positioned on suitable shelves, and the internal layout should account for the weight of bottles, ceramics, and glassware. The bespoke planning process enables the load-bearing areas to be considered before manufacture rather than relying on a one-size-fits-all configuration.
For commercial projects, safety and serviceability are closely connected. A stable cabinet with durable hardware can reduce the risk of damage during repeated use. Proper anchoring, carefully selected hinges, suitable shelf thickness, and controlled door movement all contribute to a more dependable installation.
High-quality hardware contributes significantly to the user experience. Cabinet doors and drawers use soft-close dampening systems designed to reduce noise during frequent opening and closing. This feature is particularly valuable in dining rooms, hotel lounges, banquet halls, and open-plan interiors where sudden impacts can disturb conversation or affect the atmosphere.
Soft-close mechanisms also reduce stress on the cabinet structure. Instead of allowing doors and drawers to slam against the frame, the damping system controls the final movement and supports smoother operation. Over time, this can help protect hinges, drawer components, edge finishes, and the cabinet carcass.
Standard hardware options include Blum soft-close concealed hangers and hinges, while alternative hardware can be specified according to the project. The selection may depend on door weight, opening angle, drawer dimensions, installation conditions, service requirements, and regional availability.
Compared with low-cost furniture using exposed hinges or basic sliding components, concealed premium hardware provides a cleaner appearance and more refined operation. The hardware is largely hidden from view, allowing the sideboard’s lines and material transitions to remain uninterrupted.
Furniture used in enclosed dining environments can contribute to indoor air quality through its boards, coatings, adhesives, and finishes. For this reason, the specification includes eco-conscious material options and low-emission requirements. The product information identifies CARB Phase 2, EU E0 grade, and FSC certification as available environmental and material compliance references.
Zero-VOC indoor air quality certification is also identified as a product advantage. In practice, project teams should confirm the precise certification documents applicable to the selected materials, finishes, adhesives, and production batch. This documentation is important for residential developments, hospitality projects, wellness-oriented interiors, and buildings with formal environmental assessment requirements.
FSC-certified material options can support responsible sourcing objectives where the project requires traceability of forest-based materials. CARB Phase 2 and EU E0 references address formaldehyde emission performance for relevant wood-based panels. These standards do not replace responsible design and ventilation, but they provide useful benchmarks for material selection.
The company’s manufacturing approach combines imported German production lines with automated quality control systems. This type of equipment supports repeatable cutting, drilling, edge processing, panel assembly, and dimensional accuracy. For custom furniture, controlled production is essential because even small inconsistencies can affect door alignment, lighting integration, countertop fitting, and installation efficiency.
A bespoke product must combine flexibility with production discipline. Customization is valuable only when the manufacturer can translate project drawings into accurate, repeatable components. The manufacturing strength behind this sideboard is based on specialized production facilities, automated quality control, and a multi-stage inspection process.
The company operates approximately 20,000 square meters of production facilities and has more than two decades of experience in wood solutions. Its manufacturing portfolio includes wood flooring, wooden doors, and custom cabinet systems. This broader expertise is useful because premium interior projects often require coordinated materials across several product categories.
German imported production lines support precision processing and stable output. Automated systems can improve consistency in panel sizing, drilling positions, edge application, and component identification. They also help reduce variation between samples and final production, which is especially important when a project includes repeated room types or multiple installation locations.
A strict three-step quality inspection process is used to review products before shipment. While the exact inspection sequence may vary according to product and project requirements, a structured approach typically examines raw materials, component processing, assembly quality, surface finish, hardware operation, dimensional accuracy, and packaging condition.
Quality control is particularly important for illuminated glass cabinetry because several different systems must align. The glass doors must fit the frame, the shelves must support the intended loads, the lighting must sit correctly within the cabinet, the electrical provisions must be accessible, and the countertop must align with the carcass. A defect in one area can affect installation across the entire unit.
The company offers OEM and ODM customization together with 72-hour rapid prototyping. Rapid prototyping can help designers and contractors confirm a concept before committing to full production. A prototype may be used to evaluate the proportion of the frame, the appearance of tinted glass, the behavior of the lighting, the relationship between the countertop and cabinet, and the practical use of internal storage.
This process can reduce uncertainty in projects where material combinations are difficult to judge from drawings alone. It also provides an opportunity to identify conflicts between appliance sizes, electrical routes, plumbing points, wall conditions, and circulation clearances.
For distributors, architects, and contractors, the ability to develop a project-specific sample can support client presentations and approval processes. Once the design is approved, production information can be documented for repeat manufacturing and installation.
Project procurement requires more than attractive design. It requires stable supply, clear communication, controlled packaging, and the ability to maintain quality across multiple production batches. The company reports annual production capacity of approximately 2,400,000 square meters of flooring and 5,000 sets of doors, supported by more than ten years of export experience.
Although the sideboard belongs to the custom cabinet category, this wider production infrastructure indicates experience with international project coordination, material documentation, packing requirements, and export logistics. The company serves partners across Europe, North America, and Southeast Asia and supports residential, commercial, and architectural applications.
For large developments, the manufacturer can coordinate furniture production with other wood products, helping project teams manage a more consistent material language. Flooring, doors, cabinets, and sideboards can be reviewed together so that grain direction, color tone, edge details, and finish levels are aligned across the interior.
Global compliance is another important consideration. The company identifies CE, FSC, CARB Phase 2, and ISO 9001 standards among its compliance and quality references. Specific certification applicability should be confirmed for each product configuration, but the presence of established quality and environmental systems can simplify documentation for professional buyers.
Luxury cabinetry can be damaged during transport if glass, stone, metal frames, and finished panels are not protected appropriately. The packaging specification includes flat-pack or ready-to-assemble delivery in heavy-duty export cartons with EPS corner protectors. Glass doors and islands are secured in fumigation-free wooden crates for increased protection during ocean freight.
This packaging approach recognizes that different components require different levels of protection. Panels benefit from reinforced cartons and protected corners, while glass and stone require rigid crates that limit movement and impact. Proper identification and component separation can also make installation more efficient once the shipment reaches the project site.
For international procurement, packaging must be coordinated with container loading, moisture exposure, handling equipment, customs requirements, and site access. Export-ready packaging helps reduce the risk of damage before the furniture reaches the installation location. Project teams should still inspect packaging immediately on arrival and follow the manufacturer’s handling instructions.
Flat-pack delivery can offer logistical advantages for certain projects, particularly where access is limited or container efficiency is important. However, complex illuminated glass compositions may require partially assembled or specially protected modules. The final delivery method should be selected according to the dimensions, route, installation sequence, and available site conditions.
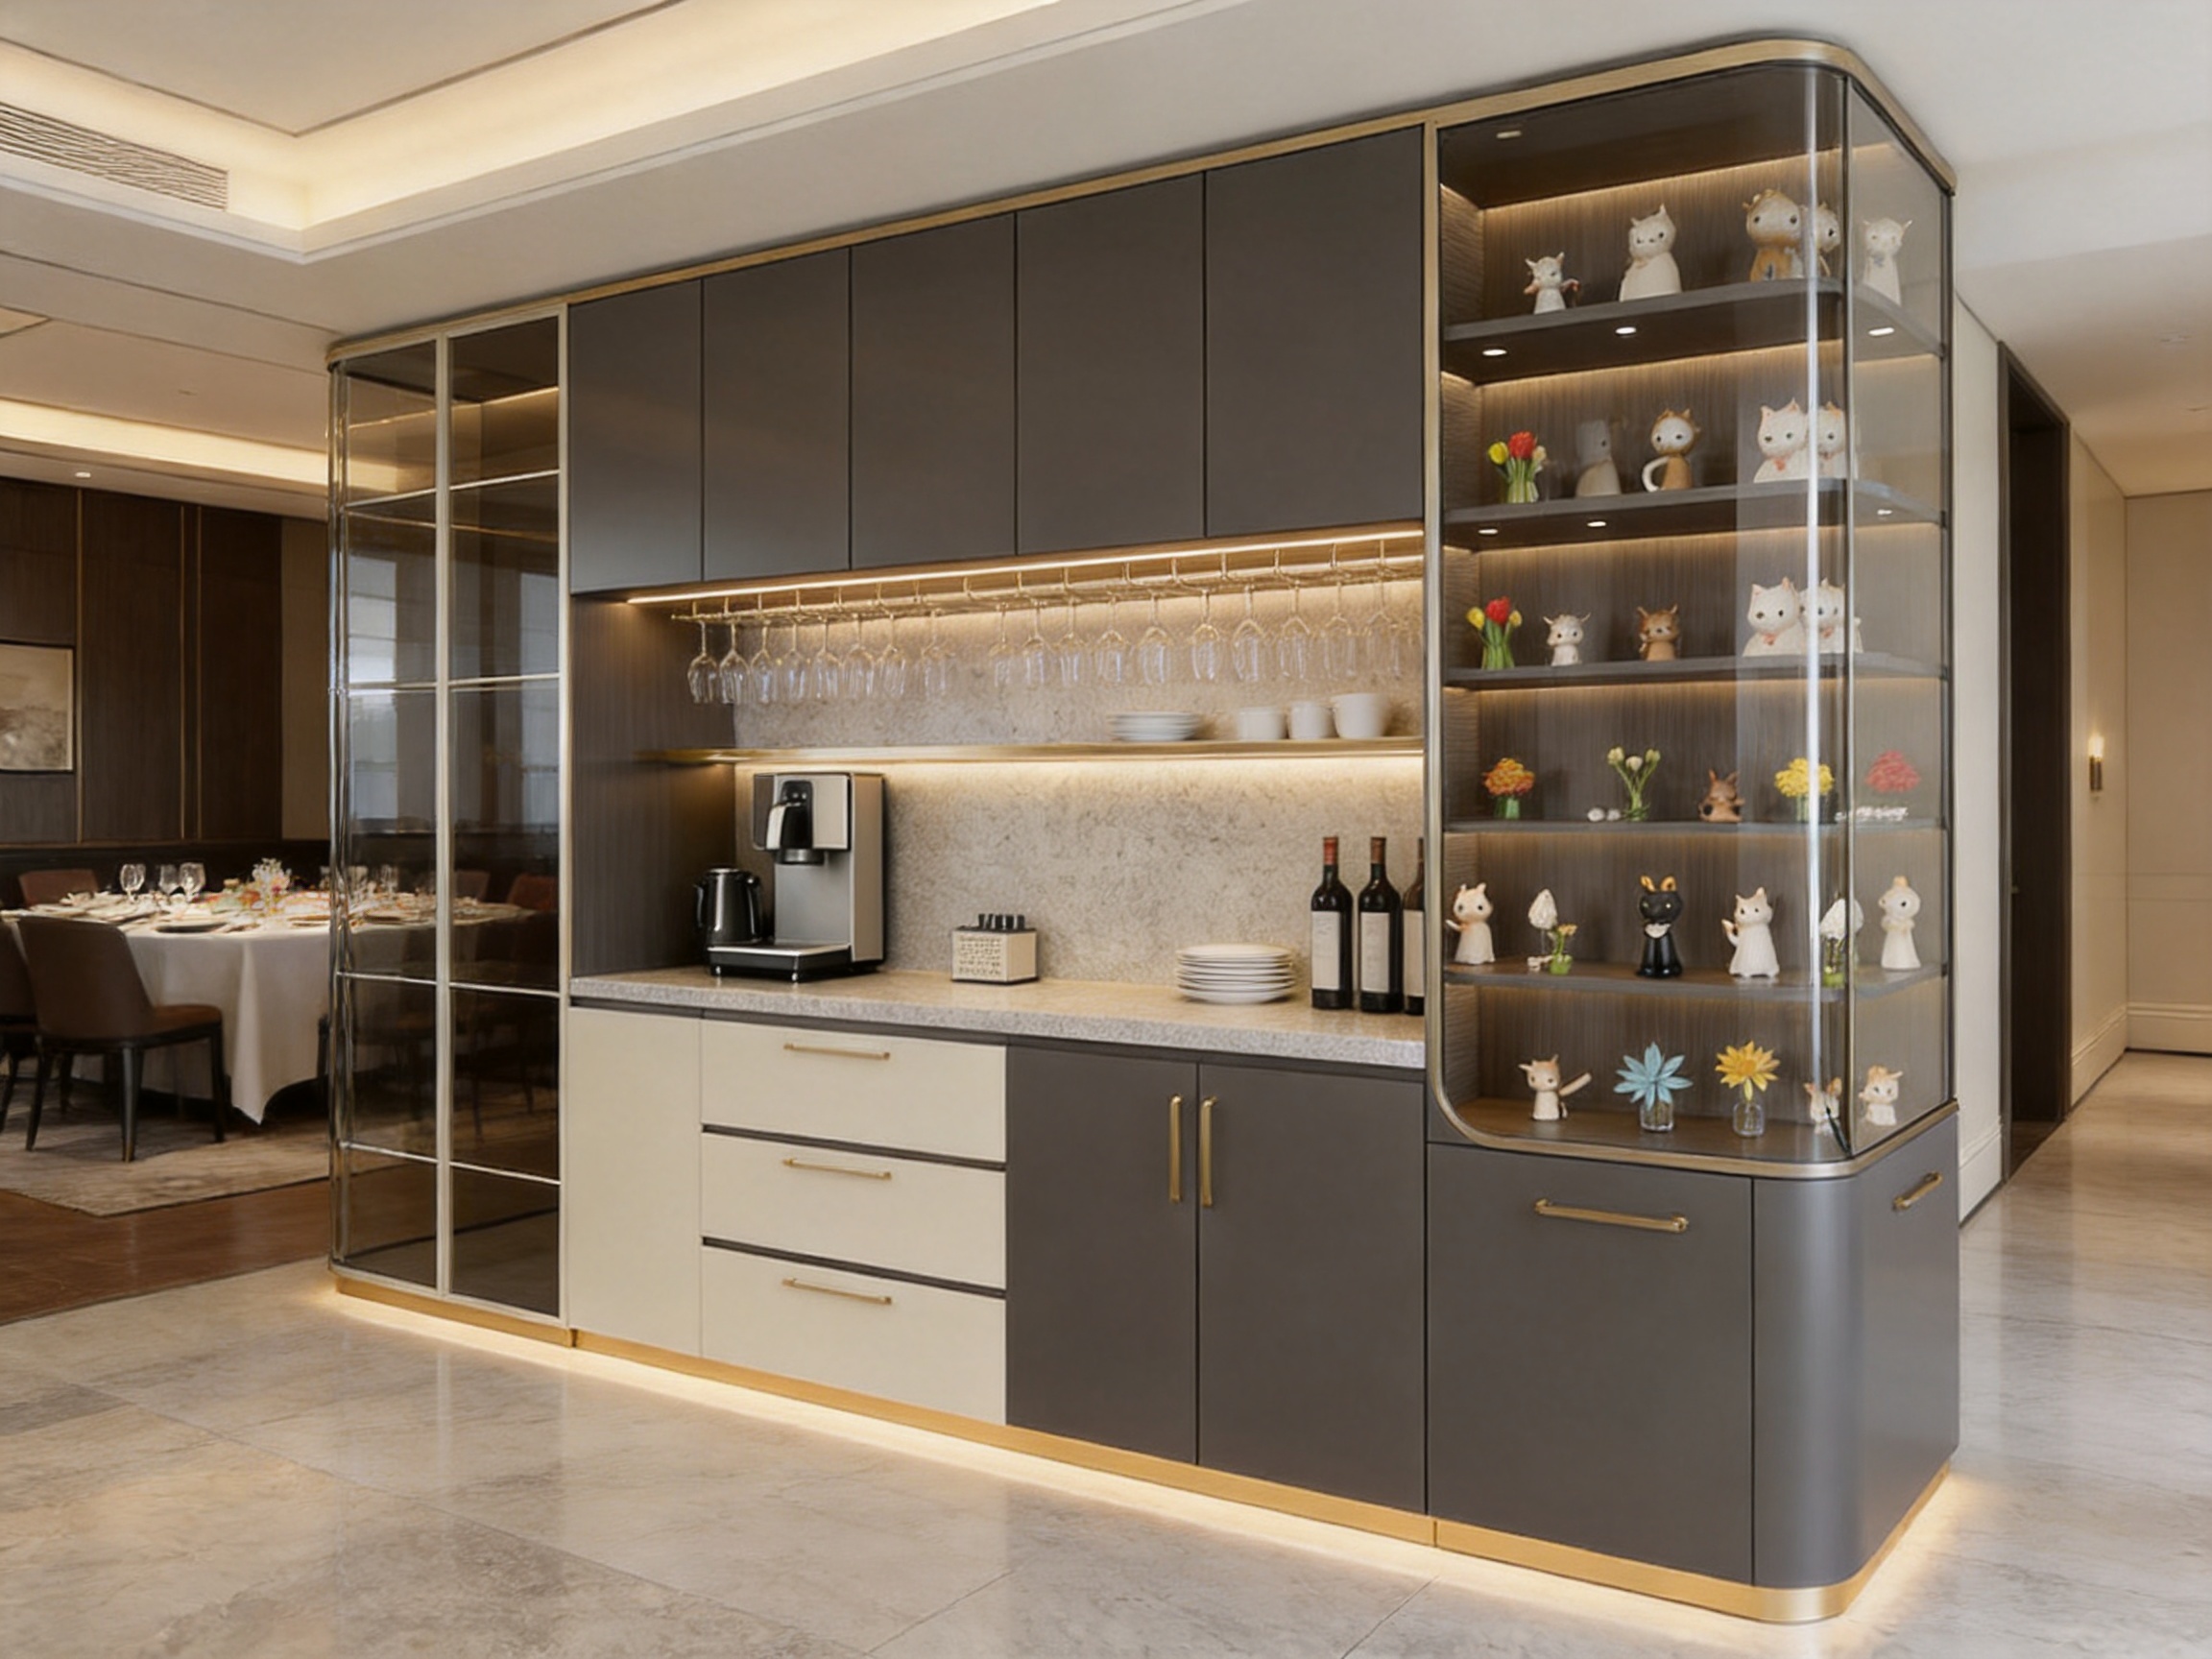
In an open-plan home, the sideboard can extend the functionality of the kitchen without making the dining area look like a second kitchen. The countertop can support a coffee machine, water dispenser, or light preparation activity. Closed compartments can store less attractive equipment, while illuminated display sections present selected tableware or bottles.
Its slim profile allows it to sit at the kitchen-dining interface without creating a heavy visual barrier. When the kitchen has a strong material identity, the sideboard can echo its stone, wood, or metallic elements while introducing a more furniture-like level of refinement.
In a banquet hall or private dining room, the sideboard can function as a service and presentation unit. Crystal glasses, porcelain, wine bottles, and serving accessories can be positioned close to the dining table. The display lighting can be adjusted for a formal event, a relaxed dinner, or a subdued evening atmosphere.
Because the unit can be tailored to the room’s dimensions, it can be positioned beside the main table while preserving circulation space for staff and guests. Anti-tip anchoring and durable hardware support the demands of a more active commercial environment.
When the living and dining zones share one open interior, the sideboard can work as a background feature or partial spatial divider. The contrast between opaque panels and illuminated glass creates depth without requiring a full-height wall. This approach can help separate functions while maintaining visual continuity.
The sideboard may also be coordinated with a timber floor, wooden doors, wall cladding, or custom cabinetry elsewhere in the home. As part of a complete interior woodwork package, it can help create a unified language across several rooms.
Hospitality environments require furniture that is visually memorable but also practical under repeated use. The sideboard can be adapted for hotel suites, executive lounges, private dining rooms, club facilities, and premium restaurants. Integrated storage can support beverage service, while concealed equipment provisions help keep the guest-facing area organized.
In these settings, material durability, quiet operation, cleanability, anchoring, and maintenance access are as important as appearance. Sintered stone, waterproof edge banding, soft-close hardware, and structured quality control provide a stronger foundation for commercial use than many residential-grade alternatives.
Correct cleaning preserves the visual quality and functional performance of the sideboard. Glass panels should be cleaned with a soft microfiber cloth and a specialized glass cleaner. Hard brushes, abrasive pads, and aggressive tools should be avoided because they may scratch tinted glass, metal frames, or protective surface treatments.
The sintered stone countertop generally requires only a damp cloth for daily cleaning. Oil stains and more persistent marks can be addressed with a mild neutral detergent. Strong acids and alkalis should not be allowed to remain on the surface, even though sintered stone provides high resistance to many common contaminants.
The internal cabinet area should be kept reasonably dry. When cleaning around light strips, electrical connections, hinges, or concealed hardware, avoid spraying liquid directly onto components. Moisture should be applied to the cloth rather than poured or sprayed into the cabinet.
Wine storage modules, appliances, and plumbing connections should be maintained according to their individual manufacturer instructions. Periodic checks of wall anchors, door alignment, hinge performance, drawer movement, and lighting connections are recommended in commercial environments or locations with heavy daily use.
The principal advantage of this product is not one isolated feature. It is the way multiple performance elements are planned as one integrated system. Standard sideboards often provide storage and a decorative top, but they may not offer custom dimensions, appliance integration, professional anchoring, advanced lighting, premium countertop materials, or project-specific environmental documentation.
| Evaluation Area | Conventional Sideboard | Bespoke Illuminated Sideboard |
|---|---|---|
| Dimensions | Limited to fixed retail sizes | Customized according to floor plans and project conditions |
| Storage Planning | Standard shelves and drawers | Functional zoning for display, service, appliances, wine, and tableware |
| Lighting | Usually absent or basic on-off illumination | Integrated matrix ambient lighting with stepless dimming |
| Countertop | Often wood-based or decorative laminate | 12-millimeter imported sintered stone, quartz, or waterproof wood options |
| Appliance Integration | Usually requires later modification | Planned openings for plumbing, electrical connections, and equipment |
| Safety | May rely on basic stability | Concealed high-strength wall anchoring and anti-tip planning |
| Hardware | Basic hinges and drawer systems | Soft-close concealed hardware with project-specific options |
| Environmental Options | Limited documentation | CARB Phase 2, EU E0, FSC, and zero-VOC options subject to configuration |
| Project Support | Designed primarily for individual retail purchase | OEM/ODM customization, prototyping, export packaging, and project coordination |
This comparison illustrates why the product is suitable for professional interior projects. It does not simply compete on appearance. It competes through coordinated functionality, material performance, manufacturing control, and adaptability to real architectural conditions.
When purchasing custom furniture, buyers are not only selecting a design. They are selecting a process. The final outcome depends on whether the manufacturer can interpret drawings correctly, maintain component accuracy, manage finish consistency, protect goods during transport, and respond effectively when project details change.
A manufacturer with experience in flooring, doors, and cabinetry can understand how furniture interacts with the larger interior. The sideboard may need to align with flooring joints, door finishes, wall panel lines, skirting, electrical outlets, and other built-in elements. This broader perspective can be useful to architects and contractors coordinating several product categories.
Advanced machinery also supports repeatability. If a hospitality project requires multiple sideboards across different rooms, the manufacturer must reproduce the same color, frame proportions, shelf positions, lighting details, and hardware behavior. Automated production and structured inspection reduce variation and make it easier to maintain a consistent result.
At the same time, customization must remain practical. A manufacturer should not only promise unlimited options; it should help identify which options are structurally sound, commercially viable, easy to install, and suitable for the intended environment. This balance between design freedom and production discipline is essential to successful bespoke furniture.
It is a multifunctional bespoke sideboard designed for premium dining and hospitality spaces. It combines concealed storage, illuminated glass display, a durable preparation counter, optional wine and appliance modules, and project-specific internal zoning.
Yes. The width, depth, height, internal divisions, and external composition can be adapted according to floor plans and site measurements. This makes it suitable for narrow corridors, dining corners, recessed walls, and spaces with unusual architectural conditions.
The stated customization range allows heights of up to 3,200 millimeters. The final height should be reviewed in relation to ceiling conditions, installation access, wall structure, door operation, lighting requirements, and the intended visual composition.
The central preparation counter is specified with 12-millimeter imported luxury sintered stone. Quartz and specialized waterproof wood countertop options can also be considered according to the design and performance requirements of the project.
Yes. The cabinet can be engineered with dedicated appliance provisions and pre-cut openings for electrical and plumbing connections. Equipment dimensions, power requirements, ventilation, and service access should be confirmed during the design stage.
The sideboard can include a matrix ambient lighting system with stepless dimming. This allows the brightness to be adjusted to suit display visibility, daily use, entertainment, and the wider lighting atmosphere of the room.
Ultra-narrow metal-framed tinted grey or brown glass can be specified. The degree of visibility depends on the selected tint, internal lighting level, contents, and surrounding room conditions. Solid-color touch-matte panels can also be combined with glass sections.
Yes. Its custom planning, concealed wall anchoring, durable sintered stone surface, soft-close hardware, integrated appliance options, and export packaging make it suitable for hotels, restaurants, banquet rooms, clubs, and other commercial interiors.
The carcass can be made from 18-millimeter solid wood plywood or eco-friendly high-density particle board, depending on the selected specification. Other components include 18-millimeter side panels, 18-to-25-millimeter illuminated load-bearing shelves, and a 9-millimeter back panel.
PUR eco-friendly waterproof edge banding and seamless laser edge banding are available as project options. The appropriate solution depends on the board material, finish, moisture exposure, appearance requirements, and budget.
Commercial-grade anti-tip safety is provided through high-strength concealed wall-anchoring hardware. The final fixing method must be selected according to the wall substrate, cabinet dimensions, loading conditions, and local installation requirements.
The available environmental and material references include CARB Phase 2, EU E0 grade, FSC certification, and zero-VOC indoor air quality options. Buyers should request the specific documents applicable to the chosen materials and finished configuration.
Flat-pack components can be packed in heavy-duty export cartons with EPS corner protection. Glass doors and islands are secured in fumigation-free wooden crates to improve protection during ocean freight and international handling.
The stated minimum order information allows one set for a mock-up and twenty sets for a project. A mock-up can help confirm proportions, finishes, lighting, hardware, and installation details before larger-scale production.
Use a soft microfiber cloth and a suitable glass cleaner. Avoid abrasive pads, hard brushes, and rough tools that may scratch the glass or damage surface treatments.
For everyday cleaning, use a damp cloth. Mild neutral detergent can be used for oil stains. Strong acids and alkalis should be avoided, and spills should be cleaned without unnecessary delay.
The illuminated Italian minimalist bespoke sideboard is designed for interiors where furniture must perform as both an elegant visual element and a highly capable service system. Its slim framed glass doors, concealed storage, sintered stone preparation counter, integrated lighting, appliance provisions, and customized dimensions allow it to respond to the complexity of modern dining environments.
Its advantage over conventional competitors comes from the integration of these features rather than from decoration alone. The product can be adapted to narrow spaces, irregular walls, open-plan layouts, banquet rooms, hospitality settings, and premium residential interiors. It can organize practical equipment while maintaining a calm and refined appearance.
The manufacturing foundation further strengthens its suitability for professional projects. More than two decades of wood-industry experience, approximately 20,000 square meters of production facilities, German imported production lines, automated quality control, rapid prototyping, structured inspection, export packaging, and global project experience support a controlled path from design concept to finished installation.
For architects, designers, contractors, distributors, and property developers, the sideboard offers a flexible platform for creating better-coordinated dining spaces. It is not merely a cabinet placed beside a table. It is a customizable architectural furniture system that combines storage, service, display, lighting, safety, and material performance in one carefully engineered product.
1. Product specification sheet: Park Hyatt Italian Minimalist Illuminated Glass Bespoke Sideboard, model DFD-SI-01.
2. Manufacturer-provided material information covering carcass construction, countertop options, edge banding, hardware, lighting, dimensions, customization, and packaging.
3. Manufacturer-provided company profile describing production facilities, export experience, OEM and ODM capabilities, quality inspection procedures, and annual production capacity.
4. CARB Phase 2 requirements for formaldehyde emissions from composite wood products.
5. European emissions classifications and E0-grade references for low-emission wood-based panels.
6. FSC principles for responsible forest product sourcing and chain-of-custody considerations.
7. ISO 9001 quality management principles for controlled manufacturing and process improvement.
8. General professional guidance for cabinet anchoring, glass care, sintered stone maintenance, appliance integration, and commercial furniture installation.

We provide customers with sustainable and eco-friendly
engineered wood solutions and services.
Choose DEIF for the perfect blend of
performance and aesthetics.
