


 English
 Español
 عربى


Get Social
Choose DEIF for the perfect blend of
performance and aesthetics.
 Get Free Sample

Content
Interior doors are no longer treated as simple functional openings between rooms. In high-end residential, hospitality, and architectural projects, a door contributes to the identity of an entire interior. Its proportions, material, surface texture, acoustic performance, hardware compatibility, and long-term stability all influence how a space is experienced. The Classic Walnut Arched Solid Wood Door is designed for projects that require more than a standard door leaf. It combines the warmth of genuine timber, the visual authority of a Neoclassical arched profile, and the structural performance expected from a carefully engineered solid wood product.
Crafted for villas, spacious residences, boutique hotels, luxury apartments, private clubs, and refined commercial interiors, this door offers a balance between traditional craftsmanship and modern production control. Its rich walnut appearance emphasizes the natural flow of the wood grain, while its raised panels and arched header create a distinctive architectural focal point. Behind the visible design is a robust solid wood core, mortise and tenon construction, carefully controlled moisture content, and the ability to accommodate heavy-duty hardware and custom detailing.
The product is identified as DFD-SW-02 and belongs to a broader range of solid wood interior doors developed for customized architectural applications. Its design can be adapted through material selection, color, size, opening direction, surface treatment, carving, milling, and hardware preparation. This flexibility allows designers, distributors, contractors, and project owners to specify a door that matches both the aesthetic language and technical requirements of a particular development.
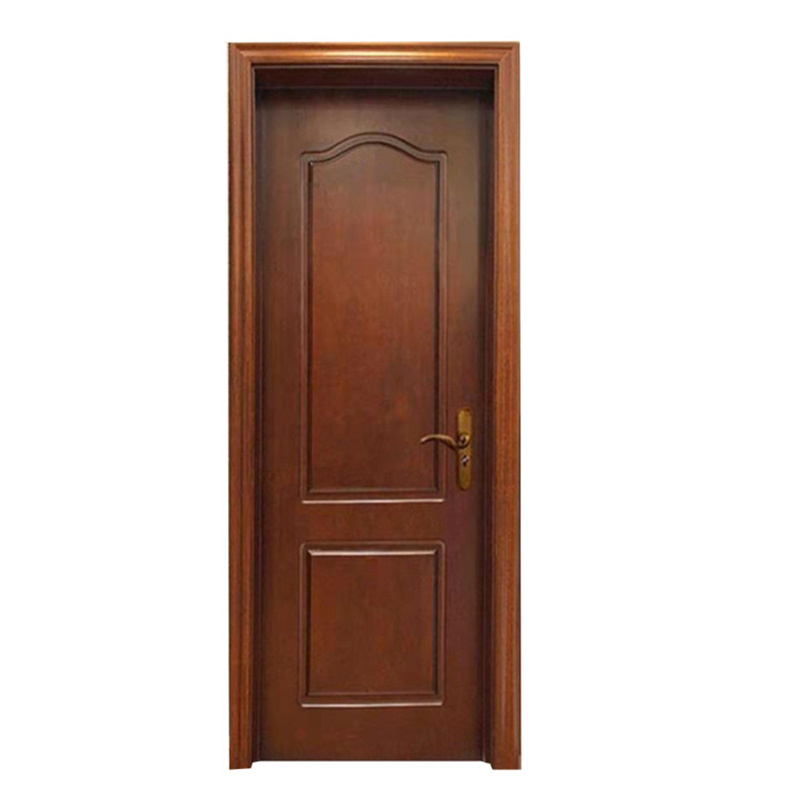
Classic Walnut Arched Solid Wood Door
The most recognizable feature of this door is its elegant arched top. Arched forms have been used throughout classical architecture because they create a sense of continuity, balance, and visual elevation. When applied to an interior door, the arch softens the transition between wall and opening while adding a stronger vertical presence than a conventional rectangular slab. The result is a door that feels integrated into the architecture rather than added as a separate furnishing element.
The walnut tone contributes another layer of character. Deep brown shades with subtle variation can make a room feel warmer and more established, especially when paired with stone, plaster, brass, leather, natural textiles, or painted millwork. Unlike printed wood-effect surfaces, genuine wood provides a changing grain pattern and tactile depth. The surface can be finished to preserve the natural movement of the grain or adjusted toward a more uniform appearance according to the project’s design brief.
Three-dimensional panels reinforce the Neoclassical character of the product. Raised moldings and recessed or framed sections create controlled shadow lines that remain visible under different lighting conditions. This detail is especially valuable in entrance halls, corridors, master bedroom suites, studies, libraries, and formal parlors, where the door may be viewed from a distance as part of a larger composition.
The design is also compatible with several related interior styles. In American Vintage interiors, the walnut color and panel construction support a sense of heritage and permanence. In French Luxury settings, the arch and detailed moldings can complement decorative wall panels, ornate lighting, and refined metal hardware. In Neoclassical spaces, the door can act as a central element within a symmetrical layout. In Modern Transitional projects, the traditional profile provides warmth and detail without overwhelming a cleaner architectural scheme.
Because the design is based on natural proportions rather than short-lived decorative trends, it can remain visually relevant over a long service life. This is an important advantage for high-end projects where replacement cycles are costly and design decisions are expected to retain their value for many years.
The foundation of the door is a 100% solid wood mortise and tenon structure. Mortise and tenon joinery is one of the most established methods for connecting timber components. A projecting tenon fits into a corresponding mortise, creating a mechanical connection that distributes forces through the structure instead of relying only on surface fasteners or adhesive bonds.
For an interior door, structural integrity matters because the slab must support its own weight, resist repeated opening and closing, accommodate hardware, and remain dimensionally stable through changing indoor conditions. A weak or poorly assembled core can lead to loose joints, sagging, surface cracking, hinge failure, and unwanted movement around the panels. A carefully assembled solid wood structure provides a stronger base for long-term performance.
The product combines traditional joinery with modern paneling techniques. This combination is significant because classic craftsmanship alone does not guarantee consistent results unless it is supported by accurate machining, material preparation, and quality inspection. Modern manufacturing equipment helps achieve repeatable dimensions and precise connections, while skilled assembly ensures that the character of the wood and the requirements of the design are properly respected.
Solid wood also provides a substantial tactile experience. When a user touches the edge, panel, or frame, the material feels dense and authentic. This physical quality is difficult to reproduce with hollow-core construction, thin veneers, or lightweight composite doors. For premium developments, such sensory details influence the perceived quality of the entire interior.
The door can be supplied with a solid wood frame, allowing the frame and slab to form a coherent assembly. The frame supports installation, carries hinge loads, and establishes the visual border between the opening and adjacent wall finishes. A coordinated solid wood frame is particularly useful when the door is intended to appear as an integrated piece of architectural millwork.
Many standard interior doors use hollow cores, engineered board cores, thin veneers, or lightweight molded skins. These solutions can be practical for basic applications, but they may not provide the mass, rigidity, acoustic potential, or hardware support required in luxury residential and commercial projects. The Classic Walnut Arched Solid Wood Door is positioned for applications where a stronger and more substantial construction is preferred.
A solid core offers greater resistance to accidental impact than a fragile hollow interior. It also provides a more reliable substrate for concealed hinges, large smart locks, decorative pull handles, and other heavy-duty hardware. In a high-use hospitality or residential environment, the ability to install durable hardware without compromising the door structure can improve both performance and maintenance outcomes.
The dense construction may also contribute to a quieter and more private interior. Acoustic performance depends on the complete door assembly, including perimeter seals, frame installation, wall construction, threshold details, and hardware. However, the natural density and mass of solid wood provide a strong foundation for sound reduction compared with many lightweight alternatives.
Sound control is increasingly important in modern interiors. Homeowners want bedrooms, studies, and media areas to feel private. Hotels need guest rooms to offer a comfortable acoustic environment. Offices, clinics, and executive residences may require separation between spaces without sacrificing visual quality.
The Classic Walnut Arched Solid Wood Door is specified with an acoustic performance range of approximately Rw 28–32 dB, with customization available. The equivalent acoustic result in a completed building depends on the project assembly, but the door’s solid construction creates a useful basis for privacy-focused design. Its weight and density help reduce the transmission of airborne sound through the door leaf.
Correct installation is essential. A high-performing slab can lose much of its acoustic benefit if there are large gaps around the perimeter, an unsuitable frame, poor hinge alignment, or inadequate seals. For this reason, project teams should coordinate the door, frame, wall, seal, and hardware specifications together. Pre-drilled hinge and lock preparation can also improve installation accuracy and reduce the risk of field modifications that create unwanted gaps.
In residential applications, the door is well suited to master bedrooms, children’s bedrooms, studies, libraries, dressing rooms, and private lounges. In hospitality projects, it can be used for guest rooms, suites, meeting rooms, and executive areas where acoustic comfort is part of the overall guest experience.
Sound insulation is only one aspect of comfort. A dense timber door also helps create a more substantial sense of enclosure. When closed, it visually and physically separates rooms, helping users perceive a greater level of privacy and permanence. This quality is especially valuable in large homes where circulation spaces connect multiple living zones.
Premium appearance should be supported by responsible material choices. The product can be manufactured with environmentally conscious adhesives and water-based paints, with options aligned with high formaldehyde emission standards in North America. The available environmental specifications include E0 and E1 grades, while the broader manufacturing capabilities support compliance-oriented project requirements such as CARB P2.
CARB P2 is widely recognized as a demanding standard for formaldehyde emissions from composite wood products. While the precise compliance pathway depends on the final material configuration and certification documentation for a specific order, selecting low-emission adhesives, coatings, and substrates is an important step toward healthier indoor environments.
The company’s product portfolio also references FSC, CE, ISO, and other compliance-related credentials. These certifications and standards support responsible sourcing, controlled production, and market access. For architects and purchasing teams, documentation should be requested and reviewed against the exact product configuration, because certification scope can vary according to material, finish, factory, and destination market.
Environmental performance should also be considered over the entire life cycle of the door. A durable product that remains functional and attractive for decades may reduce the frequency of replacement, transportation, disposal, and renovation. The use of solid wood, repairable finishes, and replaceable hardware can support a longer service life than products designed for short-term use.
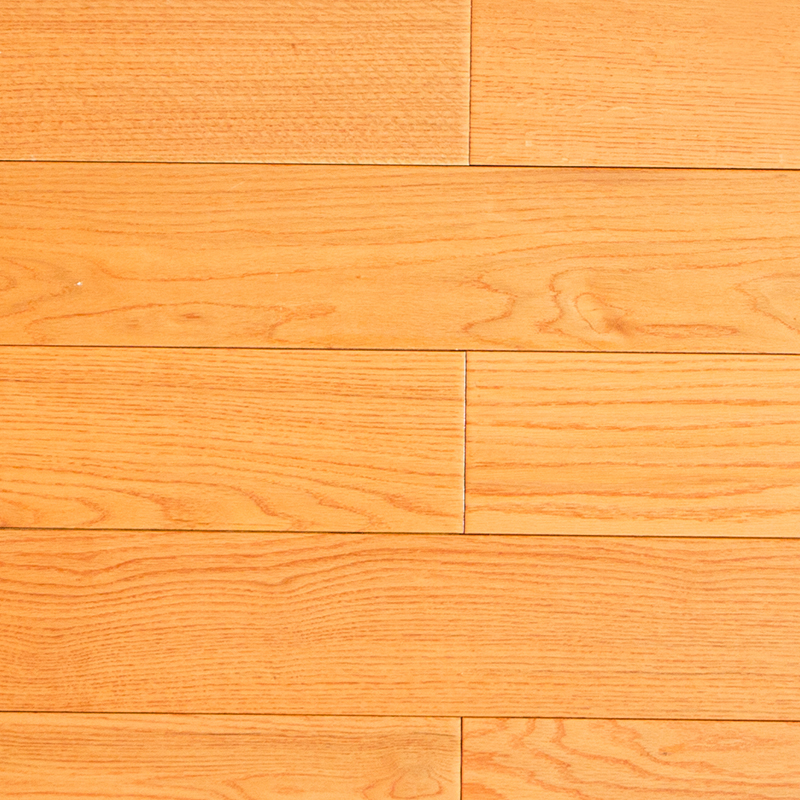
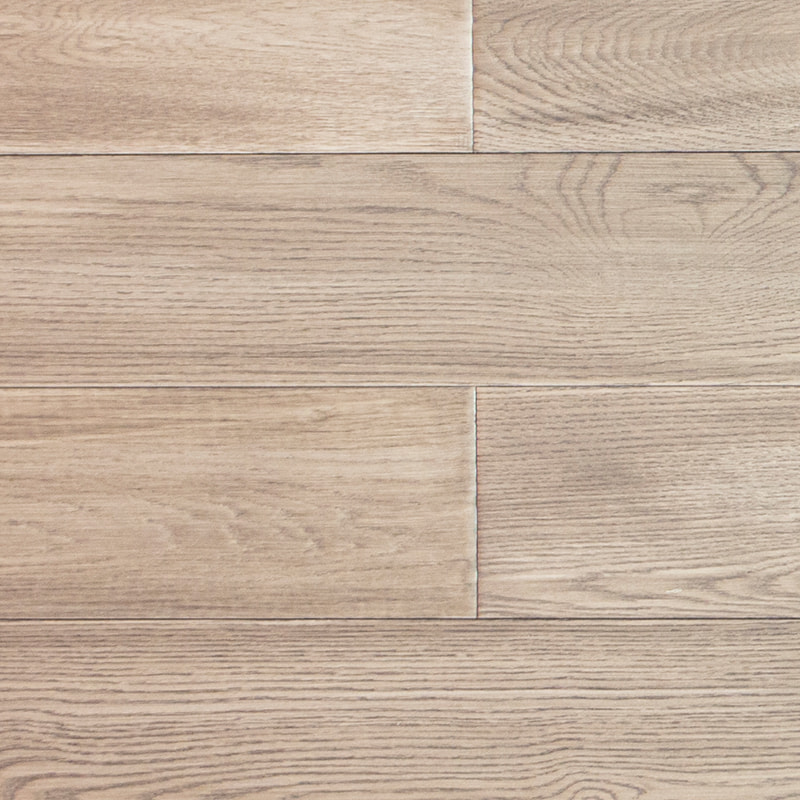
Wood selection is customizable. Available options include red oak, black walnut, and white ash, with other precious or specialty wood species available depending on the project. Each species presents a different balance of grain pattern, hardness, color, availability, cost, and finishing response. Black walnut offers a rich, dark appearance; red oak generally provides a stronger and more pronounced grain; white ash creates a lighter and more open visual effect.
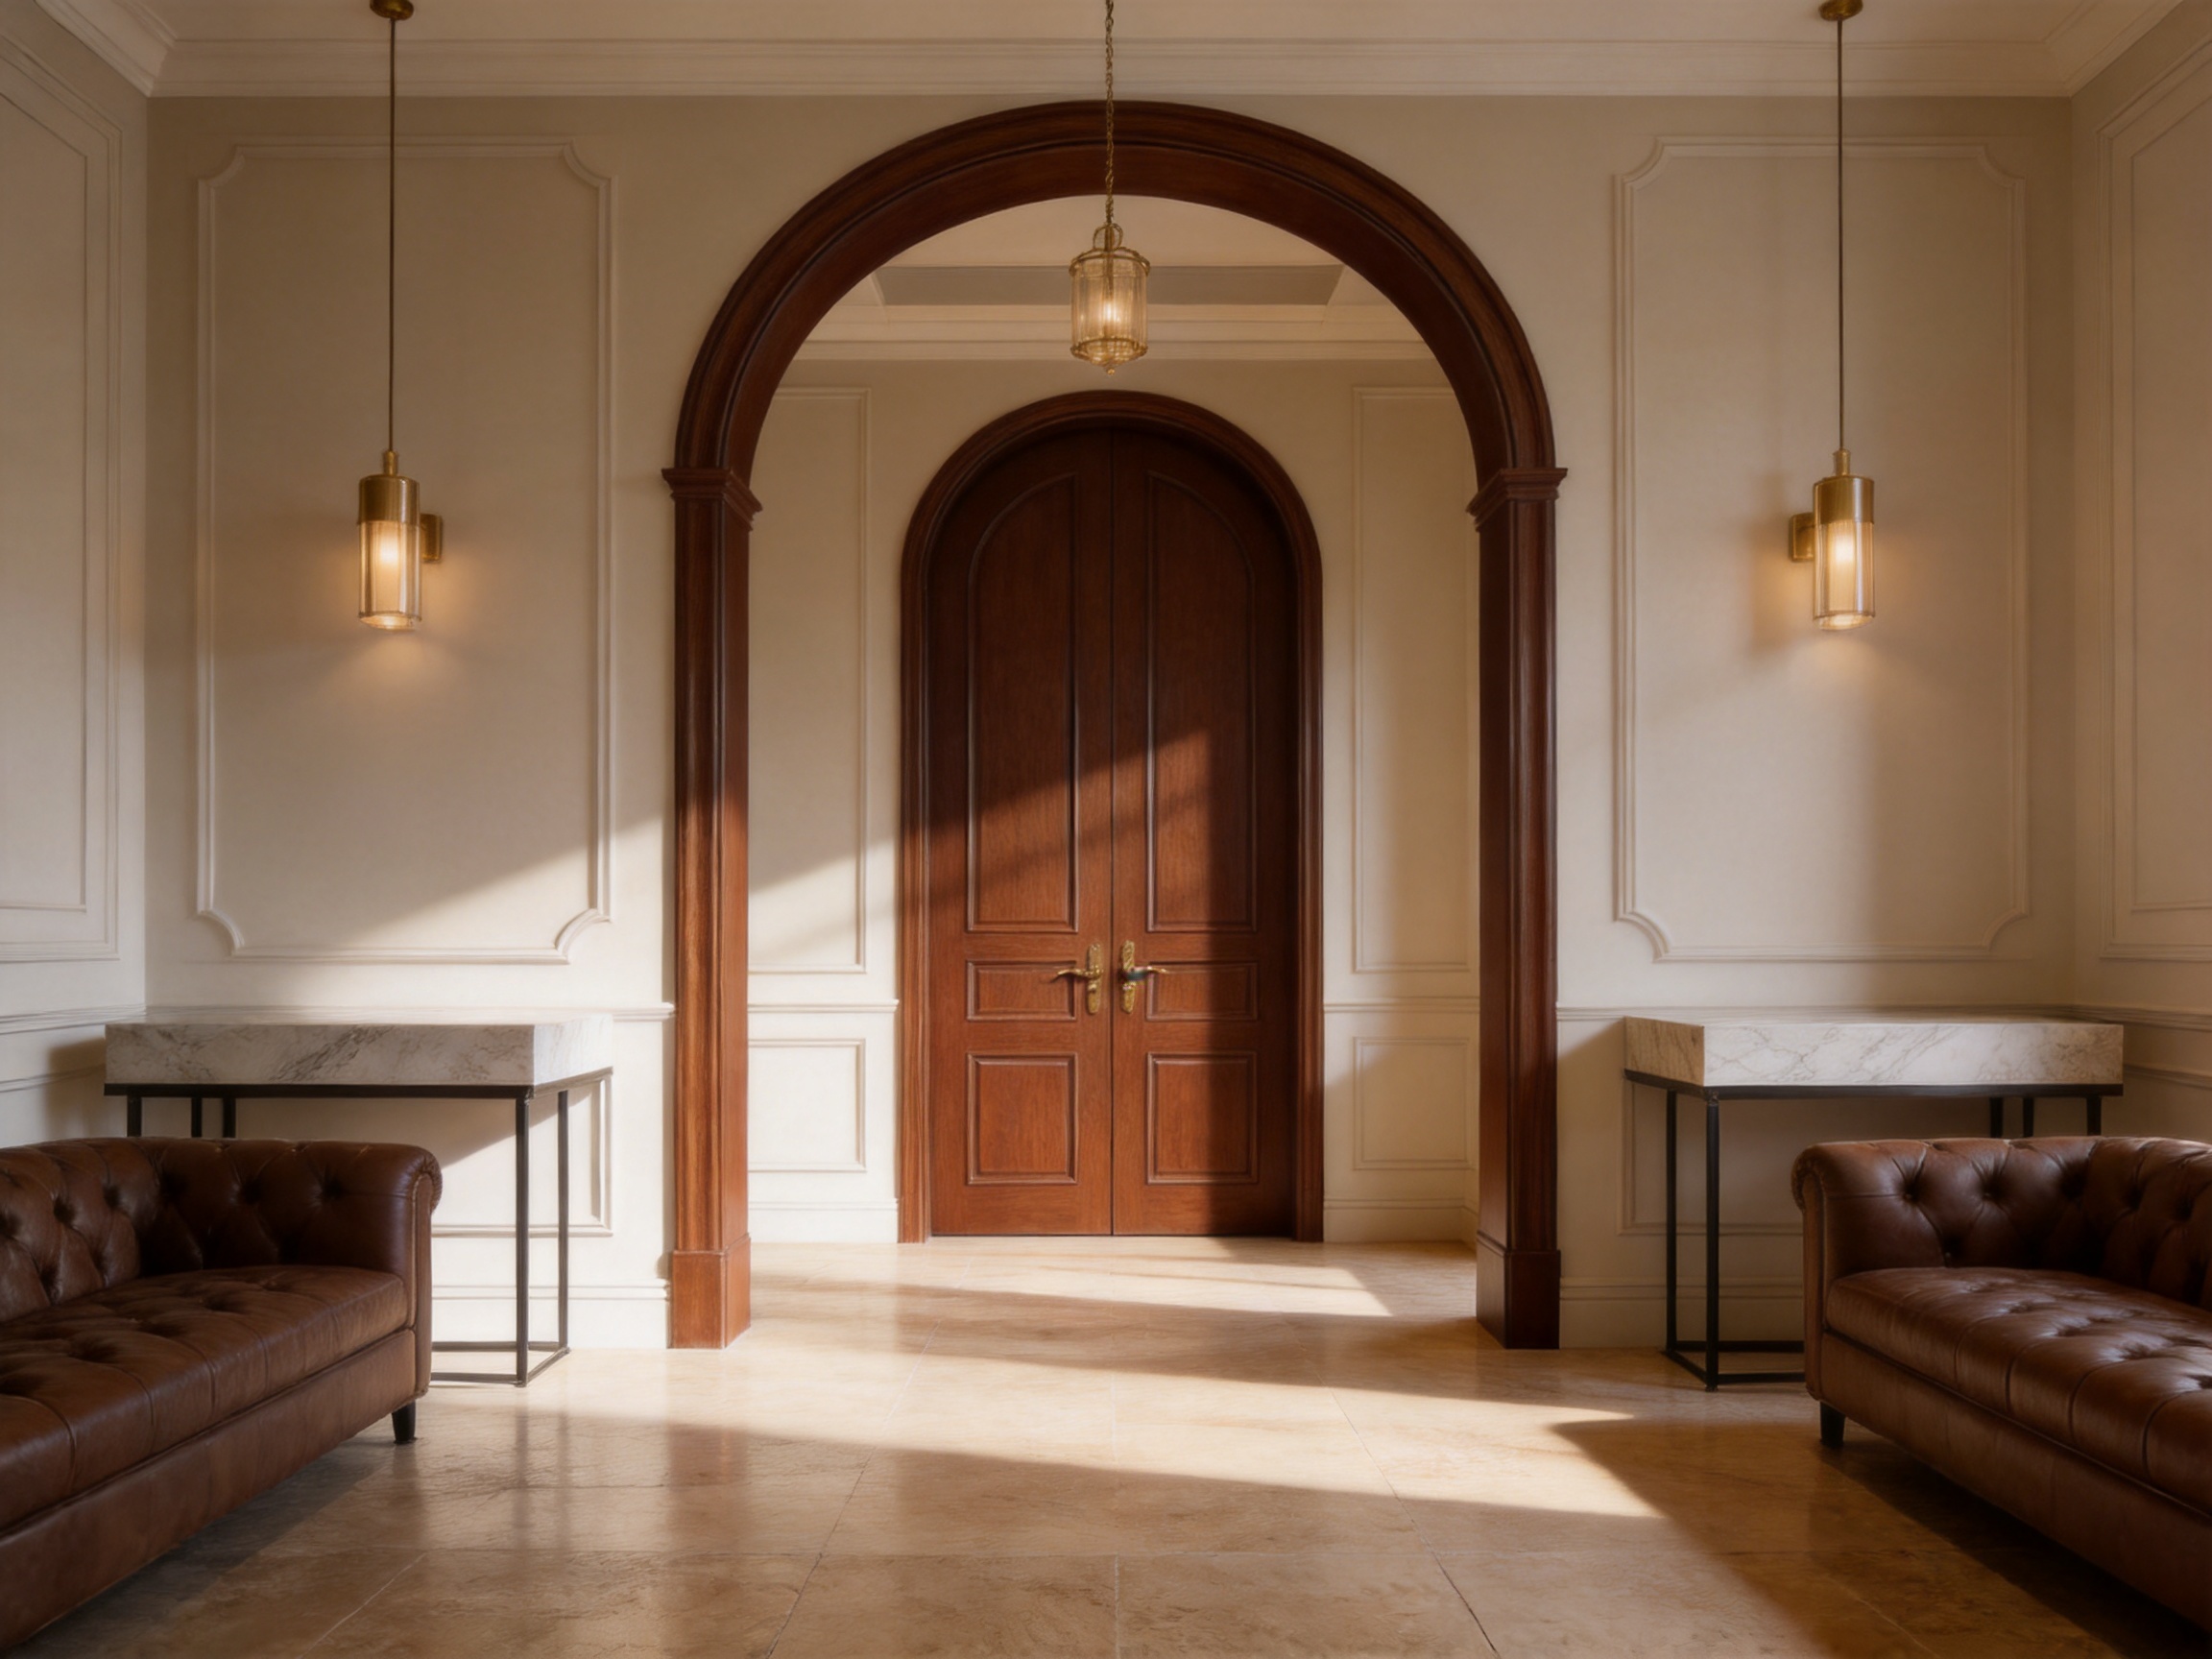
A major advantage of this product is its ability to move beyond a fixed catalog specification. A standard architectural opening rarely exists in exactly the same form across every project. Wall thickness, ceiling height, floor buildup, hardware selection, accessibility requirements, and interior styling can all influence the final door configuration.
The standard slab size is approximately 2100 by 900 by 45 millimeters, while customized dimensions are available. Wall thickness can be adapted within an approximate range of 100 to 300 millimeters. This makes it possible to coordinate the frame with different wall systems, finish layers, and architectural details.
Opening direction is also customizable. The door can be configured for left or right operation and inward or outward opening according to the room plan and code requirements. This flexibility is useful in compact circulation areas, accessible layouts, hotel room plans, and suites where furniture placement must be coordinated carefully with the swing of the door.
Color can be customized to match a broader interior palette. While the reference product emphasizes a deep walnut appearance, the final tone may be adjusted through stain, paint, primer, or clear finish. Designers may request a darker antique walnut, a warmer brown, a more neutral smoked tone, or a lighter interpretation that allows the grain to remain visible.
Surface options include primed or painted finishes. Custom carving and milling are also available, including CNC deep carving and the integration of metal or glass details. These capabilities allow the door to become a one-of-a-kind architectural feature rather than a generic opening element.
For projects with a consistent interior language, the same manufacturing platform can be used to develop matching doors throughout a building. A master bedroom door, study door, foyer door, closet door, and service-area door can be coordinated through a shared species, finish, frame profile, and hardware system while using different levels of ornamentation where appropriate.
| Specification | Available Configuration | Project Benefit |
|---|---|---|
| Wood species | Red oak, black walnut, white ash, and other selected species | Supports coordination with flooring, cabinetry, wall paneling, and furniture |
| Surface treatment | Primed, painted, stained, or finished surfaces | Allows visual matching with the interior design palette |
| Door size | Standard 2100 × 900 × 45 mm or customized dimensions | Adapts to residential and project-specific openings |
| Wall thickness | Approximately 100–300 mm, customizable | Coordinates with different wall assemblies and trim conditions |
| Opening direction | Left or right; inward or outward | Supports circulation planning and functional room layouts |
| Carving and milling | CNC deep carving, raised panels, decorative profiles, and inlays | Creates distinctive architectural detailing |
| Hardware preparation | Hinge and lock pre-drilling | Improves installation accuracy and hardware compatibility |
| Acoustic performance | Approximately Rw 28–32 dB, customizable | Supports privacy-focused spaces and hospitality applications |
| Frame construction | Solid wood frame | Provides a coordinated and durable door assembly |
High-end wood doors are judged not only by their design but also by the quality of transitions between components. The connection between rail and stile, the alignment of panel moldings, the consistency of the arch, the treatment of corners, and the continuity of the finish all affect the final impression.
The arched header requires careful planning because curved geometry can reveal inaccuracies more easily than a straight rectangular line. The curve must remain balanced from left to right, and its relationship to the surrounding panels must be visually proportionate. Modern machining and digital production planning assist with repeatability, while experienced craftsmen refine edges, profiles, and surface transitions.
Panel construction provides depth and shadow. The raised moldings should be carefully aligned so that the visual rhythm continues across the door. For double doors or a series of doors in the same corridor, consistency between units becomes particularly important. Controlled production procedures help maintain the same profile dimensions and finish standards across multiple pieces.
Surface preparation is another critical stage. Solid wood must be sanded and conditioned before staining or painting. Uneven preparation can create visible variations in color absorption, while insufficient attention to edges and corners can reduce durability. A professional finishing process aims to achieve a smooth tactile surface while preserving the natural qualities of the selected timber.
The walnut appearance may be produced through a combination of selected wood species, stain, primer, paint, and protective coating. The precise finish should be confirmed through physical samples because wood grain, lighting, screen settings, and surrounding materials can influence color perception. Sample approval is especially important for large hospitality or multi-unit residential projects.
The door is supported by an established wood manufacturing operation with more than two decades of industry experience. The company operates approximately 20,000 square meters of production facilities and has more than ten years of export experience. Its product categories include wood flooring, wooden doors, and custom cabinet solutions, allowing it to coordinate multiple wood elements within a single project.
German imported production lines and automated quality control systems contribute to dimensional consistency and process stability. Such equipment is valuable for cutting, profiling, sanding, drilling, and finishing operations where small deviations can affect assembly and installation. Automation does not replace craftsmanship; rather, it provides a controlled foundation on which skilled workers can perform detailed finishing and inspection.
The company reports an annual production capacity of approximately 2,400,000 square meters of flooring and 5,000 sets of doors. This combination of capacity and customization is important for distributors and contractors who need both dependable supply and project-specific details. A manufacturer that can produce custom components while maintaining repeatable processes is better positioned to support phased developments, multiple building types, and repeat orders.
OEM and ODM services are available. OEM production is useful when a buyer has established drawings, specifications, or a private-label program. ODM support is valuable when a client needs assistance developing a product based on a design concept, target price, material preference, or performance requirement.
A reported 72-hour rapid prototyping capability can help shorten the early development stage. Prototypes allow the project team to evaluate the arch proportion, panel profile, wood species, finish color, hardware position, and overall scale before moving to larger production quantities. For custom architectural products, an approved prototype can prevent expensive misunderstandings later in the manufacturing and installation process.
The manufacturing process is supported by a three-step quality inspection system. Although inspection details may vary by order, a controlled quality program typically examines incoming materials, in-process assembly, and finished products. These checkpoints can cover moisture content, dimensions, joinery, surface quality, finish consistency, hardware preparation, packaging, and order conformity.
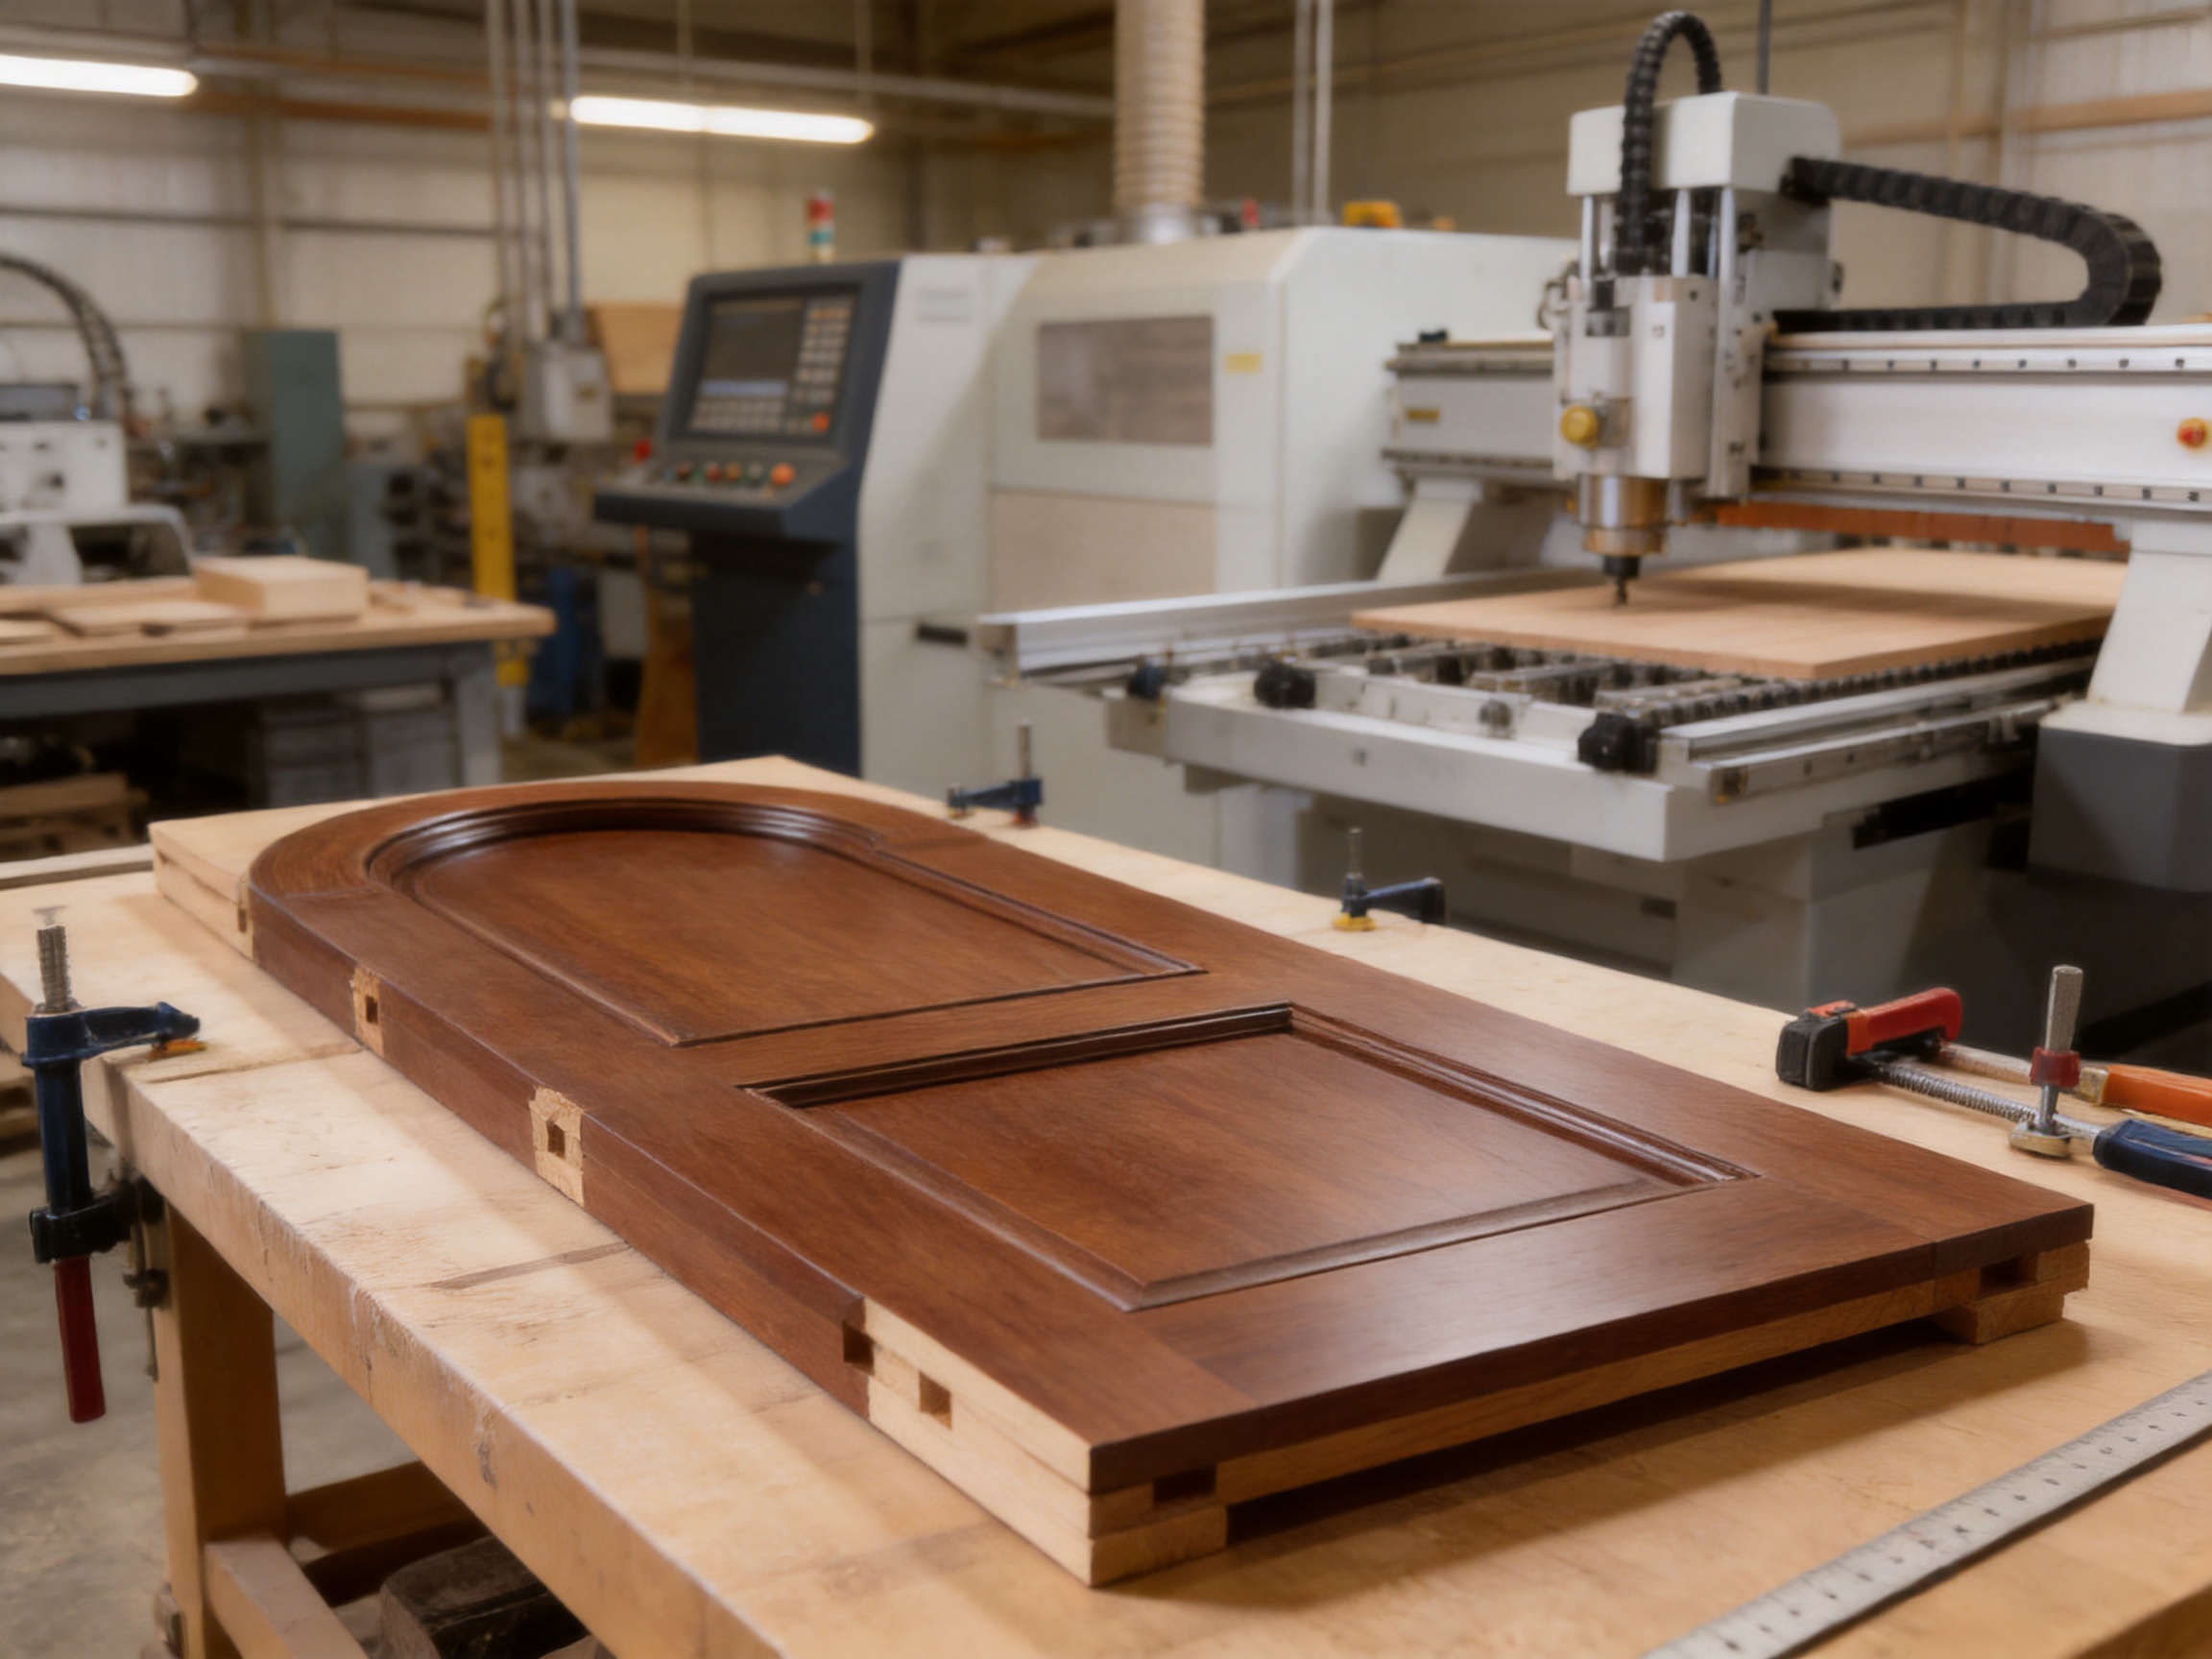
Solid wood is a natural material that responds to changes in temperature and humidity. It absorbs and releases moisture as the surrounding environment changes. If a door is manufactured, shipped, stored, or installed under unsuitable conditions, it may experience dimensional movement, surface checking, joint stress, or temporary operational problems.
The stated moisture content for the product is approximately 8%–10%, with a tolerance of plus or minus 2%. This range is appropriate for many interior applications, but the ideal condition also depends on the destination climate and the building’s indoor environment. Acclimatization before installation allows the wood to adjust gradually to the project site.
Indoor humidity should generally be maintained between 40% and 60% for the best long-term performance. During rainy seasons, dehumidification may be necessary. In dry winter conditions, heating equipment should not blow directly onto the door. Direct heat can create localized drying and uneven movement, particularly around joints, panels, and edges.
Storage is equally important. Door slabs should be kept flat or supported correctly in a clean, dry, and ventilated area. They should be protected from direct sunlight, standing water, extreme temperature changes, and uncontrolled construction dust. If installation occurs before the building’s HVAC system is operational, the project team should take additional care because temporary site conditions may be far outside normal occupancy conditions.
Proper moisture management is not a weakness of solid wood; it is a basic requirement for preserving a natural material. When manufacturing, transport, storage, installation, and building operation are coordinated, solid wood doors can provide a long service life with stable appearance and reliable function.
The dense solid wood core provides reliable support for heavy-duty hardware. This includes imported concealed hinges, large luxury smart locks, substantial lever sets, pull handles, and specialized access-control components. Hardware selection should be coordinated early because the required mortise dimensions, backset, hinge positions, reinforcement, and cable routes may influence the door construction.
Pre-drilling for hinges and locks is available. Factory preparation can provide several benefits: it can improve dimensional accuracy, reduce installation time, minimize on-site dust, and lower the risk of incorrect positioning. It also helps ensure that the hardware is aligned with the frame and that the door closes evenly.
Nevertheless, final hardware templates should be confirmed before production. Different manufacturers may use different dimensions even when their products serve the same function. Smart locks may require power transfer, additional recesses, or specific clearance zones. Concealed hinges may require precise routing depths and opening angles. Confirming the hardware schedule in advance protects both the door and the installation program.
The frame should be installed plumb, level, and square. The opening must be checked against the approved shop drawings, including finished floor height, wall thickness, casing position, and door swing. A door with a carefully manufactured slab can still perform poorly if the opening is distorted or if the frame is forced into an unsuitable condition.
For arched doors, the installation team should pay particular attention to the curve at the head. Any mismatch between the frame and the wall opening may become visually obvious. Proper shimming, fastening, adjustment, and finishing around the arch help preserve the intended architectural effect.
Each set weighs approximately 45 kilograms, including the door panels and door frames. The stated packaging system uses PE film, foam, and cartons. This layered approach is designed to protect the finished surfaces from abrasion, dust, and minor impact during handling and transport.
Packaging is especially important for walnut-finished doors because scratches, dents, and edge impacts can be visible against a dark surface. Corners, panel projections, arch details, and hardware preparation areas should receive adequate protection. Project teams should inspect packaging upon arrival and record any visible damage before moving the products to storage.
The stated pallet arrangement is 25 sets per pallet. Actual loading plans may depend on the final size, packaging configuration, container requirements, and destination regulations. Export documentation and packing lists should identify each door set clearly, including room reference, opening direction, dimensions, finish, hardware preparation, and any special customization.
For large projects, phased delivery can help coordinate installation with construction progress. Doors should not be delivered too early if the building remains exposed to uncontrolled moisture or heavy construction activity. Conversely, late delivery may affect finishing schedules and room handover. A coordinated procurement plan should connect manufacturing lead time, prototype approval, production, inspection, shipping, site storage, and installation.
The product is particularly suitable for villa entrance interiors. A foyer door is often one of the first detailed elements seen by visitors, and the arched walnut design can establish a strong impression of quality and permanence. It can be coordinated with timber flooring, a stair system, wall paneling, and custom cabinetry to create a unified arrival experience.
In master bedroom applications, the door provides privacy and a sense of enclosure. The dark timber tone works well with upholstered headboards, natural stone, brushed metal, and warm lighting. For dressing rooms and private lounges, the raised panel design can reinforce a residential luxury aesthetic.
A study or library can benefit from the material’s visual depth and acoustic potential. The door’s traditional character complements bookshelves, built-in cabinetry, leather furniture, and task lighting. In a modern study, it can serve as a deliberate contrast against minimalist walls and contemporary furniture.
Parlor and formal living room entrances are another strong application. When several doors are visible from one room, a consistent arched design can strengthen symmetry and create a more considered composition. The door may also be used for dining rooms, wine rooms, home theaters, private offices, and high-end meeting areas.
For hotels and resorts, the door can support a differentiated design concept. A boutique hotel may use walnut doors to express heritage and craftsmanship, while a contemporary luxury resort may combine the same door profile with a cleaner finish and discreet hardware. In hospitality settings, durability, acoustic comfort, repairability, and repeatability are as important as appearance.
When compared with hollow-core doors, the solid wood construction provides greater mass, stronger hardware support, and a more substantial tactile quality. Hollow-core doors may be economical and lightweight, but they are generally less suitable for large decorative panels, heavy hardware, and premium acoustic expectations.
Compared with molded composite doors, this product offers a more authentic timber surface and greater flexibility for custom species, grain direction, carving, and traditional joinery. Molded products can deliver consistent patterns, but they may not provide the same depth, repair potential, or natural variation associated with solid wood.
Compared with veneer-faced engineered doors, solid wood can offer stronger edge treatment and a more continuous material experience. Engineered doors may have advantages in specific environments because of their dimensional structure, so the appropriate selection depends on the project’s climate, design goals, and technical requirements. The principal benefit of the present product is its combination of solid timber substance, decorative craftsmanship, customization, and structural capacity.
Compared with mass-market prefinished doors, the product offers a more project-oriented process. Buyers can coordinate size, species, finish, frame, opening direction, hardware preparation, and acoustic requirements rather than selecting from a limited set of fixed options. This reduces the compromises often encountered when standard products are adapted to high-end architectural interiors.
| Evaluation Area | Classic Walnut Arched Solid Wood Door | Typical Hollow-Core Door | Project Value |
|---|---|---|---|
| Core construction | Solid wood core with mortise and tenon structure | Lightweight hollow or cellular core | Greater structural substance and impact resistance |
| Visual character | Natural timber appearance, arched header, raised panels | Usually plain or mechanically repeated surface | Stronger architectural presence |
| Hardware support | Suitable for heavy-duty hinges and large smart locks | More limited reinforcement potential | Supports premium and specialized hardware |
| Acoustic potential | Approximately Rw 28–32 dB, subject to assembly | Generally lower mass and lower privacy potential | Better foundation for bedrooms, studies, and hotel rooms |
| Customization | Species, color, size, carving, milling, swing, and hardware preparation | Often limited to catalog options | Improves design coordination |
| Service expectation | Designed for long-term residential and project use | Often selected for basic or budget applications | Better suited to premium developments |
Daily cleaning should be simple and gentle. Dust the surface with a soft, dry cotton cloth. This removes loose particles without introducing excess moisture. If a deeper cleaning is required, use a product approved for the specific finish and apply it sparingly after testing in an inconspicuous area.
Wet rags and chemical cleaners containing strong acids or alkalis should be avoided. Excess moisture can enter joints or unfinished edges, while aggressive chemicals may dull, stain, or damage the walnut lacquer or painted finish. Abrasive pads and rough sponges can leave scratches that are difficult to repair invisibly.
Every six months to one year, a professional high-grade wood essential oil or furniture wax may be applied when appropriate for the finish. The treatment should be compatible with the coating system. Some modern finishes should not receive wax or oil unless specifically approved, so maintenance instructions should be confirmed with the supplier.
Hardware should be checked periodically. Hinges may require adjustment if the door experiences building settlement or repeated heavy use. Locks, handles, and concealed mechanisms should be cleaned and lubricated according to their manufacturer’s instructions. Early adjustment can prevent excessive load on the frame or rubbing along the floor.
Environmental conditions should remain stable. Maintaining indoor humidity between 40% and 60% helps reduce excessive movement. Direct exposure to radiators, heaters, air-conditioning outlets, or strong sunlight should be avoided. Curtains, shading systems, and suitable HVAC distribution can protect the finish and support stable indoor conditions.
Reliable quality begins with material selection. Timber should be evaluated for species identity, moisture content, grain direction, defects, color variation, and suitability for the intended component. The most visible areas, including the face panels and arched header, require particularly careful selection because natural variation will influence the final appearance.
During machining, dimensions and profiles should be checked against approved drawings. Mortises, tenons, panel grooves, hinge recesses, and lock preparations must be accurately positioned. Automated systems help maintain consistency, but in-process inspection remains important for identifying tool wear, setup errors, or material movement.
Assembly inspection verifies that joints are tight, panels are properly seated, and the door remains square. The structure should be reviewed for alignment, surface flatness, and smooth operation before finishing. Any issue discovered at this stage is easier and less costly to correct than a problem found after delivery.
Finishing inspection evaluates color, gloss, coverage, edge treatment, sanding quality, visible marks, and consistency between components. Dark finishes can emphasize dust, scratches, and uneven sheen, making final inspection particularly important. When a project includes multiple doors, samples or control panels can help compare batches and maintain a consistent visual standard.
Final inspection should include measurements, door swing, frame components, pre-drilled locations, accessory quantities, labels, and packaging condition. A complete quality record can help distributors, contractors, and architects manage approvals and resolve questions efficiently during installation.
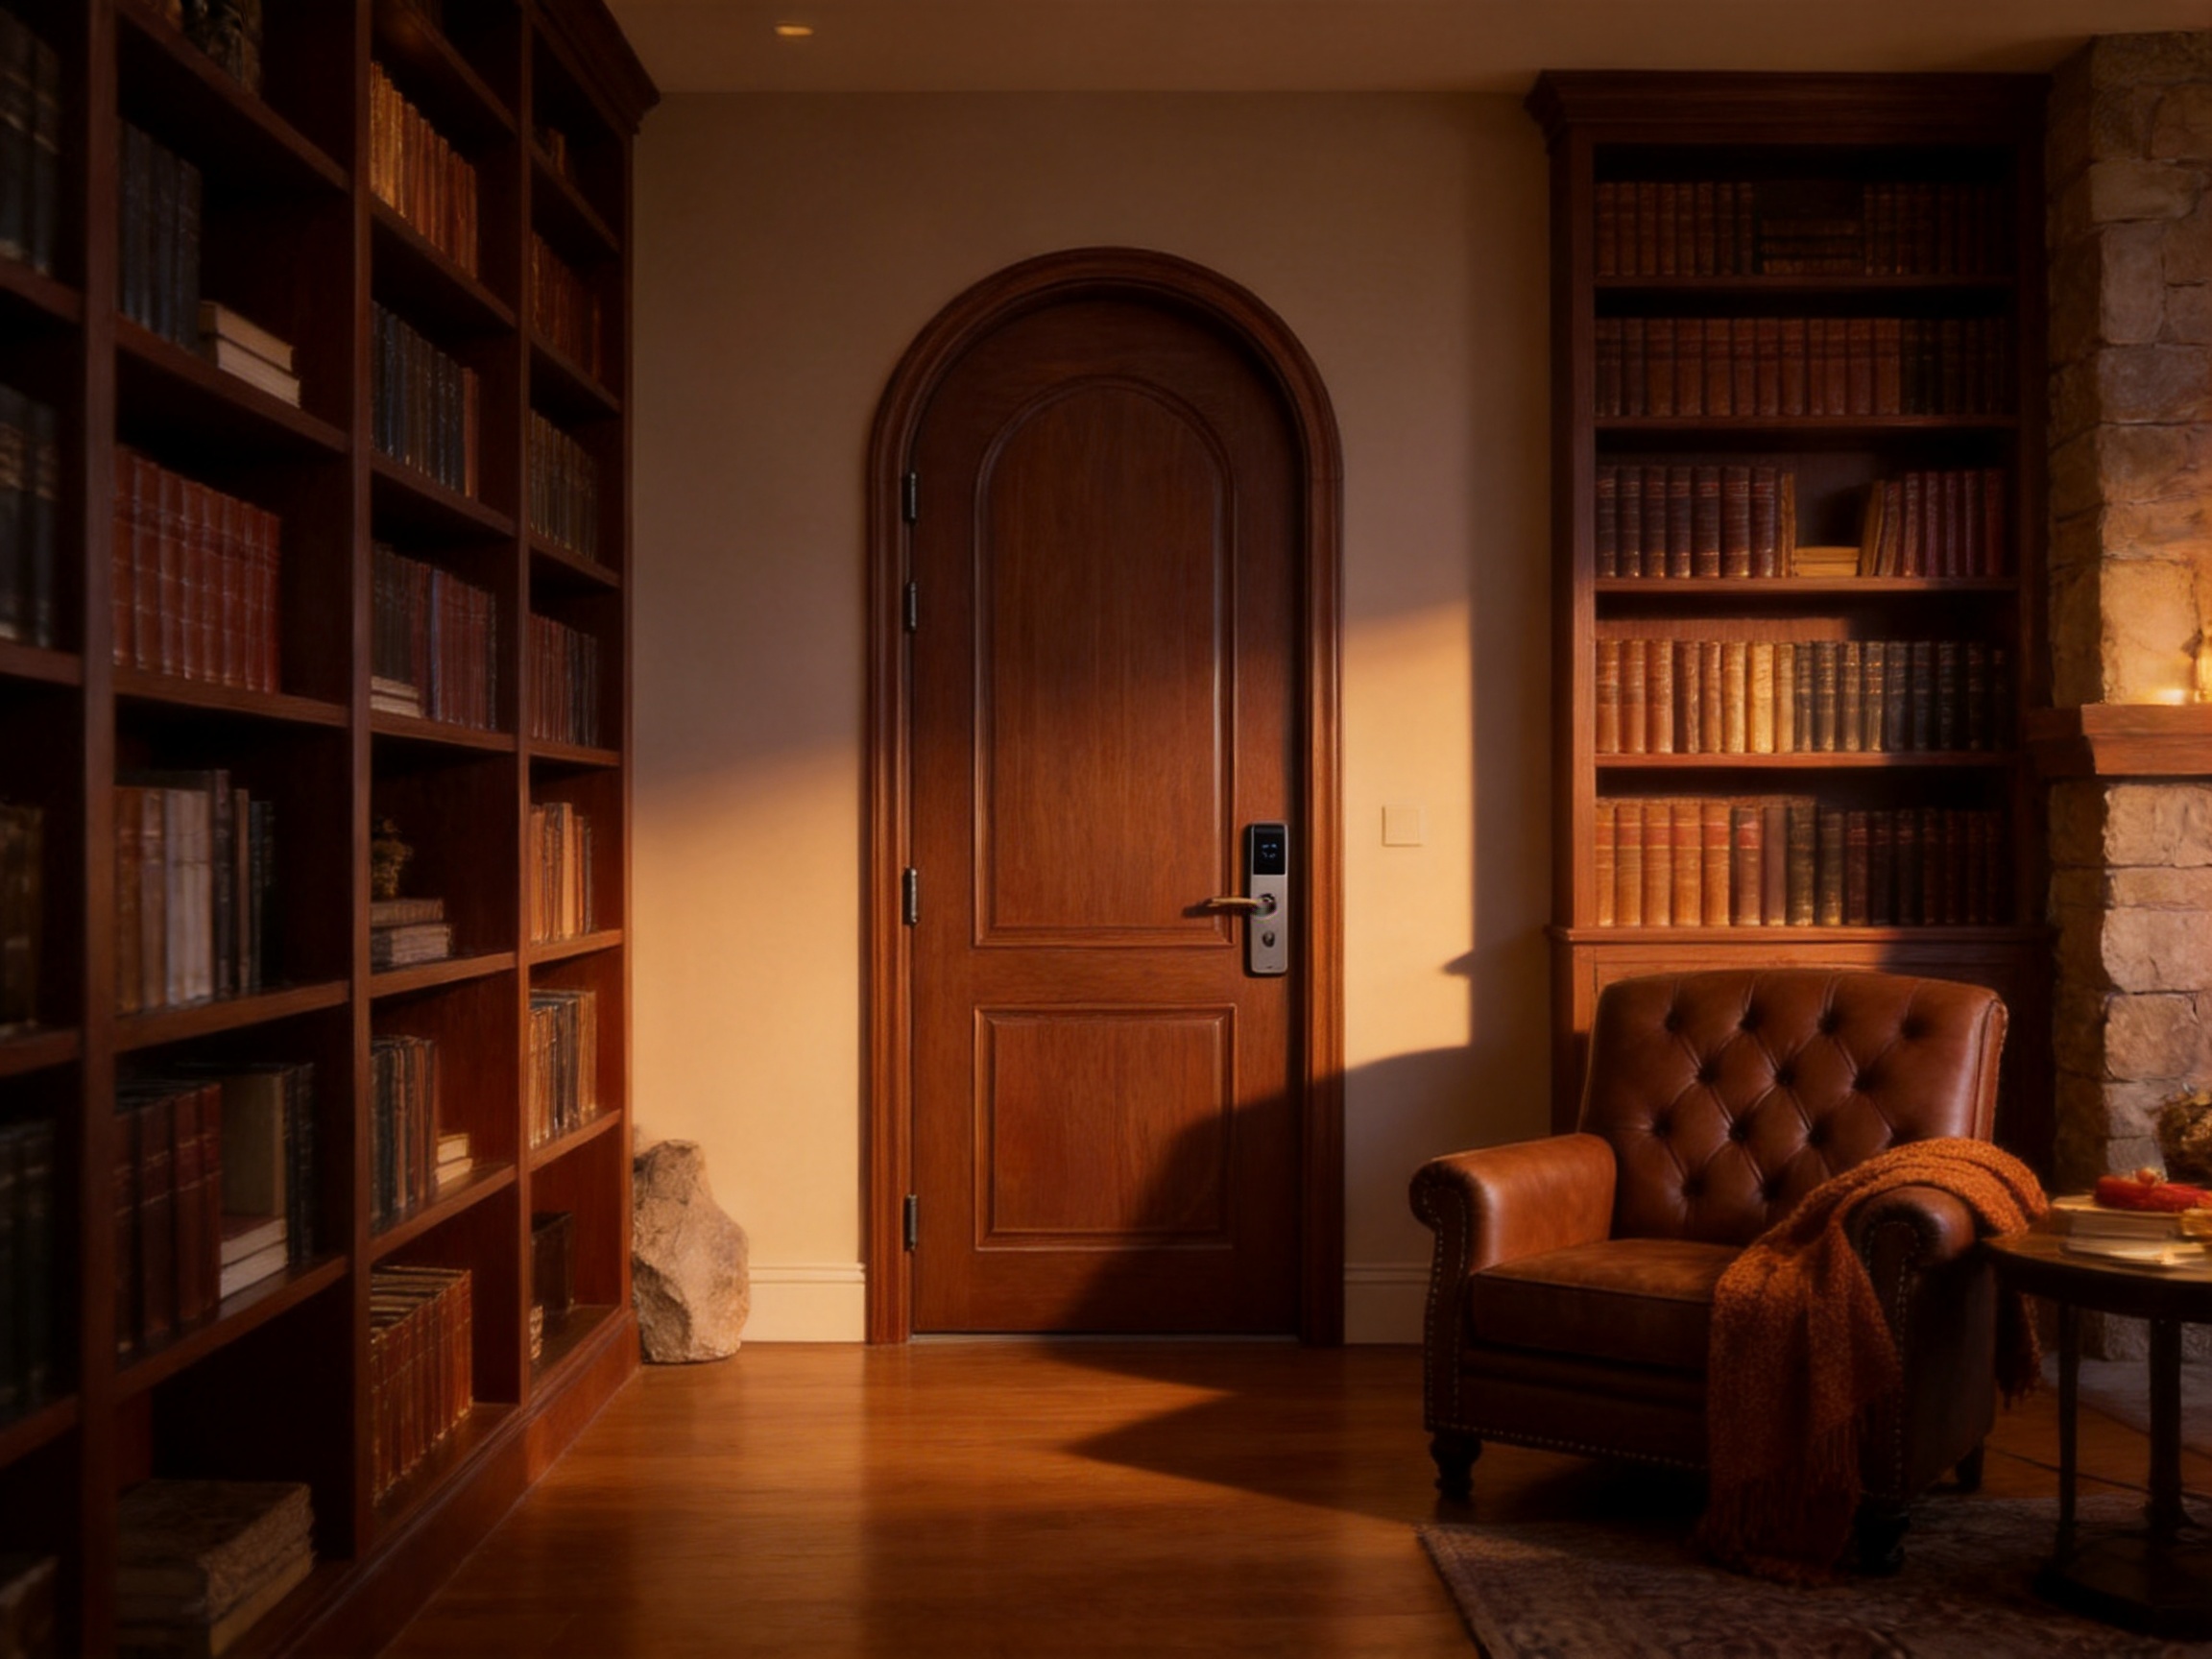
International projects require more than an attractive product. They require dependable communication, accurate documentation, stable production, export experience, and the ability to coordinate different technical expectations. The company serves partners across Europe, North America, and Southeast Asia, giving it experience with international project requirements and distribution relationships.
Its product range includes flooring, doors, and custom cabinetry. This broader capability can simplify procurement for projects that require coordinated wood products. A developer may be able to align the walnut door finish with flooring tones, built-in cabinets, wall panels, or other interior elements through a single manufacturing partner.
OEM and ODM capability also supports private-label distributors and design-led businesses. A distributor can request a defined collection, packaging identity, finish range, and technical schedule. An architectural practice can develop a signature door profile and use it across multiple projects. A contractor can specify a repeatable system that balances custom appearance with efficient installation.
Rapid prototyping is valuable when buyers are working under compressed design schedules. A physical prototype can be reviewed by architects, interior designers, owners, and hardware suppliers before the production order is released. This collaborative process helps identify issues involving color, proportion, arch height, panel spacing, or hardware placement while changes are still manageable.
Stable annual capacity is particularly important for multi-building projects. A manufacturer with controlled production planning can support repeat orders while protecting consistency between phases. The three-step inspection process and automated quality systems further support repeatability, especially when the project includes dozens or hundreds of related door sets.
When specifying the Classic Walnut Arched Solid Wood Door, the design team should document the wood species, surface treatment, final color, gloss level, panel profile, arch geometry, door dimensions, frame dimensions, wall thickness, swing direction, hardware type, acoustic target, and installation method.
Finish samples should be approved under lighting conditions similar to the completed interior. Natural wood changes in appearance under warm, cool, direct, and diffuse light. A sample should be reviewed beside flooring, cabinetry, wall color, stone, metal finishes, and upholstery to confirm that the overall palette is harmonious.
Hardware should be selected before final production drawings are released. The door manufacturer should receive the exact hardware model, template, handing, backset, hinge requirements, lock case dimensions, and any electrical details. For smart locks, the power transfer and access-control strategy should be coordinated with the door frame and surrounding wall.
Acoustic goals should be stated as part of a complete assembly rather than assigned only to the door slab. The specification should address seals, frame construction, wall performance, thresholds, and installation tolerances. If a formal acoustic test is required, the project team should confirm the test method and configuration before production.
Site conditions should be reviewed before delivery. The building should be sufficiently enclosed, wet trades should be substantially complete, and HVAC or humidity control should be operational when possible. Doors should remain packaged until the site is ready, but packaging should not trap moisture around the timber for extended periods.
Yes. The product is designed with a 100% solid wood mortise and tenon structure and a solid wood core. The frame is also specified as solid wood. Exact species and component details should be confirmed in the approved production specification for each order.
Common options include red oak, black walnut, and white ash. Other selected global wood species may be available depending on project requirements, budget, supply conditions, and compliance needs. The chosen species should be confirmed before sampling and production.
Yes. Color is customizable. The reference design emphasizes a deep walnut appearance, but the finish can be adjusted through staining, painting, priming, or other approved surface treatments. A physical sample should be approved because natural wood absorbs finishes differently.
The stated standard slab size is approximately 2100 × 900 × 45 millimeters. Customized sizes are available. Final dimensions should be coordinated with the wall opening, frame, floor finish, ceiling height, and hardware requirements.
Yes. The dense structure is suitable for heavy-duty concealed hinges and large luxury smart locks, and hinge and lock pre-drilling is available. Hardware templates and final positions must be confirmed before production.
The listed acoustic range is approximately Rw 28–32 dB, with customization available. Actual installed performance depends on the complete door assembly, including the frame, seals, wall, threshold, hardware, and installation quality.
Yes. Its solid construction, acoustic potential, premium appearance, hardware capacity, and customization options make it suitable for guest rooms, suites, meeting rooms, executive areas, and other high-end hospitality spaces. Hotel projects should confirm fire, accessibility, acoustic, and local code requirements separately.
The listed specification identifies the fire rating as not applicable or not provided for the standard configuration. If a fire-rated door is required, the project team must request a separately approved and tested configuration that meets the regulations of the destination market.
Use a soft, dry cotton cloth for regular dusting. Avoid wet rags, abrasive tools, and chemical cleaners containing acids or alkalis. Any additional cleaning or maintenance product should be tested for compatibility with the approved finish.
An indoor relative humidity range of approximately 40%–60% is recommended. The door should be protected from direct heating, uncontrolled moisture, and rapid environmental changes.
The product supports custom intricate carving and milling, and project-specific dimensions can be developed. The exact arch height, width, panel configuration, moldings, and decorative details should be confirmed through drawings and a prototype or sample approval.
The manufacturing operation provides OEM and ODM services, rapid prototyping, customized dimensions and finishes, imported production equipment, automated quality control, and a three-step inspection process. These capabilities support distributors, contractors, architects, and developers working on customized interior programs.
The Classic Walnut Arched Solid Wood Door brings together genuine timber construction, classical architectural form, modern production control, and project-level customization. Its rich walnut appearance and arched profile give interiors a distinctive sense of warmth and permanence, while its mortise and tenon structure, solid wood core, and hardware capacity support demanding residential and commercial applications.
Compared with lightweight or highly standardized alternatives, it offers greater material substance, stronger design presence, improved customization potential, and a more reliable foundation for heavy-duty hardware and privacy-focused spaces. Its acoustic range, environmental options, flexible dimensions, pre-drilling services, and choice of wood species make it suitable for a wide range of architectural specifications.
The manufacturing strengths behind the product are equally important. More than twenty years of industry experience, substantial production facilities, international export capability, German imported production lines, automated quality systems, rapid prototyping, OEM and ODM services, and a three-step inspection process create a practical foundation for consistent project delivery.
For architects and interior designers, the door offers a way to connect historical character with contemporary performance. For contractors and distributors, it provides a customizable product supported by structured manufacturing and quality control. For homeowners and developers, it delivers a durable and visually memorable element capable of elevating an entire interior scheme.
When correctly specified, installed, and maintained, the Classic Walnut Arched Solid Wood Door can remain a defining feature of a room for many years. It is not simply a passage between spaces; it is a piece of architectural woodwork that contributes to acoustics, tactile quality, material identity, and the long-term value of the interior.
1. Architectural Woodwork Institute. Architectural Woodwork Standards and Related Interior Woodwork Practices.
2. California Air Resources Board. Airborne Toxic Control Measure Standards for Composite Wood Products.
3. Forest Stewardship Council. Principles and Criteria for Responsible Forest Management.
4. International Organization for Standardization. ISO 9001 Quality Management Systems: Requirements.
5. European Committee for Standardization. Standards and Guidance for Interior Doors, Timber Products, and Construction Components.
6. National Research Council and Building Acoustics References. Principles of Sound Transmission Class and Weighted Sound Reduction Index Evaluation.
7. Architectural Woodworking and Cabinetmaking Technical References. Timber Moisture Management, Joinery, Finishing, and Installation Practices.
8. Manufacturer Product Specification. DFD-SW-02 Classic Walnut Arched Solid Wood Door: Materials, Dimensions, Finishes, Performance, Packaging, and Customization Options.

We provide customers with sustainable and eco-friendly
engineered wood solutions and services.
Choose DEIF for the perfect blend of
performance and aesthetics.
