


 English
 Español
 عربى
عربى

Get Social
Choose DEIF for the perfect blend of
performance and aesthetics.
 Get Free Sample

Content
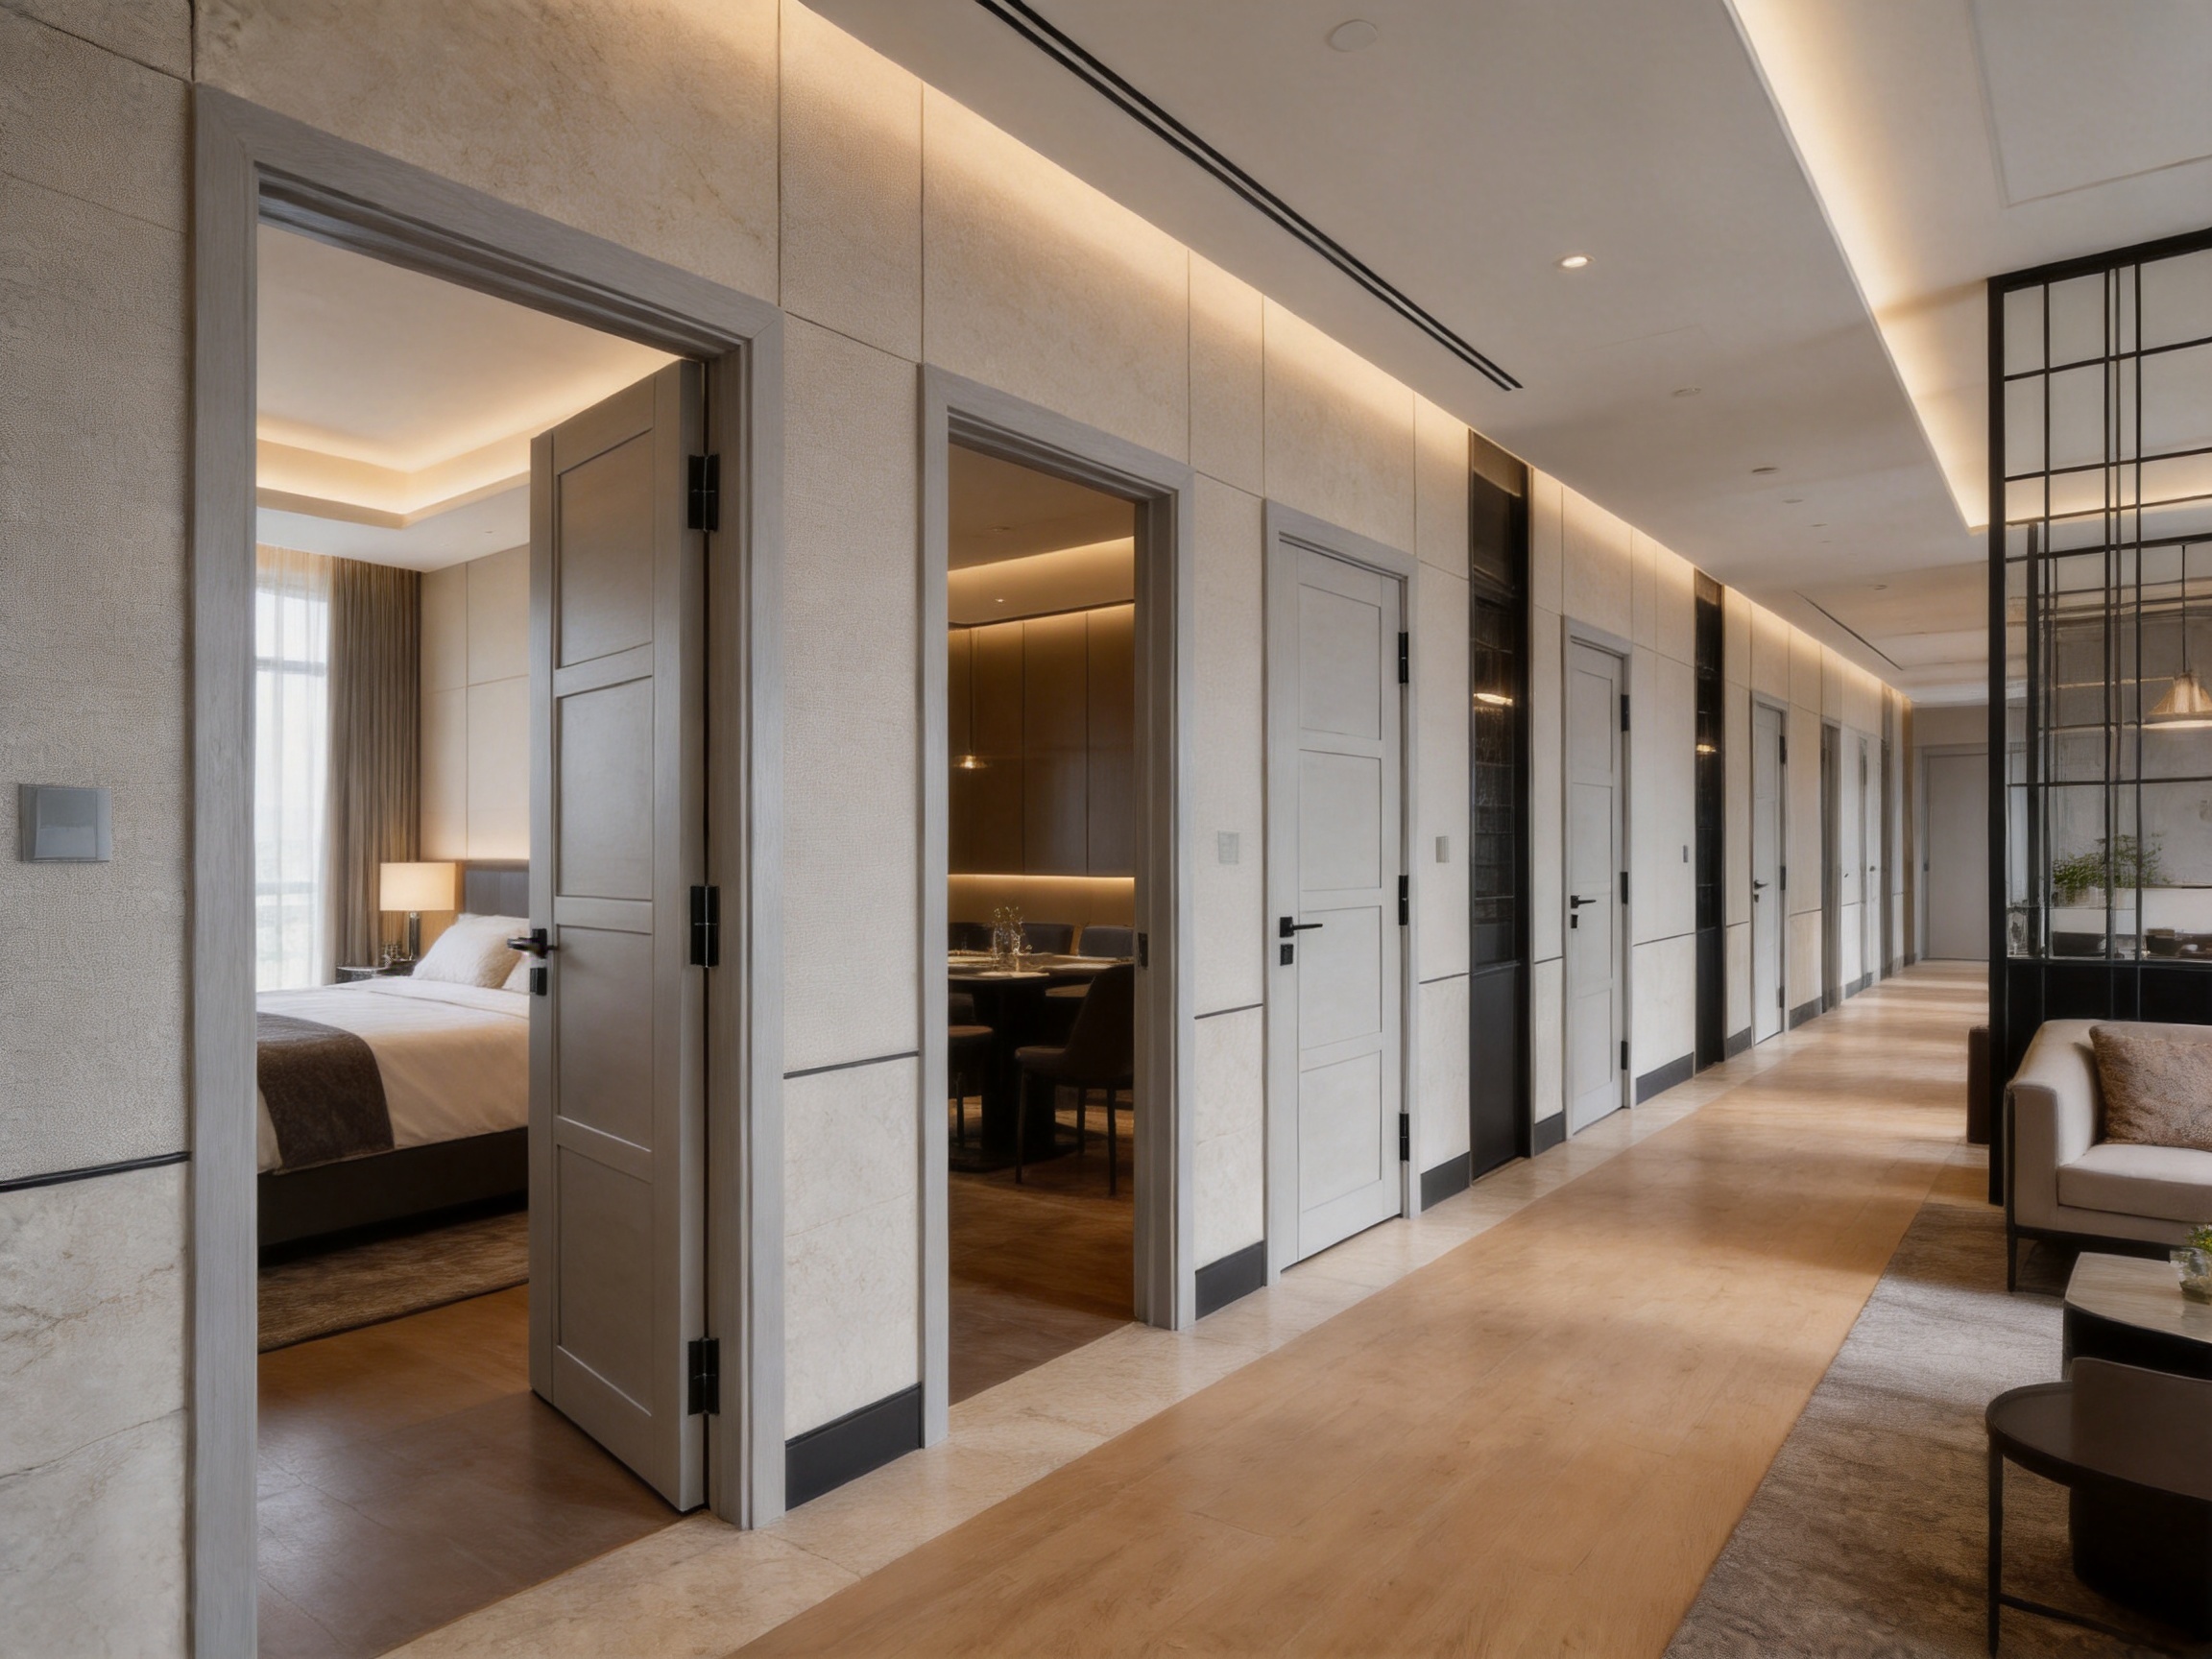
Interior doors have a significant influence on the character, comfort, and perceived quality of an interior space. Although they are often treated as secondary architectural elements, doors occupy large visual areas, control movement between rooms, contribute to acoustic privacy, and help establish a consistent design language throughout a project. For this reason, the selection of a door should consider more than appearance alone. Surface consistency, structural stability, environmental performance, installation efficiency, maintenance requirements, and long-term supply reliability are all important factors.
The Washed Grey Cathedral Grain Engineered Veneer Door is designed to meet these requirements in a single, coordinated solution. It combines a classic four-panel Shaker profile with a contemporary washed grey finish and a broad cathedral grain pattern. The result is a door that can support modern minimalist, Scandinavian, New Chinese, transitional, and contemporary farmhouse interiors while remaining suitable for large residential developments, hospitality projects, offices, clubs, and other commercial environments.
Its engineered veneer construction addresses several limitations associated with conventional natural solid-wood doors. Natural timber can offer exceptional beauty, but it may also present unpredictable knots, variations in grain direction, color differences, moisture-related movement, and difficulty in matching doors across a large order. Engineered veneer technology provides greater control over these variables. The surface can be selected, processed, and reproduced with a high degree of consistency, making it more suitable for projects where uniformity and design accuracy are essential.
The door is identified as model DFD-EV-04 and belongs to a broader engineered veneer door range developed for customized architectural applications. It supports different wood species, substrates, core structures, frame materials, finishes, colors, acoustic requirements, and opening configurations. This flexibility allows architects, contractors, developers, distributors, and interior designers to specify a product according to the performance and aesthetic requirements of each project rather than accepting a fixed, one-size-fits-all door.
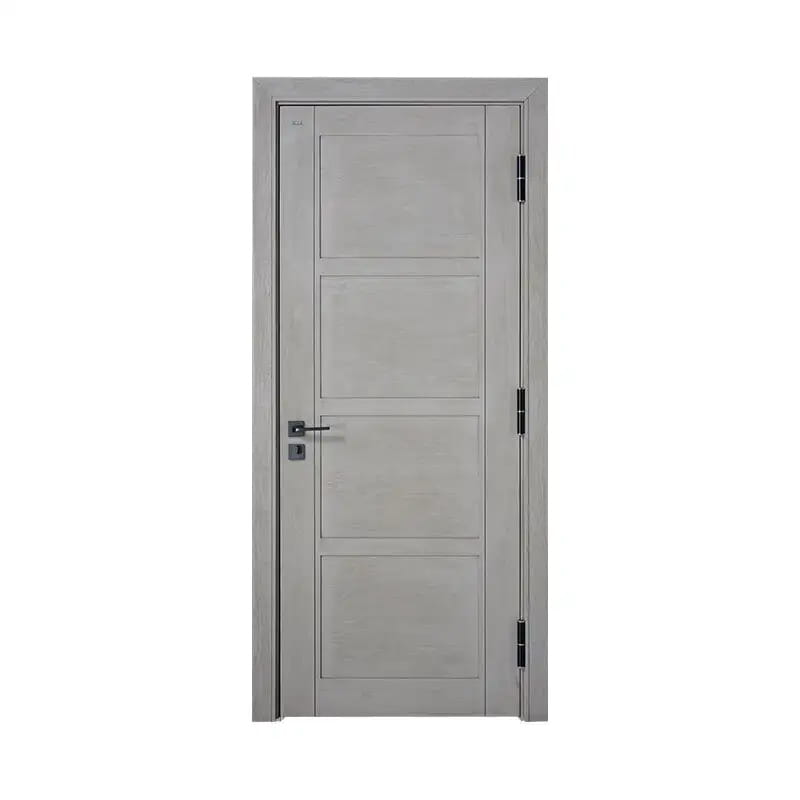
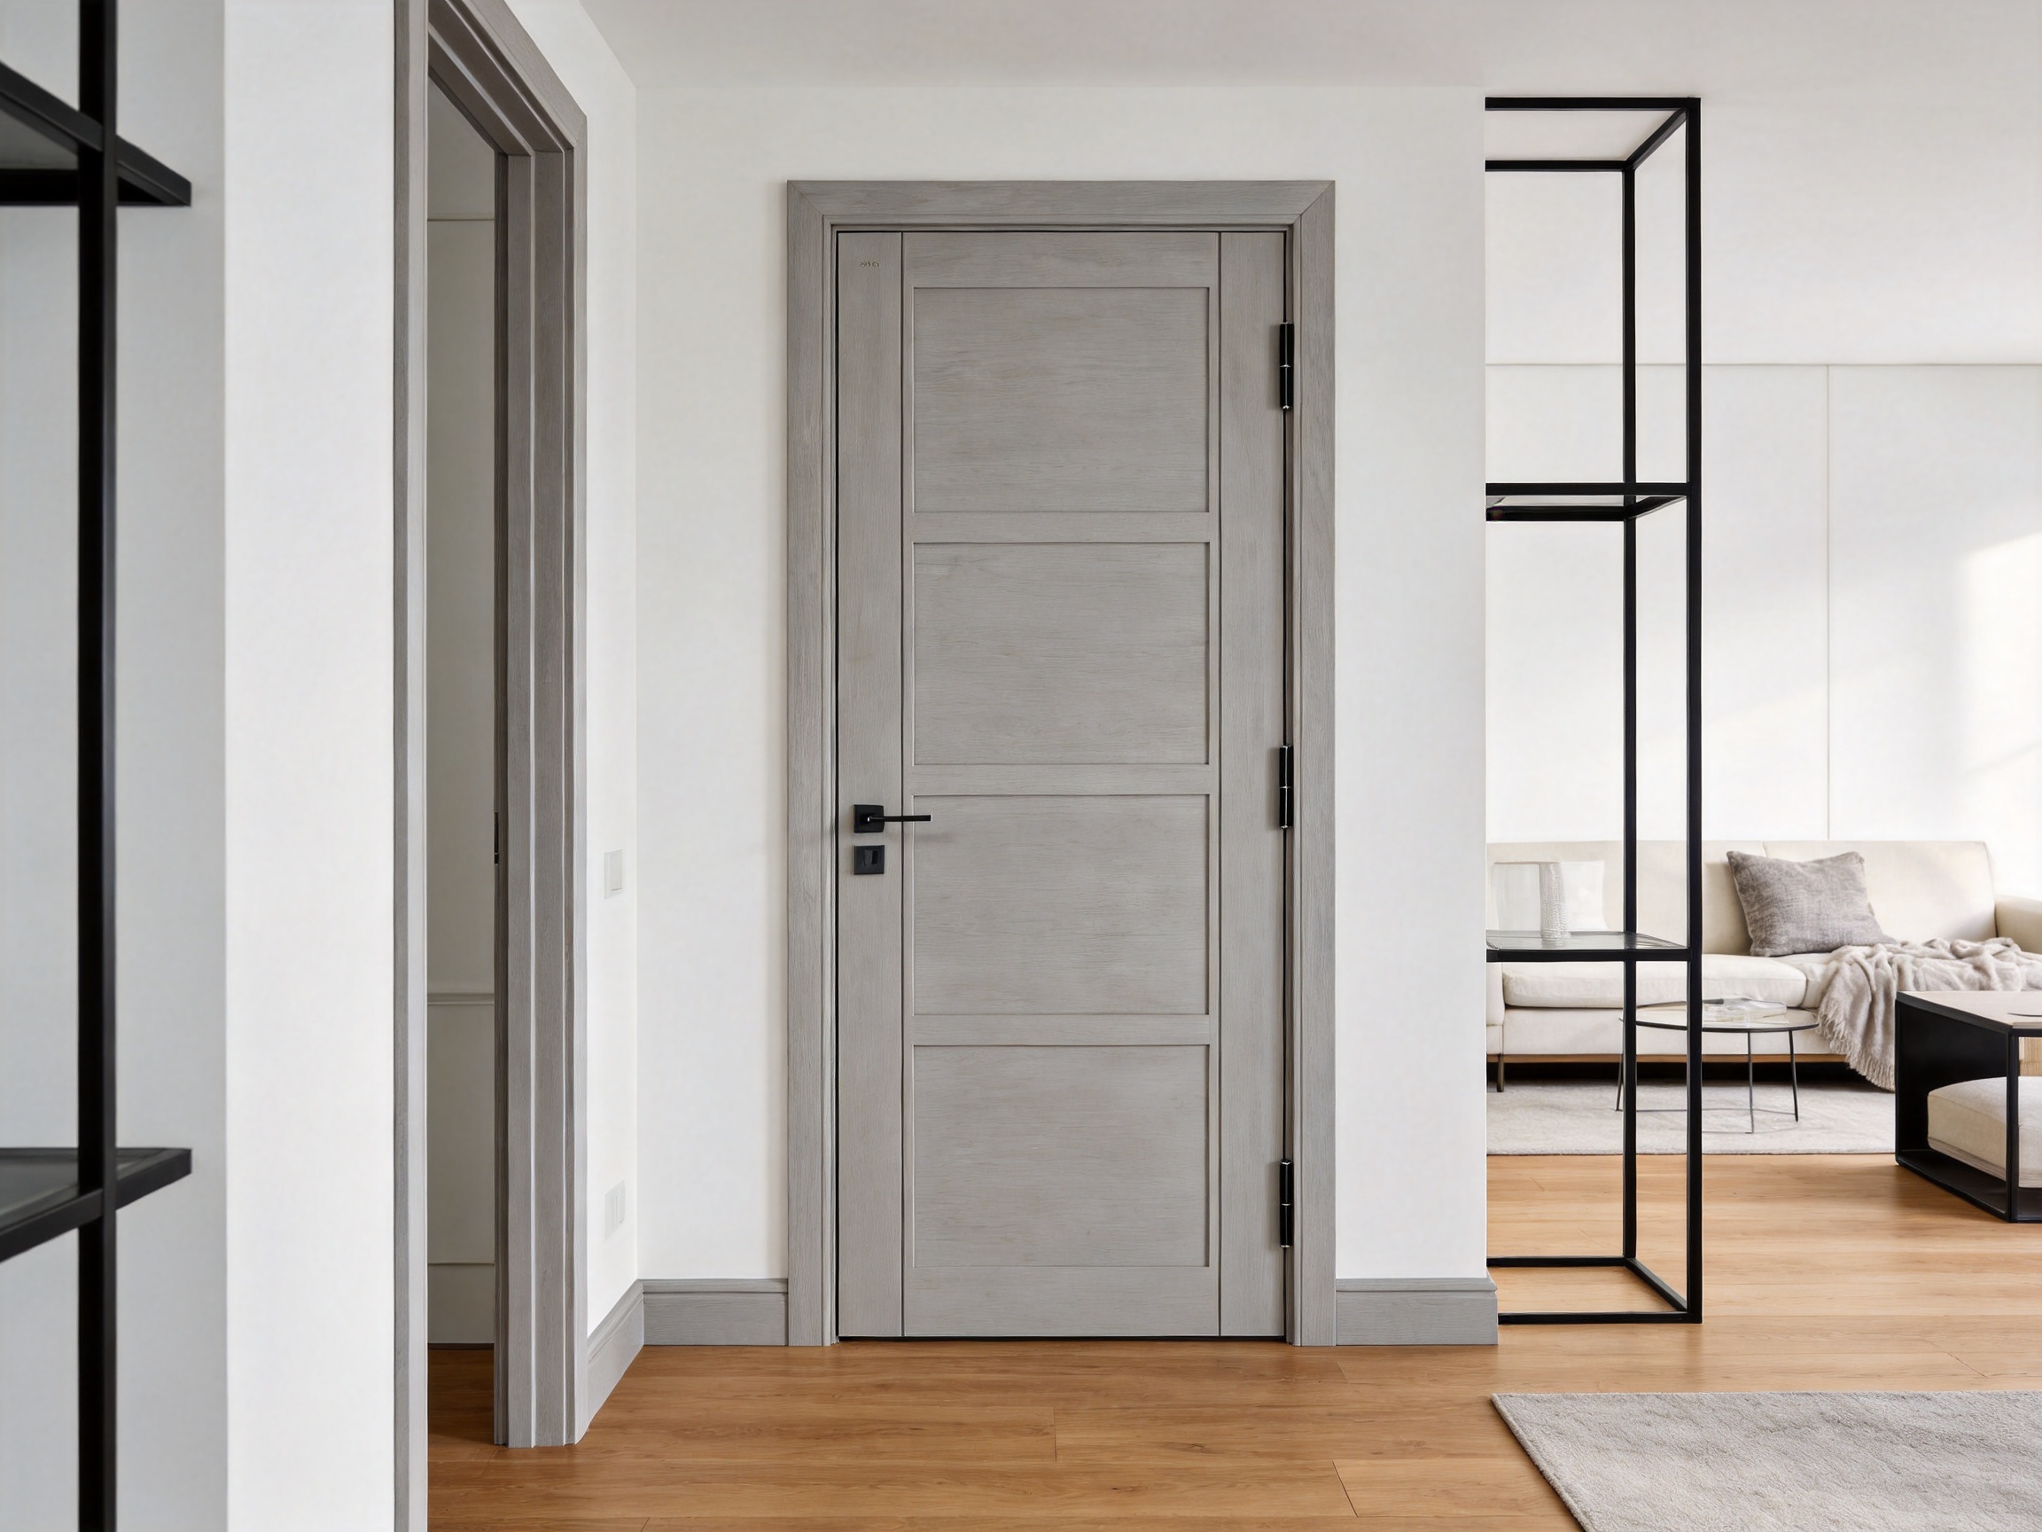
Washed Grey Cathedral Grain Engineered Venee Door
The door uses a classic four-panel Shaker structure. Shaker-inspired doors are valued for their clean proportions, restrained decoration, and ability to adapt to different interior styles. The four-panel arrangement creates a structured rhythm across the slab, giving the door visual depth without making it overly ornate. This balance allows the product to function as both a subtle background element and a defining part of a room’s design scheme.
The recessed panel layout is especially effective in interiors that combine traditional architectural references with contemporary finishes. In a modern home, it introduces warmth and craftsmanship into an otherwise simple setting. In a hospitality or commercial project, it can create a more residential and welcoming atmosphere while maintaining a professional appearance. The profile can also work with a variety of casing, skirting, wall, and flooring treatments.
Washed grey is a versatile surface color because it provides the visual warmth of timber without the stronger reddish, golden, or honey tones associated with some conventional wood finishes. Its low-saturation character makes it easier to coordinate with white walls, natural stone, black metal, brushed nickel, warm textiles, and neutral flooring.
The subdued grey tone supports contemporary design schemes while retaining the tactile and visual qualities associated with wood. It can be paired with light oak flooring for a soft, tonal interior, or contrasted with darker flooring and black hardware for a more dramatic appearance. In commercial spaces, the restrained color can help create a refined atmosphere without overwhelming signage, lighting, furniture, or artwork.
The cathedral grain pattern gives the door a distinctive natural appearance. Broad, flowing grain forms create movement across the veneer while preserving a calm and organized visual effect. Compared with a highly irregular natural timber surface, the cathedral pattern can be coordinated more consistently from one door to another. This is particularly valuable where multiple doors are visible within a shared corridor, hotel floor, residential tower, or office environment.
Engineered veneer also makes it possible to control the appearance of grain direction, color, gloss, and surface character. These elements may be adjusted according to an architect’s drawings, finish schedules, or project sample approvals. Instead of relying entirely on the natural variation of individual logs, the manufacturer can create a more intentional and repeatable design outcome.
The washed grey veneer and matte black hardware create a clear contrast between the soft visual texture of wood and the strong, graphic appearance of metal. This combination is well suited to transitional interiors, contemporary farmhouse spaces, modern American interiors, and minimalist environments that use carefully selected dark accents.
Matte black hinges, locks, and associated hardware can visually emphasize the door’s clean geometry. The hardware should be selected according to the project’s use, security requirements, fire requirements, and maintenance conditions. The door specification supports hinge and lock pre-drilling, which can improve installation accuracy and reduce labor on site when the hardware schedule has been confirmed in advance.
One of the most important advantages of engineered veneer is consistency. Solid wood is naturally variable. Even within the same species, two boards may differ in color, grain direction, density, knots, mineral streaks, or surface character. This variation is attractive in some applications, but it can become a challenge when a project requires dozens or thousands of coordinated door sets.
The engineered veneer process is designed to reduce these differences. The manufacturer can manage the visual selection and arrangement of the veneer before it is applied to the door substrate. This supports more consistent grain alignment and color matching across a batch. The product information describes the process as zero-defect consistency matching, with the aim of avoiding visible knots and significant color differences in large-scale deliveries.
For contractors and developers, this reduces the risk of receiving a mixed-looking batch. For designers, it supports a closer match to the approved sample. For building owners, it can make future replacement doors easier to integrate into the original interior scheme. A consistent visual result is particularly valuable in corridors, guestrooms, apartment entrances, office suites, and other locations where several doors are viewed together.
Wood products respond to changes in humidity and temperature. Poorly controlled moisture movement can contribute to warping, cracking, swelling, or gaps around the door. Engineered construction helps distribute stresses through multiple layers and components, reducing the tendency for the finished slab to move in the same way as a single piece of solid timber.
The product is constructed using engineered options such as MDF, HDF, or plywood for the base board, with honeycomb paper, solid wood, or plywood available for the core structure. This configuration allows the door to be matched to the desired balance of weight, rigidity, acoustic performance, cost, and project requirements. The stated moisture content is 8% to 10%, with a tolerance of approximately plus or minus 2%, subject to production and specification conditions.
Dimensional stability is important in both residential and commercial applications. A stable door is more likely to maintain smooth operation, consistent clearances, and reliable hardware alignment over time. It is still necessary to control the indoor environment and follow correct installation procedures, but the engineered structure provides a stronger foundation for dependable performance.
Architectural projects often require a finish that matches a sample board, a wall panel, a cabinet system, or a flooring scheme. With natural solid wood, an exact reproduction may be difficult because the original material may contain unique grain features that cannot be repeated. Engineered veneer offers greater control over the visual composition.
Wood grain direction, color, gloss level, and texture can be developed according to approved drawings or sample references. This does not mean that every project must use the same appearance. Instead, the technology gives the design team greater freedom to specify a repeatable surface for a particular development or brand environment.
The product uses technologically reconstituted and fast-growing timber resources from managed forests that are intended to support green building requirements. Engineered veneer can use wood more efficiently than a door made entirely from thick, selected solid timber. The visible veneer provides the desired wood appearance, while the substrate and core provide structural support.
Responsible material selection should always be verified through project documentation and the applicable certification requirements. The supplied product information identifies environmental and compliance options including FSC-related certification, CARB P2 alignment, CE-related requirements, E0 and E1 grades, and ISO 9001 quality management. The exact documents, ratings, and available configurations should be confirmed during technical review and order approval.
The surface material can be customized using engineered oak, engineered walnut, or engineered ash veneer. The product information also references red oak, black walnut, and white ash as available wood selections. Each species has a different grain character and color foundation, allowing the same door construction to be adapted to different interior palettes.
Engineered oak is suitable for projects seeking a recognizable, moderately open grain with a broad range of stain possibilities. Engineered walnut can support darker, more luxurious interiors and may be selected when a richer contrast is desired. Engineered ash generally provides a clearer, more linear grain expression and can be used for lighter or more contemporary finishes. The washed grey cathedral grain version uses a carefully controlled surface appearance to achieve a calm, refined result.
MDF and HDF are available as base board materials, with plywood also offered where a different structural or moisture-performance profile is required. MDF provides a smooth and uniform surface that is well suited to veneering and painted components. HDF offers higher density and may be selected when increased surface hardness and dimensional control are desired. Plywood can provide a layered structural format for applications where strength, screw-holding, or project-specific construction criteria are important.
The correct base board should be selected according to the door size, hardware loads, moisture conditions, acoustic goals, fire requirements, and local building regulations. A technical submittal should identify the selected material rather than treating all options as interchangeable.
The core can be configured with honeycomb paper, solid wood, or plywood. A honeycomb paper core is a lightweight option that can help reduce the overall weight of the door set. This may simplify handling and installation, particularly in projects with a large number of doors. A solid wood core can provide a denser construction, while a plywood core may offer a balance between weight, rigidity, and structural performance.
Core selection also influences acoustic performance, door weight, hinge requirements, fire performance, and transportation cost. The product range identifies an acoustic performance range of approximately Rw 28 to 32 dB, with customization available. Actual acoustic performance depends on the complete door assembly, including the slab, frame, seals, threshold, hardware, wall construction, and installation quality.
The frame can be manufactured from MDF or plywood. A coordinated frame is important because it affects the finished appearance, installation tolerance, hardware mounting, and connection between the door and the surrounding wall. The frame should be specified with the required wall thickness, opening direction, casing details, and hardware preparation.
PUR and laser edge-banding options are available. Edge treatment is essential for protecting vulnerable panel edges and supporting a clean visual transition between the face veneer and the door perimeter. PUR edge banding is widely used for durable adhesive bonding and moisture resistance. Laser edge banding can produce a refined, nearly seamless appearance when the selected materials and production equipment are compatible.
The surface may be supplied primed or as a painted finished product. The washed grey version is intended to provide a controlled, low-saturation appearance with a refined surface character. The finish specification should identify the required gloss level, color reference, coating system, cleaning resistance, ultraviolet resistance, and any project-specific performance criteria.
The product information describes an ultimate UV-resistant coating intended to resist fading and yellowing during long-term exposure to sunlight. This is valuable in rooms with large windows, glazed corridors, sunrooms, hospitality lobbies, and other areas where doors may receive strong daylight. No interior coating should be considered completely unaffected by extreme exposure, so appropriate environmental control and design detailing remain important.
Reliable door production begins with the selection and preparation of the raw materials. Veneer, substrate boards, core components, frame materials, coatings, adhesives, and hardware preparation must all be controlled as part of a coordinated system. Variations in moisture content, board density, veneer thickness, or surface condition can affect the final appearance and performance of the product.
A professional production process therefore includes incoming material inspection, moisture management, dimensional checks, and visual grading. Material batches should be identified and tracked so that approved components can be used consistently throughout a project. This is especially important for customized colors and engineered veneer patterns, where small differences may become visible when doors are installed side by side.
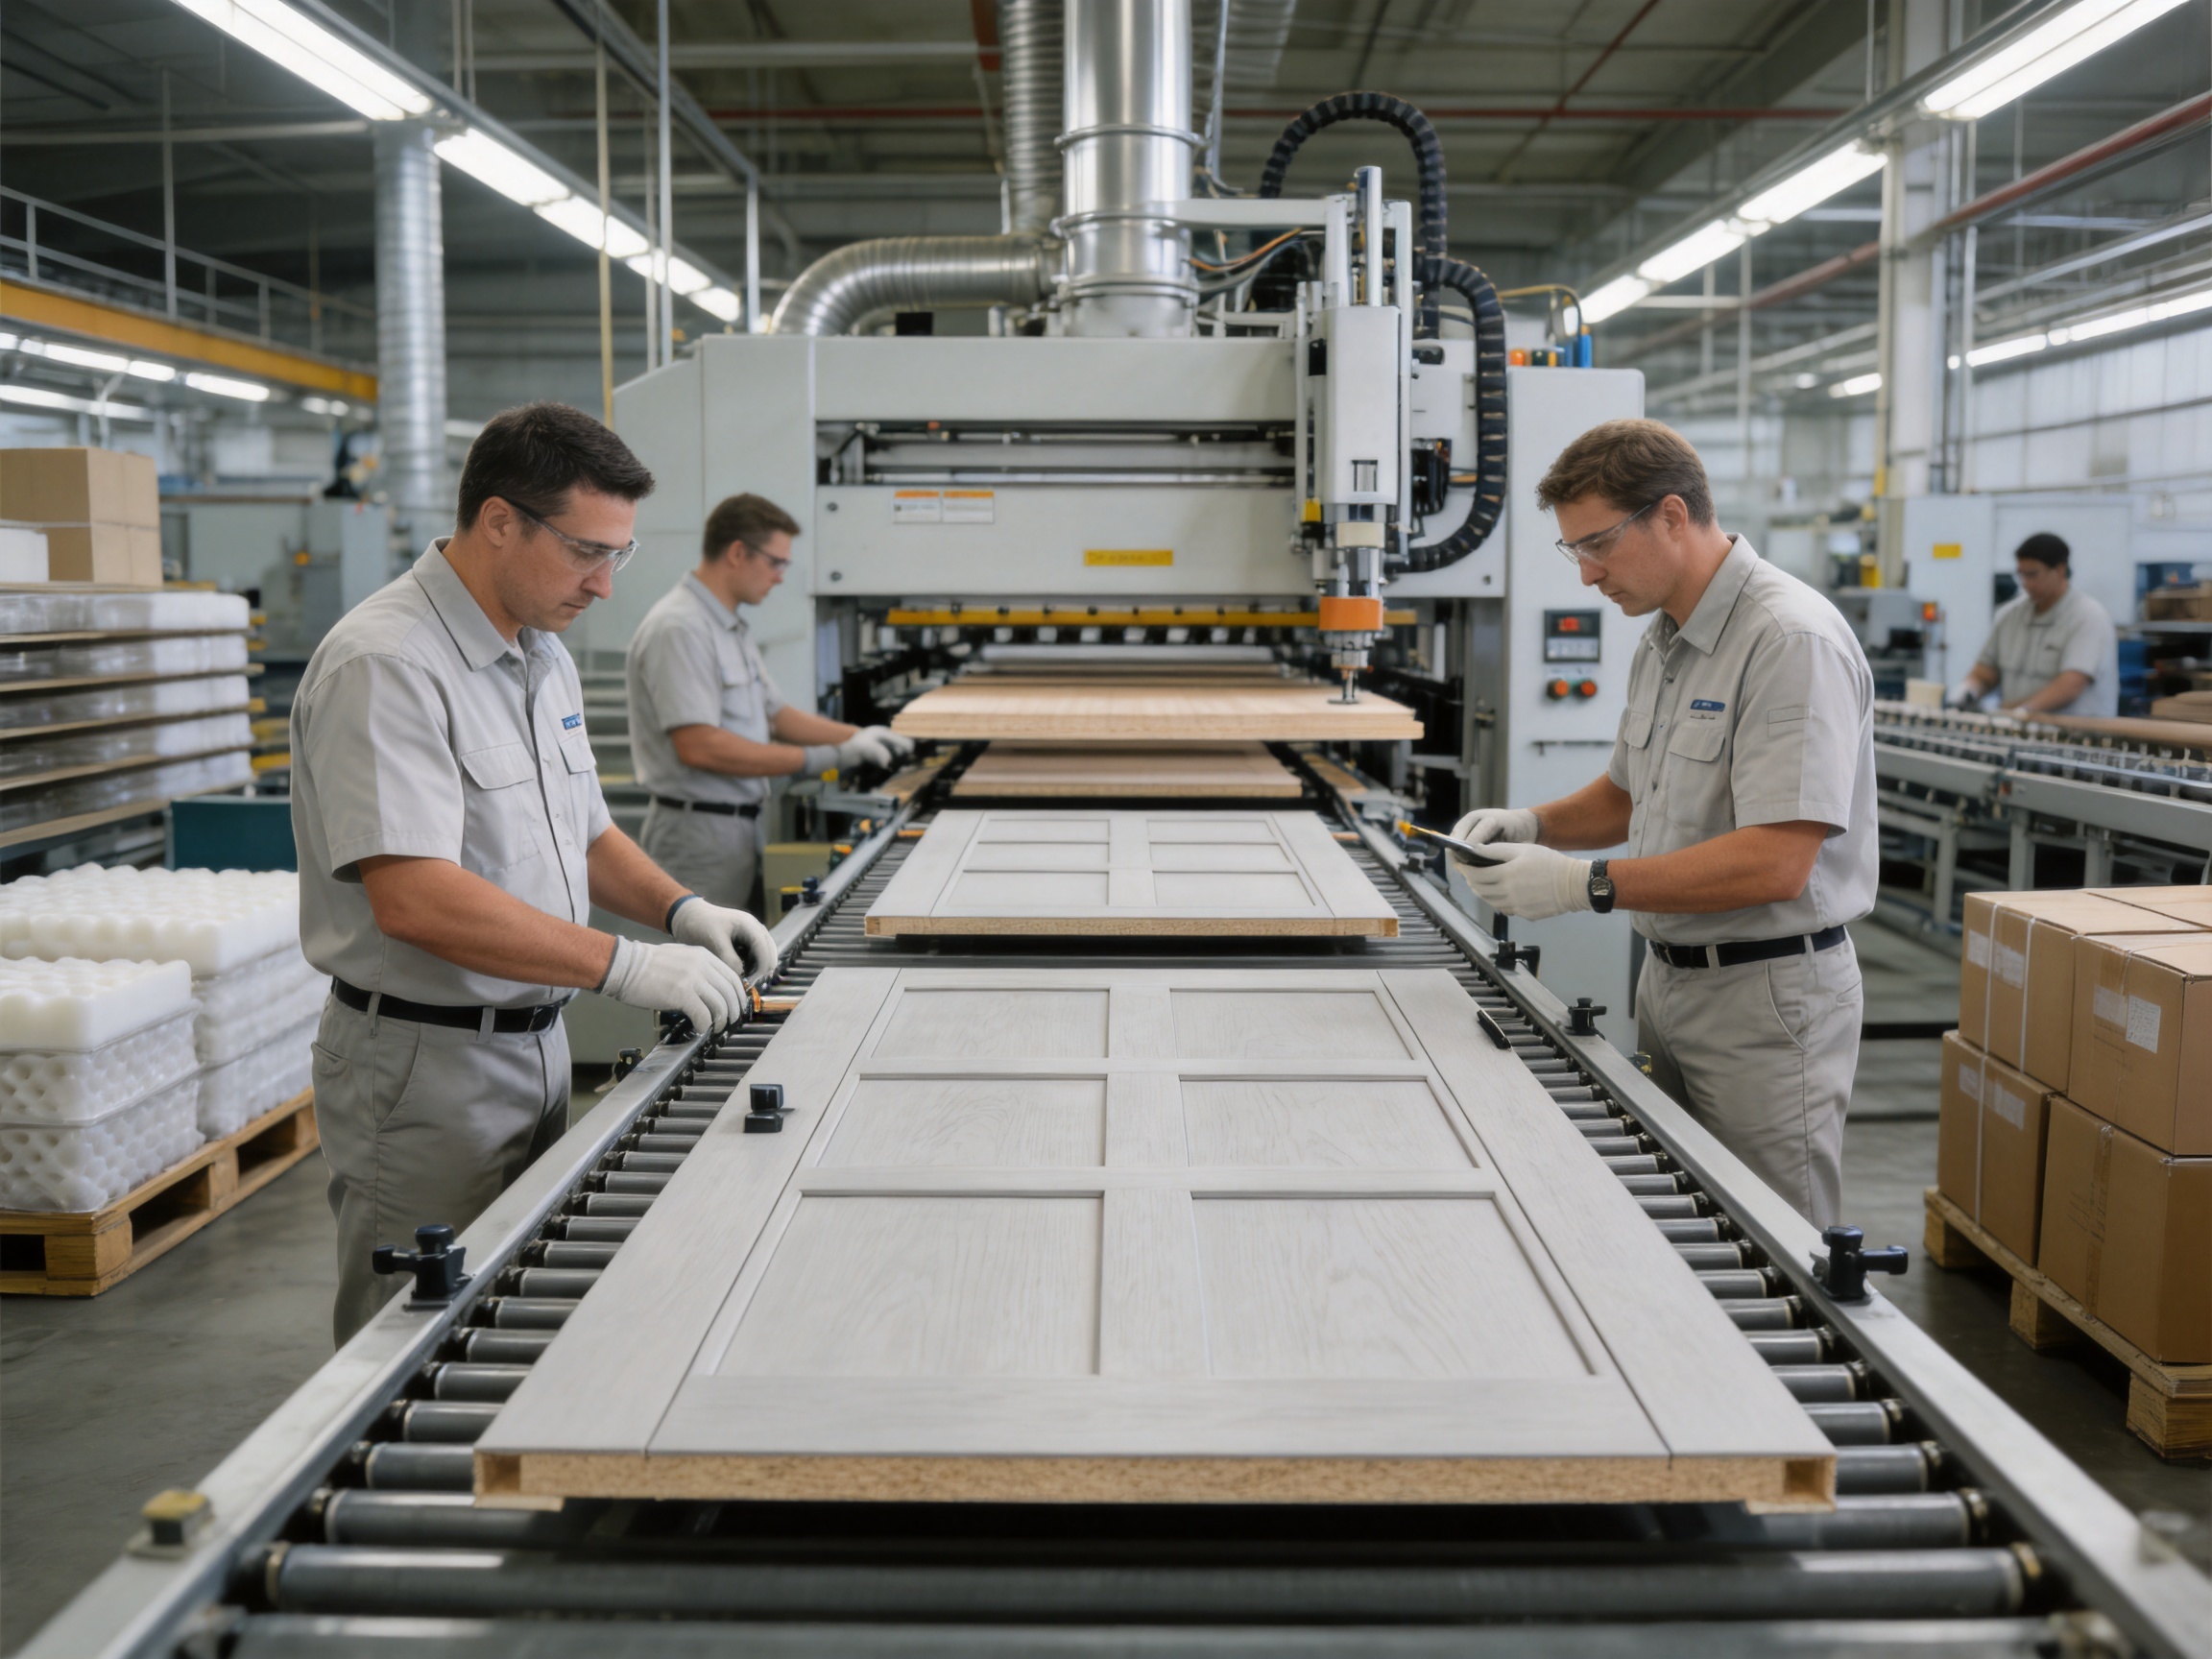
The manufacturer operates German imported production lines and automated quality-control systems. Automated equipment can improve repeatability in panel processing, edge treatment, sanding, coating, drilling, and assembly. It also reduces dependence on manual judgment for dimensions that must remain consistent across a large order.
Automation is particularly valuable for commercial projects because delivery may involve hundreds or thousands of units. A stable process allows the factory to reproduce an approved construction and finish over an extended production period. It can also support more accurate pre-drilling for hinges and locks, reducing the possibility of inconsistent hardware positions at the installation stage.
The company describes a strict three-step quality inspection process. Although the exact inspection documentation should be requested for each project, a structured system typically includes checks at the material stage, during production, and before final packing. This approach helps identify defects earlier, when corrective action is more efficient.
Material-stage inspection may examine veneer appearance, substrate condition, moisture content, and component dimensions. In-process inspection may verify panel alignment, bonding, edge treatment, machining accuracy, surface preparation, and coating quality. Final inspection may evaluate the completed slab and frame, hardware preparation, color consistency, packaging condition, and order quantities.
Quality management under an ISO 9001 system provides a formal framework for documenting procedures, responsibilities, corrective actions, and continual improvement. Certification alone does not replace product inspection, but it indicates that the manufacturer has established a recognized system for controlling processes and managing quality-related information.
The company offers rapid prototyping with a stated target of 72 hours for initial development. Rapid prototyping can help project teams evaluate the actual profile, grain layout, surface color, panel proportions, edge treatment, and hardware preparation before confirming a bulk order.
A sample should be reviewed in the intended lighting conditions whenever possible. Washed grey finishes may appear different under warm artificial light, cool daylight, or mixed lighting. The design team should also compare the sample with the selected flooring, wall color, cabinetry, hardware, and trim. Once the appearance and construction are approved, the sample should be retained as a reference for production inspection.
The stated annual production capacity includes approximately 2,400,000 square meters of flooring and 5,000 sets of doors. This capacity supports the needs of distributors, contractors, developers, and project-based buyers that require coordinated supply rather than isolated retail quantities.
Production capacity should be considered together with planning, quality control, packaging, and logistics. A large factory is valuable only when it can maintain consistent quality and communicate clearly throughout the order process. The combination of automated production, documented inspection, customization support, and international export experience provides a stronger foundation for complex project deliveries.
Solid-wood doors offer authentic material depth and unique grain variation. They remain attractive in premium residential and hospitality environments. However, they may be more difficult to match across a large installation. Natural knots and color differences can create an inconsistent appearance, while moisture movement may increase the risk of warping or cracking if the door is not carefully selected, constructed, transported, and installed.
The washed grey engineered veneer door offers a more controlled alternative. Its primary advantage is not that it eliminates all wood-related movement, but that its engineered construction and managed veneer surface can reduce unpredictable variation. It is therefore well suited to projects where design consistency, repeatability, and efficient procurement are more important than the uniqueness of every individual timber component.
Decorative laminates can provide high repeatability, practical durability, and a broad range of colors. They may be suitable for high-traffic areas and cost-sensitive applications. However, some laminate surfaces can appear visually flat or less authentic than a real wood veneer, particularly when viewed close to the surface or under grazing light.
Engineered veneer retains an actual wood surface while allowing a greater degree of control than conventional solid timber. The cathedral grain contributes tactile depth and natural variation within a controlled pattern. For projects seeking a more elevated appearance than a printed or synthetic wood image, the engineered veneer solution can provide a stronger design presence.
Natural veneer is lighter and more economical than thick solid wood, but uncontrolled veneer selection can still result in visible differences between doors. If veneer leaves are not carefully matched, adjacent doors may have inconsistent grain direction, tone, or figure. This can be especially noticeable in long corridors and open-plan spaces.
The product’s deep texture replication and consistency matching capabilities address this issue by treating the surface as a coordinated design system. Grain direction, gloss, and color can be reproduced according to project requirements. This helps move the door selection process from general product purchasing toward a more precise architectural finish specification.
Painted MDF doors are popular because they are clean, adaptable, and cost-effective. They can work well in contemporary interiors, but they do not provide the visual depth or grain character of a veneer surface. The washed grey cathedral grain door offers the benefits of an engineered substrate together with a wood-based appearance.
Where the project requires a calm timber expression, subtle tactile variation, and compatibility with wood flooring or cabinetry, the engineered veneer option can create a more complete interior material palette. The design can also be customized with different species, colors, and finish levels when a painted or alternative veneer version is preferred.
Indoor air quality is an important consideration in homes, offices, schools, hotels, healthcare facilities, and other occupied environments. The product range provides E0 and E1 grade options, subject to the selected construction and applicable test documentation. These grades relate to formaldehyde emission classifications and should be verified through current technical certificates and laboratory reports.
The product information also describes a zero-VOC, paint-free environmentally friendly process. Because coating systems and project requirements can vary, purchasers should request the exact definition of the specified finish, the relevant test method, and the applicable compliance documents. “Low emission” and “zero VOC” should always be supported by product-specific documentation rather than interpreted as a general assumption.
Fast-growing timber from technologically reconstituted forests can contribute to a more efficient use of forest resources. The manufacturer states that its material approach is intended to meet LEED green building rating requirements. Whether a product contributes to a specific credit depends on the complete project, chain-of-custody documentation, emission testing, regional sourcing, and the rating system version being used.
FSC-related documentation and other environmental declarations may support a project’s sustainability review. Architects and contractors should identify sustainability requirements at the beginning of the procurement process so that the correct veneer, substrate, adhesive, coating, and certification options can be reserved and documented.
Flame-retardant customization is available for projects that require an enhanced fire-performance solution. The standard information lists the fire rating as not applicable or customizable, which means that a fire-rated construction should not be assumed unless it has been specifically tested and approved for the required assembly.
Silver-ion antibacterial processing is also available for medical or commercial projects where additional hygiene considerations apply. Antibacterial treatment does not replace normal cleaning, disinfection, or infection-control procedures. The buyer should request test reports, treatment durability information, and compatibility details for the selected finish and cleaning agents.
The following table summarizes the principal configuration options for the Washed Grey Cathedral Grain Engineered Veneer Door. Final values should be confirmed in the approved technical submittal because customized projects may use different materials or dimensions.
| Specification | Available Configuration or Value |
|---|---|
| Product model | DFD-EV-04 |
| Door type | Engineered veneer door |
| Design | Four-panel Shaker structure |
| Surface appearance | Washed grey cathedral grain |
| Surface material | Engineered oak, engineered walnut, or engineered ash veneer |
| Referenced wood options | Red oak, black walnut, and white ash |
| Base board | MDF, HDF, or plywood |
| Core structure | Honeycomb paper, solid wood, or plywood |
| Surface finish | Primed or painted finished |
| Color | Customized color available |
| Standard slab size | 2100 x 900 x 45 mm |
| Wall thickness range | 100 to 300 mm, customizable |
| Edge banding | PUR or laser edge banding |
| Frame material | MDF or plywood |
| Fire rating | Not standard; customizable according to approved requirements |
| Acoustic performance | Approximately Rw 28–32 dB, customizable |
| Environmental grades | E0 and E1 options |
| Moisture content | 8%–10%, approximately plus or minus 2% |
| Delivery form | Knock-down frame with slab |
| Opening direction | Left or right; inward or outward customization |
| Pre-drilling | Hinge and lock pre-drilling available |
| Approximate weight | 45 kg per set, including panels and frames |
| Packaging | PE film, foam, and carton |
| Sets per pallet | 25 |
Bedrooms benefit from doors that provide visual calm and a sense of enclosure without appearing heavy. The washed grey finish can blend with neutral bedrooms, light timber furniture, upholstered headboards, and soft textiles. The four-panel structure provides enough detail to feel finished while remaining compatible with minimalist interiors.
Where acoustic privacy is important, the selected core, frame, seals, and installation must be designed as a complete assembly. The stated Rw range provides a basis for discussion, but the final performance should be confirmed through the selected construction and test data. Proper perimeter sealing is particularly important because small gaps can significantly reduce acoustic effectiveness.
Home offices and studies often require a balance between concentration, privacy, and visual connection with the rest of the home. A grey wood surface can create a professional yet comfortable atmosphere. The door works well with built-in shelving, custom cabinets, dark metal lighting, and wood flooring.
For study areas with strong afternoon sunlight, the UV-resistant coating can help preserve the finish. The door should nevertheless be protected from continuous direct sunlight where possible through curtains, blinds, glazing control, or appropriate interior planning.
The Shaker profile naturally complements farmhouse and transitional architecture. The washed grey tone updates the traditional form, preventing the door from appearing overly rustic or old-fashioned. It can coordinate with painted cabinetry, stone countertops, exposed timber, black window frames, and simple architectural trim.
In a whole-house application, consistent doors can establish continuity between entry areas, bedrooms, utility spaces, studies, and living zones. Since the veneer pattern and color can be controlled across the order, the product is suitable for developments where a unified interior package is required.
Minimalist interiors depend on proportion, surface quality, and carefully controlled color. The broad cathedral grain adds warmth without requiring decorative hardware or elaborate moldings. The low-saturation grey finish can support a restrained palette of white, beige, pale wood, charcoal, and muted green.
In Scandinavian-inspired interiors, the door can be paired with light floors and simple furniture. In a more contemporary minimalist setting, it can be used as a warm natural accent against smooth plaster, microcement, glass, and metal.
Hotels require doors that can support a strong visual identity while remaining practical for repeated use. The engineered veneer surface allows guestroom doors, corridor doors, staff areas, and public spaces to be coordinated through one product family. Custom colors and grain layouts may help maintain a consistent interior concept across multiple floors.
Hotels also need dependable supply, replacement availability, packaging protection, and accurate hardware preparation. The knock-down frame and slab delivery format can simplify shipping and handling, particularly when the project includes many door sets. The final packaging and pallet plan should be reviewed according to the site’s unloading equipment, storage space, and installation sequence.
Office spaces increasingly use residential-style materials to create a more welcoming workplace. The four-panel engineered veneer door can be used for executive offices, meeting rooms, private workspaces, reception back-of-house areas, and hospitality zones within a commercial building.
The design is formal enough for corporate environments but warm enough to avoid an institutional appearance. Acoustic customization can be considered for meeting rooms and private offices, while pre-drilled hardware preparation may help coordinate the installation with a commercial access-control schedule.
Restaurants, clubs, and lounges often use contrasting materials to create atmosphere. Washed grey wood and matte black metal can support industrial, transitional, contemporary, or boutique design concepts. The surface can add texture to corridors and private rooms without competing with feature lighting, decorative wall finishes, or artwork.
In these environments, cleaning resistance and hardware durability should be discussed in detail. Food service and hospitality spaces may expose doors to frequent contact, cleaning products, humidity, and impact. The finish and hardware package should therefore be selected according to the actual operating conditions.
For healthcare and specialized commercial environments, the available antibacterial and flame-retardant customization can provide additional specification options. These features must be supported by appropriate test reports and should be integrated into the project’s fire, hygiene, accessibility, and maintenance requirements.
The visual warmth of wood can also help create less clinical, more supportive environments in selected healthcare areas. However, the product should only be used where the final construction meets the facility’s infection-control and fire-safety criteria. A project-specific technical review is essential.
Before production, the project team should confirm every relevant item in the door schedule. This includes clear opening dimensions, slab dimensions, wall thickness, frame size, handing, swing direction, hardware type, lock preparation, hinge locations, thresholds, seals, casing, and finish references.
The product supports left or right opening and inward or outward configurations. These details should be reviewed room by room because errors in handing can affect furniture placement, accessibility, circulation, and compliance. A signed schedule and approved shop drawings are recommended before bulk manufacturing begins.
The available wall thickness range is approximately 100 to 300 mm. The selected frame must correspond to the actual wall assembly, including plasterboard, tile, stone, paneling, insulation, and any finished surface layers. Measuring only the structural wall may result in an incorrect frame size.
For renovation projects, existing openings should be surveyed carefully. Walls may not be perfectly plumb or square, and floor levels may vary. The installation team should identify tolerances and determine whether the knock-down frame format requires additional packers, trims, or site adjustments.
Door slabs and frames should be stored indoors in a clean, dry, and ventilated area. They should remain protected from direct sunlight, rain, standing water, condensation, and extreme temperature changes. Materials should be kept flat or supported in a way that prevents bending and should not be placed directly on damp floors.
Door components should be allowed to acclimatize to the installation environment according to the manufacturer’s instructions. Installing wood-based products before the building has reached a stable internal condition may increase the risk of later movement. Wet trades, painting, plastering, and major humidity-generating activities should be coordinated before final door installation.
Hinge and lock pre-drilling can improve efficiency, but the hardware schedule must be finalized before machining. The selected hardware should match the door weight, usage frequency, security requirements, and any fire or acoustic testing. Installers should verify that hinges are fully seated and that screws are appropriate for the selected frame and substrate.
After installation, the door should be checked for smooth swing, consistent gaps, latch engagement, seal contact, and alignment with adjacent doors. A door that is correctly manufactured can still perform poorly if it is installed out of square or if the frame is not adequately fixed.
Routine cleaning should begin with a soft, dry cotton cloth to remove dust. For light marks, use a slightly damp, well-wrung cloth and wipe gently. Excess water should not be allowed to collect at the edges, panel joints, bottom rail, or hardware interfaces.
Harsh abrasive pads, scouring powders, strong solvents, and highly corrosive chemical cleaners should be avoided. Before using any cleaning product in a commercial environment, the facility manager should confirm that it is compatible with the selected coating. A small test in an inconspicuous area may be appropriate when product compatibility is uncertain.
Indoor ventilation should be maintained to help control humidity. The door should not be exposed to prolonged extreme humidity, direct water, or intense sunlight. Bathrooms, kitchens, laundry rooms, coastal environments, and unconditioned spaces may require additional design measures such as ventilation, splash protection, or specialized construction.
The UV-resistant coating is intended to reduce fading and yellowing, but it does not remove the need for environmental control. Window treatments, solar-control glazing, and careful furniture planning can reduce direct exposure and help maintain the finish over time.
Matte black hinges, locks, handles, and other metal components should be inspected periodically. Loose screws should be tightened promptly, and moving components may require a suitable lubricant. Lubricants should be applied carefully to avoid staining the veneer or attracting dust.
Corrosive cleaners should never be used on the hardware. In hospitality, healthcare, and commercial environments, cleaning protocols should identify approved products for both the metal finish and the door surface. Preventive maintenance is generally less expensive than replacing damaged hardware or repairing enlarged fixing holes.
The bottom edge of a door is particularly vulnerable to moisture, impact, and cleaning equipment. It should be inspected during routine maintenance. Any damage to the finish should be reported and repaired according to the manufacturer’s recommendations before moisture enters the substrate.
Door edges, panel joints, frame connections, and seal interfaces should also be reviewed. Early detection of swelling, cracking, loose trim, or coating damage can help prevent more extensive deterioration.
The product is suitable for OEM and ODM programs. This means that buyers can request a configuration tailored to their own project, distribution range, design identity, or technical requirements. Customization may include wood species, color, grain direction, surface gloss, panel proportions, substrate, core, frame, hardware preparation, acoustic construction, and environmental grade.
Customization is especially useful for developers and hospitality groups that want a recognizable interior package. It can also help distributors create a differentiated product range rather than competing only on standard dimensions and generic finishes.
The manufacturer has more than ten years of export experience and serves partners across Europe, North America, and Southeast Asia. International project supply requires more than manufacturing capacity. It involves packaging, documentation, communication across time zones, dimensional conversion, compliance review, shipping coordination, and the ability to respond to local construction practices.
Buyers should still confirm the applicable import regulations, fire standards, emission requirements, labeling rules, and installation practices for the destination market. Early technical coordination helps prevent delays caused by differences between the factory specification and local code requirements.
The standard packaging format includes PE film, foam, and cartons. Each pallet can contain approximately 25 sets, with an approximate total weight of 45 kg per set including panels and frames. These details are useful for transport planning, storage design, unloading arrangements, and freight calculations.
For large orders, the packaging plan should identify set numbers, room or unit references, handing, finish, and hardware preparation. Clear labeling can reduce sorting time on site and lower the risk of installing the wrong door in a particular opening.
The manufacturer’s broader product scope includes wood flooring, wooden doors, and custom cabinet solutions. This creates an opportunity for project teams to coordinate several interior wood elements through one supply partner. Coordinated procurement may simplify color development, sample approval, quality communication, production scheduling, and export documentation.
Using a related wood solution for doors, flooring, and cabinetry does not require every surface to be identical. Instead, the materials can be developed as a coherent palette, with controlled differences in tone, grain scale, gloss, and texture. This approach can produce a more intentional interior than selecting unrelated products from multiple sources.
Begin by defining the required visual outcome. Identify the preferred grey tone, grain scale, gloss level, panel configuration, edge profile, frame appearance, hardware color, and relationship to flooring and cabinetry. A physical sample is recommended because digital images cannot fully reproduce texture, reflectance, or color under different lighting conditions.
Choose the veneer species, base board, core, frame material, edge treatment, acoustic target, environmental grade, and finish system. Consider door size, usage frequency, humidity, sunlight, fire requirements, cleaning procedures, and expected service life. The construction should be specified as a complete assembly rather than as a surface finish alone.
Request the relevant technical data, emission documents, certification records, fire-test information, acoustic reports, coating data, and quality documentation. Confirm whether the project requires FSC chain-of-custody evidence, CARB P2 compliance, CE-related documentation, ISO 9001 information, E0 or E1 classification, or other local standards.
Review the sample and shop drawings together. Confirm slab size, panel proportions, frame dimensions, wall thickness, handing, swing, hinge positions, lock preparation, edge details, and finish references. Changes made after production approval may affect cost and lead time, so the approval process should be managed carefully.
Coordinate production with the construction schedule. Confirm pallet quantities, storage conditions, unloading equipment, site access, room sequencing, and installation responsibility. A clear delivery schedule is especially important for projects involving thousands of units or multiple buildings.
On receipt, inspect cartons for damage and compare the delivered quantity with the packing list. Open representative packages to verify color, grain alignment, dimensions, frame components, pre-drilling, and finish quality. Any concerns should be documented with photographs, package numbers, and location references before installation begins.
The main difference is the emphasis on engineered consistency and project customization. The surface is designed to provide a controlled cathedral grain, washed grey tone, and repeatable appearance across a batch. The construction also supports multiple substrate, core, frame, acoustic, environmental, and hardware-preparation options.
No. It is an engineered veneer door. The visible surface uses engineered wood veneer, while the base board and core may be configured with MDF, HDF, plywood, honeycomb paper, or solid wood according to the selected specification.
Yes. Customized colors are available. The final color should be developed through a physical sample and approved against the project’s lighting, flooring, cabinetry, wall finishes, and hardware.
Yes. The product information indicates that grain direction, gloss, and color can be reproduced according to architectural drawings or approved references. The precise matching capability should be confirmed during sample development.
Yes. Its controlled veneer appearance, automated production, pre-drilling options, packaging format, and large-order manufacturing capability make it suitable for apartment buildings, villas, residential communities, and other developments that require coordinated door sets.
Yes. The four-panel Shaker design and washed grey surface are suitable for hotel guestrooms, corridors, offices, clubs, boutique accommodation, meeting rooms, and upscale commercial interiors. The construction should be selected according to the project’s acoustic, fire, durability, and cleaning requirements.
The standard specification lists the fire rating as not applicable or customizable. A fire-rated door should not be assumed. If fire performance is required, the complete door assembly must be designed, tested, and documented for the applicable standard.
The listed acoustic range is approximately Rw 28–32 dB, with customization available. Actual performance depends on the slab, core, frame, seals, threshold, hardware, wall, and installation. A project-specific acoustic report should be requested when sound control is critical.
Yes. Hinge and lock pre-drilling is available. The hardware schedule and drilling dimensions must be finalized before production to ensure compatibility with the selected hardware.
Remove dust with a soft, dry cloth. For light stains, use a slightly damp, well-wrung cloth and wipe gently. Avoid soaking the surface, allowing water to enter the edges, or using abrasive and corrosive cleaning products.
The product uses a high-performance UV-resistant coating intended to reduce fading and yellowing. However, prolonged direct sunlight should still be controlled through building design, glazing, blinds, or other measures.
E0 and E1 options are identified in the specification. The exact grade depends on the selected materials and construction. Current test documents should be requested for the final configuration.
The listed delivery form is a knock-down frame with slab. Packaging includes PE film, foam, and cartons. The approximate weight is 45 kg per set, and the stated pallet quantity is 25 sets.
Yes. The manufacturer also provides wood flooring and custom cabinet solutions. These products can be developed as a coordinated interior material palette, with controlled relationships between color, grain, gloss, and texture.
The Washed Grey Cathedral Grain Engineered Veneer Door offers a practical and design-focused solution for projects that require the character of wood with greater control over consistency and performance. Its four-panel Shaker structure provides broad stylistic compatibility, while the washed grey cathedral grain creates a refined surface suitable for modern residential and commercial interiors.
Its principal advantages over less controlled alternatives include repeatable color and grain matching, reduced exposure to natural knots and unpredictable variation, engineered dimensional stability, flexible substrate and core options, customizable acoustic performance, UV-resistant surface treatment, and support for environmental, flame-retardant, and antibacterial requirements. These characteristics make it particularly suitable for large developments where every door must contribute to a coherent architectural finish.
The manufacturing system strengthens the product proposition. Automated production lines, international export experience, rapid prototyping, documented quality management, a three-step inspection process, and substantial production capacity support the needs of professional project buyers. The availability of OEM and ODM customization also allows architects, distributors, contractors, and developers to adapt the product to specific design identities and technical schedules.
To achieve the best result, the door should be treated as part of a complete interior system. Veneer, substrate, core, frame, hardware, acoustic seals, fire requirements, environmental documentation, packaging, installation, and maintenance should all be coordinated before production. With careful specification and proper site management, this engineered veneer door can provide a stable, visually consistent, and durable finish for bedrooms, studies, offices, hotels, clubs, apartment developments, and other architectural applications.
1. Product technical information for the Washed Grey Cathedral Grain Engineered Veneer Door, model DFD-EV-04.
2. Manufacturer-provided specifications for engineered veneer, MDF, HDF, plywood, honeycomb paper, solid wood core, edge banding, packaging, and customization options.
3. ISO 9001 quality management system principles and manufacturing quality-control practices.
4. General guidance on formaldehyde emission classifications, including E0 and E1 wood-based panel grades.
5. General principles of FSC responsible forest management and chain-of-custody documentation.
6. General guidance for acoustic door assemblies, including the relationship between door slabs, frames, seals, hardware, walls, and installation.
7. General architectural guidance for interior wood product storage, acclimatization, installation, cleaning, humidity management, and maintenance.

We provide customers with sustainable and eco-friendly
engineered wood solutions and services.
Choose DEIF for the perfect blend of
performance and aesthetics.
