


 English
 Español
 عربى
عربى



Get Social
Choose DEIF for the perfect blend of
performance and aesthetics.
 Get Free Sample

Content
In modern architecture, an interior door is no longer viewed as a simple movable panel used to separate rooms. In demanding residential, hospitality, healthcare, educational, and commercial environments, the door must contribute to fire safety, acoustic privacy, durability, accessibility, appearance, and installation efficiency at the same time. The Fire-Rated Acoustic Natural Honey Oak Classic Two-Panel Door is designed to meet these combined requirements through a carefully engineered structure, a refined natural oak appearance, and a broad range of project customization options.
With its warm honey-toned oak veneer and classic two-panel profile, this door brings the visual character of traditional millwork into contemporary construction. Behind the decorative surface is a configurable performance system that may incorporate a fire-rated mineral core, acoustic tubular board, solid wood components, intumescent fire seals, automatic drop-down seals, fire-rated hinges, and factory-prepared hardware locations. This combination allows the door to support both design-led interiors and technically demanding building applications.
The product is identified as DFD-FR-06 and belongs to the Acoustic & Fire-Rated Doors category. It is suitable for projects that require a balance between visual warmth and functional performance, including luxury residences, boutique hotels, guest rooms, offices, apartments, show flats, meeting rooms, reception areas, educational facilities, medical environments, and public buildings.
Many conventional interior doors focus primarily on appearance or basic privacy. A fire-rated door may provide fire resistance but lack acoustic comfort. An acoustic door may reduce sound transmission but offer limited design flexibility. A decorative wood door may create an attractive interior but require additional modifications for hardware, accessibility, or safety systems. The Fire-Rated Acoustic Natural Honey Oak Classic Two-Panel Door is developed to address these separate requirements as one coordinated door solution.
Its principal advantage is integration. The visible natural oak veneer, classic two-panel design, fire-resistant core options, acoustic construction, edge protection, sealing components, and engineering hardware preparation are considered together rather than as unrelated add-ons. This integrated approach can simplify specification, reduce coordination problems, and support a more consistent finished appearance across an entire project.
The door can be configured for different fire-rating targets, acoustic requirements, opening directions, wall thicknesses, surface materials, frame constructions, and delivery formats. Depending on the project specification and applicable test documentation, available fire-rating configurations include 20-minute, 45-minute, 60-minute, and 90-minute options. The supplied product information also identifies professional 30-, 60-, and 90-minute fire-resistance solutions for relevant applications. Final performance must always be confirmed against the selected construction, tested assembly, local building regulations, and certification documentation.
Acoustic performance can likewise be tailored. Available target values include approximately 32 dB, 35 dB, 40 dB, and 45 dB STC/Rw configurations. These options allow designers and contractors to select a construction appropriate for private bedrooms, hotel guest rooms, meeting spaces, medical rooms, classrooms, offices, or other areas where noise control is important.
Rather than forcing every project to use one standardized door construction, the product supports a specification-based approach. The door can be matched to the expected use, wall assembly, hardware package, aesthetic direction, and performance target. This flexibility is especially valuable for architects, interior designers, contractors, distributors, and developers managing different project types across multiple markets.
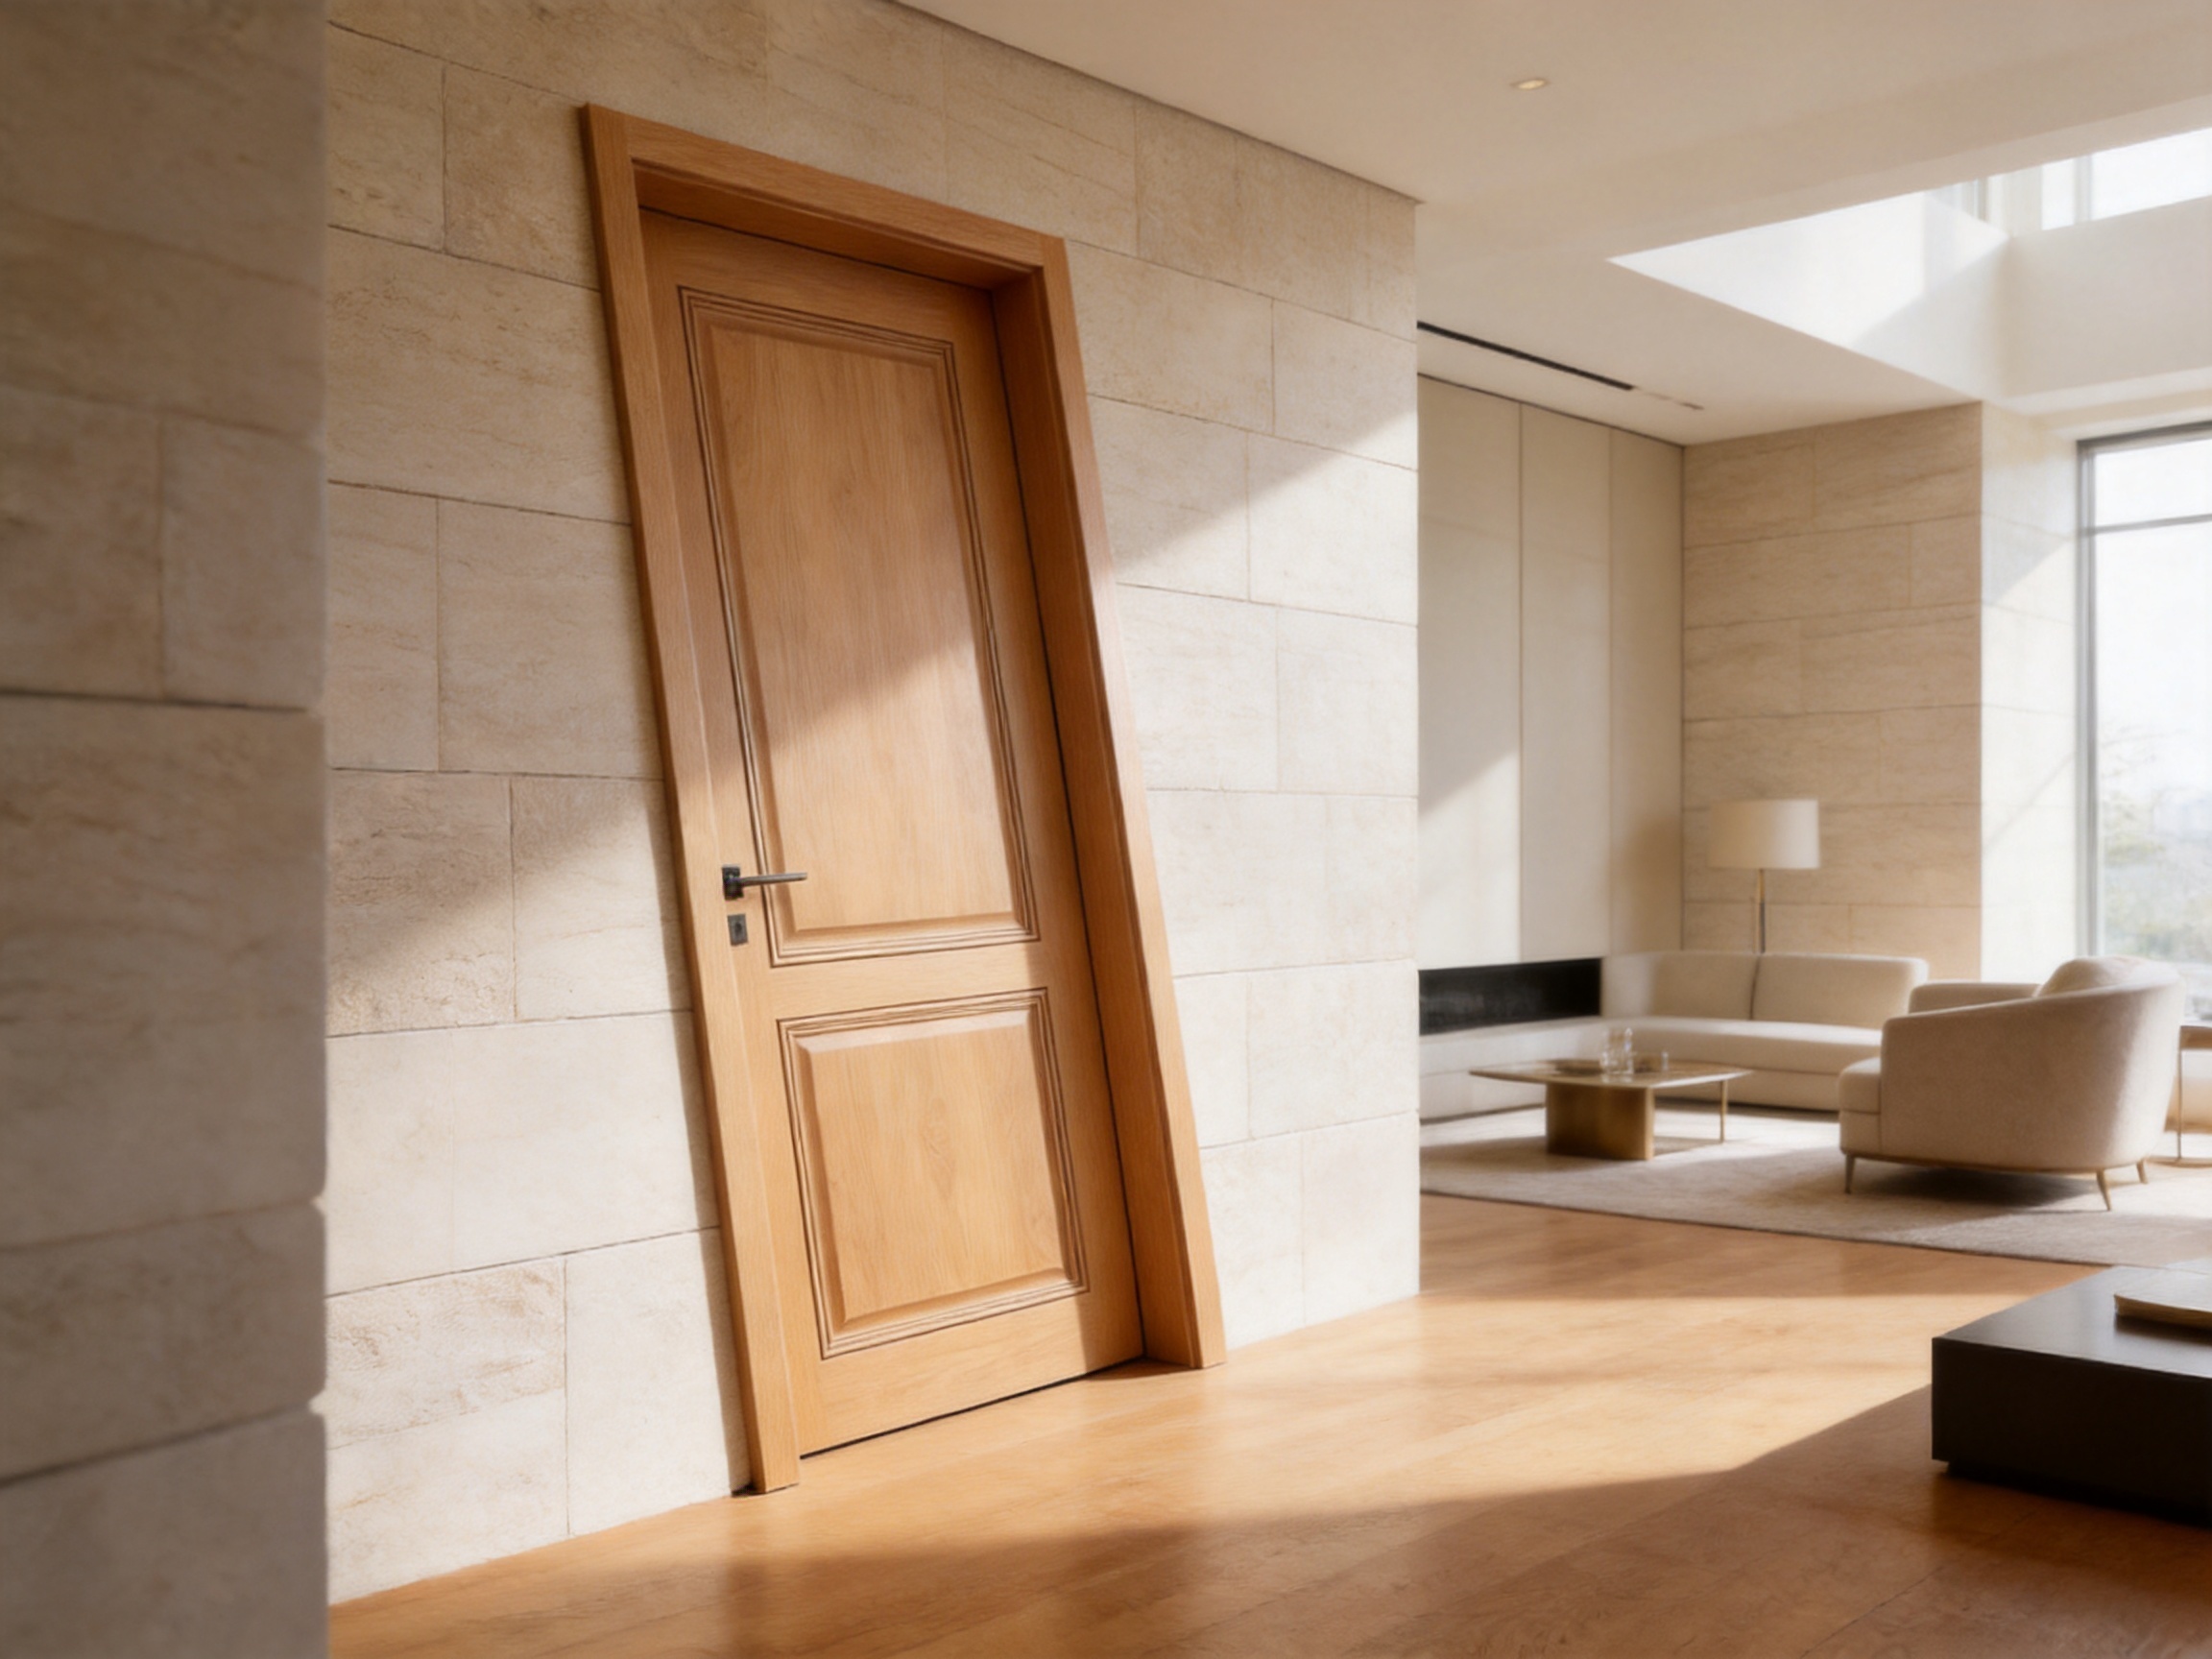
The visual identity of the door begins with its natural oak veneer surface. The honey-toned finish creates a welcoming appearance and allows the door to coordinate with wood flooring, wall paneling, stair components, cabinetry, and other interior millwork. Natural oak grain provides a level of variation and authenticity that is difficult to reproduce with ordinary printed decorative films.
The warm color is suitable for interiors that require a balance between traditional character and contemporary comfort. In a luxury residence, it can reinforce the feeling of crafted joinery. In a boutique hotel, it can help create a familiar and refined guest-room atmosphere. In an office or reception area, it can soften hard architectural materials such as glass, stone, metal, and concrete. In an educational or healthcare project, the wood appearance can make institutional environments feel more approachable without sacrificing technical performance.
The classic two-panel layout introduces visual depth while maintaining a restrained profile. The upper and lower panels create a familiar architectural rhythm that works with traditional, transitional, modern classic, and selected contemporary interiors. Unlike highly ornamental door designs, the two-panel arrangement is sufficiently neutral to be repeated throughout a building without becoming visually overwhelming.
Natural oak is one available appearance direction, while project specifications may also be customized with red oak, black walnut, or white ash. Surface solutions may include natural veneer, high-pressure laminate, or melamine, depending on the desired appearance, maintenance requirements, budget, and application. Colors can be developed to suit a project’s interior palette, allowing the same door design to be coordinated with branded hospitality interiors, residential developments, commercial offices, or public facilities.
The surface finish may be configured with fire-retardant polyurethane lacquer or UV coating. These finishes help support a durable and consistent appearance while allowing the manufacturer to adapt the surface system to the project’s performance and maintenance expectations. The final finish should be selected with consideration for traffic levels, cleaning protocols, exposure to moisture, and the required visual effect.
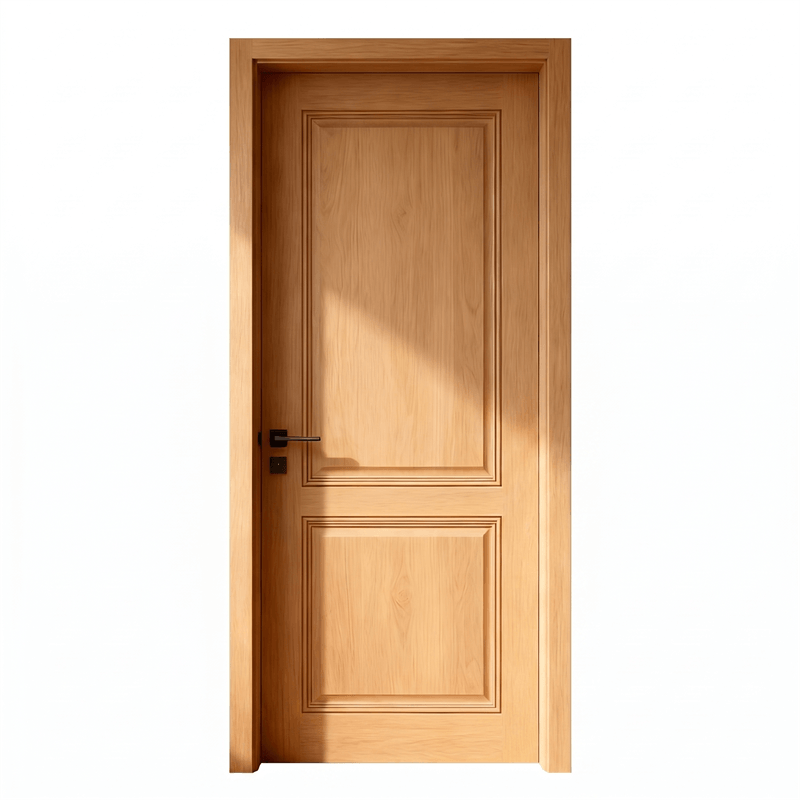
Fire-Rated Acoustic Natural Honey Oak Classic Two-Panel Door
Fire-rated doors are essential components of a building’s passive fire-protection strategy. They are designed to help slow the movement of fire, heat, and smoke through openings in walls, corridors, rooms, and compartment boundaries. The Fire-Rated Acoustic Natural Honey Oak Classic Two-Panel Door is engineered around this principle, combining a decorative wood surface with fire-resistant internal and perimeter components.
The core structure can be customized with a fire-rated mineral core, acoustic tubular board, or solid wood construction, depending on the required balance of fire resistance, acoustic performance, weight, and design specifications. A mineral core is often selected when fire performance is the dominant priority. Acoustic board can support sound-control objectives, while solid wood components may be appropriate where a particular structural or aesthetic system is required.
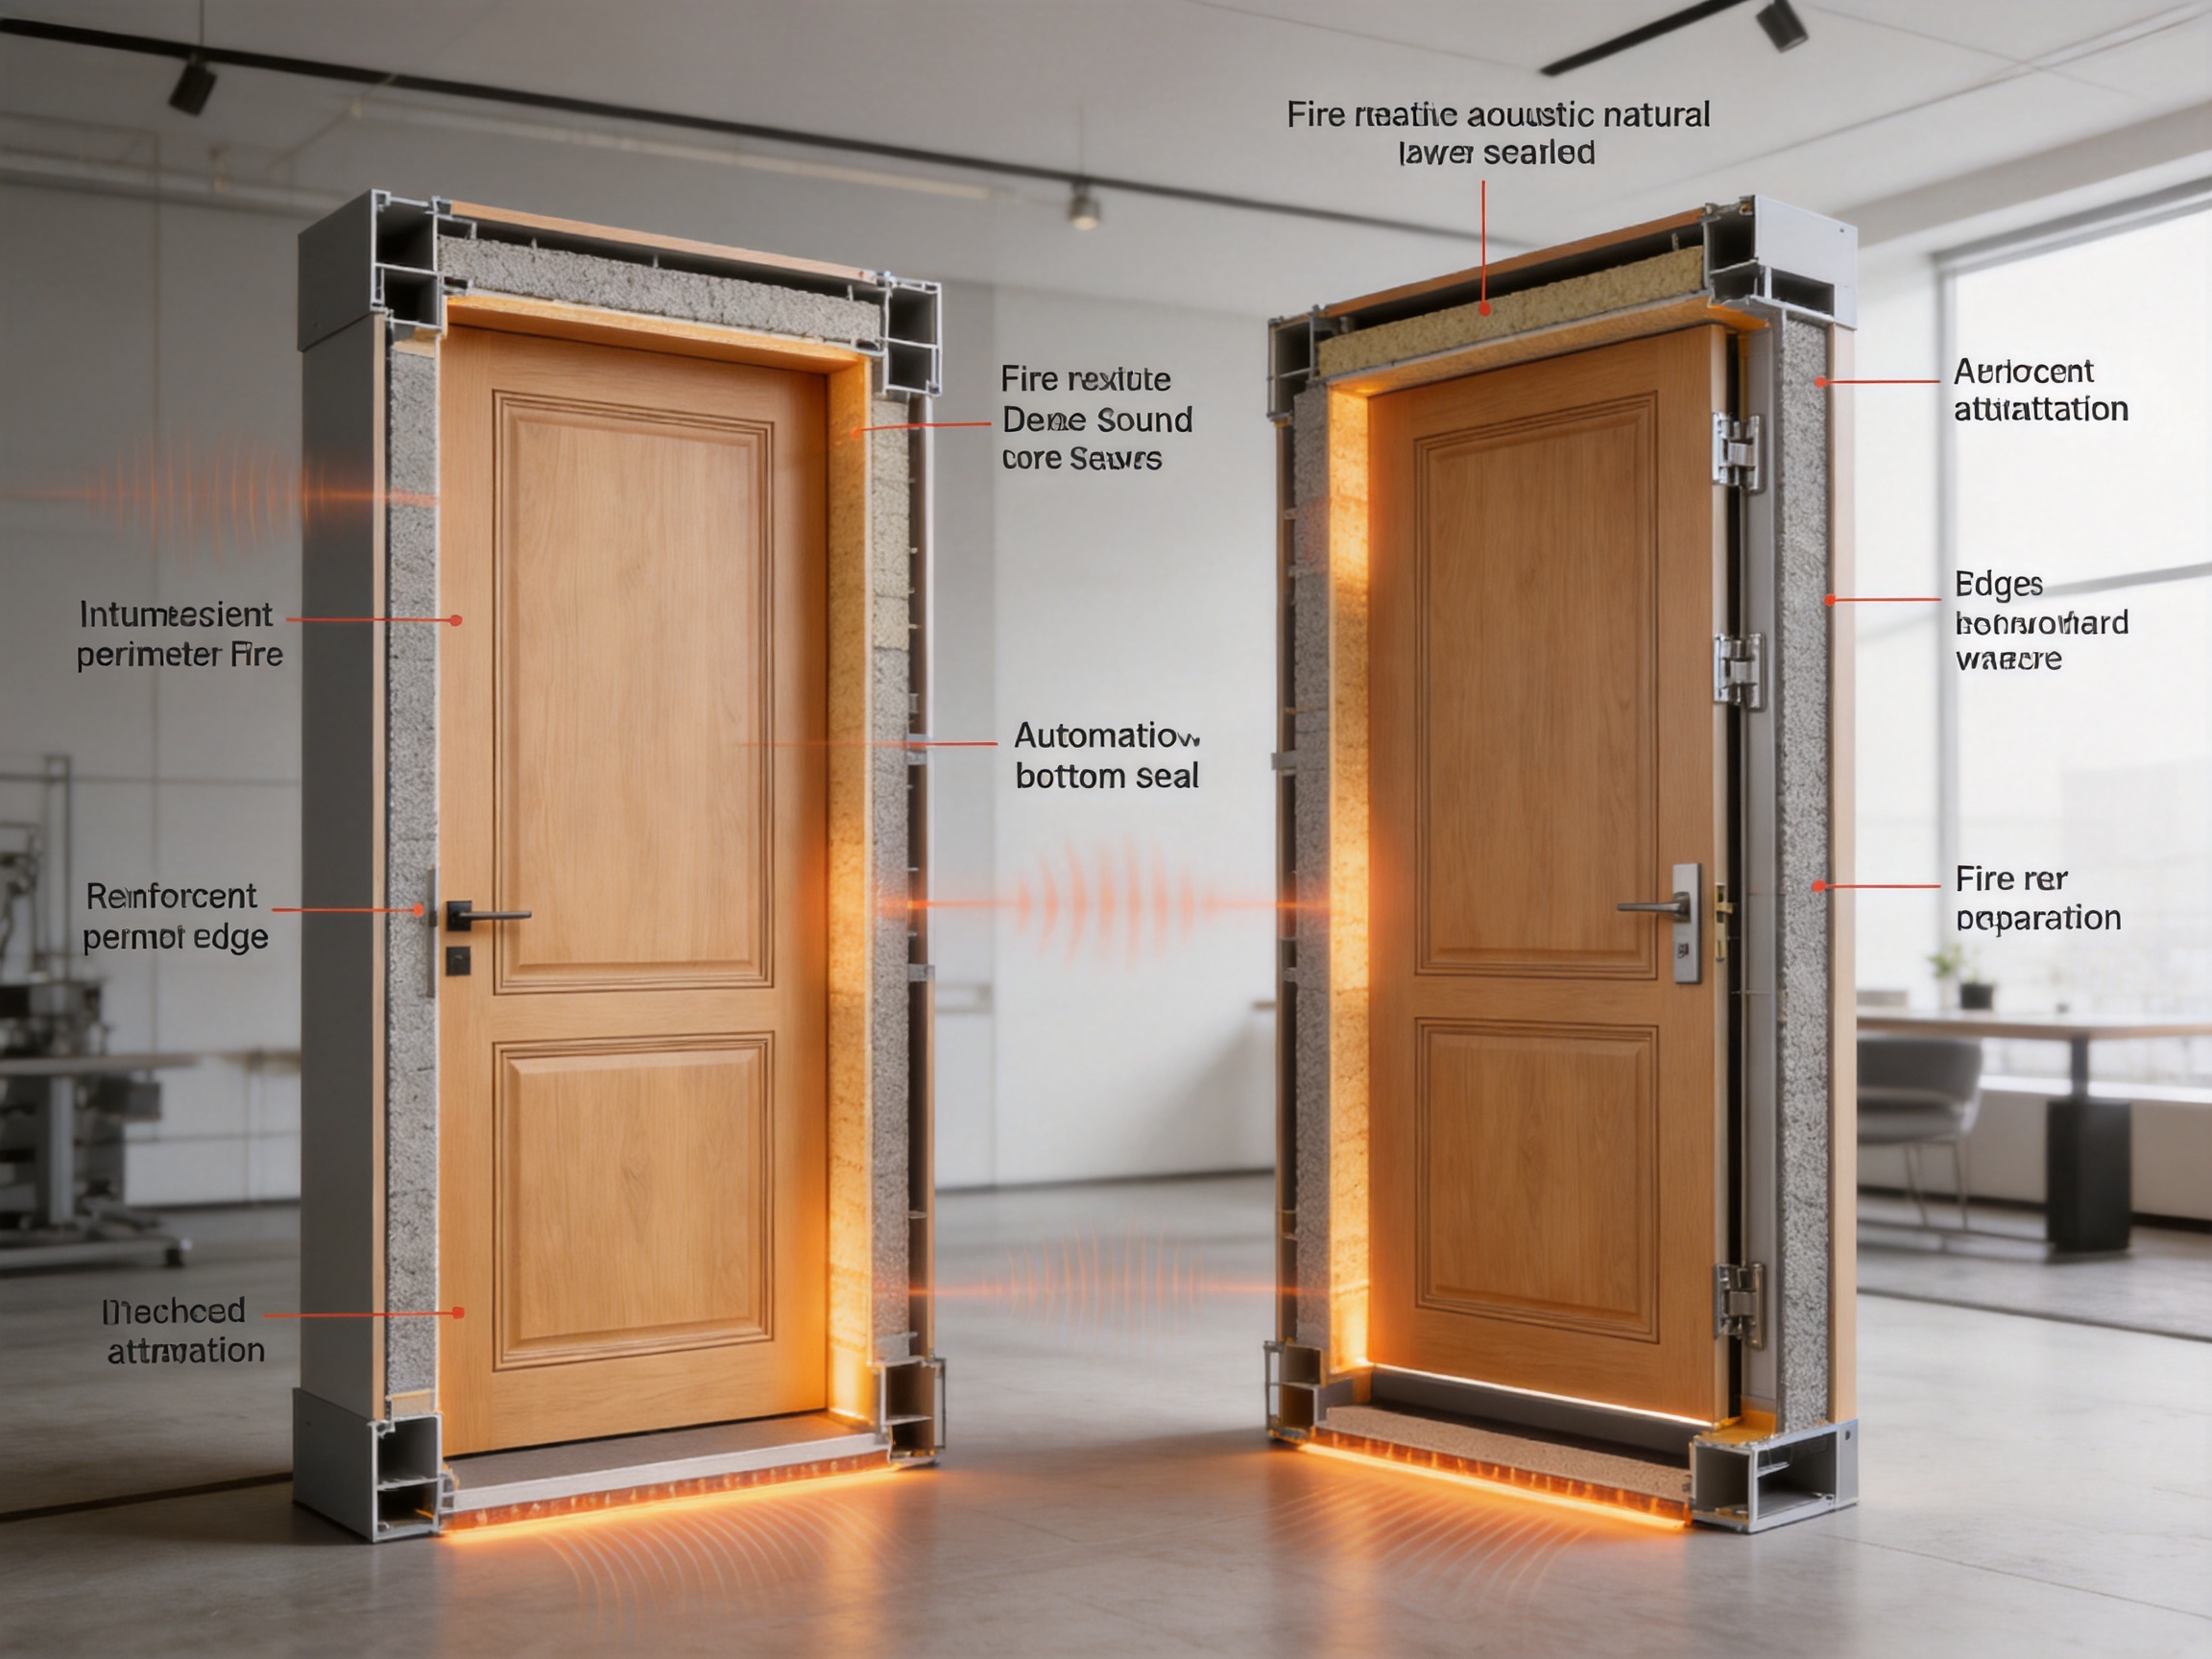
An intumescent fire seal is provided at the edge-banding and perimeter interface. When exposed to high temperatures, an intumescent material expands and helps close gaps around the door leaf, supporting the integrity of the opening assembly. Depending on the complete door system, additional fire-rated hinges, frames, closers, vision panels, louvers, and other approved components may be required.
The door supports fire-resistance configurations designed for different project needs. A 20-minute or 45-minute configuration may be suitable for selected interior applications, while 60-minute or 90-minute systems may be specified where higher compartmentation performance is required. The correct rating is not determined by the door leaf alone. It depends on the entire tested or assessed assembly, including the frame, seals, glazing, hardware, wall construction, installation method, and local code requirements.
This system-oriented approach is a major advantage over low-cost doors that present a fire-rating number without clearly defining the tested assembly. Professional project procurement requires traceability and technical coordination. The manufacturer can work with project stakeholders to identify the appropriate construction and support the documentation required for approval, subject to the applicable certification and testing scope.
For enhanced design flexibility, the door can be customized with fire-resistant glass windows and ventilation louvers in different shapes and sizes. These features are useful when visual supervision, daylight transfer, or controlled ventilation is required. However, the size, position, glass type, frame detail, and louver design must be coordinated with the selected fire-resistance performance and approved assembly.
In healthcare, educational, hospitality, and commercial buildings, doors often experience frequent use and must remain reliable during daily traffic. Fire-rated performance therefore needs to be combined with a robust construction and properly selected hardware. The product’s factory-prepared hinge and lock positions, compatible fire-rated hinges, optional closers, and escape push-rod preparation help create a more coordinated installation package.
Noise management is a central concern in modern interiors. Sound from corridors, neighboring rooms, elevators, public areas, offices, classrooms, guest rooms, and mechanical spaces can reduce concentration, disturb sleep, compromise confidentiality, and negatively affect user comfort. A door is often one of the weakest points in an otherwise well-designed acoustic wall, particularly when gaps exist around the perimeter or beneath the door leaf.
The Fire-Rated Acoustic Natural Honey Oak Classic Two-Panel Door addresses this issue through a high-density sound-insulation layer and a sealing system that includes an automatic bottom lifting seal. When the door is closed, the bottom seal lowers to reduce the gap between the door leaf and the floor or threshold. This helps limit sound leakage through one of the most common paths for airborne noise.
Available acoustic configurations include approximately 32 dB, 35 dB, 40 dB, and 45 dB STC/Rw values. The selected value should correspond to the room’s use, wall construction, hardware arrangement, and installation quality. For example, a private office or meeting room may require a different acoustic target from a hotel guest room, music-related space, medical consultation room, or classroom.
The door’s acoustic advantage comes from the interaction of several components rather than from the core alone. The door leaf must have sufficient mass and structural stability. The internal construction must limit sound transmission. The frame and seals must be accurately fitted. Hinges, locks, closers, vision panels, and louvers must be selected so that they do not create unnecessary acoustic weak points. The automatic bottom seal is particularly important because a small continuous opening beneath the door can substantially reduce real-world performance.
Compared with ordinary hollow-core interior doors, this construction offers a more professional approach to privacy. Compared with heavily industrial acoustic doors, it provides a warmer and more residential or hospitality-oriented appearance. This makes the product appropriate for designers who want enhanced sound control without introducing an overly technical visual language into the interior.
Acoustic performance also supports operational efficiency. In offices, reduced sound transfer can improve focus and meeting confidentiality. In hotels, it can support guest satisfaction by reducing corridor and neighboring-room noise. In healthcare environments, it can help protect privacy during consultations. In schools, it can reduce distractions in classrooms and administrative spaces. In residential interiors, it can make bedrooms, studies, media rooms, and shared living areas more comfortable.
Door installation problems often arise because hardware locations are measured or cut on site under time pressure. Small inaccuracies can affect door alignment, closing action, seal compression, lock operation, and the final appearance of the hardware. On large projects, inconsistent site preparation can also create delays, rework, and variations between rooms.
The product supports factory-pre-opened locations for door closers, escape push rods, locks, hinges, and concealed wiring holes where required by the project. Hinge and lock pre-drilling is included as a standard preparation option. This approach improves the relationship between the door leaf, frame, and hardware package before the product reaches the installation site.
Factory preparation does not eliminate the need for skilled installation, but it can reduce unnecessary site cutting and improve repeatability. Contractors can receive door sets with a clearer installation logic, while architects and project managers can review hardware coordination earlier in the procurement process. Pre-hung systems may include a drop-down seal and fire hinges, allowing the door, frame, and key sealing components to arrive as a more coordinated unit.
The pre-hung option is particularly valuable in hotel, apartment, office, and institutional projects where many similar openings must be completed quickly. A consistent factory package can reduce the risk of one room receiving a different hinge location, seal arrangement, or latch position from another. It also supports cleaner finishes because fewer cuts and adjustments are made after the veneer surface has been delivered to the site.
The product can also be supplied as a slab only when the project requires a separate frame or specialized installation arrangement. This flexibility is useful for renovation work, replacement programs, distributor inventories, and projects using locally sourced frames or hardware.
Doors in hospitals, schools, hotels, public buildings, and commercial facilities are exposed to repeated impact from carts, trolleys, equipment, luggage, cleaning tools, and general pedestrian traffic. The lower and leading edges of the door are especially vulnerable. Once an edge is damaged, moisture and dirt may enter the structure, while repeated repairs can produce an inconsistent appearance across the building.
The Fire-Rated Acoustic Natural Honey Oak Classic Two-Panel Door offers optional metal or thickened PVC anti-collision edge banding. These materials are intended to withstand frequent contact and help protect the door’s edges from daily operational impacts. The choice between metal and PVC can be based on the project’s durability expectations, visual language, cleaning protocol, and budget.
Anti-collision edge protection is a practical advantage over decorative doors designed primarily for low-traffic residential use. It allows the same warm wood aesthetic to be considered for more demanding environments. In a hospital, the edge treatment can help withstand movement of medical carts. In a school, it can protect against backpacks, equipment, and high-frequency use. In a hotel, it can support long-term performance in guest rooms and service areas.
Edge protection should be coordinated with fire seals, the frame, the floor finish, and the door’s opening direction. Properly specified, it can extend the visual life of the door while reducing maintenance interruptions. It also supports a more uniform appearance across a large installation because damaged corners and exposed substrate are less likely to become recurring issues.
Surface hygiene is an important consideration in healthcare, laboratory, pharmaceutical, food-related, and high-use public spaces. Door surfaces are touched frequently and may be exposed to cleaning agents, moisture, oils, dust, and other contaminants. For selected applications, the door can be customized with a long-lasting antibacterial coating intended to support the aseptic requirements of medical institutions and laboratories.
An antibacterial surface should be regarded as one part of a broader hygiene strategy. It does not replace regular cleaning, appropriate disinfection, correct hand hygiene, or facility-specific infection-control procedures. The suitability of a coating depends on the cleaning chemicals, contact frequency, surface preparation, and performance documentation required by the project.
The customization option provides designers with a way to retain a wood-inspired appearance while addressing more demanding hygiene expectations. In some clinical and laboratory interiors, a natural wood visual can make the space feel less institutional. The antibacterial surface option helps balance that aesthetic goal with practical maintenance considerations.
For healthcare applications, additional features such as anti-collision edge banding, fire-resistant glazing, automatic bottom seals, accessible hardware, and easy-clean surface treatments can be coordinated as part of one door specification. This reduces the need to combine multiple unrelated suppliers and minimizes the risk that one component will conflict with another.
Accessibility should be integrated into door design from the beginning rather than treated as a last-minute adjustment. Door weight, opening force, closer tension, handle position, threshold details, clear width, and opening direction all affect whether a door can be used comfortably and safely by people with disabilities.
The product supports ADA accessibility standard design. Door weight and opening pull force can be adjusted according to the project requirements, and the hardware package can be coordinated to support accessible operation. This is especially important in healthcare facilities, schools, offices, hotels, apartments, public buildings, and mixed-use developments where a broad range of users must be accommodated.
Accessibility performance must be evaluated in relation to the full opening. A compliant door leaf alone is not sufficient if the frame, closer, threshold, hardware, or surrounding circulation space creates a barrier. The specification should therefore be reviewed with the applicable accessibility regulations, local building codes, and project standards.
Compared with heavy doors that are selected solely for fire or acoustic performance, a customizable construction provides more opportunity to balance safety with usability. Proper engineering can help reduce the effort required to open the door while maintaining reliable closing, latching, fire protection, and acoustic sealing.
Inclusive design also benefits users who may not identify as having a disability. Parents with strollers, travelers carrying luggage, workers moving supplies, older adults, and people temporarily affected by injury all benefit from doors that open smoothly and operate predictably.
The door is designed as a customizable system rather than a fixed single-size product. Standard slab dimensions include approximately 2100 by 900 by 45 millimeters and 2400 by 1000 by 50 millimeters, with other dimensions available according to project requirements. Wall thickness compatibility can be developed within an approximate range of 100 to 300 millimeters.
Frame materials may include fire-rated solid wood, steel frame, or plywood, depending on the required performance, visual effect, wall construction, and project budget. The opening direction can be specified as left or right, inward or outward. This allows the door to be coordinated with circulation plans, furniture layouts, corridor conditions, emergency egress strategies, and room functions.
The following table summarizes the principal technical options.
Specification | Available Configuration |
Wood species or surface material | Natural oak appearance; red oak, black walnut, and white ash customization available |
Base board | Natural veneer, HPL, or melamine |
Core structure | Fire-rated mineral core, acoustic tubular board, or solid wood |
Surface finish | Fire-retardant PU lacquer or UV coating |
Standard slab sizes | 2100 × 900 × 45 mm or 2400 × 1000 × 50 mm, customizable |
Wall thickness range | Approximately 100–300 mm, customizable |
Edge protection | Intumescent fire seal; optional metal or thickened PVC anti-collision edge banding |
Frame material | Fire-rated solid wood, steel frame, or plywood |
Fire-rating options | 20, 45, 60, or 90 minutes, subject to selected tested assembly and certification |
Acoustic performance | Approximately 32, 35, 40, or 45 dB STC/Rw configurations |
Environmental grades | E0 and E1 options |
Moisture content | Approximately 8%–10%, with a stated tolerance of ±2% |
Delivery form | Pre-hung system with drop-down seal and fire hinges, or slab only |
Opening direction | Left or right; inward or outward customization |
Hardware preparation | Hinge and lock pre-drilling; additional closer, push-rod, and wiring preparation available |
These options enable the door to be specified according to a project’s real requirements rather than selected solely on the basis of appearance. A designer can coordinate veneer and color with the interior scheme, while the contractor and consultant can define the core, frame, seals, rating, and hardware according to code and performance needs.
The performance of a specialized door depends heavily on manufacturing precision. Fire resistance and acoustic control are affected by small details, including core density, edge construction, seal continuity, hardware cutouts, frame alignment, surface bonding, moisture balance, and dimensional accuracy. A product may look attractive in a catalog but fail to deliver reliable site performance if these details are not controlled.
The manufacturer behind this product is Suzhou Dicosbo Wood Co., Ltd., operating under the DEIF wood solutions business. The company was founded in 1999 and has developed more than two decades of experience in wood flooring, wooden doors, and custom cabinet solutions. Its production facilities cover approximately 20,000 square meters, supported by German imported production lines and automated quality-control systems.
The company reports an annual production capacity of approximately 2,400,000 square meters of flooring and 5,000 sets of doors. This manufacturing scale is relevant to developers, distributors, contractors, and architects who need consistent supply for repeated projects. Capacity alone does not guarantee quality, but when combined with defined inspection procedures and engineering coordination, it can support more predictable procurement and delivery.
A stated three-step quality inspection process is used to review production quality. Although the exact inspection stages may vary by product and order, a structured process generally helps identify material, dimensional, surface, hardware, and packaging issues before dispatch. This is particularly important for fire-rated acoustic doors, where a missing seal, incorrect hardware preparation, or damaged edge can affect both installation and performance.
The company also supports OEM and ODM customization, including a reported 72-hour rapid prototyping service for selected development requirements. Rapid prototyping can help project teams evaluate a veneer color, panel proportion, hardware arrangement, edge detail, or finish before committing to a larger production run. It can also help distributors create market-specific configurations and allow architects to verify the relationship between the door and surrounding interior materials.
Moisture control is another important part of manufacturing. The stated moisture content is approximately 8%–10%, with a tolerance of ±2%. Maintaining suitable moisture content helps reduce the risk of excessive swelling, shrinkage, warping, and joint movement after installation. The correct target should always be evaluated in relation to the destination climate, building conditions, and acclimatization procedures.
The first clear advantage over ordinary decorative doors is performance integration. A standard interior door may provide a veneer appearance, but it is not necessarily designed for fire compartmentation, acoustic privacy, automatic bottom sealing, accessible operation, or factory hardware preparation. Adding these features later can require modifications that compromise the surface, increase costs, or create coordination risks.
The second advantage is application range. The natural honey oak appearance is appropriate for residences and hospitality interiors, while the fire-rated, acoustic, anti-collision, and antibacterial options extend the product into commercial, medical, educational, and public environments. One coordinated product family can therefore support multiple areas within a development.
The third advantage is configuration flexibility. Competing products may offer only one core, one size, one frame type, or one surface option. This door allows customization of wood species, surface material, coating, core structure, frame, size, wall thickness, fire rating, acoustic target, opening direction, and delivery format.
The fourth advantage is installation preparation. Factory-pre-drilled hinges and locks, optional closer and push-rod preparation, concealed wiring holes, and pre-hung delivery can reduce the amount of site modification required. This is especially beneficial on projects with strict schedules, repeated room layouts, and limited tolerance for rework.
The fifth advantage is the combination of traditional styling and technical functionality. Some fire-rated and acoustic doors appear highly institutional or industrial. This product uses a classic two-panel design and natural oak surface to create a more comfortable visual experience. It can meet practical requirements without making the interior look like a purely technical facility.
Basic fire-rated doors often prioritize the fire-resistance function but provide limited options for acoustic performance, decorative veneer selection, antibacterial treatment, anti-collision protection, or accessible operation. In high-quality interiors, this can create a mismatch between the door and the design language of the surrounding space.
The Fire-Rated Acoustic Natural Honey Oak Classic Two-Panel Door adds a broader performance framework. Fire protection remains central, but the system is also designed to address sound transmission, appearance, hardware integration, maintenance, and user comfort. This makes it better suited to projects where a fire door is visible and used frequently rather than hidden in a service area.
The possibility of adding fire-resistant glazing and louvers is another distinction. These elements can support visibility and ventilation while remaining part of a coordinated fire-rated design. Their use must be engineered and documented carefully, but the customization capability provides more design freedom than a basic opaque fire door.
For projects with strong interior design objectives, the ability to select natural veneer, HPL, or melamine and to customize color can be equally important. It enables the door to align with flooring, wall surfaces, cabinetry, and furniture rather than appearing as an unrelated code-required element.
Generic acoustic doors may reduce sound transmission but often lack appropriate fire-resistance options or the visual quality expected in premium interiors. They may also be heavy, difficult to operate, or limited in their compatibility with accessible hardware. The Fire-Rated Acoustic Natural Honey Oak Classic Two-Panel Door is designed to combine sound control with fire-rated construction and a more familiar architectural appearance.
The automatic drop-down seal is an important component because acoustic performance depends greatly on perimeter closure. The high-density sound-insulation layer helps address sound transmission through the door leaf, while the bottom seal helps limit leakage at the threshold. Together with the frame, side seals, hinges, and latch, these features create a more complete acoustic opening.
The door’s acoustic target can be selected rather than assumed. A project team can define a suitable STC/Rw level based on room function and wall assembly. This supports more rational specification and prevents the common mistake of selecting a door based on appearance alone and then expecting it to provide an unverified acoustic result.
The manufacturing process begins with project review and technical clarification. Before production, the supplier can confirm the selected wood species or surface material, veneer direction, panel layout, dimensions, wall thickness, frame type, fire rating, acoustic target, opening direction, hardware preparation, finish, and packaging requirements. This stage is essential because fire-rated and acoustic performance are dependent on the exact configuration.
Material preparation follows. Veneer, HPL, melamine, core materials, frame components, seals, and hardware-related parts are checked against the approved specification. Natural wood materials require careful selection to maintain an appropriate grain appearance and consistent color range. Where multiple doors are used in one project, batch coordination helps create a more uniform visual result.
The door core and structural components are then assembled according to the selected performance system. Core density, internal reinforcement, edge construction, and bonding quality influence dimensional stability and performance. Factory-controlled assembly is preferable to improvised site modifications because it allows the manufacturer to use repeatable processes and dedicated equipment.
The veneer or decorative surface is applied with attention to alignment, bonding, panel definition, and edge finishing. The classic two-panel profile must remain visually crisp while preserving the integrity of the door structure. Surface preparation is followed by the selected PU lacquer or UV coating system, with the finish developed to provide the required color, sheen, and protection.
Hardware preparation is completed according to approved shop drawings. Hinge and lock positions are checked against the selected hardware. Where specified, closer preparation, escape push-rod preparation, and concealed wiring holes are completed in the factory. This reduces the chance of inconsistent measurements between individual doors.
Seals and edge treatments are installed or prepared as required. Intumescent seals must remain continuous and correctly positioned. Automatic bottom seals must be fitted so that they deploy effectively when the door closes without creating unnecessary friction during opening. Optional metal or PVC anti-collision components are inspected for fit, alignment, and surface quality.
Final inspection reviews appearance, dimensions, surface finish, hardware cutouts, frame compatibility, seals, packaging, and order identification. Products are then protected with PE film, foam, and cartons. The stated packaging arrangement is designed to reduce the risk of scratches, edge damage, and handling marks during transport.
Specialized doors must be packaged more carefully than lightweight interior panels because their weight, surface finish, hardware preparation, and edge components can make them vulnerable during transport. The stated packaging method uses PE film, foam, and cartons to protect the finished product through handling and shipment.
Typical weight per set is approximately 55–80 kilograms, depending on the fire rating, core size, frame configuration, and selected dimensions. The stated pallet quantity is 20 sets per pallet. These details are useful for logistics planning, unloading requirements, storage design, and installation scheduling.
Project teams should prepare a protected, dry, and level storage area before delivery. Doors should not be left exposed to rain, excessive humidity, direct sunlight, or uncontrolled temperature changes. Proper storage is particularly important for natural veneer products because environmental exposure can affect moisture balance and surface appearance.
For international projects, packaging and documentation should be coordinated with the destination market’s requirements. The company reports export experience of more than 10 years and serves partners across Europe, North America, and Southeast Asia. Its stated compliance framework includes CE, FSC, CARB P2, and ISO 9001-related standards or certifications for applicable products and processes. Project stakeholders should confirm the exact certification scope for the selected door configuration before approval.
In high-end residences, doors are an important part of the interior architecture. The honey oak veneer can coordinate with flooring, wardrobes, wall paneling, and custom cabinets. Fire-rated and acoustic options are valuable for bedrooms, studies, home offices, media rooms, utility zones, and internal apartment separations.
The classic two-panel design is suitable for homeowners who want a timeless appearance rather than a highly decorative or short-lived trend. Custom colors and alternative wood species can be used to match different design concepts, from warm traditional interiors to restrained modern schemes.
Hotels require doors that support guest comfort, privacy, safety, and repeated use. Acoustic performance can help reduce noise from corridors and adjacent rooms, while fire-rated construction supports the building’s passive safety strategy. Anti-collision edge protection is beneficial in areas where luggage carts, housekeeping equipment, and service trolleys create frequent contact.
The natural oak appearance can help create a distinctive hospitality identity. Because door colors, veneers, hardware preparation, and dimensions can be customized, the product can be coordinated with a hotel’s room package, public areas, meeting rooms, and reception spaces.
Medical environments require a demanding combination of safety, hygiene, durability, accessibility, and acoustic privacy. The door can be configured with antibacterial surface treatment, anti-collision edge protection, accessible opening force, fire-resistant glazing, and acoustic seals. These options are relevant to consultation rooms, treatment rooms, laboratories, offices, patient areas, and controlled circulation zones.
The final specification should be reviewed with infection-control professionals, fire consultants, accessibility specialists, and facility managers. Cleaning chemicals and maintenance procedures should be considered when selecting the surface finish and edge materials.
Schools, universities, and training centers experience high levels of daily door use. Classrooms, offices, libraries, laboratories, meeting rooms, and circulation areas can benefit from acoustic control, durable edge protection, and accessible operation. Fire-rated configurations may be required in corridors, stair enclosures, compartment boundaries, and other designated areas.
The warm wood appearance can also make educational interiors feel more welcoming and less institutional. A coordinated door package helps create a consistent visual identity throughout the building.
Offices increasingly require privacy for meetings, focused work, executive rooms, consultation areas, and shared workspaces. An acoustic door can support confidentiality while the natural oak finish adds a premium visual character. Factory-prepared hardware locations can help accelerate installation across repeated office layouts.
For reception areas and boardrooms, the two-panel design provides a refined architectural detail. For service areas and high-traffic zones, the same door family may be specified with more durable surface materials or anti-collision edge protection.
Successful specification begins with identifying the opening’s function. The project team should determine whether the door is located on a fire compartment boundary, a corridor, a bedroom entrance, a meeting-room opening, a healthcare room, or another specialized location. This decision influences the fire rating, acoustic target, frame, hardware, glazing, louver, and seal requirements.
The required fire rating should be selected according to local regulations and the tested assembly available for the project. A fire rating should not be copied from a general product description without confirming whether the selected size, core, frame, glazing, louver, and hardware combination is covered.
Acoustic performance should be evaluated as a complete opening. The wall may have a high acoustic rating, but the door can reduce overall performance if the perimeter seals are incomplete or the frame is poorly installed. The specification should identify the target STC/Rw value, the acoustic core, the seal package, the frame, and the installation requirements.
Hardware must be coordinated before production. The project team should provide hinge type, lockset, closer, exit device, pull handles, access-control components, door position sensors, and any concealed wiring requirements. Early coordination helps ensure that factory-prepared holes and recesses match the approved hardware.
Architects should also confirm veneer direction, panel proportions, color samples, sheen, edge treatment, frame profile, and the relationship between the door and adjacent flooring or wall paneling. A physical sample or prototype is recommended for projects with strict appearance requirements.
Installation teams should inspect the delivery for damage, verify the opening dimensions, confirm the handing and swing, protect the veneer during construction, and avoid unauthorized field modifications. Any changes to a fire-rated or acoustic door should be reviewed by the responsible technical party because cutting, drilling, or replacing components may affect performance.
Regular care helps preserve both the appearance and operational performance of the door. The surface should be cleaned with a soft dry cloth or a slightly damp cloth. Abrasive pads, aggressive solvents, and harsh chemical cleaners should be avoided unless specifically approved for the selected finish.
Excessive moisture should not be allowed to remain on the veneer, panel joints, frame, or lower edge. The door should not be exposed for prolonged periods to uncontrolled humidity, standing water, or direct weather exposure unless it has been specifically designed and approved for that environment.
Indoor temperature and humidity should remain within appropriate stable ranges. Wood veneer responds to changes in moisture, and large environmental fluctuations can contribute to movement, surface stress, or dimensional variation. New buildings should be adequately dried and ventilated before final installation whenever possible.
Hardware should be inspected periodically. Hinges, closers, locks, latches, exit devices, and automatic bottom seals must remain correctly adjusted. A door that does not close fully may compromise fire, acoustic, security, and accessibility performance. Loose fasteners, abnormal friction, or unusual closing noise should be addressed promptly.
Intumescent seals and perimeter gaskets should be checked for cuts, gaps, paint contamination, or displacement. The automatic drop-down seal should be kept clean and verified for proper deployment. Anti-collision edge banding should be inspected after significant impacts, and damaged components should be repaired or replaced according to the approved system.
Sharp or heavy objects should not be dragged against the door surface. During construction, protective film and temporary coverings can help prevent scratches, but they should be removed within the recommended period so that adhesive residue and trapped moisture do not affect the finish.
Wood products contribute to interior warmth and material diversity, but responsible sourcing and emissions control are important considerations. The product family offers E0 and E1 environmental-grade options, and the company reports FSC, CARB P2, CE, and ISO 9001-related compliance for applicable products and operations. Project teams should confirm the documentation relevant to the specific order and destination market.
Natural veneer can provide the visual character of solid wood while using a thinner layer of high-quality timber over a stable engineered construction. This can support efficient material use and dimensional consistency. The selection of core, adhesive, coating, and substrate should be reviewed according to the project’s environmental requirements and indoor-air-quality objectives.
Durability is also a sustainability factor. A door that remains stable, repairable, and visually acceptable for many years may reduce replacement frequency and the associated material and installation waste. Fire-rated, acoustic, accessible, and impact-resistant features can extend the useful application of the door and reduce the need to replace a basic door when building requirements change.
Custom manufacturing is most valuable when it solves coordination problems rather than simply offering more colors. For this product, customization can address the relationship between the door and the wall, floor, hardware, fire strategy, acoustic requirements, accessibility rules, cleaning procedures, and interior design.
A distributor may need a standard configuration for repeated residential or hospitality applications. An architect may require a specific veneer, panel proportion, or frame profile. A contractor may need pre-drilling and pre-hung delivery to meet a tight schedule. A healthcare operator may require antibacterial coating and impact protection. A fire consultant may require a defined core, seal, frame, and glazing assembly. A capable manufacturer can bring these requirements into one technical review.
DEIF’s experience in wood flooring, wooden doors, and custom cabinet solutions also supports broader interior coordination. The company can serve as a source for multiple wood elements, helping a project team align flooring, doors, cabinetry, and other interior surfaces. This can reduce variation between suppliers and support a more unified material palette.
The company’s OEM/ODM capability, rapid prototyping approach, production capacity, and international project experience make it suitable for both standard distribution and custom architectural programs. For global partners, this combination can support product adaptation across different climates, codes, design preferences, and procurement systems.

The door is designed to combine a natural wood appearance with fire-resistance, acoustic control, durability, accessibility, and customized hardware preparation. It is suitable for interior openings in residential, hospitality, commercial, educational, medical, and public projects.
The finish uses a natural oak veneer with a warm honey-toned color and visible wood grain. It is intended to create a welcoming, refined appearance that works with classic, transitional, and selected contemporary interiors.
Yes. Red oak, black walnut, and white ash are listed as customizable wood-species or surface-material options. HPL and melamine surfaces may also be selected where a different maintenance or design solution is required.
Available configurations include approximately 20-minute, 45-minute, 60-minute, and 90-minute options. Other project descriptions identify 30-, 60-, and 90-minute professional fire-resistance solutions. The final rating must be confirmed for the complete tested or approved assembly, including the frame, seals, hardware, glazing, and installation method.
Target STC/Rw configurations include approximately 32 dB, 35 dB, 40 dB, and 45 dB. Actual field performance depends on the door assembly, seals, frame, wall construction, hardware, and installation quality.
A pre-hung system can be supplied with a drop-down seal. This seal helps close the gap beneath the door when the leaf is shut and supports acoustic, smoke, and general perimeter-sealing objectives where appropriate.
Yes. Customized fire-resistant glass windows and ventilation louvers can be incorporated in various shapes and sizes, subject to the applicable fire-resistance design, testing, and approval requirements.
A long-lasting antibacterial coating is available as an option for selected medical, laboratory, and high-hygiene applications. It should be combined with the facility’s approved cleaning and infection-control procedures.
Yes. Optional anti-collision edge banding, antibacterial surface treatment, acoustic construction, fire-rated components, and accessible operation make it suitable for many healthcare and educational applications. The final specification should be reviewed against the project’s local standards.
The design supports ADA accessibility considerations, including adjustment of door weight and opening pull force. The complete opening must still be reviewed for clear width, threshold, hardware, closer force, circulation space, and applicable regulations.
Listed standard sizes include approximately 2100 × 900 × 45 millimeters and 2400 × 1000 × 50 millimeters. Custom sizes can be developed according to the project requirements and approved technical limitations.
The listed wall-thickness range is approximately 100–300 millimeters, with customization available. The frame and installation details should be coordinated with the actual wall build-up.
Yes. The product can be supplied as a slab only or as a pre-hung system. The pre-hung option may include a drop-down seal and fire hinges, while the slab-only option can be used where the frame and hardware are managed separately.
The listed packaging method is PE film, foam, and carton protection. The typical weight per set is approximately 55–80 kilograms, depending on the selected fire rating, core, dimensions, and frame configuration.
Use a soft dry cloth or a slightly damp cloth. Avoid excessive water, abrasive materials, and harsh chemical cleaners. Cleaning products should be tested for compatibility with the selected veneer and coating.
The installation team should verify alignment, swing direction, latch engagement, closer operation, seal compression, automatic bottom-seal deployment, hardware security, frame condition, and surface integrity. Fire-rated and acoustic components should not be modified without technical approval.
Yes. The company provides OEM/ODM customization and reports rapid prototyping capability for selected requirements. This can support custom colors, materials, dimensions, panel designs, hardware preparation, and project-specific performance configurations.
The Fire-Rated Acoustic Natural Honey Oak Classic Two-Panel Door offers a complete approach to interior door specification. Its warm natural oak veneer and traditional two-panel design provide the visual quality expected in premium interiors, while its configurable core, seals, frames, hardware preparation, and surface treatments support demanding technical applications.
Its advantages over ordinary decorative doors include integrated fire and acoustic performance, factory engineering, accessibility support, impact protection, and broader project suitability. Its advantages over basic fire-rated or acoustic doors include a more refined architectural appearance, greater material flexibility, optional antibacterial treatment, configurable acoustic targets, and the ability to coordinate fire-resistant glazing or louvers.
Manufactured within a broader wood-solutions platform, the product benefits from experience in flooring, doors, and custom cabinetry, as well as OEM/ODM development, rapid prototyping, international supply, automated production, and structured quality inspection. These strengths make it a practical choice for distributors, contractors, architects, developers, and interior professionals seeking a reliable custom door program.
For the best result, every project should confirm the complete door assembly, applicable certification, fire and acoustic targets, accessibility requirements, hardware package, wall construction, finish, maintenance protocol, and installation method before production. When these elements are coordinated carefully, the door can provide long-term value through safety, privacy, durability, operational usability, and enduring natural wood character.
1. Product technical information for DFD-FR-06, Acoustic & Fire-Rated Doors.
2. Manufacturer-provided specifications for fire-rated cores, acoustic construction, seals, frames, hardware preparation, and surface finishes.
3. General principles of passive fire protection and fire-door assembly coordination.
4. General principles of sound transmission control, STC evaluation, Rw ratings, and perimeter door sealing.
5. Accessibility design guidance for door opening force, clear width, hardware, thresholds, and circulation.
6. Manufacturer information regarding wood flooring, wooden doors, custom cabinets, OEM/ODM services, production facilities, and quality-control procedures.
7. General responsible-material and indoor-air-quality considerations related to FSC, CARB P2, E0, E1, CE, and ISO 9001-related requirements.

We provide customers with sustainable and eco-friendly
engineered wood solutions and services.
Choose DEIF for the perfect blend of
performance and aesthetics.
