


 English
 Español
 عربى
عربى

Get Social
Choose DEIF for the perfect blend of
performance and aesthetics.
 Get Free Sample

Content
The modern walk-in closet has evolved from a simple storage room into an important architectural feature of the home. In luxury residences, private apartments, villas, boutique hotels, and high-end lifestyle developments, the wardrobe environment is expected to perform several functions at once. It must store clothing and accessories efficiently, present personal collections attractively, withstand daily use, integrate lighting and hardware, and complement the visual language of the surrounding interior.
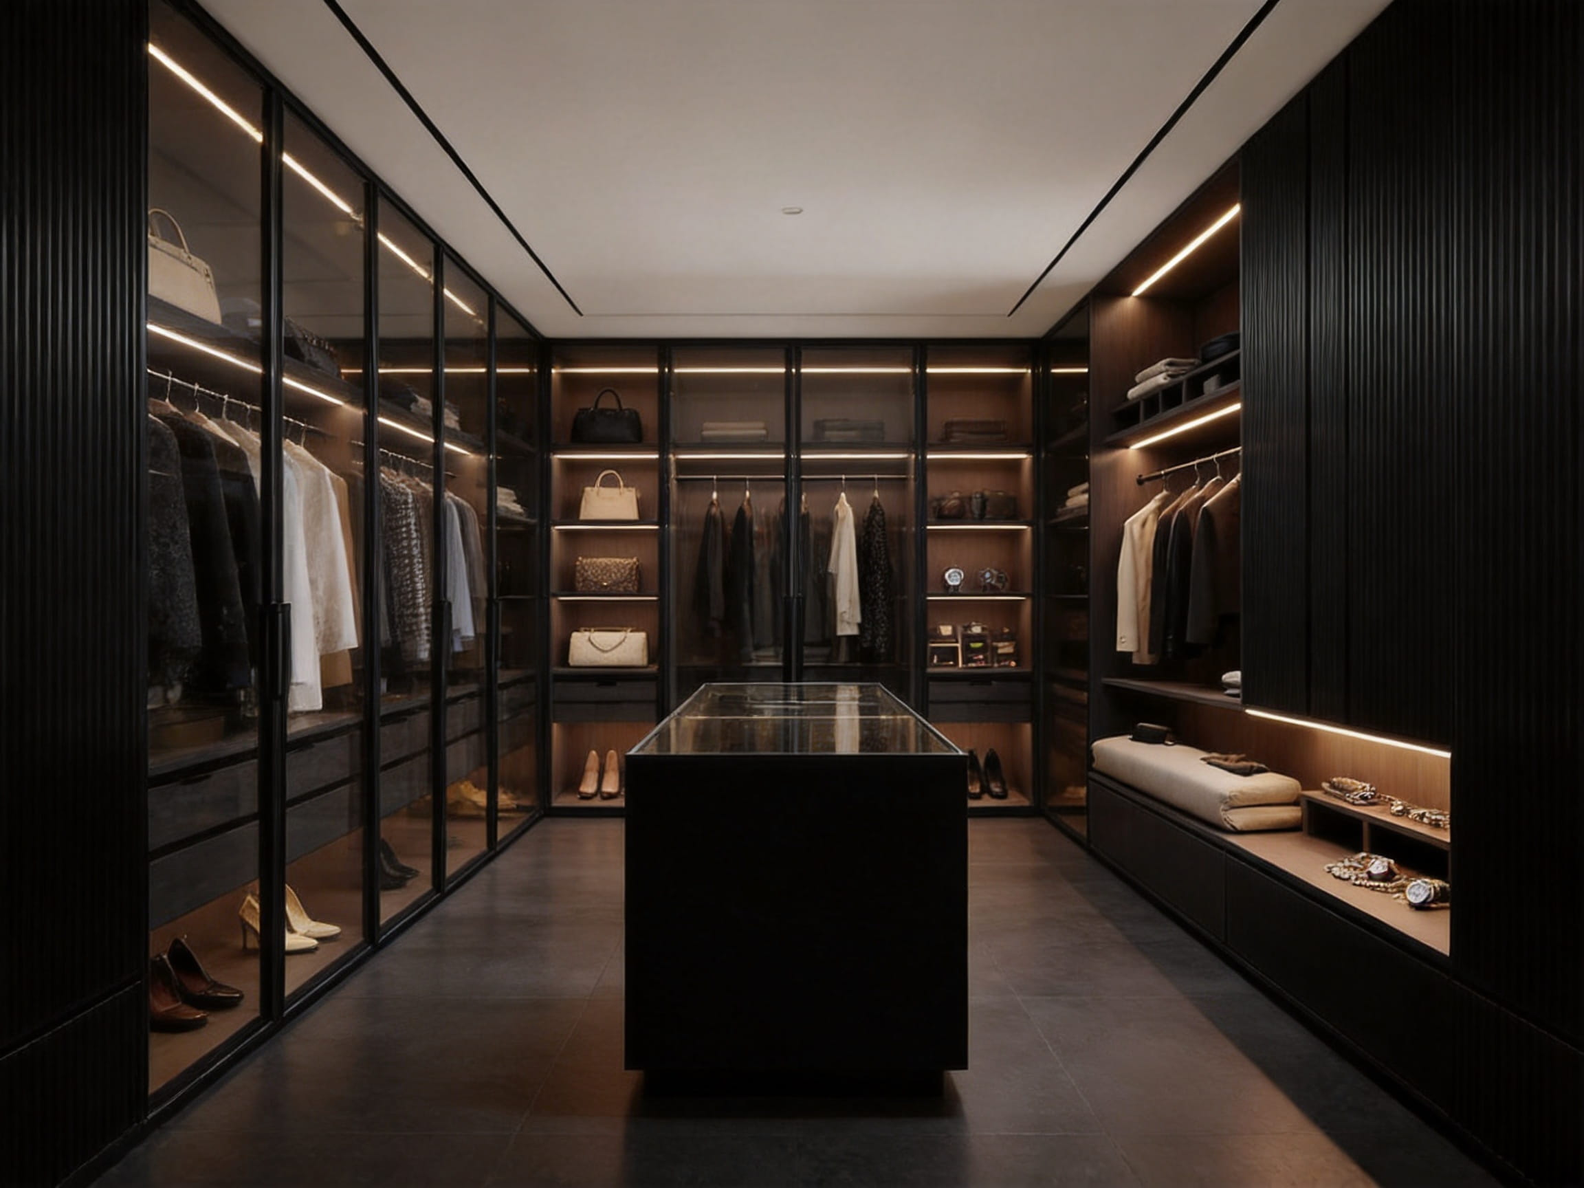
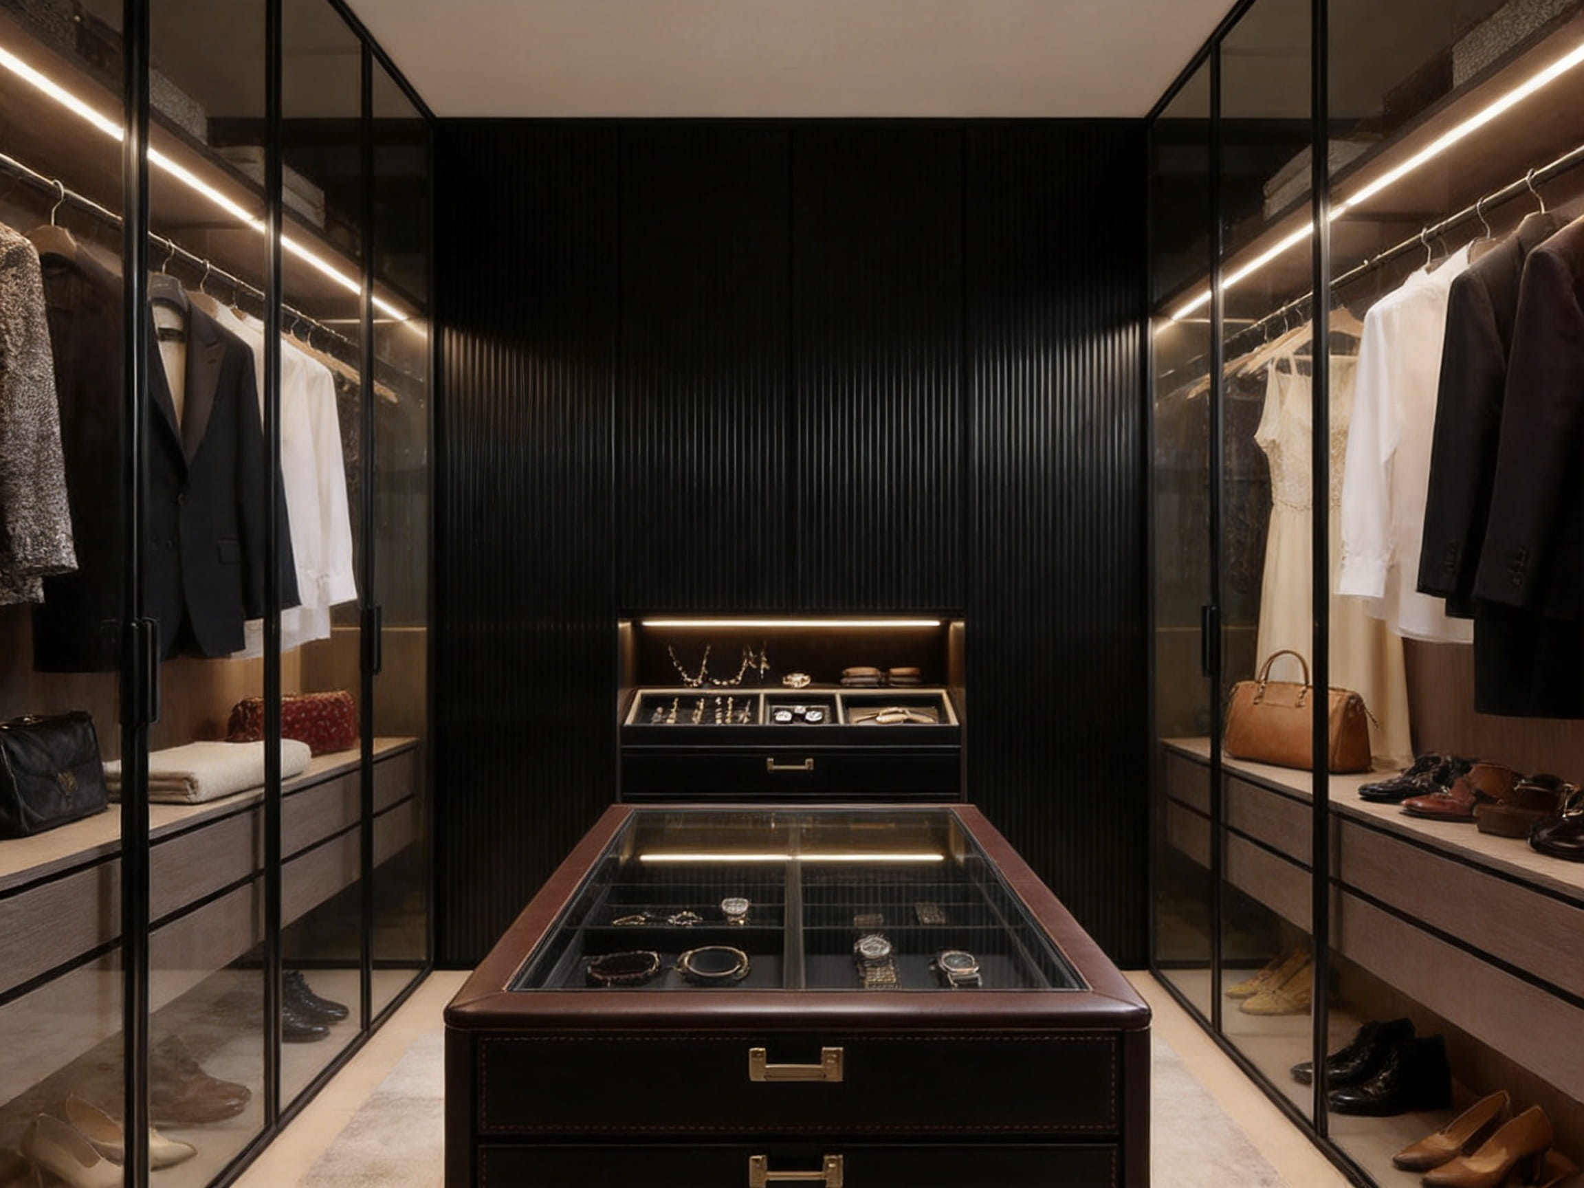
The Miami Luxury Black Fluted Panoramic Walk-In Closet, identified as DFD-WI-09, is designed around this more demanding expectation. It combines a deep black fluted façade, transparent glass interfaces, slim metal framing, integrated lighting, modular storage, and premium hardware into a cohesive architectural system. Rather than treating a closet as a collection of isolated cabinets, the design approaches the entire dressing area as a carefully proportioned interior composition.
Its visual character is defined by contrast. Dark fluted surfaces provide depth and rhythm, while transparent glass doors open selected sections to view. Metal structures introduce precision and lightness. Concealed LED illumination reveals textures and creates a refined atmosphere. Together, these elements produce a wardrobe system that can function as both a highly organized storage solution and a private exhibition space for garments, shoes, jewelry, watches, and accessories.
Beyond its appearance, the system is engineered for project-based customization. Its fully modular layout allows hanging areas, shelves, drawers, islands, corner units, and display sections to be configured around the available floor plan. This flexibility is particularly important in luxury residences, where rooms may include structural columns, angled walls, low ceiling zones, windows, access doors, or other irregular conditions.
The system is also supported by an established manufacturing platform. Suzhou Dicosbo Wood Co., Ltd. specializes in wood flooring, wooden doors, and custom cabinet solutions, with more than two decades of production experience. Its manufacturing capabilities, export experience, environmental compliance, automated quality control, and OEM/ODM services provide a foundation for delivering customized interior woodwork at project scale.
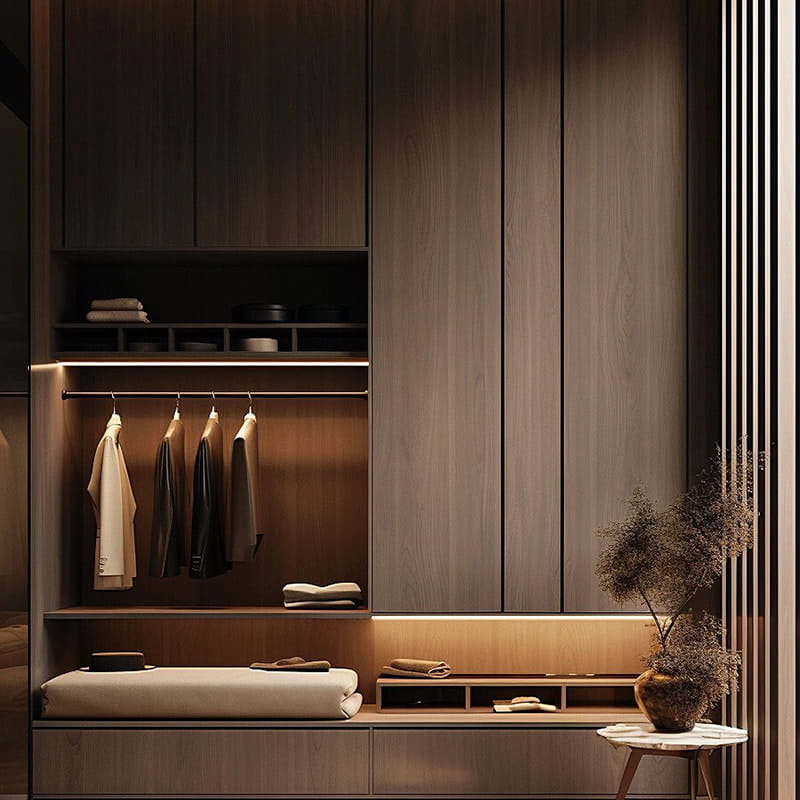
Miami Luxury Black Fluted Panoramic Walk-in Closet
The central design concept is based on the combination of visual drama and practical order. A luxury closet should make the room feel intentional and complete, but it should not sacrifice accessibility for appearance. DFD-WI-09 addresses this balance by arranging storage elements into clear functional zones while using materials and lighting to create a sophisticated spatial experience.
The black fluted surface is the primary visual signature. Its vertical grooves create a three-dimensional pattern that changes as light moves across the façade. Compared with a completely flat dark panel, a fluted surface introduces texture, shadow, and a stronger sense of craftsmanship. It can also visually emphasize ceiling height and establish a calm vertical rhythm across a wall of cabinetry.
The design uses dark color not simply as a decorative choice, but as a way to create a controlled background for the contents of the closet. Clothing, footwear, handbags, watches, and jewelry become more visually prominent when placed against an obsidian black or deep space grey environment. The result is similar to the display logic used in luxury retail interiors, where the architecture frames and enhances the products within it.
Glass and metal prevent the dark finish from making the room feel heavy. Ultra-clear glass doors allow selected storage areas to remain visually connected to the wider room. Slim blackened aluminum frames define the glass without introducing excessive visual weight. This creates a panoramic impression in which the closet can feel open, transparent, and integrated with the master bedroom or dressing area.
The design language can be described as avant-garde dark minimalism with an Italian-inspired micro-architectural character. It does not depend on excessive ornament. Instead, its luxury comes from proportion, material coordination, precision detailing, controlled lighting, and the relationship between solid and transparent surfaces.
Different possessions require different storage conditions. Seasonal garments may need enclosed hanging zones, while shoes, handbags, and selected accessories can benefit from open or glazed display. The modular structure allows these functions to be distributed throughout the room rather than forcing every item into the same cabinet type.
Opaque fluted panels can conceal less frequently used or more private storage. Glass-fronted units can display carefully selected items. Drawers can be dedicated to jewelry, watches, belts, ties, or other small accessories. A central island can provide both additional storage and a surface for daily preparation.
This mixture of closed, open, and transparent storage gives the closet a panoramic quality. The user can visually understand the room at a glance, while the design still provides enough concealed capacity to maintain a clean and uncluttered appearance.
Lighting is integrated into the system rather than added as an afterthought. Recessed channels within shelves and storage modules support the installation of concealed LED strips or multi-point lighting. Smart-sensor soft-glow illumination can activate when doors or drawers are opened, helping users locate items while reducing unnecessary energy consumption.
Lighting also strengthens the material presentation. It emphasizes the grooves of the fluted panels, adds depth behind glass doors, and highlights the textures and colors of garments. Even distribution is important because strong isolated points can create glare, harsh shadows, or uneven visibility. The concealed approach maintains a clean appearance and allows the cabinetry to remain the primary visual focus.
In a luxury interior, the lighting system contributes to mood as much as function. Soft ambient illumination can make the dressing area feel calm in the morning or evening, while focused internal lighting supports detailed tasks such as selecting jewelry, matching accessories, or examining fabrics.
Many conventional wardrobe systems are built around fixed modules and standardized dimensions. This approach can be adequate for simple rooms, but it often creates limitations in premium residential projects. Fixed cabinets may leave unused gaps, fail to align with architectural features, or require visible filler panels that weaken the overall appearance.
DFD-WI-09 is differentiated by its combination of modular flexibility, luxury materials, integrated technology, and project-level customization. The following advantages are particularly important when comparing it with basic closets or ordinary ready-to-assemble systems.
The system is designed to allow the free combination of hanging areas, shelves, drawers, islands, glass display zones, and corner cabinets. This enables designers and project teams to plan the interior according to the user’s wardrobe habits rather than forcing the user to adapt to a predetermined cabinet arrangement.
For example, a client with an extensive suit collection may require more long-hanging space, while another client may need additional shoe shelves, handbag compartments, or drawers for watches and jewelry. The same base system can be reorganized to accommodate these requirements without changing the entire design language.
Modular planning also simplifies the coordination of multiple rooms. A master bedroom closet, guest suite closet, hotel suite dressing area, and display room can share the same design family while receiving different internal configurations. This is valuable for villa developments, branded residences, and hospitality projects that require consistency across multiple spaces.
Luxury interiors are rarely limited to perfect rectangles. Structural columns, angled corners, sloped ceilings, service zones, and unusual wall conditions can reduce the efficiency of standard furniture. The system includes custom corner cabinet solutions that help transform awkward areas into usable storage.
Instead of leaving a deep corner empty or filling it with a visually disconnected unit, designers can create specialized shelving, angled hanging sections, pull-out storage, or carefully proportioned cabinet transitions. This improves the storage-to-floor-area ratio while maintaining a continuous visual composition.
Optimal use of irregular space is a practical advantage, but it also has a strong aesthetic impact. Continuous cabinetry appears more intentional and architectural than a series of unrelated pieces. Where conventional systems may reveal gaps and misalignments, a customized layout can follow the geometry of the room with greater precision.
The deep black fluted façade gives the product a distinctive identity. Flat laminate panels are widely available and can provide a clean appearance, but they generally offer less tactile depth. The fluted surface produces an interplay of vertical relief and shadow that is visible from different viewing angles.
The finish can be coordinated with blackened aluminum, dark glass, wood grain, leather, or other luxury materials. This creates multiple opportunities for interior designers to develop a layered palette rather than relying on a single material throughout the room.
For projects seeking a strong signature feature, fluted panels can be used on full-height wardrobe fronts, selected display zones, island sides, or background wall modules. For a quieter result, the fluting can be limited to specific areas and balanced with smooth lacquer, glass, or veneer surfaces.
Ultra-narrow blackened aluminum framing provides visual definition around glass doors while preserving transparency. Conventional framed doors can sometimes appear bulky, particularly when used across a large wall. The slim framing approach reduces visual obstruction and supports the panoramic quality of the design.
Glass-fronted areas also make wardrobe management easier. Frequently used items can be identified without opening every cabinet. At the same time, the doors protect garments from dust and help maintain a composed appearance.
For hospitality and luxury residential applications, the glass and metal combination creates a visual bridge between furniture and architecture. The wardrobe reads as part of the room’s interior structure rather than as a freestanding storage product.
Lighting integration is a significant advantage over standard closets that depend only on ceiling fixtures. Overhead room lighting can create shadows inside cabinets, especially in deep shelves or enclosed corners. Recessed cabinet illumination places light closer to the stored items and improves visibility.
Smart-sensor activation adds convenience and helps the system operate naturally. When a door or drawer is opened, the internal light can provide immediate illumination. When the storage area is closed, the light can switch off automatically, reducing unnecessary operation.
The concealed installation also protects the clean lines of the design. Wires, fixtures, and surface-mounted fittings are minimized, allowing the fluted panels, glass, and metal structures to remain visually uninterrupted.
A walk-in closet must withstand the repeated movement of doors, drawers, hangers, and stored items. It may also be located near bathrooms, dressing areas, or rooms with changing humidity. DFD-WI-09 uses a specialized moisture-resistant base and reinforced back panels to support long-term stability.
The reinforced base helps distribute loads and provides a stronger foundation for tall cabinets and central islands. Back-panel reinforcement improves rigidity and helps reduce movement over time. These details are particularly relevant to large installations where multiple modules are connected across a long wall.
Moisture resistance does not mean that the system should be exposed to standing water or prolonged high humidity. However, the use of appropriate substrates, edge treatments, and protective construction details provides an additional layer of security for normal residential and hospitality conditions.
Hardware quality strongly affects the daily experience of a closet. Drawers that close loudly, hinges that loosen quickly, or runners that become rough can reduce the perceived quality of even the most attractive cabinetry.
The system uses heavy-duty, silent soft-close hardware, including premium concealed runners and hinges. The hardware is tested for up to 100,000 operating cycles, supporting reliable performance through long-term daily use. Soft-close movement protects both the cabinet structure and its contents by reducing impact at the end of each opening or closing action.
For premium residences and hotels, quiet operation is especially important. A silent drawer or door contributes to the sense of calm expected in a private dressing environment and reduces disturbance in adjacent sleeping areas.
The product is available with several material and finish options so that each project can be coordinated with its architectural concept. The standard design emphasizes blackened aluminum-framed black glass doors and obsidian black fluted wood veneer panels, but the system can also be adapted to other colors, grains, and surface treatments.
| Product Code | DFD-WI-09 |
| Product Type | Luxury modular walk-in closet and wardrobe storage system |
| Door Surface Finish | Ultra-narrow blackened aluminum framed black glass door or customizable obsidian black fluted wood veneer panel |
| Design Style | Avant-garde dark minimalist and Italian luxury micro-architectural style |
| Carcass Material | 18 mm solid wood plywood or eco-friendly high-density particle board |
| Board Thickness | 18 mm side panels, 18 mm shelves, and 9 mm back panels |
| Edge Banding | PUR eco-friendly waterproof edge banding or seamless laser edge banding |
| Color Options | Pure obsidian black, deep space grey wood grain, and other customized finishes |
| Maximum Custom Height | Up to 3,200 mm, subject to project design and installation conditions |
| Pricing Method | Per projected area or per unfolded area, according to project requirements |
| Minimum Order Quantity | One set for mockup projects or 20 sets for project orders |
| Standard Hardware | Blum soft-close concealed hangers and hinges, with DTC minimalist aluminum wardrobe rods or customized alternatives |
| Environmental Certifications | CARB Phase 2, EU E0 grade, and FSC certification options |
Substrate selection influences structural performance, environmental quality, machining accuracy, and surface stability. The system can use solid wood plywood or eco-friendly high-density particle board, depending on the project specification, budget, design requirements, and local compliance needs.
CARB Phase 2 and EU E0 grade materials are selected for low emissions and improved indoor environmental quality. This is particularly important in enclosed spaces such as walk-in closets, where ventilation may be lower than in open living areas. Low-emission boards help support a healthier interior environment and align with the expectations of environmentally conscious homeowners, architects, and developers.
FSC-certified material options can also support responsible sourcing objectives. For projects pursuing environmental documentation or broader green-building goals, certified materials may contribute to procurement transparency and responsible material selection.
Edge banding is a small but important construction detail. Exposed board edges can be vulnerable to moisture, impact, and visual deterioration. PUR waterproof edge banding provides a durable bond and helps protect the panel perimeter. Seamless laser edge banding is available for projects requiring a particularly refined appearance.
Precise edge treatment is especially important on dark finishes because irregular joints, visible glue lines, or inconsistent transitions can become noticeable under integrated lighting. Carefully finished edges preserve the clean geometry of the cabinetry and contribute to the premium perception of the complete installation.
The standard board specifications include 18 mm side panels and shelves with 9 mm back panels. These dimensions provide a balance between strength, usable internal capacity, and manageable component weight. The final dimensions of each module are determined by the project drawings, floor plan, ceiling height, door locations, and required storage functions.
The system can be customized to a height of up to 3,200 mm. This allows it to respond to many contemporary luxury interiors with generous ceiling heights. Full-height cabinetry can reduce dust accumulation above the units and create a stronger architectural connection between floor and ceiling.
Because each project is individually planned, designers can determine whether the upper sections should be used for seasonal storage, luggage, decorative display, or concealed service access. The result is more efficient than simply installing standard-height units and leaving an unused gap above them.
Customization is one of the product’s most important commercial and design advantages. A luxury closet cannot always be treated as a standard commodity because user behavior, room geometry, architectural style, and project budget vary substantially from one installation to another.
The interior can be divided into functional zones for long garments, short garments, folded clothing, shoes, handbags, accessories, jewelry, watches, and personal items. The zoning strategy should be based on frequency of use, garment dimensions, user height, and the relationship between the closet and the bedroom or bathroom.
Long-hanging sections can accommodate dresses, coats, robes, and formal garments. Double-hanging sections can increase capacity for shirts, trousers, jackets, and other shorter items. Shelves can be adjusted for folded clothing, boxes, bags, or display objects.
Drawers may include velvet-lined interiors for jewelry and watches. A professional watch winder can be added for clients who own automatic watches. These specialized upgrades turn the system into a personal collection-management environment rather than a basic wardrobe cabinet.
A central island can organize the room and provide additional storage. It may include drawers, accessory compartments, seating integration, or a viewing surface. The island countertop can be specified in 10 mm black glass or a premium dark leather finish, depending on the desired atmosphere.
Black glass contributes to the panoramic and reflective quality of the room. It can visually connect with glass doors and blackened metal framing. A leather finish introduces a softer tactile note and can create a more intimate, club-like character.
The island should be carefully proportioned to maintain comfortable circulation. Its dimensions depend on the room size, the number of users, door swing requirements, and access to surrounding cabinets. Project-specific planning ensures that the island enhances the room instead of making it feel congested.
Three-dimensional fluted back panel modules are available as optional upgrades. These panels can be used behind open shelves, inside glazed display cabinets, or across selected wall sections. They provide a richer background for accessories and help create focal points within the closet.
Using fluted panels selectively can also control project cost while preserving the design identity. For instance, a project may use fluted surfaces on the main entrance wall and smooth dark panels in secondary storage zones. Alternatively, fluting can be concentrated around the island or a jewelry display area.
The overall finish can be customized through combinations of matte lacquer, high-gloss lacquer, genuine wood veneer, leather, glass, and metal. A matte black environment offers understated sophistication, while high-gloss surfaces add reflection and a more dramatic appearance.
Genuine wood veneer can soften the dark palette and bring natural variation into the room. Leather can be used on drawers, islands, or feature panels to introduce tactile warmth. Glass supports transparency and display, while metal defines the architectural edges of the system.
Material combinations should be managed carefully. The strength of the design comes from contrast, but too many competing finishes can reduce visual clarity. A professional project team can establish a primary material, a secondary accent, and a controlled highlight material to maintain a coherent composition.
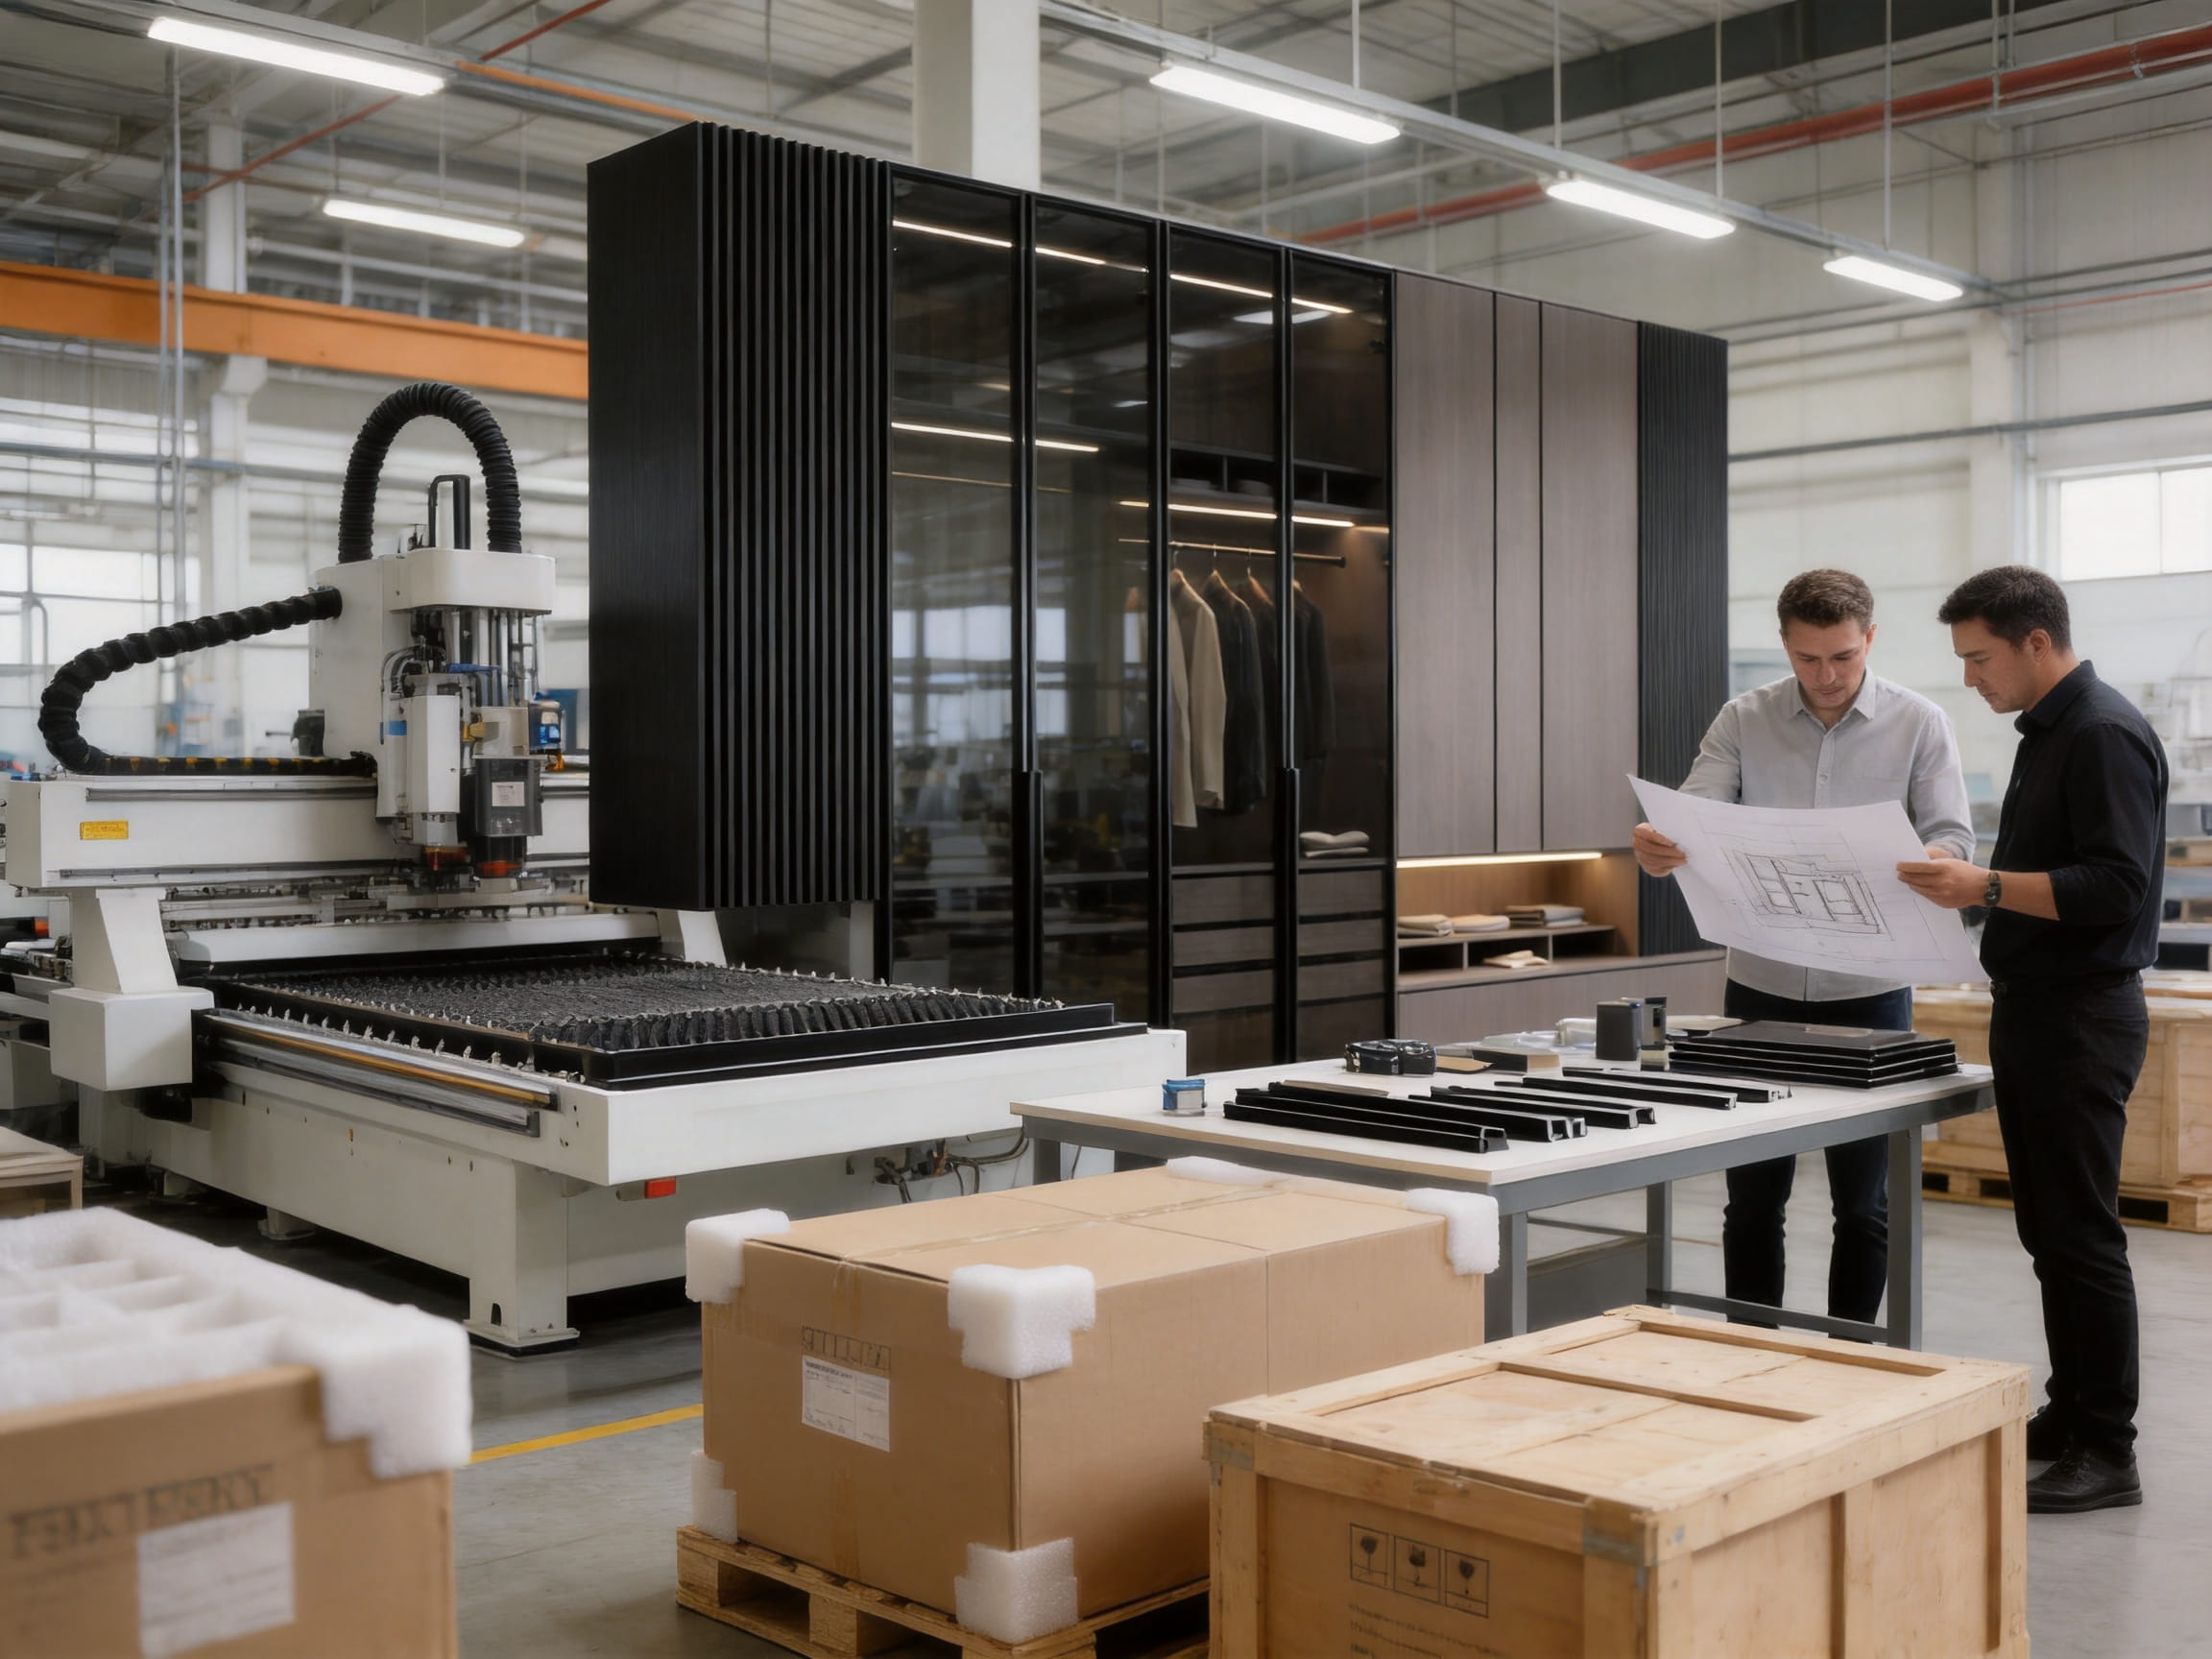
The performance of a customized closet depends not only on design but also on manufacturing accuracy. Large wall systems contain many connected components, and small deviations can accumulate across a full installation. Consistent cutting, drilling, edge treatment, surface finishing, hardware placement, and packaging are therefore essential.
Suzhou Dicosbo Wood Co., Ltd. operates as a global wood solutions manufacturer specializing in wood flooring, wooden doors, and custom cabinet solutions. Founded in 1999, the company has more than 20 years of industry experience and operates production facilities covering approximately 20,000 square meters.
The company’s manufacturing platform is supported by German imported production lines and automated quality control systems. This combination is important for project-based interiors because it supports repeatable production across multiple components and multiple orders.
Modern panel processing requires stable equipment for precision cutting, drilling, routing, edge banding, and surface preparation. Automated and digitally controlled machinery can improve dimensional consistency and reduce manual variation between components.
For a modular walk-in closet, precision is necessary in several areas. Shelf lengths must correspond accurately with side panels. Hardware drilling must align with runners and hinges. Glass door frames must meet the cabinet openings with controlled tolerances. Fluted panels must maintain consistent spacing and orientation. Accurate production reduces installation difficulties and improves the final visual result.
German imported production lines contribute to the company’s ability to maintain reliable processing standards. Automated systems also help manage repeat orders, which is valuable for hotel projects, residential developments, and distributor programs requiring consistent product quality over time.
The company applies a strict three-step quality inspection process. While inspection procedures may be adapted to the specific project, a structured approach generally includes material and component verification, in-process production inspection, and final finished-product inspection.
At the material and component stage, boards, veneers, hardware, glass, edge materials, and other components can be checked against the project specification. This helps identify unsuitable materials before they enter the main production process.
During production, dimensions, drilling positions, edge quality, surface treatment, and assembly interfaces can be reviewed. Early detection of errors reduces the risk of producing a complete set of components that later requires rework.
At the final stage, finished modules and packed components can be inspected for appearance, quantity, labeling, operation, and packaging condition. This is especially important for export orders, where replacement or correction may be more difficult after shipment.
DEIF offers a 72-hour rapid prototyping service for selected development needs. Rapid prototyping can help architects, distributors, contractors, and developers evaluate a design before committing to a larger production run.
A prototype can be used to review finish combinations, door proportions, fluted details, internal accessories, hardware operation, lighting integration, and installation interfaces. It provides a physical reference that is often more effective than drawings alone, especially for high-value interiors where material appearance and tactile quality are critical.
Rapid prototyping also supports design iteration. If the first version reveals a concern with color, scale, lighting position, or storage arrangement, adjustments can be made before the full project is manufactured. This process can reduce risk and improve communication between the manufacturer, designer, contractor, and end client.
The company reports an annual production capacity of approximately 2,400,000 square meters of flooring and 5,000 sets of doors. Although the walk-in closet is a custom cabinet product, this broader manufacturing capacity indicates an established wood-processing infrastructure and the ability to coordinate multiple product categories.
For distributors and project contractors, supply stability is a major consideration. A supplier must be able to maintain consistent materials, production scheduling, quality standards, and export documentation. A manufacturer with established facilities and international experience is better positioned to support repeat orders and phased project deliveries.
DFD-WI-09 can be developed for OEM and ODM applications. OEM production allows a buyer or project partner to specify branding, dimensions, finishes, packaging, and hardware preferences. ODM cooperation allows the manufacturer’s design and engineering capabilities to support the development of a more complete product concept.
This flexibility is useful for furniture distributors, interior design studios, construction contractors, hospitality groups, and property developers. Different partners may need different levels of support. A distributor may require a standard catalog configuration, while an architect may need a completely customized system based on a detailed room survey.
Architects and interior designers can use the system as a design platform rather than a fixed product. The modular structure allows them to develop layouts around the architecture, while the available finishes help align the closet with flooring, wall panels, doors, lighting, and other interior elements.
Because the manufacturer also specializes in wood flooring and wooden doors, it can potentially support coordinated material programs across several areas of a project. Matching or complementary wood tones, edge details, and finish standards can create a more unified interior scheme.
The design team can also plan for service access, lighting wiring, wall conditions, ceiling transitions, and installation sequencing at an early stage. This reduces the likelihood of conflicts between cabinetry, electrical systems, flooring, and other trades.
Contractors benefit from clear component identification, project-specific drawings, flat-pack packaging, and coordinated delivery. The system is supplied in a ready-to-assemble format, with heavy-duty export cartons and protective packaging for sensitive components.
Glass doors and islands are secured in fumigation-free wooden crates for improved ocean freight protection. EPS corner protectors are used in export cartons to help reduce damage during handling and transportation. Appropriate packaging is especially important for black finished panels, glass, metal frames, and other components where scratches or impact marks can be highly visible.
Developers can use the system in model apartments, luxury residential developments, hotel suites, and branded residences. A carefully designed walk-in closet can enhance the perceived value of a property because it communicates organization, exclusivity, and attention to detail.
DEIF products comply with or support major standards and certifications including CE, FSC, CARB Phase 2, and ISO 9001 requirements. The precise certification applicable to a particular product, material, or shipment should be confirmed during project documentation.
International compliance is important for projects in Europe, North America, Southeast Asia, and other markets with specific environmental, safety, and quality expectations. It can simplify procurement review and give project stakeholders greater confidence in the material and manufacturing process.
The product is suitable for several high-end applications. Its modular structure allows the same design principles to be adapted to different scales, room geometries, and user expectations.
Large villas often include generous master suites with dedicated dressing rooms. DFD-WI-09 can be configured as a full-room system with opposing storage walls, a central island, glass display sections, and integrated lighting.
In a villa, the closet may need to accommodate two users with different organizational preferences. Separate zones can be created while maintaining a consistent design. The system can include additional luggage storage, seasonal compartments, shoe displays, and dedicated accessory drawers.
Luxury apartments may provide less floor area than villas, making efficient planning particularly important. The modular layout can use vertical space and difficult corners to increase capacity without making the room feel crowded.
Glass doors and concealed lighting can help a smaller dressing room feel more open. A compact island or peninsula can provide additional storage if circulation is carefully planned. The dark palette can create a refined atmosphere while allowing the closet to connect visually with a contemporary apartment interior.
High-end hotels and serviced residences require durable materials, quiet hardware, easy maintenance, and consistent appearance. A modular system can be standardized across a group of suites while allowing room-specific adjustments for different layouts.
Durable soft-close hardware, moisture-resistant construction, protected surfaces, and replaceable modular components can support maintenance planning. The use of glass, fluted panels, and integrated lighting can also strengthen the identity of premium suites and private residences.
Some residential projects are designed to resemble boutique galleries or luxury retail environments. In these settings, the closet becomes part of the lifestyle presentation. Clothing and accessories are displayed as part of the interior rather than hidden entirely from view.
The panoramic arrangement, transparent doors, controlled lighting, and architectural proportions of DFD-WI-09 are well suited to this application. The system can be used to create a walk-in showroom within a private residence, hotel suite, or branded living space.
Proper maintenance helps preserve the appearance and performance of the walk-in closet. Dark surfaces, glass, metal, lighting components, and moving hardware each require appropriate care.
Fluted panels should be regularly cleaned with a soft dust cloth. The cloth should follow the vertical direction of the grooves where possible, helping remove dust without pressing particles deeper into the surface.
Strong acidic or alkaline cleaning agents should be avoided. These substances may affect coatings, veneers, lacquer finishes, edge materials, or metallic textures. A mild, compatible cleaning solution should be tested in an inconspicuous area before wider use.
Glass doors can be cleaned with a suitable glass cleaner and a soft, lint-free cloth. Excess liquid should not be allowed to run into hinges, runners, electrical channels, or cabinet joints. Metal frames should be wiped gently to remove fingerprints and dust without using abrasive pads.
Because black surfaces can show dust and fingerprints more readily than lighter finishes, regular light cleaning is usually better than infrequent aggressive cleaning. A consistent maintenance routine helps preserve the visual clarity of the panoramic design.
Prolonged exposure to high humidity or strong direct sunlight should be avoided. Although the system includes moisture-resistant construction features, excessive environmental exposure can affect wood-based materials, finishes, adhesives, and hardware over time.
In rooms with large windows, blinds or curtains can help limit direct ultraviolet exposure. Adequate ventilation is also beneficial, especially in dressing areas adjacent to bathrooms or other humid spaces.
Lighting maintenance should be performed by qualified professionals. Integrated lighting includes wiring, connectors, drivers, sensors, and light sources that should not be disturbed without appropriate technical knowledge.
If a light fails, the system should be switched off before inspection. Professional maintenance helps prevent damage to wiring, avoids incorrect connections, and protects the cabinet finish from accidental drilling or dismantling.
Structural connectors, drawer runners, hinges, hanger rods, and operating mechanisms should be inspected periodically. Early detection of looseness or unusual movement can prevent more significant problems.
Drawers should not be overloaded beyond their intended capacity. Heavy items should be distributed evenly, and doors should be operated by their handles or designated opening points. These simple practices help maintain smooth performance and extend hardware life.
The value of a luxury walk-in closet is not determined solely by its visual appearance. A product may look impressive in a showroom but fail to deliver a satisfactory project result if dimensions are inconsistent, materials are unstable, packaging is inadequate, or technical support is limited.
Manufacturing capability affects every stage of the customer experience. It influences the accuracy of the initial quotation, the reliability of the shop drawings, the quality of the prototype, the consistency of production, the ease of installation, and the availability of support for future orders.
DEIF’s long-term specialization in wood products gives it experience across several related categories. Knowledge of wood flooring, wooden doors, and custom cabinets can support a more coordinated understanding of interior materials, joinery, finishes, and project requirements.
The company’s 20,000-square-meter production facilities provide a base for managing larger orders and multiple product lines. Its export experience with partners across Europe, North America, and Southeast Asia demonstrates familiarity with international logistics and project communication.
The reported annual capacity of 2,400,000 square meters of flooring and 5,000 sets of doors also reflects the scale of the broader manufacturing organization. For buyers, this can indicate stronger supply continuity than a small workshop that relies entirely on manual production and has limited project capacity.
Quality inspection, automated production, rapid prototyping, and international certifications work together to reduce project risk. No manufacturing process eliminates every possible issue, but a structured system makes problems easier to identify, communicate, and correct.
Before ordering a customized walk-in closet, project buyers should prepare accurate information about the room and the intended use. Important details include wall lengths, ceiling height, floor levels, door openings, windows, columns, electrical points, lighting requirements, ventilation, and access routes.
The buyer should also determine the expected storage categories. A wardrobe designed primarily for suits will have different hanging requirements from one designed for casual clothing, shoes, handbags, sports equipment, or extensive jewelry collections.
Finish samples should be reviewed under the intended room lighting. Black surfaces can appear different under warm, neutral, and cool color temperatures. Glass transparency, veneer grain, lacquer reflectivity, and metal tones should be evaluated together rather than separately.
Hardware preferences should also be confirmed. Standard Blum soft-close concealed hangers and hinges and DTC minimalist aluminum wardrobe rods are available, while alternative hardware can be considered for specific project requirements.
Pricing may be calculated according to projected area or unfolded area. These methods can produce different results depending on the configuration, depth, internal accessories, display modules, islands, and special finishes. A detailed quotation should clearly identify the measurement basis and all included components.
For projects requiring a physical review, one set may be ordered as a mockup. The standard project minimum order is 20 sets, subject to final commercial confirmation. Buyers should also review packaging, delivery schedules, installation responsibilities, warranty conditions, and replacement-part procedures before production begins.
The defining feature is the combination of a deep black fluted 3D façade, transparent glass doors, slim blackened metal framing, and concealed ambient lighting. Together, these elements create a dark, luxurious, architectural appearance with strong visual depth.
Yes. The system is fully modular and can be configured around structural columns, irregular angles, corners, windows, sloped areas, and other challenging conditions. Custom corner cabinet solutions help reduce unused space.
The carcass can be produced from 18 mm solid wood plywood or eco-friendly high-density particle board, depending on the project specification. Low-emission and certified material options are available for projects with environmental requirements.
The customization range extends up to approximately 3,200 mm in height, subject to the room conditions, structural requirements, transportation limitations, and approved project drawings.
Yes. Shelves and modules can include recessed channels for concealed LED lighting. Smart-sensor soft-glow lighting and full-matrix concealed recessed lighting are available as design upgrades.
Yes. Premium velvet jewelry and watch drawers can be added. A professional watch winder is also available as a customizable option for clients with automatic watch collections.
The island can use a 10 mm black glass viewing top or a premium dark leather finish. Other customized countertop solutions may be considered according to the project design.
The system uses heavy-duty silent soft-close hardware, including premium concealed runners and hinges. The hardware is tested for up to 100,000 cycles to support smooth and quiet long-term operation.
Yes. It can be used in hotel walk-in closets, luxury suites, serviced apartments, and high-end hospitality projects. Modular production allows consistent design across multiple rooms while supporting adjustments for individual layouts.
Material and product options support CARB Phase 2, EU E0 grade, and FSC certification requirements. The specific certificates and material combinations should be confirmed for each project and destination market.
The system is supplied in flat-pack ready-to-assemble packaging using heavy-duty export cartons with EPS corner protectors. Glass doors and islands are secured in fumigation-free wooden crates to improve protection during ocean freight.
DEIF offers a 72-hour rapid prototyping service for selected development requirements. A prototype can help evaluate dimensions, finishes, hardware, lighting, and storage configurations before full production.
One set can be produced for a mockup, while the listed project minimum is 20 sets. Final quantities, pricing, and production conditions should be confirmed according to the project scope.
Fluted surfaces should be regularly cleaned with a soft dust cloth. Strong acidic or alkaline cleaning products should be avoided because they may damage surface coatings, veneers, or metal textures.
Yes. Because the manufacturer also specializes in wood flooring, wooden doors, and custom cabinet solutions, buyers can explore coordinated material programs for broader interior projects. Colors, wood grains, edge details, and finish levels can be developed to support a consistent design scheme.
The Miami Luxury Black Fluted Panoramic Walk-In Closet is designed for clients and project teams seeking more than ordinary wardrobe storage. Its value comes from the integration of expressive materials, transparent display, modular planning, concealed lighting, durable construction, and customized engineering.
The black fluted façade provides a distinctive visual identity and creates depth through vertical rhythm. Glass and slim metal framing keep the composition open and refined. Integrated lighting improves visibility and reinforces the atmosphere. Modular zoning supports different wardrobe requirements, while specialized drawers, watch winders, islands, and display modules extend the system’s functionality.
Compared with fixed or basic closet solutions, the product offers stronger adaptability to irregular spaces, greater control over material selection, better opportunities for display, and a more architectural relationship with the room. Its moisture-resistant base, reinforced panels, soft-close hardware, and low-emission material options support long-term performance and interior comfort.
The manufacturing platform behind the product is equally important. More than 20 years of industry experience, a 20,000-square-meter production base, German imported production lines, automated quality control, rapid prototyping, international export experience, and a three-step inspection process provide practical support for demanding residential and commercial projects.
For architects, contractors, developers, distributors, and private homeowners, DFD-WI-09 represents a complete approach to luxury wardrobe design. It combines the visual appeal of a boutique display environment with the organization and durability required for everyday use. When properly planned, manufactured, installed, and maintained, it can become one of the defining interior features of a high-end living space.
1. Product specification sheet for DFD-WI-09, Miami Luxury Black Fluted Panoramic Walk-In Closet.
2. Manufacturer-provided technical information regarding substrates, edge banding, hardware, dimensions, customization, and packaging.
3. Manufacturer-provided company profile covering production facilities, export experience, OEM/ODM services, quality control, and production capacity.
4. CARB Phase 2 requirements for composite wood products and formaldehyde emissions.
5. EU E0 low-emission material classification information for interior wood-based products.
6. FSC principles for responsible forest management and certified wood sourcing.
7. General technical guidance for modular cabinetry, concealed lighting integration, glass-fronted storage, and soft-close furniture hardware.

We provide customers with sustainable and eco-friendly
engineered wood solutions and services.
Choose DEIF for the perfect blend of
performance and aesthetics.
