


 English
 Español
 عربى





Get Social
Choose DEIF for the perfect blend of
performance and aesthetics.
 Get Free Sample

Content
Modern kitchens are no longer treated as isolated utility rooms. In contemporary homes, apartments, duplex residences, and open-plan developments, the kitchen often forms part of a connected social environment that includes dining, living, and entertaining areas. Cabinetry must therefore do more than provide storage. It must contribute to the architectural language of the interior, support efficient daily workflows, integrate appliances precisely, withstand moisture and intensive use, and maintain a refined appearance over many years.
The Skyline Italian minimalist touch-matte integrated bespoke kitchen cabinet system has been developed around these requirements. It combines a handleless architectural façade with customized internal planning, durable panel materials, concealed storage technology, integrated lighting, and project-oriented manufacturing capabilities. The result is a complete cabinetry solution for homeowners, designers, contractors, developers, and distributors seeking a premium appearance without sacrificing practical performance.
Unlike standard modular kitchen furniture, this system is engineered around the dimensions, services, appliances, and functional requirements of each project. Wall cabinets, base cabinets, full-height pantry units, islands, appliance housings, lighting elements, and specialized storage modules can be coordinated as one integrated composition. The cabinet system is also supported by high-capacity standardized production, international quality management, and a manufacturing organization capable of supplying both individual residences and large-scale developments.
The defining characteristic of the collection is its architectural approach. Rather than presenting a series of independent boxes, the cabinetry is designed to read as a continuous wall, carefully composed furniture plane, or integrated interior feature. Full-height doors, ultra-clean horizontal lines, and handleless opening methods minimize visual interruptions. This allows the kitchen to complement surrounding flooring, doors, wall finishes, stone surfaces, glass, and metal details.
The touch-matte surface reinforces this visual effect. Low-saturation tones such as elegant twilight grey, arctic matte white, and natural smoked oak can be used individually or combined to create a calm, sophisticated palette. The soft visual quality of matte finishes is particularly suitable for modern interiors because it reduces glare and avoids the overly reflective appearance sometimes associated with high-gloss cabinetry.
At the same time, the system does not restrict designers to a single appearance. High-gloss lacquer, PET, melamine, solid wood, wood-grain surfaces, and ultra-narrow aluminum-framed tinted glass doors can be specified according to the design concept. This material flexibility enables the same underlying cabinet platform to serve different market segments, from minimalist private residences to luxury apartments, hospitality interiors, and high-end development projects.
The handleless concept also supports a sense of visual continuity. Traditional handles can interrupt the rhythm of cabinet fronts, collect dust, and create additional projections in compact circulation areas. Concealed profiles, integrated finger pulls, push-to-open mechanisms, and optional electronic opening systems allow the façade to remain smooth while maintaining convenient access to drawers, doors, pantry units, and special storage modules.
This architectural continuity represents one of the system’s key advantages over ordinary off-the-shelf kitchen furniture. Standard products often require visible fillers, inconsistent door alignments, limited height options, and compromises around columns or building services. A bespoke system can instead be planned from the beginning around walls, windows, pipework, ventilation, electrical points, ceiling levels, and appliance specifications.
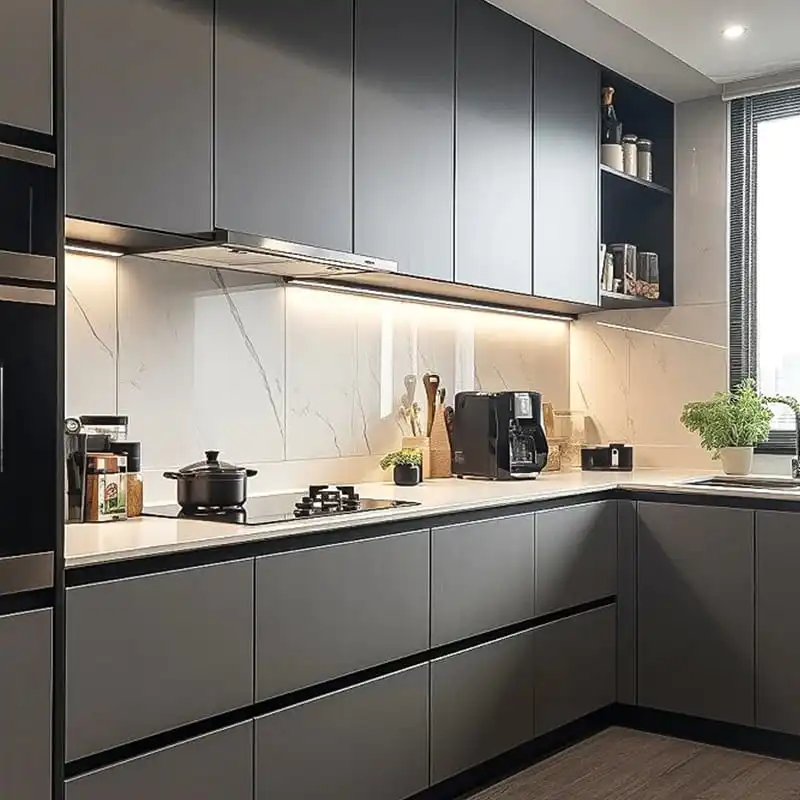
Skyline Italian Minimalist Touch-Matte Integrated Bespoke Kitchen Cabinets
The surface of a kitchen is continuously exposed to fingerprints, cooking vapors, splashes, food particles, cleaning products, and physical contact. For this reason, the appearance of the door finish must be matched by appropriate technical performance. The anti-fingerprint excimer touch-matte lacquer or PET finish used for this collection is intended to provide a soft tactile experience while supporting the demands of everyday use.
Touch-matte surfaces create a delicate, low-reflection texture that feels more refined than a basic flat laminate and more understated than a highly polished lacquer. Their subdued appearance helps visually soften large cabinet elevations, especially when floor-to-ceiling pantry units or extensive wall storage are used. This makes them particularly appropriate for open-plan interiors where cabinetry remains visible from living and dining zones.
The anti-fingerprint characteristic helps reduce the visible marks normally caused by frequent opening and closing. This is important in handleless kitchens, where users interact directly with the door edge or integrated opening zone. Although regular cleaning remains necessary, a surface that visually suppresses fingerprints can help the kitchen maintain a more orderly appearance between cleaning cycles.
For designers who want to create contrast, the touch-matte doors can be combined with high-hardness sintered stone, quartz, natural wood textures, tinted glass, or slim metal details. A mixed composition of matte grey and smoked oak, for example, can add warmth to an otherwise monochromatic interior. Matte white can make a compact kitchen feel brighter, while darker grey tones can provide depth and a more dramatic architectural character.
Material selection is not limited to visual preference. Door surfaces may be selected according to project location, expected traffic, cleaning requirements, budget, and procurement standards. PET and melamine may be suitable for efficient, durable project specifications, while lacquer, solid wood, or specialized framed glass may be chosen for premium residential applications. This range gives architects and buyers greater control over the balance between appearance, cost, and long-term use.
Compared with poorly finished low-cost cabinetry, a carefully specified touch-matte system can offer more consistent color, improved edge treatment, better coordination between panels, and a more controlled overall appearance. The quality of the final result depends not only on the door surface itself, but also on substrate stability, edge-banding precision, drilling accuracy, hardware installation, and manufacturing inspection.
Water exposure is one of the most common causes of cabinet deterioration. The areas beneath sinks, around dishwashers, beside waste bins, and near water connections are particularly vulnerable. If ordinary low-density board absorbs moisture, it may swell, delaminate, lose fastener strength, or develop unpleasant odors. These failures can affect both the appearance and the structural reliability of the kitchen.
The cabinet system addresses this risk through the use of moisture-resistant and waterproof materials selected according to the location and specification of each component. Carcass construction can utilize 18-millimeter premium moisture-resistant plywood or eco-friendly high-density waterproof OSB. In critical areas, such as under-sink units, high-grade waterproof boards or multilayer solid wood may be specified to reduce the risk of swelling caused by accidental leaks and repeated exposure to water.
Moisture resistance should not be understood as permission to leave standing water inside a cabinet. Correct installation, sealed connections, ventilation, and prompt maintenance remain essential. However, a moisture-resistant substrate provides an important level of protection when splashes, condensation, small leaks, or humid conditions occur during normal kitchen use.
Edge treatment is equally important. The collection can be supplied with seamless laser edge banding or PUR eco-friendly ultra-waterproof and moisture-resistant edge banding. Edges are often the first areas where moisture enters a panel, particularly around sink units and dishwasher openings. A properly bonded edge minimizes open joints and helps protect the core material from repeated exposure.
These construction choices offer a meaningful advantage over basic particleboard cabinets with poorly sealed edges. A kitchen may look attractive on the day of installation, but its long-term performance depends heavily on what happens at the joints, corners, cutouts, and service openings. Moisture-resistant boards and carefully applied edge treatments help create a more robust system for residential and project applications.
The use of moisture-resistant plywood or waterproof OSB can also improve screw-holding performance and dimensional stability. This is valuable for hinges, drawer runners, shelf supports, and tall cabinet connections. Stable components are less likely to deform during transport, installation, or seasonal changes in humidity, which supports accurate door alignment and smoother hardware operation.
The sink area is one of the most demanding sections of any kitchen. It combines water, cleaning products, heavy cookware, plumbing connections, and frequent impact. In an undermount configuration, the sink is fixed beneath the countertop rather than resting on top of the cabinet surface. This creates a cleaner visual transition, but it also requires reliable structural support and accurate installation.
The integrated cabinet system includes reinforced construction for undermount sink applications. The reinforcement is intended to improve stability and reduce common problems such as sink detachment, cabinet movement, and persistent water seepage around countertop joints. When paired with suitable countertop fabrication and professional installation, the structure creates a more secure connection between the cabinet, worktop, and sink assembly.
An undermount sink also improves the practical cleaning experience. Food residue and water can be swept directly from the countertop into the basin without encountering a raised rim. This supports the clean, uninterrupted character of the minimalist kitchen and reduces visible junctions between different surfaces.
Nevertheless, the quality of an undermount installation depends on more than the cabinet alone. The countertop material, adhesive system, sink weight, support method, plumbing layout, and curing time must all be properly coordinated. The cabinet’s reinforced structure provides the necessary foundation, while technical drawings and installation procedures ensure that the final assembly performs as intended.
Compared with standard cabinet units that are not specifically adapted for undermount sinks, a reinforced design offers greater confidence in high-use kitchens. This is especially relevant to family homes, luxury residences, rental developments, and hospitality-related environments where the sink is used repeatedly throughout the day.
A beautiful kitchen can become frustrating if its layout creates unnecessary movement. The system supports customized I-shaped, L-shaped, U-shaped, and island configurations, allowing the cabinet arrangement to respond to the room dimensions and the user’s cooking habits. The objective is to create a logical relationship between washing, preparation, and cooking zones.
The traditional kitchen work triangle connects the sink, refrigerator, and cooking area. Modern kitchens may use a more flexible workflow model, but the underlying principle remains relevant: essential tasks should be arranged in a way that reduces excessive walking, crossing, and reaching. The cabinetry can be planned around the location of appliances, drawers, waste sorting, preparation surfaces, and frequently used utensils.
An I-shaped kitchen may be appropriate for apartments, narrow rooms, or compact open-plan spaces. It places storage and appliances along one wall, helping preserve circulation. An L-shaped kitchen can create a practical corner arrangement while leaving the central area open. A U-shaped plan provides generous worktop and storage capacity for larger rooms. An island configuration can add preparation space, casual seating, social interaction, and a visual transition between kitchen and living zones.
Ergonomic customization also extends to cabinet heights, shelf positions, drawer depths, worktop levels, and the relationship between wall and base units. The system allows wall, base, and tall cabinet dimensions to be adjusted according to on-site conditions and user requirements. This is valuable for households with different heights, accessibility considerations, cooking styles, or specialized equipment.
For professional designers, ergonomic planning reduces the need to force a project into predetermined module sizes. For end users, it can make daily tasks more comfortable and efficient. Frequently used items may be positioned near the preparation zone, cookware can be stored close to the hob or oven, and cleaning supplies can remain close to the sink without interfering with food storage.
The kitchen can also be planned as a social environment rather than purely as a work area. Islands may incorporate seating, display shelving, charging points, concealed outlets, or additional storage. Full-height units can conceal appliances and pantry supplies, allowing the main façade to remain visually calm when the kitchen is viewed from the living room.
Modern kitchens commonly include dishwashers, built-in refrigerators, steam ovens, conventional ovens, wine coolers, coffee machines, microwaves, ventilation systems, and other specialized appliances. Each appliance has specific requirements for width, depth, height, ventilation, door clearance, electrical supply, and service access. Inaccurate allowances can result in visible gaps, difficult installation, overheating, or premature equipment failure.
The cabinet system is designed to integrate large appliances using exact dimensional allowances based on technical drawings. This approach is more reliable than estimating appliance openings from generic dimensions. Appliance models can vary between manufacturers and even between product series, so the cabinet design should be coordinated with the final equipment schedule before production.
Dedicated heat dissipation gaps are included where necessary. These gaps may be concealed within the cabinet composition, but they are essential for appliances that generate heat or require airflow. Proper ventilation helps maintain safe operating conditions and protects surrounding panels from unnecessary thermal stress.
Integrated appliance planning also improves the overall visual result. Door fronts can align with adjacent drawers, tall units can be arranged in a balanced composition, and exposed appliance edges can be minimized. In a handleless kitchen, dimensional accuracy is particularly important because even a small misalignment may interrupt the continuous façade.
The production process can incorporate cutouts, hinge positions, shelf clearances, plinth details, and service openings according to approved drawings. This reduces modification work on site and helps contractors maintain project schedules. It also allows designers to plan around difficult conditions such as structural columns, uneven walls, ventilation shafts, or limited access routes.
Compared with generic cabinets purchased without full appliance coordination, a project-engineered system offers greater predictability. The benefit is not simply visual. Accurate integration can reduce installation delays, minimize material waste, support appliance performance, and simplify future maintenance or replacement.
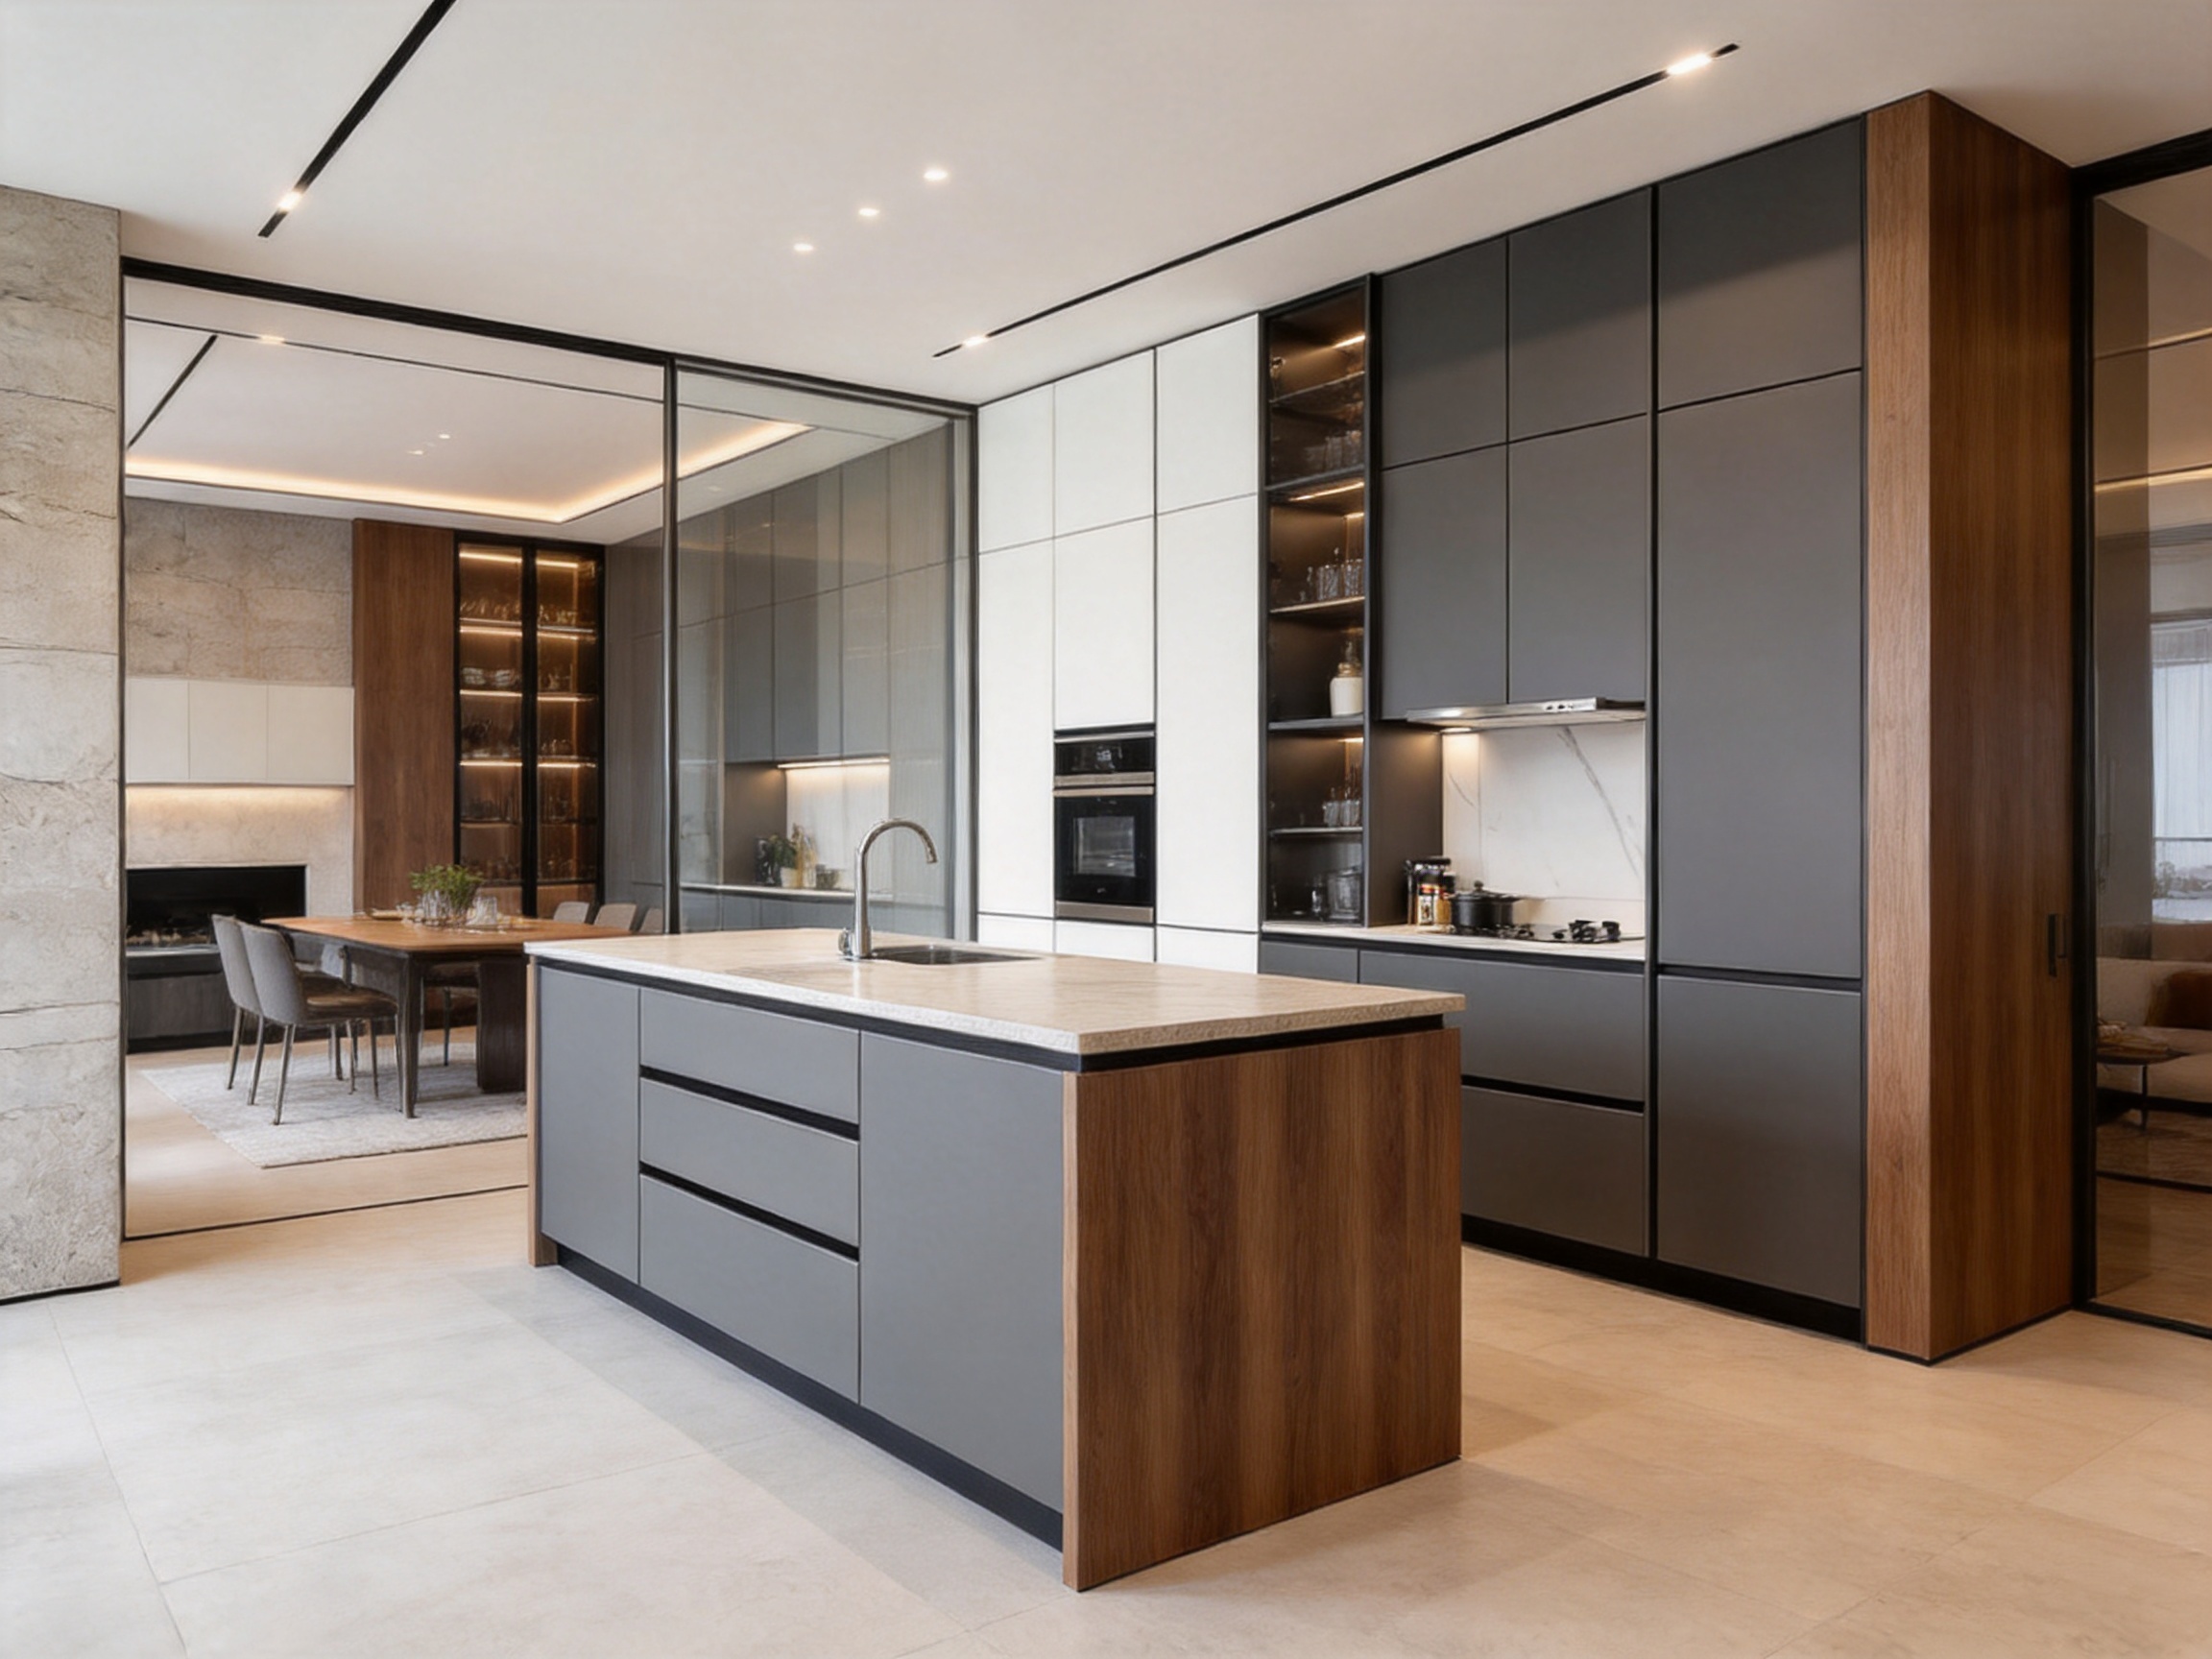
Minimalist design does not mean limited storage. In fact, the cleanest kitchens often require the most carefully organized internal systems because appliances, cookware, food supplies, cleaning products, and small electrical devices must be accommodated without creating visible clutter.
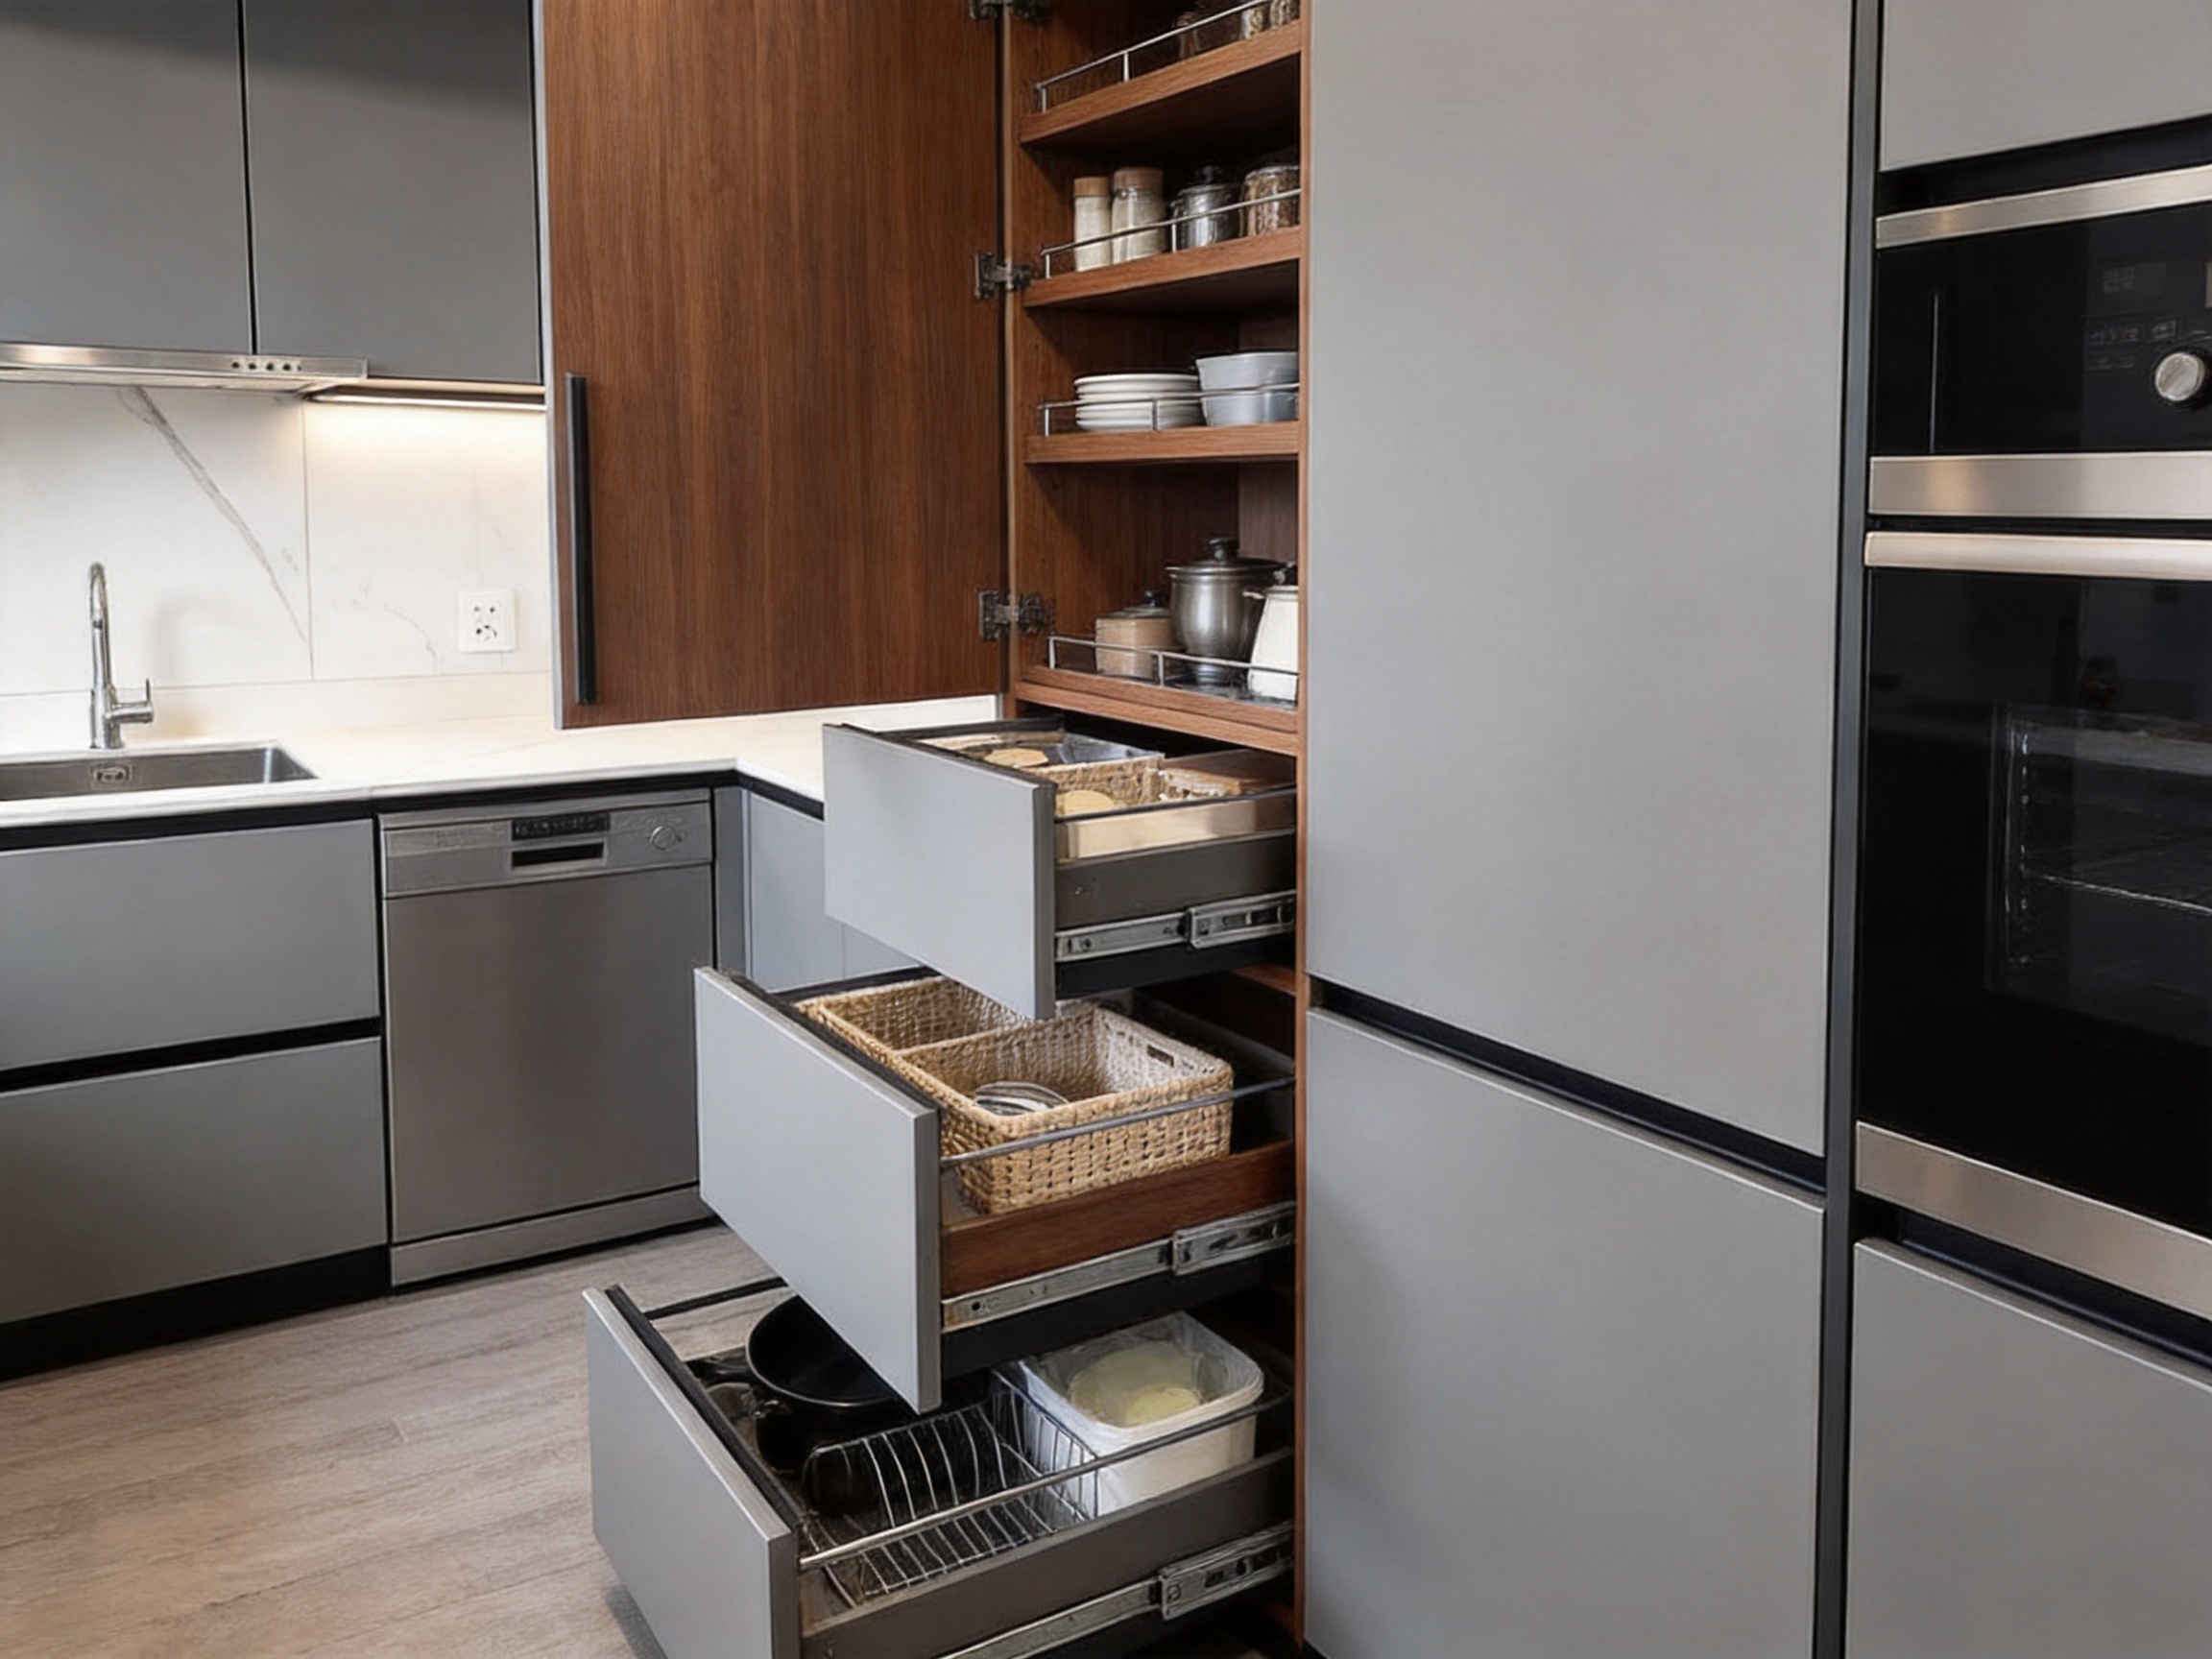
The collection combines wall cabinets, base cabinets, tall pantry units, drawers, internal shelves, pull-out systems, and special modules to use the available volume efficiently. Full-height cabinets can make use of vertical space while creating a strong architectural wall. Base cabinets can be divided according to cookware, preparation tools, waste separation, and daily tableware. Wall units provide additional capacity without extending too far into the room.
Internal organization is supported by precision hardware and optional storage accessories. Austrian Blum soft-close hinges and heavy-duty concealed Tandembox systems can be specified for smooth movement and controlled closing. Germany Kesseböhmer pull-out baskets are available for pantry organization and access to stored goods. Optional LeMans trays can make corner storage more accessible by bringing items forward rather than leaving them in difficult-to-reach spaces.
Soft-close operation contributes to both comfort and durability. Drawers and doors close with reduced impact, which lowers noise and helps protect the cabinet structure and hardware from repeated shock. In open-plan homes, quiet operation is especially valuable because kitchen activity is closely connected to living and dining spaces.
Hidden storage also supports better visual discipline. Small appliances can be stored behind tall doors, countertop clutter can be reduced through internal drawers, and cleaning supplies can be separated from food-related items. When the doors are closed, the kitchen presents a calm, uninterrupted surface; when opened, the interior is organized for efficient use.
Optional smart features can further enhance this approach. Servo-drive electronic opening systems allow selected drawers or doors to respond to a light push or electrical control. Concealed integrated linked lighting can illuminate cabinet interiors and work areas. Pop-up hidden power outlets provide access to electricity without permanently exposing sockets on the worktop. These features may be used selectively according to the client’s budget and lifestyle.
Lighting is an important part of both kitchen safety and atmosphere. A single ceiling fixture may not adequately illuminate the worktop, sink, pantry, and drawer interiors. Shadows can appear beneath wall cabinets, and bright direct light can create glare on polished surfaces. The integrated system supports concealed intelligent lighting that can be activated by sensors and adjusted according to the desired ambience.
Sensor-activated lighting is particularly useful in frequently accessed areas. A drawer, pantry, or cabinet door can trigger illumination when opened, helping users identify contents quickly. Under-cabinet lighting can focus on preparation surfaces, while softer ambient lighting can provide a comfortable evening atmosphere when the kitchen is used as part of a social space.
Integrated lighting also contributes to architectural cleanliness. Wires, switches, and fixtures can be planned within the cabinet structure rather than added after installation as visible accessories. Dimmable systems allow the light level to change from bright task lighting during food preparation to softer illumination during dining or entertaining.
Smart functions should be selected with maintainability in mind. Electrical components need appropriate access for inspection and replacement, and installation must coordinate with the project’s electrical plan. A carefully integrated system can deliver advanced functionality while preserving the simplicity of the external design.
Compared with kitchens that rely only on exposed plug-in lights or standard ceiling fittings, a concealed lighting solution creates a more complete experience. It combines functional visibility with a stronger sense of design quality, making the kitchen appear intentional from every viewpoint.
The countertop is one of the most intensively used surfaces in a kitchen. It must accommodate preparation, appliances, cookware, cleaning, and daily interaction while remaining visually compatible with the cabinet doors. The system offers 20-millimeter imported high-hardness food-grade luxury sintered stone and antibacterial, anti-impact high-purity quartz stone as countertop options.
Sintered stone is valued for its hardness, scratch resistance, heat resistance, and contemporary appearance. It can coordinate effectively with touch-matte cabinet fronts because its surface provides a subtle contrast in texture and light reflection. Depending on the selected color and pattern, it can produce a quiet monochromatic composition or act as a stronger focal element.
Quartz stone offers a different balance of properties. Its engineered composition provides a consistent appearance and a durable work surface suitable for everyday residential use. Antibacterial options may be selected for projects where hygiene and easy maintenance are high priorities.
Countertop selection must be coordinated with sink type, edge profile, appliance installation, backsplash details, and cabinet reinforcement. The appropriate thickness and support method depend on the material, span, cutouts, and project conditions. The cabinet system is intended to support this coordination through detailed planning rather than treating the countertop as an independent final-stage component.
Although a premium worktop can improve durability, users should still avoid dragging sharp objects across the surface, placing unsuitable hot items directly on vulnerable areas, or allowing strong acids and alkalis to remain in contact with the material. Correct care ensures that the countertop retains its appearance and performance for a longer period.
Cabinet performance is influenced by the relationship between material thickness, component geometry, edge treatment, hardware, and installation method. The standard specification includes an 18-millimeter carcass side panel, a 22-millimeter floor-to-ceiling tall cabinet door, a 25-millimeter thickened interior shelf, and a 9-millimeter carcass back panel. These dimensions provide a structured basis for strength, alignment, and storage planning.
Not every project requires the same configuration, so the system is customizable. Material selection, door style, color, hardware, countertop, lighting, opening method, and internal fittings can be adapted to the requirements of the client or project. This allows procurement teams to establish standard packages while retaining flexibility for premium upgrades or special room conditions.
The following table summarizes the principal specification and customization options.
| Specification Area | Standard or Available Configuration | Project Benefit |
| Door surface | Anti-fingerprint excimer touch-matte lacquer or PET; framed tinted grey glass available | Refined appearance, tactile comfort, and design flexibility |
| Carcass material | 18-millimeter moisture-resistant plywood or high-density waterproof OSB | Improved stability and resistance in humid kitchen conditions |
| Panel thickness | 18-millimeter side panel, 22-millimeter tall door, 25-millimeter shelf, 9-millimeter back panel | Structured support and reliable component integration |
| Edge banding | Laser edge banding or PUR waterproof edge banding | Cleaner seams and improved moisture protection |
| Color options | Twilight elegant grey, arctic matte white, natural smoked oak, and custom colors | Coordination with the complete interior palette |
| Layout | I-shaped, L-shaped, U-shaped, island, wall, base, and tall cabinet arrangements | Ergonomic planning for different spaces and workflows |
| Hardware | Blum soft-close hinges and Tandembox systems; Kesseböhmer pull-out baskets | Smooth operation, accessible storage, and long-term usability |
| Countertop | Sintered stone or high-purity quartz stone | Durable, hygienic, and visually coordinated work surfaces |
| Smart upgrades | Servo-drive opening, concealed dimmable lighting, hidden outlets, and LeMans trays | Enhanced convenience and reduced visual clutter |
| Pricing approach | Linear meter, projected area, and itemized special modules | Flexible commercial calculation for different project types |
| Minimum order | One set for a mockup or twenty sets for a project | Suitable for prototypes, residential orders, and development supply |
The ability to combine standardized manufacturing with non-standard customization is one of the system’s strongest commercial advantages. Buyers can establish repeatable quality and predictable production while adapting dimensions and finishes to individual projects. This is especially useful for developers and contractors who require a consistent product family across multiple units but need variations for different floor plans.
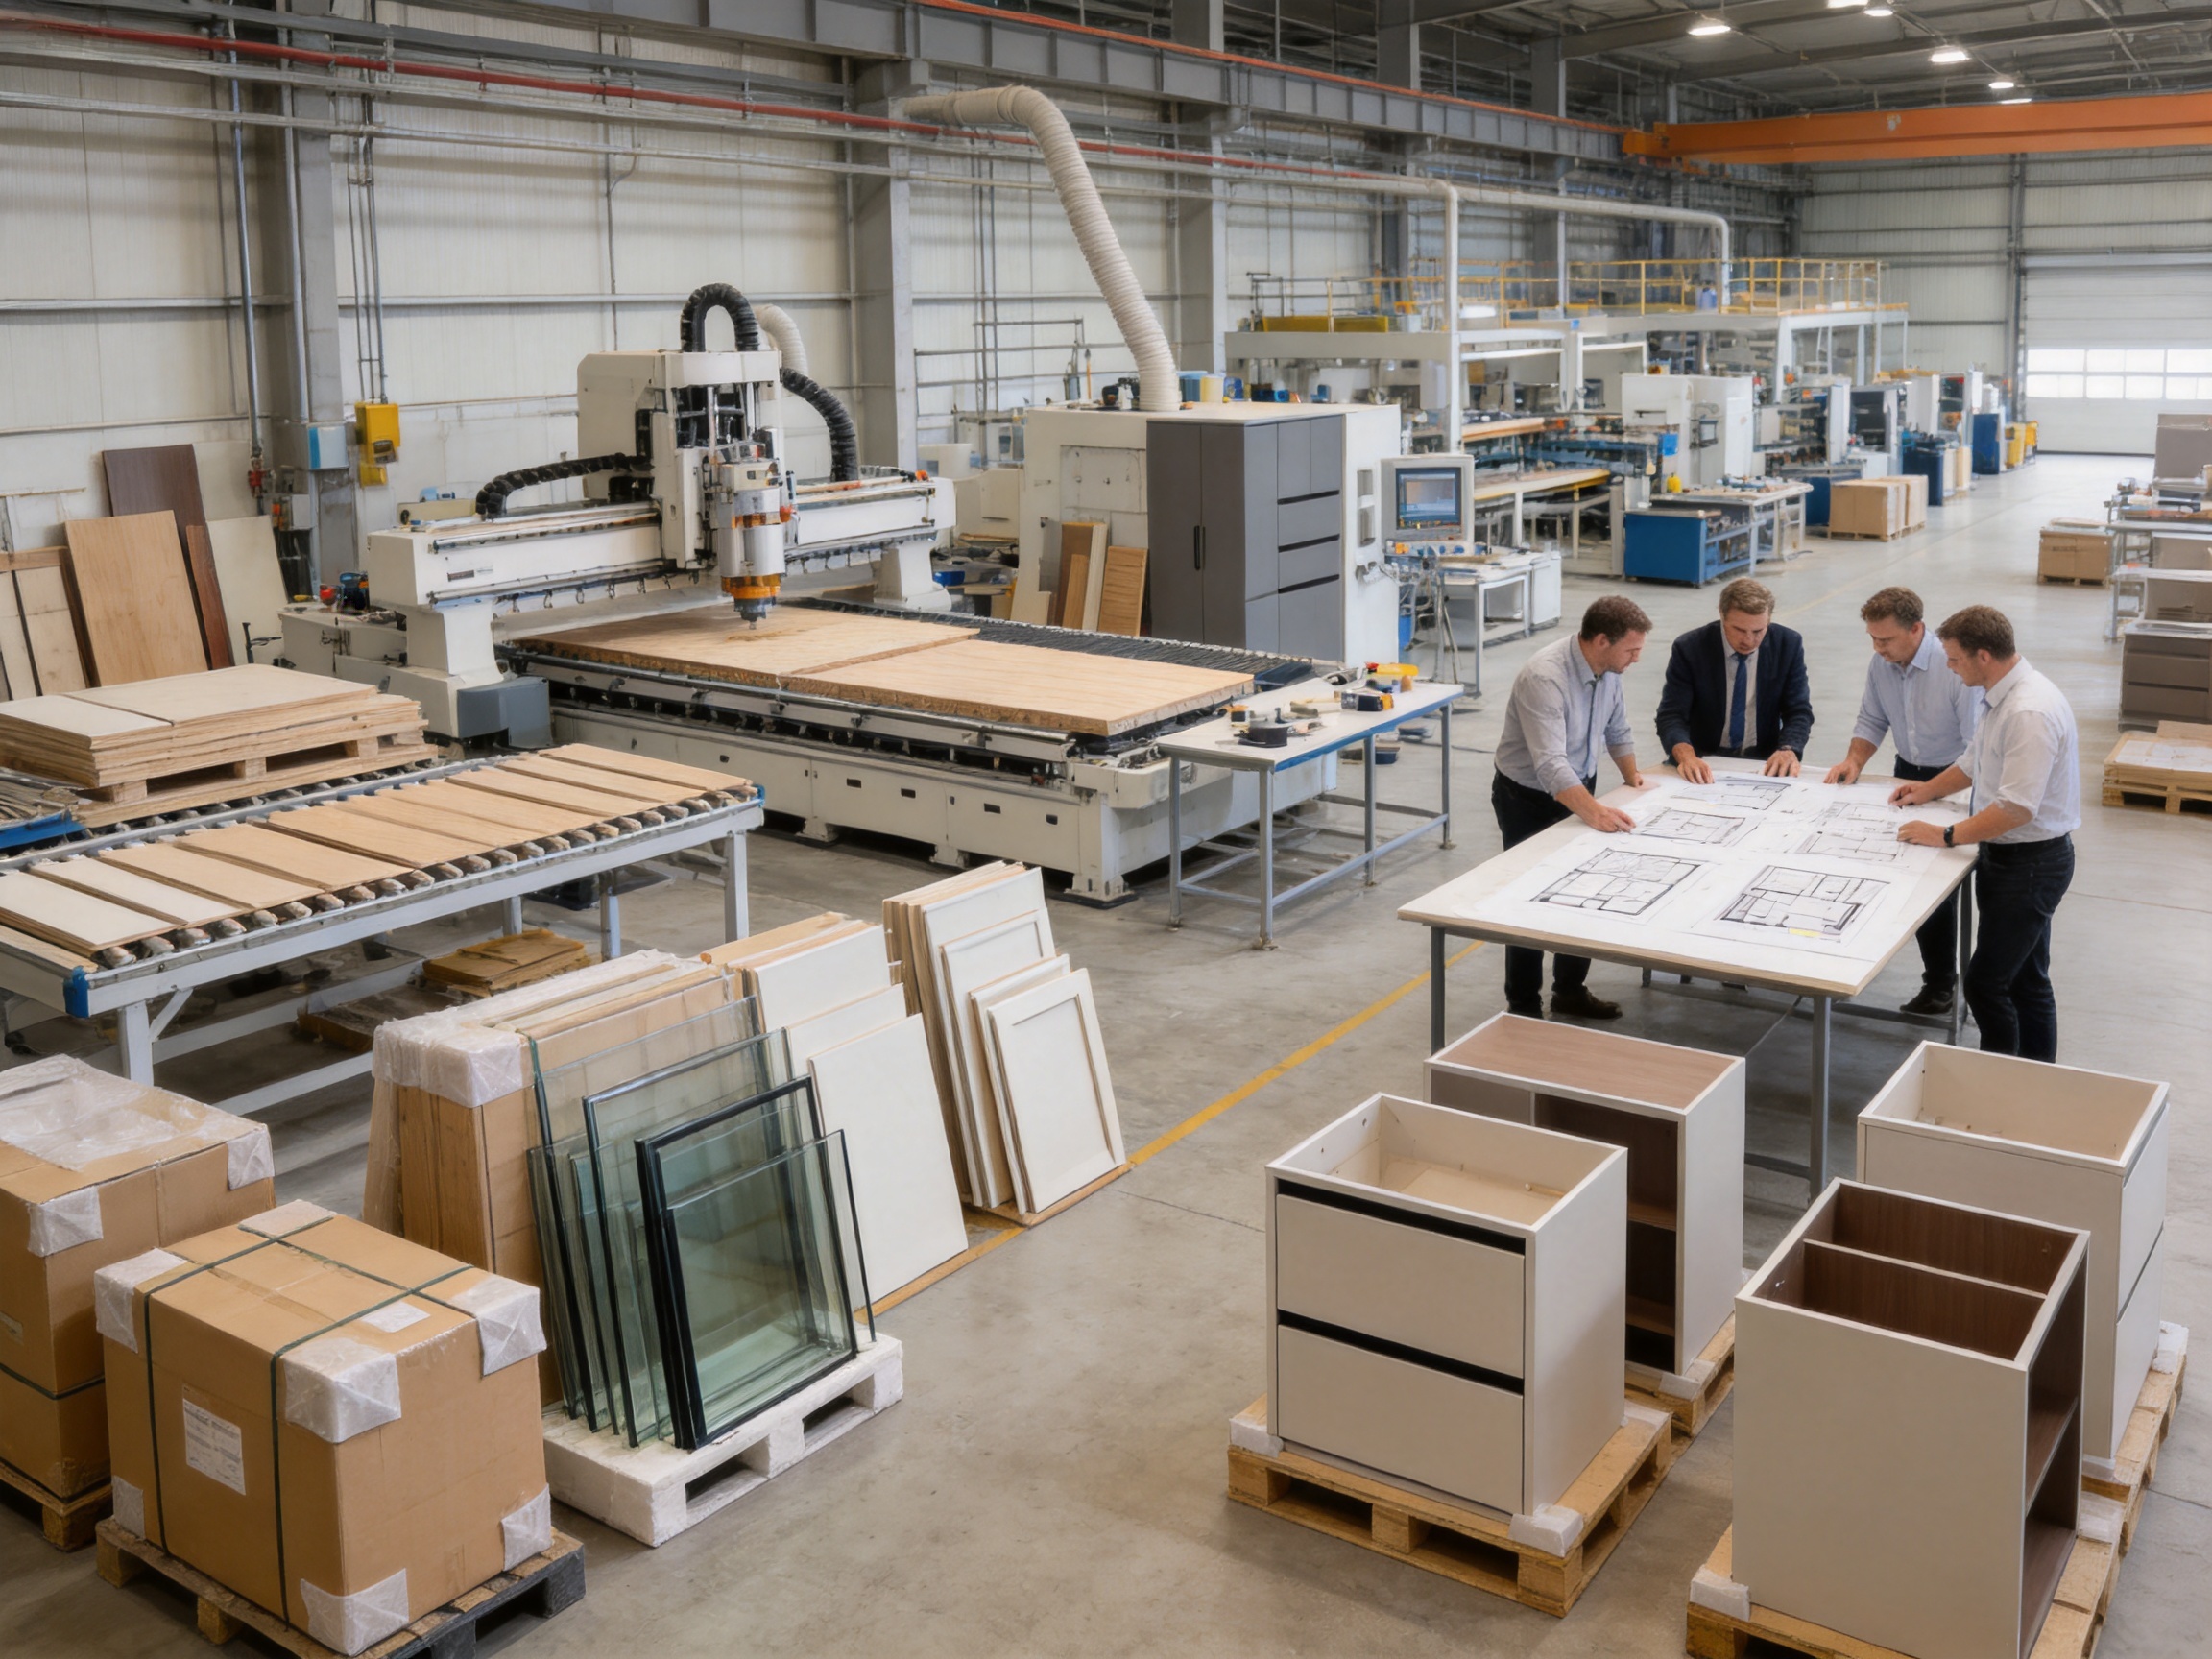
A premium cabinet system is only as reliable as the manufacturing process supporting it. Design quality must be translated into repeatable cutting, drilling, edging, assembly, inspection, packaging, and delivery. The manufacturer behind this collection, Suzhou Dicosbo Wood Co., Ltd., operates as a global wood solutions producer specializing in wood flooring, wooden doors, and custom cabinet solutions.
The company was founded in 1999 and has developed more than two decades of experience in wood product manufacturing. Its production resources include approximately 20,000 square meters of facilities, German imported production lines, and automated quality control systems. This combination of experience and equipment supports the production of customized cabinetry with consistent dimensions and repeatable finish standards.
High-capacity standardized production is important for projects involving dozens, hundreds, or thousands of units. Automated manufacturing lines can help reduce variation between batches, improve cutting efficiency, and create more stable delivery planning. Standardized processes do not eliminate customization; instead, they create a controlled platform on which custom dimensions and approved material combinations can be produced.
The manufacturer reports an annual capacity of approximately 2,400,000 square meters of flooring and 5,000 sets of doors, reflecting its broader production scale in wood solutions. Its experience across flooring, doors, and cabinetry also supports a more coordinated approach to interior material packages. Clients can source complementary wood products from a supplier familiar with the requirements of complete interior environments.
Rapid prototyping is another practical advantage. The company offers 72-hour rapid prototyping for suitable development requirements. A prototype or mockup can help designers, contractors, and clients verify colors, proportions, door details, hardware, and functional arrangements before a larger order is released. This can reduce uncertainty and help identify design issues at an early stage.
A strict three-step quality inspection process is used to support product consistency. Although inspection procedures vary according to the component and project specification, a structured quality system generally considers incoming material verification, production-stage checks, and final inspection before packaging. This approach is more dependable than relying only on a visual check after assembly.
Quality control is particularly important for handleless and full-height cabinetry. Small dimensional deviations can affect shadow gaps, door alignment, push-to-open performance, and the continuity of the façade. Automated equipment, controlled machining, and systematic inspection help reduce such risks and support a more precise final installation.
International projects require more than a visually attractive product. Materials, emissions, hardware, packaging, and quality management may need to satisfy specific regional requirements. The collection can be supplied with CE and ISO-related compliance credentials, while material options include CARB Phase 2, EU E0 grade, and FSC-certified specifications.
CARB Phase 2 and EU E0 grade specifications address formaldehyde emission expectations for wood-based panels. These requirements are important for indoor air quality and are frequently considered by architects, developers, distributors, and homeowners when selecting cabinetry for occupied interiors. The appropriate documentation should be confirmed for the exact material and production batch specified for each project.
FSC certification supports responsible forest management and traceability where certified materials are selected. For clients with environmental procurement policies, the ability to request certified materials can help align the kitchen package with wider sustainability goals. Responsible material selection should be considered alongside product durability, repairability, packaging efficiency, and expected service life.
CE and ISO references also contribute to international procurement confidence when properly supported by applicable documentation. The supplied product information states that hardware and load-bearing panels have passed 100,000-cycle fatigue tests and comply with EU quality standards for export. Such tests are relevant because hinges, drawer systems, and load-bearing panels are exposed to repeated use throughout the life of a kitchen.
Certifications should always be reviewed in relation to the precise product configuration rather than assumed to apply identically to every optional component. A professional procurement process should identify the selected carcass material, door finish, hardware package, countertop, lighting system, and any project-specific testing requirements before order confirmation.
The company’s broader export experience supports this documentation-oriented approach. DEIF serves partners across Europe, North America, Southeast Asia, and other international markets. More than ten years of export experience can help the manufacturer understand requirements related to packaging, labeling, shipping, technical communication, and project coordination.
Cabinetry may travel long distances before installation. During transportation, it can be exposed to vibration, stacking pressure, humidity changes, impact, and repeated loading. Packaging therefore plays an important role in protecting the finished product and maintaining installation readiness.
The standard packaging and delivery solution uses flat-pack RTA packaging in heavy-duty export cartons with EPS corner protectors. Flat-pack packaging can improve container utilization and simplify logistics for larger quantities. Proper labeling and component organization are essential so that installers can identify carcass panels, door fronts, hardware packages, and project-specific modules efficiently.
Glass doors and islands receive additional protection through fumigation-free wooden crates. Glass requires special consideration because corner impact, twisting forces, and pressure on framed sections can cause damage even when the surrounding carton appears intact. Rigid crate protection helps create a more secure transport environment for these higher-risk components.
For development projects, packaging can be coordinated with installation sequences. Units may be packed by apartment, floor, building, or room so that installers can reduce sorting time on site. The exact approach should be agreed during project planning, particularly when multiple layouts, colors, or cabinet configurations are included in one shipment.
Reliable delivery is supported by high-capacity production and early technical coordination. Once civil drawings, MEP plans, appliance schedules, finish selections, and approved shop drawings are available, the manufacturer can organize production around a defined scope. This reduces late changes and helps improve the likelihood of on-time shipment.
The Skyline system competes not only on appearance but also on the completeness of its engineering approach. Many conventional kitchen products are sold as fixed-size modules with limited material choices. They may be adequate for simple installations, but they can create compromises in premium interiors or technically demanding projects.
The first advantage is dimensional flexibility. Wall, base, and tall cabinet heights and widths can be adjusted according to room dimensions, user ergonomics, and technical requirements. This reduces the need for unattractive fillers or excessive on-site modification. It also allows the cabinet composition to follow the architecture more closely.
The second advantage is material depth. The system includes multiple door finishes, moisture-resistant carcasses, specialized edge banding, durable countertops, and optional glass or solid wood elements. Buyers can create a coordinated specification rather than choosing between a narrow group of standard finishes.
The third advantage is integrated appliance planning. Exact allowances and heat dissipation gaps help support reliable installation and a cleaner appearance. Competitor products based on generic modules may leave appliance gaps, create uneven reveals, or require costly modifications after delivery.
The fourth advantage is the combination of minimalist appearance and high storage capacity. Full-height pantry units, internal organizers, heavy-duty drawers, pull-out baskets, and corner solutions provide practical volume beneath a visually quiet façade. The kitchen can therefore remain uncluttered without reducing functionality.
The fifth advantage is project scalability. A single prototype set can be produced for review, while project orders can begin from twenty sets and scale according to development requirements. Automated manufacturing, quality inspection, and export packaging make the system suitable for both custom residences and larger multi-unit applications.
The sixth advantage is the availability of smart upgrades. Electronic opening systems, concealed lighting, hidden outlets, and premium corner trays can be added where they provide genuine value. This allows each project to establish its own performance level without requiring every client to purchase the most complex configuration.
Finally, the system benefits from the manufacturer’s wider expertise in wood products. A supplier experienced in flooring, wooden doors, and cabinetry can better understand how different surfaces and materials interact within a complete interior. This can simplify coordination for clients developing a unified design language across multiple rooms.
The system is well suited to open-plan residential kitchens where the cabinet façade remains visible from the dining or living area. Its handleless design and low-saturation finishes help the kitchen blend with architectural surfaces rather than appearing as a separate furniture installation.
Luxury apartments can benefit from the full-height cabinet composition, integrated appliance planning, and premium material combinations. In developments where visual consistency is important, standardized production can maintain a common design language while allowing adjustments for different unit layouts.
Contemporary duplex residences and private homes may use the system to create a strong central social hub. Islands can provide preparation space, seating, storage, and informal interaction. Integrated lighting and hidden power points support both everyday cooking and entertaining.
The collection is also appropriate for interior projects where sintered stone, wood veneer, glass, and metal are used together. The available door finishes can be coordinated with flooring, internal doors, wall panels, and other architectural elements. This makes it possible to create a more unified material palette throughout the residence.
For contractors and developers, the product’s project-based pricing methods can simplify commercial evaluation. Pricing may be calculated by linear meter, projected area, or itemized special modules, depending on the scope and procurement preference. A detailed schedule should identify standard cabinets, tall units, islands, worktops, lighting, hardware upgrades, appliances, delivery, and installation requirements.
A successful bespoke kitchen begins with accurate information. The design team should collect site dimensions, wall conditions, ceiling heights, window and door positions, plumbing routes, electrical points, ventilation requirements, structural constraints, and appliance technical drawings. These details establish the framework for cabinet planning.
The next stage is functional zoning. The designer identifies washing, preparation, cooking, refrigeration, storage, waste sorting, and social areas. The desired workflow is then translated into an I-shaped, L-shaped, U-shaped, island, or combined configuration. At this point, the user’s height, habits, preferred storage locations, and accessibility requirements should also be considered.
Material and color selection follows the spatial planning stage. Touch-matte grey, matte white, smoked oak, glass, and other finishes can be assigned to specific elevations or combined to define tall units, islands, or feature sections. Countertop color and edge details should be evaluated at the same time because they strongly influence the final composition.
Hardware and internal organization should be selected before shop drawings are finalized. Drawer heights, pull-out baskets, corner trays, internal lighting, waste bins, appliance doors, and hidden outlets all require space. Adding these elements late can cause conflicts with shelves, pipes, or electrical connections.
Approved drawings should be checked against the actual site before production. Any changes to wall dimensions, appliance models, service positions, or finish selections should be recorded formally. This step is particularly important for multi-unit projects, where a small design error repeated across many kitchens can create significant cost and schedule consequences.
Prototype approval provides an additional layer of confidence. A mockup can confirm the touch and appearance of the finish, the scale of shadow gaps, the handleless opening method, the lighting effect, the countertop transition, and the internal hardware. After approval, production can proceed according to the confirmed specification.
Correct maintenance helps preserve both the appearance and performance of the cabinet system. Cabinet doors and visible surfaces should be cleaned regularly with a soft cotton cloth and a neutral detergent. Abrasive pads, aggressive solvents, and unapproved polishing products should be avoided because they may alter the matte texture or damage protective coatings.
Water stains, grease, condiment residues, and food particles should be removed promptly. Even moisture-resistant materials perform best when spills are not allowed to remain for extended periods. Particular attention should be given to sink cabinets, dishwasher edges, countertop joints, and the lower sections of doors.
Strong acidic or alkaline cleaners should not come into direct contact with cabinet finishes or countertops. If a specialized cleaning product is required, it should be tested according to the surface manufacturer’s instructions. A mild cleaning method is generally preferable to harsh chemical treatment.
Sharp objects should be kept from striking door edges, corners, and visible panels. Impacts can damage the finish or create small breaks that become more noticeable over time. Heavy objects should also be placed according to the load capacity of the relevant shelf or drawer system.
Good indoor ventilation is beneficial, especially in kitchens exposed to steam and cooking humidity. Ventilation helps reduce condensation on doors, walls, and cabinet interiors. Range hoods and extraction systems should be used correctly to limit the accumulation of grease and moisture.
Moving hardware such as drawer slides, hinges, pull-out baskets, and corner mechanisms should be inspected and cleaned periodically. Users should avoid forcing a drawer or door if resistance develops. Early adjustment or service can prevent unnecessary damage and maintain smooth operation.
For developers, the product offers a balance between visual differentiation and repeatable supply. A distinctive minimalist kitchen can improve the perceived value of a residence, while standardized production helps control procurement and installation across multiple units. A selected standard package can be adapted to unit variations without abandoning the overall design identity.
Contractors benefit from technical coordination, appliance integration, organized packaging, and clear component specifications. When cabinet dimensions are based on approved drawings, the risk of improvised site modifications is reduced. This can improve labor efficiency and help maintain the quality expected by the client or design consultant.
Distributors can use the system as a customizable product platform rather than a single fixed model. Different markets may require different colors, panel materials, hardware levels, countertop types, and environmental certifications. The available options allow distributors to develop packages for premium residential, project, renovation, or design-led customers.
The minimum order structure also supports staged business development. One set may be used for a showroom or mockup, while project orders can be organized from twenty sets upward. Rapid prototyping provides a practical way to test the product, confirm the finish, and present a physical example before committing to a larger order.
OEM and ODM customization further support international partners that need private-label products, localized dimensions, or market-specific configurations. The manufacturer’s experience with global partners and export projects can help create a more stable cooperation framework, although final lead times, documentation, packaging, and installation responsibilities should always be defined in the commercial agreement.
Sustainability in cabinetry involves more than the use of a particular board or certification. A durable product that remains functional and attractive for many years can reduce replacement frequency and associated waste. Stable carcass materials, reliable hardware, moisture resistance, repairable components, and replaceable doors all contribute to a longer useful life.
The availability of FSC-certified materials enables responsible sourcing where required. CARB Phase 2 and EU E0 grade options support lower-emission material specifications for projects with indoor air quality objectives. Water-resistant construction can also reduce premature disposal caused by swelling or delamination in vulnerable areas.
Efficient production contributes to material utilization by improving cutting accuracy and reducing avoidable waste. Automated manufacturing systems can repeat approved dimensions with greater consistency, while project planning based on accurate drawings helps reduce incorrect components and rework.
Packaging choices also matter. Flat-pack transport can improve shipping efficiency by using container space more effectively. Fumigation-free crates for glass doors and islands provide protection without relying on conventional fumigation processes. The best packaging strategy should balance protection, material use, recycling potential, and the risk profile of the shipment.
Long-term sustainability ultimately depends on how the kitchen is used and maintained. Users who clean surfaces correctly, address leaks promptly, maintain hardware, and avoid unnecessary impacts can significantly extend the service life of the installation.
The Skyline Italian minimalist touch-matte integrated bespoke kitchen cabinet system brings together several qualities that are often separated in the market. It provides a refined architectural appearance, but it is also engineered for moisture resistance, ergonomic planning, appliance coordination, storage efficiency, and project delivery.
Its handleless façade creates a calm and contemporary visual language. Its touch-matte finish adds tactile sophistication and helps reduce visible fingerprints. Its material options allow the design to be adapted to different budgets and interior concepts. Its moisture-resistant carcasses and sealed edge options provide additional protection in demanding zones.
The reinforced undermount sink structure addresses a common area of weakness in kitchen construction. Precision appliance allowances and heat dissipation gaps support better integration. Concealed lighting, smart opening systems, hidden power outlets, and premium storage accessories provide a path toward a more intelligent and comfortable kitchen experience.
Behind the product is a manufacturing organization with a long operating history, substantial production facilities, German imported equipment, automated quality control, international export experience, and the ability to support rapid prototyping. These strengths are important because premium design must be matched by reliable execution.
For homeowners, the system offers a highly personalized kitchen that is visually unified and practical to use. For architects and designers, it provides a flexible material and planning platform. For contractors and developers, it offers project scalability, technical coordination, and standardized production. For distributors, it creates opportunities for customized product packages suited to different markets.
The strongest value of the collection lies in its integrated character. Every major element, from the surface finish and carcass material to the sink reinforcement, appliance opening, lighting, hardware, packaging, and inspection process, contributes to the performance of the complete kitchen. This makes it more than a set of cabinet boxes: it is a coordinated interior system designed for modern living and professional project delivery.
It represents an Italian architectural minimalist style with a modern premium social kitchen character. The design uses handleless fronts, low-saturation touch-matte surfaces, clean horizontal and vertical lines, and integrated full-height storage to create a continuous architectural appearance.
Yes. The system supports I-shaped, L-shaped, U-shaped, island, wall, base, and tall cabinet configurations. Cabinet heights, widths, storage modules, worktop dimensions, appliance openings, and internal fittings can be customized according to site measurements, ergonomics, and technical drawings.
They are designed with moisture-resistant and waterproof material options, including premium moisture-resistant plywood and high-density waterproof OSB. Critical areas such as under-sink units can use higher-protection board or multilayer solid wood specifications. Correct installation and prompt spill removal remain necessary for long-term performance.
Available options include anti-fingerprint excimer touch-matte lacquer or PET, high-gloss lacquer, melamine, solid wood, wood-grain finishes, and ultra-narrow aluminum-framed tinted grey glass doors. Colors may include elegant grey, matte white, smoked oak, and custom selections.
Yes. Dishwasher, steam oven, built-in refrigerator, oven, microwave, and other appliance openings can be planned from technical drawings. Dedicated ventilation and heat dissipation gaps can be included where required, helping improve both appearance and appliance operating conditions.
The standard hardware package can include Austrian Blum soft-close hinges, heavy-duty concealed Tandembox systems, and Germany Kesseböhmer pull-out baskets. Other hardware can be specified according to the project’s functional, aesthetic, and budget requirements.
Optional upgrades include Servo-drive electronic opening systems, concealed integrated linked dimmable lighting, sensor-activated illumination, pop-up hidden power outlets, and built-in LeMans corner trays. These features can be applied selectively to areas where they provide the greatest practical benefit.
The main options are 20-millimeter high-hardness food-grade luxury sintered stone and antibacterial, anti-impact high-purity quartz stone. Final selection should be coordinated with the sink, appliance layout, edge profile, and cabinet reinforcement.
One set can be produced for a mockup or sample application, while the stated project minimum is twenty sets. Exact quantities, product variations, and packaging arrangements should be confirmed for each order.
Pricing can be calculated by linear meter, projected area, or a combination of the selected cabinet units and itemized special modules. A complete quotation should identify finishes, hardware, countertops, lighting, appliances, delivery, and installation responsibilities.
Yes. High-capacity standardized production is intended to support projects involving hundreds or thousands of units. Standardized quality control can help maintain consistency, while flexible customization allows the system to accommodate different floor plans and unit types.
Available specifications may include CE and ISO-related compliance, CARB Phase 2, EU E0 grade, and FSC-certified materials. Documentation should be verified for the exact configuration, material, and project requirements before purchase.
Use a soft cotton cloth and a neutral detergent. Remove grease, water stains, food residues, and condiments promptly. Avoid abrasive pads and direct contact with strong acidic or alkaline cleaners, which may damage the finish or alter its texture.
Important information includes accurate site dimensions, civil and MEP drawings, appliance technical drawings, ceiling and wall conditions, plumbing and electrical locations, selected materials, hardware requirements, countertop details, and approved shop drawings.
It combines bespoke dimensions with standardized manufacturing, moisture-resistant construction, integrated appliance planning, reinforced undermount sink support, advanced storage hardware, optional smart functions, international material specifications, and project-oriented packaging. This creates a more complete solution than a basic fixed-module kitchen.
1. Product specification and technical information for the Skyline Italian minimalist touch-matte integrated bespoke kitchen cabinet system.
2. Manufacturer-provided information concerning cabinet materials, edge banding, hardware, countertops, customization, packaging, and delivery.
3. Manufacturer profile and company information concerning production facilities, export experience, prototyping capability, quality inspection, and annual capacity.
4. General principles of ergonomic kitchen planning, including washing, preparation, cooking, refrigeration, storage, and circulation zones.
5. General guidance on moisture-resistant wood panels, edge protection, undermount sink support, and cabinet maintenance.
6. General technical considerations for built-in appliance ventilation, heat dissipation, electrical coordination, and installation planning.

We provide customers with sustainable and eco-friendly
engineered wood solutions and services.
Choose DEIF for the perfect blend of
performance and aesthetics.
