


 English
 Español
 عربى
عربى

Get Social
Choose DEIF for the perfect blend of
performance and aesthetics.
 Get Free Sample

Content
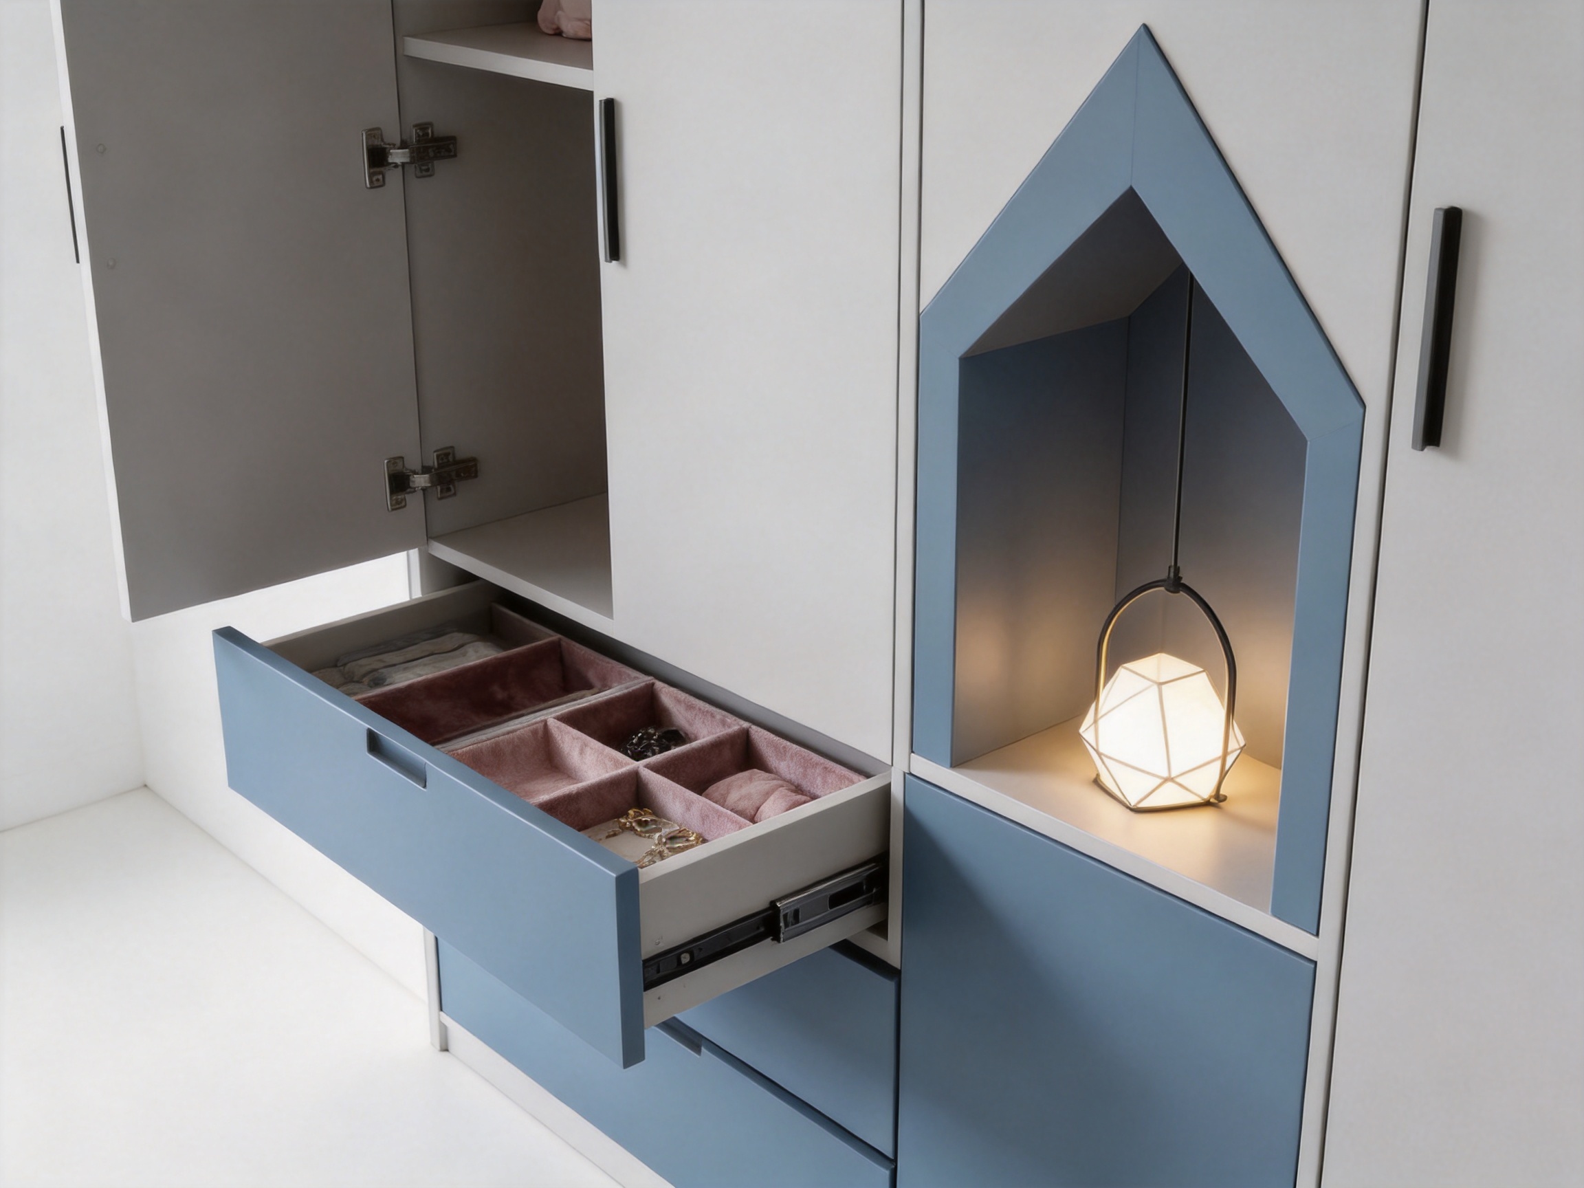
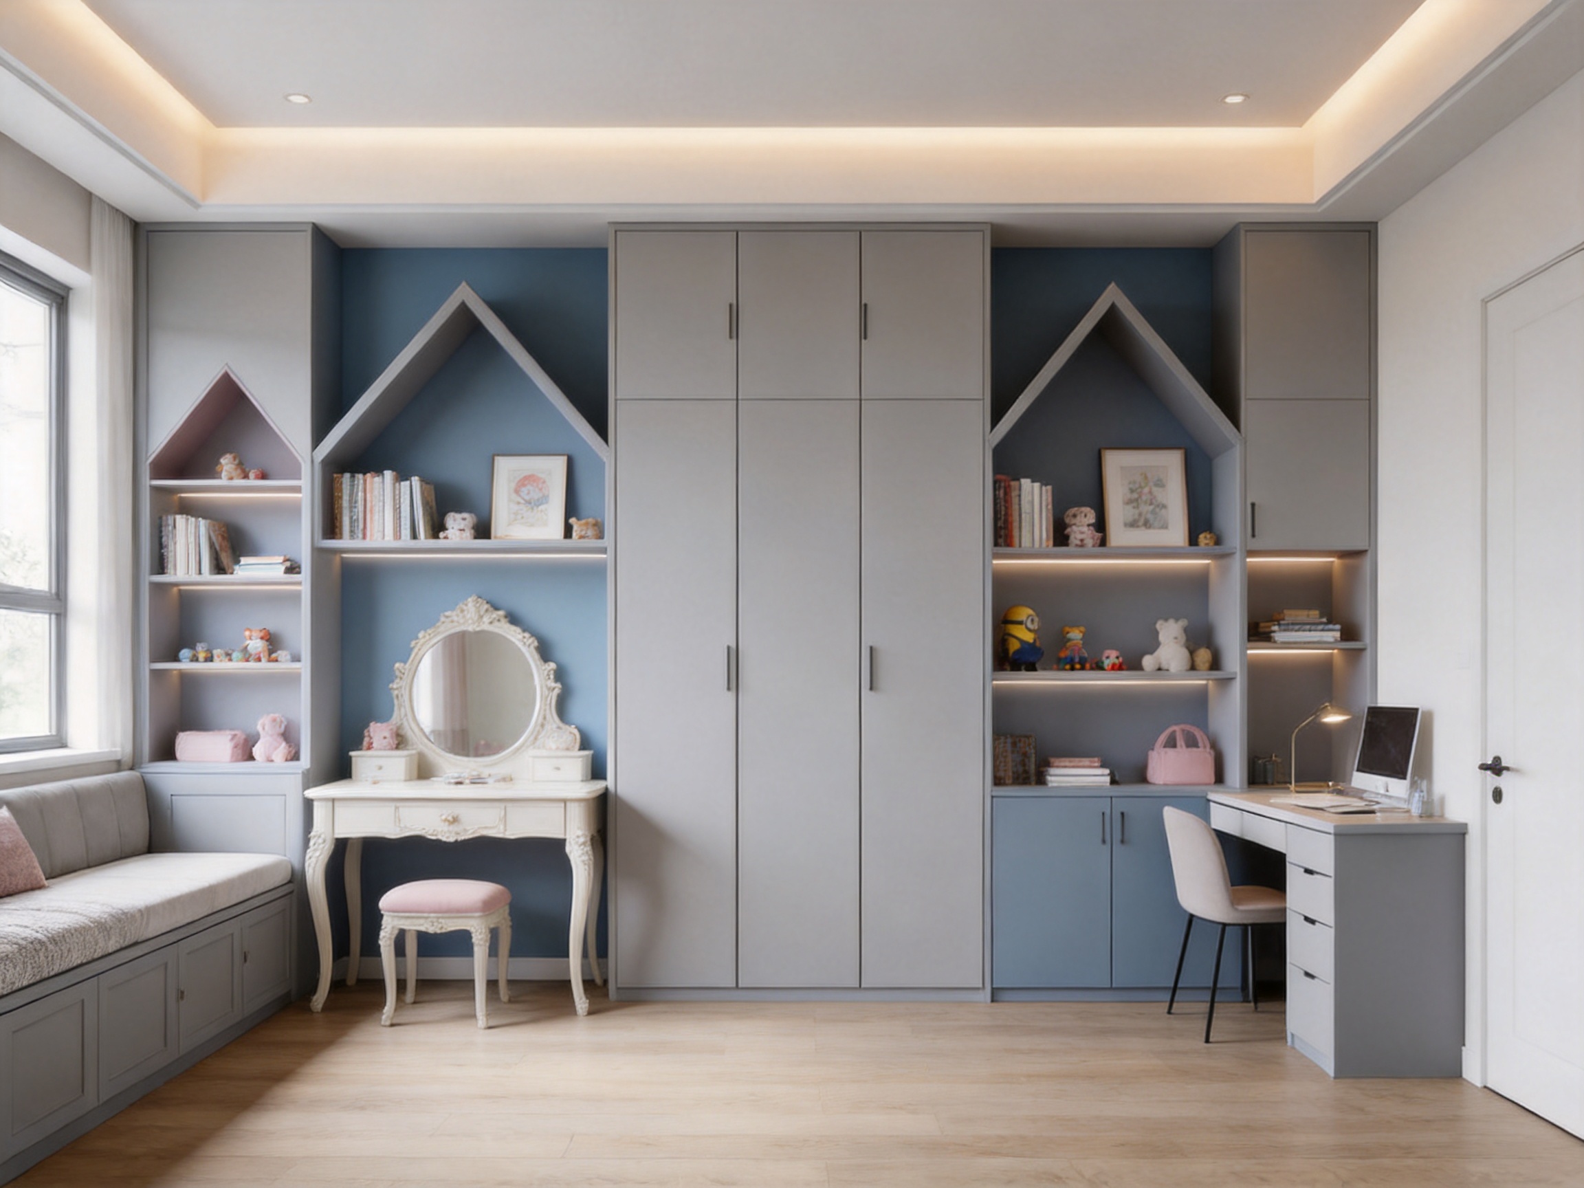
A well-designed girls’ room should do more than provide a bed, a wardrobe, and a study surface. It should support changing routines, encourage independence, make everyday organization easier, and create an atmosphere in which a child can grow comfortably. The Morning Star premium grey and fog blue pointed-roof array minimalist bespoke girls’ room addresses these needs through a coordinated architectural interior system that combines storage, study, dressing, display, and relaxation functions within one carefully planned composition.
Rather than treating each cabinet as an isolated item of furniture, this solution brings full-height wardrobes, pointed-roof house-shaped display structures, a French-style dressing table, a bay window lounge cabinet, and a study desk into a unified arrangement. The result is a room with a clear visual order and a high degree of functional integration. Its premium grey and fog blue palette gives the room a calm, sophisticated character, while the pointed-roof forms introduce a gentle fairytale reference without relying on excessive decoration.
The design is especially suitable for large residential homes, growth-oriented children’s bedrooms, luxury apartment projects, villas, and customized interiors that require a close relationship between storage and architectural planning. It can also be adapted for developers, interior designers, contractors, hospitality projects, and furniture distributors seeking a distinctive yet practical children’s room concept.
Children’s rooms change significantly over time. A young child may need open display space for toys, picture books, and decorative objects. A school-age child may require a dedicated study desk, organized stationery storage, and space for clothing and school supplies. A teenager may value a more mature dressing area, larger wardrobe capacity, discreet accessory storage, and a calmer visual environment.
The Morning Star concept is designed around this progression. Its structure supports multiple daily activities without making the room appear crowded. The wardrobe manages clothing and larger personal belongings. The study desk creates a focused place for reading and homework. The dressing table provides a personal grooming area. The bay window lounge cabinet makes use of an otherwise underutilized zone, while the pointed-roof display array offers an attractive place for books, collectibles, framed artwork, and decorative pieces.
This multifunctional arrangement provides a significant advantage over conventional bedroom furniture sets. Standard products are often purchased separately, leaving gaps between units, inconsistent colors, mismatched hardware, and unused wall areas. By contrast, a bespoke integrated system is developed according to the floor plan, wall conditions, ceiling height, window position, and intended circulation routes. Each component is coordinated before production, allowing the complete room to function as a single interior composition.
Integration also improves long-term usability. Door positions, shelf heights, drawers, lighting provisions, and storage compartments can be planned around the child’s actual habits. Frequently used items can be placed within easy reach, while seasonal clothing, luggage, and less frequently used belongings can be assigned to higher or deeper storage zones. This approach encourages children to participate in organizing their own room and gradually develop independent living habits.
The most recognizable feature of the room is the array of pointed-roof, house-shaped display structures. These forms create a subtle architectural rhythm across the wall and give the storage system a memorable identity. Their profile recalls the outline of small homes, making the room feel personal and imaginative without becoming visually childish.
Unlike heavily themed children’s furniture, the pointed-roof array is intentionally restrained. It does not depend on cartoon graphics or temporary motifs that may become unsuitable as the child grows. Instead, the design uses proportion, color, geometry, and layered depth to establish character. This allows the room to remain attractive during different stages of childhood and adolescence.
The array structures can be used in several ways. Open compartments may display books, trophies, toys, artwork, or carefully selected accessories. Closed sections can conceal less attractive daily necessities. A mixture of open and closed storage introduces visual balance and prevents the entire wall from appearing either too busy or too plain.
From a design perspective, the pointed-roof modules also soften the strong verticality of full-height wardrobes. Tall cabinets provide excellent storage efficiency, but a continuous wall of rectangular doors can feel rigid. The roof-shaped forms interrupt that rigidity and create a layered skyline, adding visual interest while maintaining a disciplined overall composition.
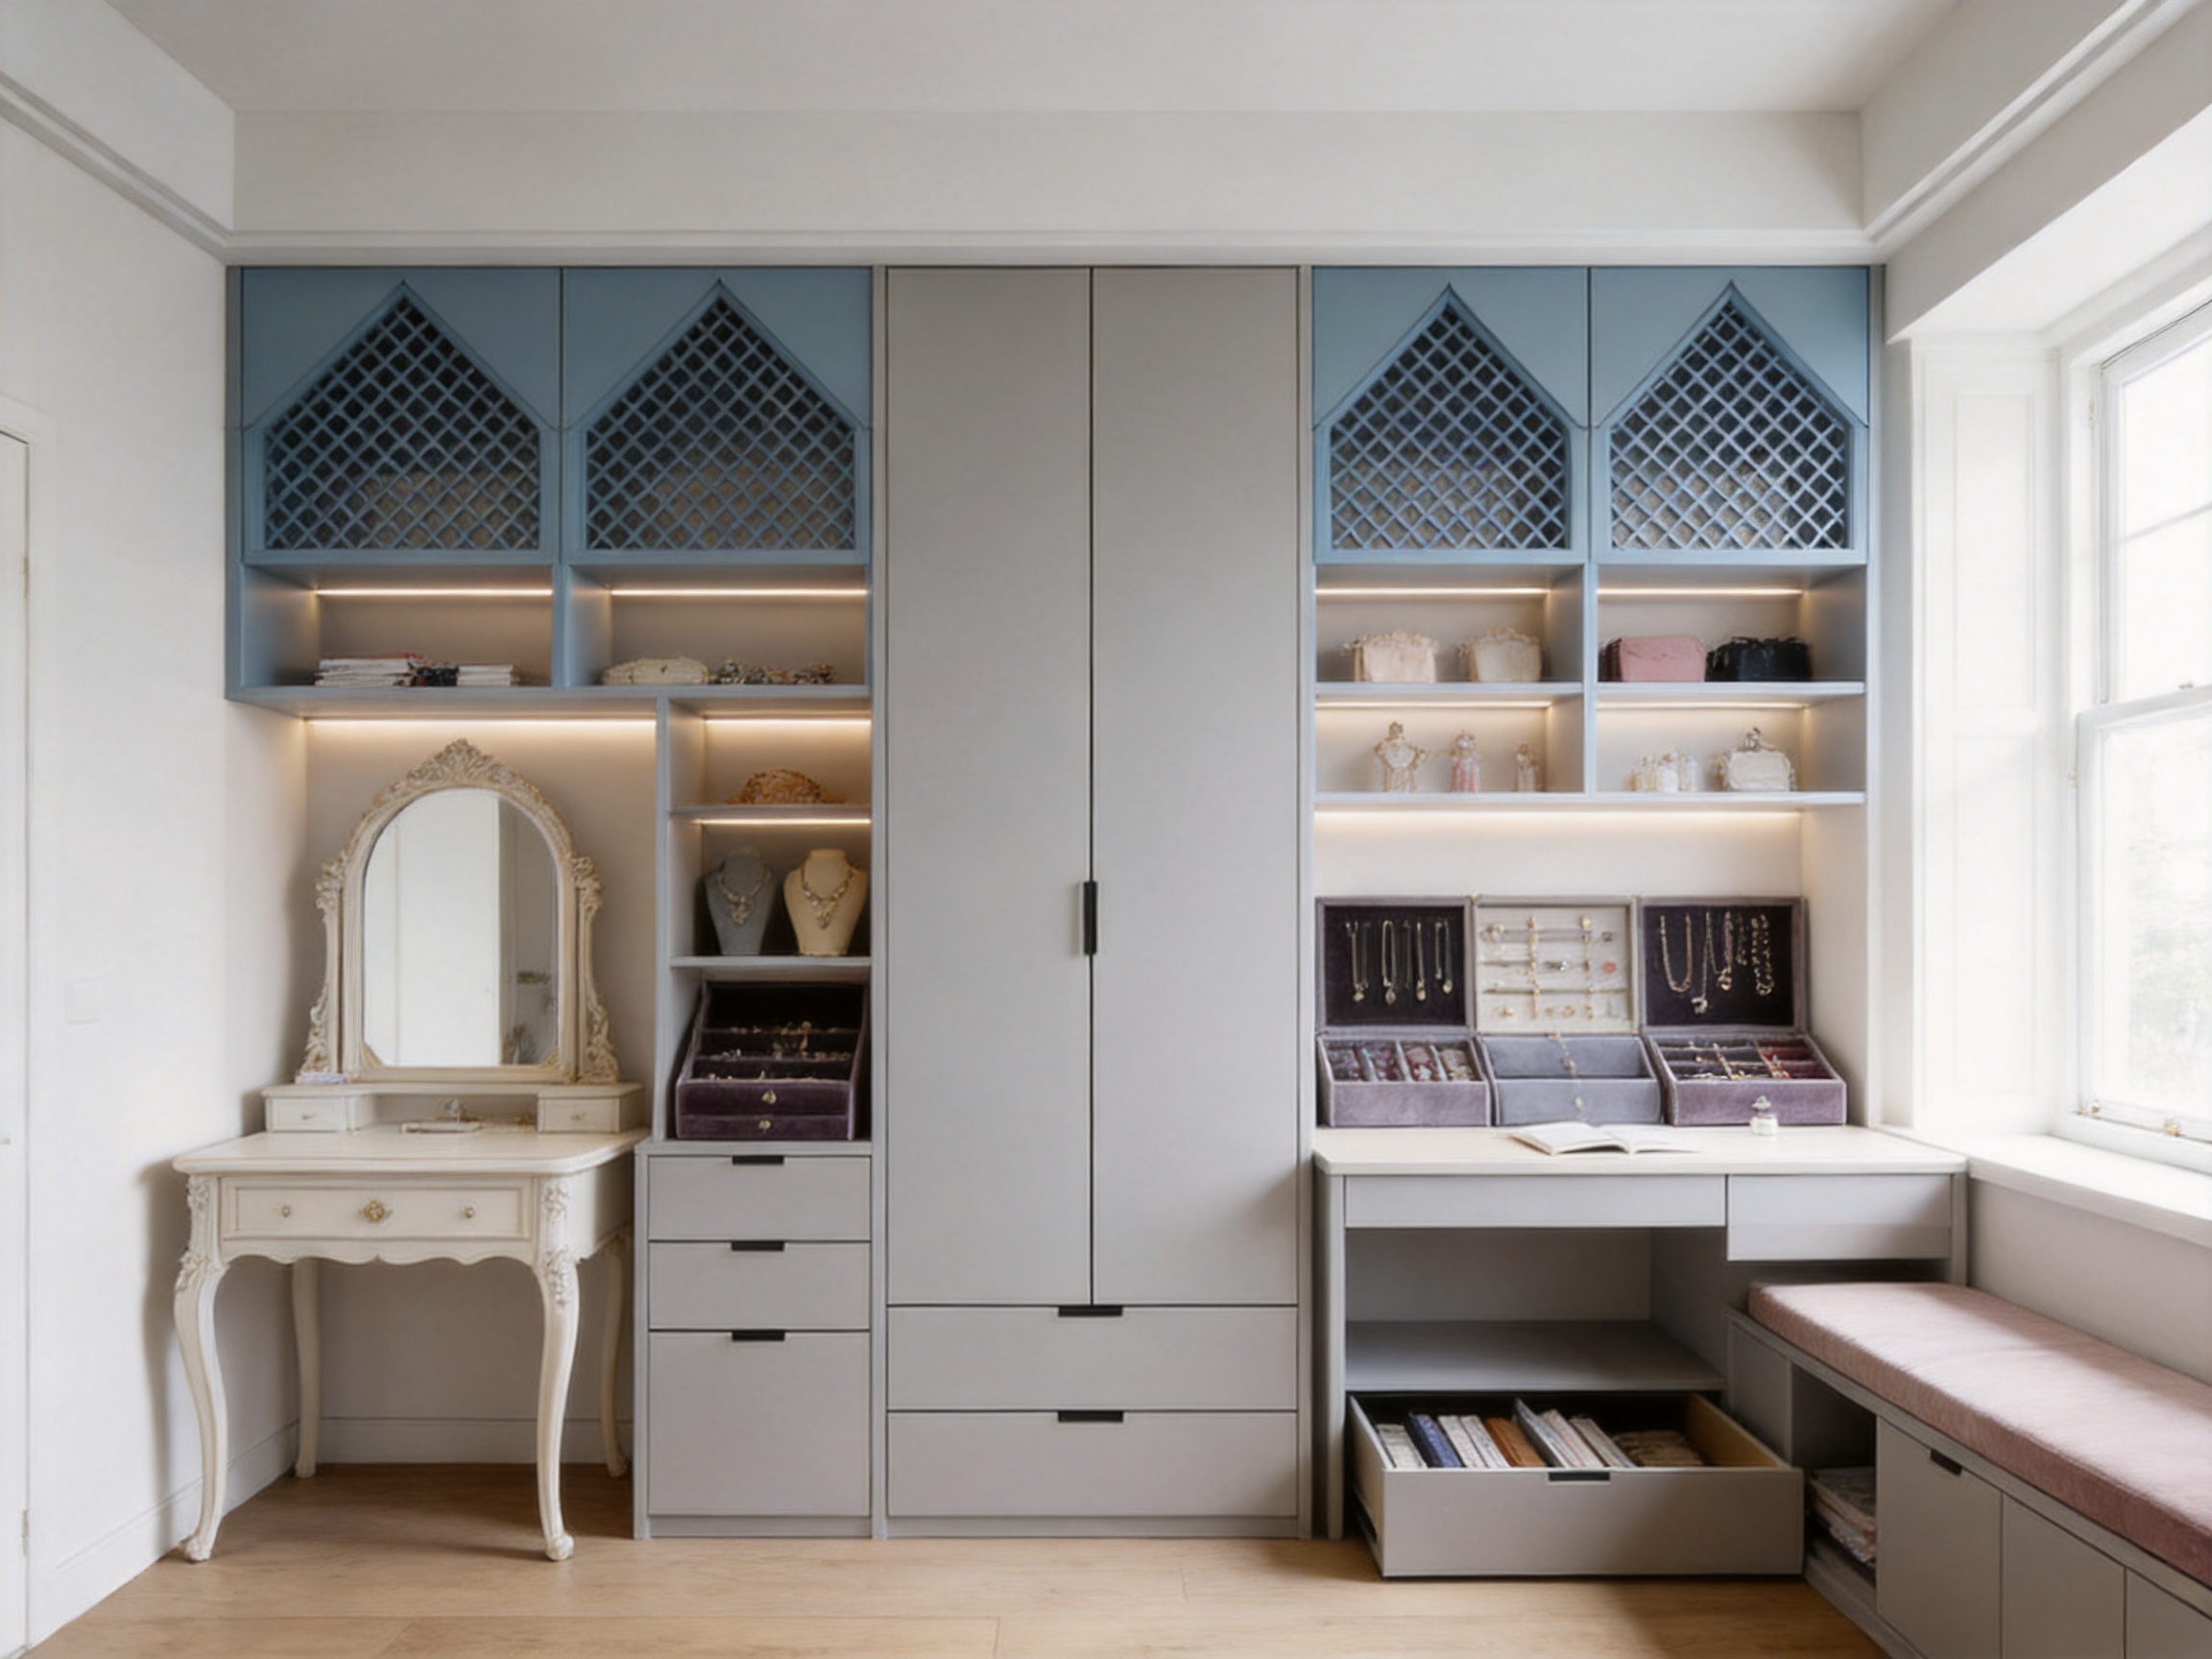
The blue grille back panels add another level of depth. Their linear structure strengthens the facade and provides a contrast against the premium grey cabinetry. Depending on the project layout, the grille zones can also support decorative lighting, small shelves, or framed accessories. This creates a more refined display effect than simply placing freestanding shelves against a wall.
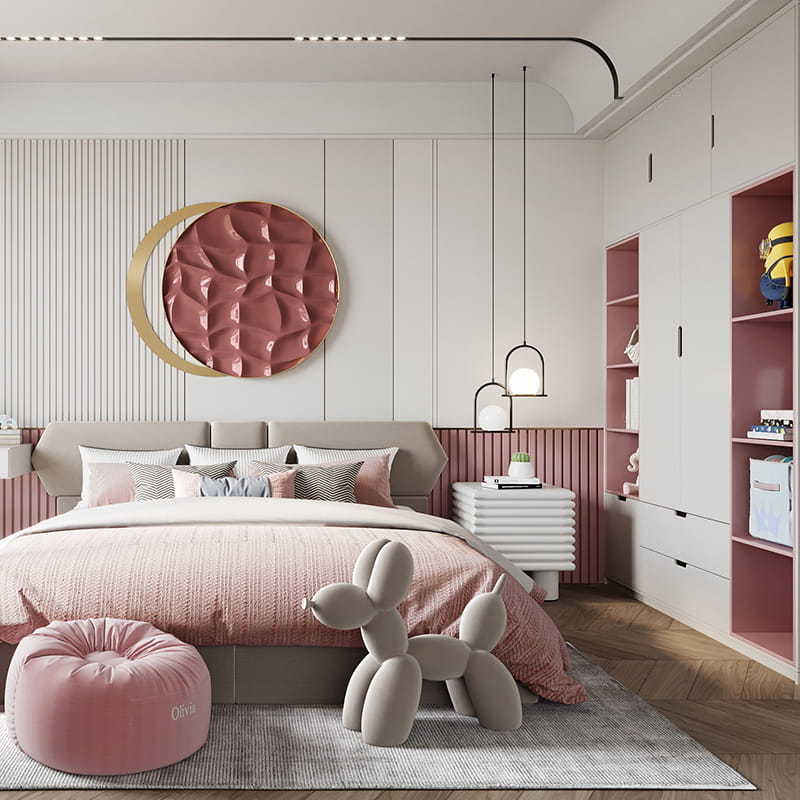
Morning Star Premium Grey & Fog Blue Pointed-Roof Array Minimalist Bespoke Girls Room
Color plays a central role in the atmosphere of this room. Premium grey establishes a stable and mature base, while fog blue adds softness and emotional warmth. Together, these colors form a controlled contrast that is more sophisticated than a single-color furniture arrangement and more enduring than highly saturated children’s colors.
Premium grey is particularly effective for large cabinet surfaces because it reduces visual heaviness while maintaining a sense of quality. It can coordinate with light wood flooring, pale stone, neutral carpets, white walls, and muted textiles. Fog blue provides a gentle focal tone that can be introduced through grille panels, selected cabinet fronts, display backings, or accessory details.
The Morandi-inspired palette is suitable for contemporary homes because it avoids excessive visual stimulation. A child’s room already contains many colors through books, toys, clothing, artwork, and bedding. A calm architectural background allows these changing items to appear naturally without creating disorder. The room can therefore evolve through textiles and accessories while the core cabinetry remains relevant.
The color system is also customizable. Projects may specify alternative combinations such as pearl white with healing soft pink, or other coordinated tones selected by an interior designer. This flexibility is valuable for developers and project owners who need to adapt the same design language to different room orientations, client preferences, or residential styles.
Color matching is managed as part of the overall production process rather than treated as an afterthought. Door surfaces, carcass panels, edge banding, grille panels, handles, lighting details, and related built-in elements can be reviewed as a complete sample set. This helps reduce inconsistencies between components and supports a more unified final installation.
The wardrobe is the central storage element, but its role extends beyond clothing organization. It is integrated with the dressing table, bay window lounge cabinet, study desk, and display array to form a continuous or visually coordinated wall system. This approach makes better use of the available room envelope and reduces the number of independent furniture pieces that occupy the floor.
The integrated dressing table can be designed with drawers, accessory compartments, a mirror area, and task lighting provisions. Its French-style influence may be expressed through arched details, refined handles, or carefully proportioned framing. These details are balanced with the minimalist cabinet structure so that the dressing area feels elegant rather than overly ornate.
The bay window lounge cabinet is another practical element. Bay windows often present a planning challenge because they create a recess that cannot easily accommodate standard furniture. By designing the cabinet around the window geometry, the space can become a useful lounge, reading, display, or storage zone. Drawers or lift-up compartments below the seating area may provide additional capacity without interfering with the window’s visual access.
The study desk is planned as part of the same system. Its height, depth, drawer configuration, and relationship to natural light can be adjusted according to the room’s intended user. The desk may include open shelves for regularly used books, concealed cable routes, task-lighting provisions, and drawers for stationery. Integrating the desk with the wardrobe avoids the common problem of buying a separate table that later blocks doors or creates awkward circulation.
This coordinated planning process is an important advantage over ready-made competitors. A prefabricated furniture set typically offers fixed widths, fixed module combinations, and limited adaptation to walls or windows. The bespoke solution is instead developed from project drawings and floor plans. Base dimensions are customized according to the actual site, allowing the installation to respond to irregular walls, structural columns, ceiling conditions, and required clearances.
| Design Element | Primary Function | Customization Opportunity |
| Full-height wardrobe | Clothing, linens, personal belongings, and concealed storage | Door layout, internal fittings, height, width, and finish |
| Pointed-roof display array | Open display for books, toys, artwork, and accessories | Module quantity, spacing, depth, grille backing, and lighting |
| French-style dressing table | Grooming, accessory organization, and personal use | Mirror design, drawers, handles, surface finish, and lighting |
| Bay window lounge cabinet | Seating, reading, relaxation, and concealed storage | Window dimensions, cushion height, drawers, and cabinet depth |
| Study desk | Homework, reading, creative work, and computer use | Desk height, cable management, shelving, drawers, and lighting |
Children’s furniture must be evaluated not only for appearance but also for material safety, durability, stability, and ease of maintenance. The Morning Star solution uses internationally certified lead-free and odorless water-based paint for its surface coating. This provides a child-focused finish specification and supports healthier indoor environmental conditions when compared with finishes that may release stronger odors during or after installation.
Water-based coating technology is particularly appropriate for bedrooms because the room is occupied for extended periods and often has limited air movement. A low-odor surface makes the installation process more comfortable and reduces disruption to the household. The coating also supports a clean, refined appearance across large door panels and decorative components.
The surface is further enhanced with a stain-resistant and oil-resistant nano coating. Children’s rooms are active spaces where cabinet surfaces may come into contact with fingerprints, food residue, colored pencils, crayons, dust, and everyday household marks. The treatment helps reduce the penetration of surface contaminants and makes routine cleaning easier.
In practical use, many light marks can be removed with a damp, soft cloth. This does not eliminate the need for proper care, but it reduces the time and effort required to maintain a fresh appearance. Easy-clean surfaces are a clear advantage over porous or poorly sealed finishes that absorb marks and become difficult to restore.
The selected board options include 18-millimeter solid wood plywood and eco-friendly high-density particle board, depending on the project specification. Side panels and shelves are specified at 18 millimeters, while the back panel is specified at 9 millimeters. These dimensions provide a practical balance between structural performance, storage capacity, material efficiency, and visual proportion.
PUR eco-friendly waterproof edge banding is available to protect exposed board edges from moisture and everyday impact. Seamless laser edge banding can also be selected for projects requiring a particularly refined appearance. Well-finished edges are important in children’s rooms because they reduce rough transitions, improve resistance to wear, and support a more comfortable tactile experience.
Tall storage furniture must be securely anchored, especially in a child’s room. The Morning Star system includes heavy-duty invisible anti-tipping anchors designed to connect the cabinets to the wall while preserving the clean visual appearance of the installation. The anchoring hardware is architecturally reinforced to provide strong resistance against tipping forces.
Anti-tipping protection is not merely an optional accessory. Children may climb, pull drawers, hang from handles, or place weight on lower shelves. A tall cabinet that is not properly secured can become dangerous under these conditions. The use of concealed wall-mounted hardware helps keep the system stable while avoiding visible brackets that might interrupt the design.
Correct installation remains essential. Wall construction, anchor selection, cabinet positioning, and fixing points should be evaluated by qualified installers. Masonry, concrete, drywall, and other substrates may require different fixing solutions. The project team should also confirm the location of electrical lines, plumbing, and other concealed services before drilling.
The integrated design offers an additional stability advantage because multiple cabinet sections can be coordinated as one installation. When properly connected and anchored, the system is less likely to shift or develop uneven gaps than a collection of independent freestanding units.
Noise and finger safety are often overlooked in furniture specifications. A child opening a wardrobe late at night can disturb other family members if the doors slam or the hinges produce sharp sounds. The Morning Star solution uses top-grade damping hinges and silent guide rails to support controlled and quiet movement.
The hardware has undergone hundreds of thousands of opening and closing tests, demonstrating a focus on repeated daily use. Soft-close mechanisms slow the final stage of movement, reducing impact on the cabinet structure and helping doors close smoothly. Silent guide rails improve the experience of drawers and sliding components, while properly adjusted gaps reduce the likelihood of accidental finger pinching.
Hardware quality also affects long-term perception. Even a beautifully finished cabinet can feel inexpensive if its doors sag, drawers scrape, or hinges become noisy after a short period. Durable concealed hangers, hinges, and rails help preserve the original sense of precision. The standard hardware offering includes Blum soft-close concealed hangers and hinges, while DTC minimalist aluminum wardrobe rods may be selected according to project requirements.
Hardware can be customized for different markets and performance expectations. Designers may specify alternative handle profiles, aluminum components, drawer systems, or lighting controls. The important principle is that the hardware should be matched to the weight, frequency of use, and intended function of each component rather than chosen solely for appearance.
Small personal items are among the easiest belongings to lose. Hair clips, earrings, bracelets, ribbons, watches, and other accessories can quickly become mixed together in a conventional drawer. The integrated dressing area addresses this issue with velvet jewelry drawers and multi-compartment boxes that give small items dedicated locations.
Velvet-lined storage helps protect delicate accessories from scratches while providing a soft, organized surface. Dividers can separate items by type, size, or frequency of use. This is especially helpful for children who are learning to manage personal belongings independently. When every item has a visible location, tidying becomes a simple routine rather than a frustrating search.
Accessory storage also improves the visual quality of the room. Small items do not need to remain scattered across the dressing table or exposed on open shelves. The room can retain its minimalist character while still providing convenient access to frequently used personal pieces.
The configuration can be adapted according to age and lifestyle. A younger child may need compartments for hair accessories and small toys, while an older child may prefer larger drawers for cosmetics, jewelry, stationery, or electronic accessories. Internal fittings can therefore be designed as part of the growth strategy rather than fixed permanently to one stage of use.
The quality of a customized interior depends on more than the design concept. It also depends on the manufacturer’s ability to translate drawings into repeatable, accurate, and stable components. Suzhou Dicosbo Wood Co., Ltd., operating under the DEIF wood solutions platform, has specialized in wood flooring, wooden doors, and custom cabinet solutions since 1999.
The company operates production facilities covering approximately 20,000 square meters and has more than ten years of export experience. Its manufacturing capacity includes approximately 2,400,000 square meters of flooring annually and 5,000 sets of doors. Although the Morning Star project is a cabinet and room system, this broader wood manufacturing background contributes valuable knowledge in board processing, surface finishing, quality control, packaging, and international project coordination.
German imported production lines and automated quality control systems support dimensional consistency and process stability. In bespoke interiors, accuracy is particularly important because cabinets must align with one another and fit the project’s actual walls. Small dimensional errors can create uneven reveals, misaligned doors, or difficult installation conditions. Automated processing and controlled inspection help reduce these risks.
The company provides OEM and ODM customization, allowing customers to submit their own concepts or adapt existing designs. This supports a wide range of business models. A distributor may request a private-label collection. An architect may need a unique room arrangement for a residential development. A contractor may require a coordinated package for multiple rooms. A furniture brand may seek a manufacturing partner for a new children’s furniture line.
Rapid prototyping is another important capability. DEIF offers 72-hour rapid prototyping for selected development requirements. Prototype work allows designers and buyers to review proportions, finishes, edge details, hardware operation, and color relationships before committing to larger production. For a design as visually specific as the pointed-roof array, early prototype review can be especially valuable.
The company applies a three-step quality inspection process. While the exact internal checkpoints may vary by project, a structured quality system generally evaluates incoming materials, production accuracy, and completed goods before shipment. This approach helps identify problems at the earliest practical stage and prevents defective components from moving through the entire manufacturing cycle.
For international customers, stable documentation and compliance are also important. The company’s product and material capabilities support standards and certifications including CE, FSC, CARB Phase 2, EU E0 grade, and ISO 9001, subject to the specification and certification scope of each order. These credentials help project stakeholders evaluate environmental, safety, and quality requirements in different markets.
The strongest competitive advantage of this room system is the relationship between design and manufacturing. Many furniture suppliers can provide attractive images, while others can manufacture basic cabinets at competitive prices. Fewer can combine architectural customization, child-focused safety features, integrated functions, export experience, and controlled production within one coordinated service.
Conventional modular furniture generally limits the customer to standard widths and preset colors. This can lead to filler panels, unused gaps, awkward transitions around windows, and a visual composition that does not fully suit the room. The bespoke Morning Star approach uses the floor plan and project blueprints as the starting point. As a result, storage volume can be increased, difficult spaces can be used more effectively, and the final arrangement can appear built into the architecture.
Another advantage is visual longevity. Strongly themed children’s furniture may appeal to a narrow age group but can quickly feel outdated. The Morning Star design uses soft color blocking, restrained French-style details, geometric display forms, and minimalist proportions. These elements create a room that can evolve through changes in bedding, artwork, lighting, and accessories without requiring a complete renovation.
Maintenance is also easier than with many decorative alternatives. The nano-coated surfaces are designed to resist common stains, while the simple color palette makes small signs of wear less visually prominent. Smooth surfaces, concealed hardware, and organized internal fittings simplify regular cleaning and reduce clutter.
Safety is integrated into the construction rather than added solely through warnings or optional accessories. Non-toxic water-based paint, reinforced anti-tipping anchors, soft-close hinges, silent rails, and anti-pinch movement work together as a practical safety system. These features do not replace adult supervision, but they reduce avoidable risks in daily use.
For professional buyers, supply capability is a further differentiator. A manufacturer with experience in flooring, doors, and cabinets can support coordinated interior packages rather than supplying one isolated product category. This is valuable for residential developers, hospitality operators, construction companies, and design studios seeking consistency across multiple woodwork applications.
The standard specification is designed to provide a balance of quality, flexibility, and project adaptability. Door surfaces may use minimalist pure white anti-fingerprint PET finish or premium grey touch-matte lacquer, with additional colors available for customization. The selected finish can be matched to the broader interior palette and the desired tactile character.
The carcass may be produced using 18-millimeter solid wood plywood or eco-friendly high-density particle board. Plywood can be selected where a layered wood structure and strong screw-holding performance are priorities. High-density particle board may be preferred for certain cost-controlled or large-volume projects, provided the required environmental and performance specifications are met.
Side panels and shelves use an 18-millimeter thickness specification, while 9-millimeter back panels support efficient construction and clean rear closure. These values may be adjusted where engineering conditions, room height, unusual spans, or project standards require a different configuration.
PUR waterproof edge banding provides a durable edge treatment, while seamless laser edge banding offers a refined alternative with minimal visible adhesive lines. The choice can depend on project budget, visual expectations, production requirements, and the preferred maintenance standard.
Standard dimensions are not fixed because the system is developed according to the floor plan and project blueprints. Pricing may be calculated by projected area or unfolded area, depending on the commercial arrangement. The minimum order quantity may be one set for a mockup and twenty sets for a project, making the solution suitable for both sample development and larger residential or commercial programs.
| Specification Category | Available or Standard Option | Project Consideration |
| Door surface | Anti-fingerprint PET or touch-matte lacquer | Selected according to color, tactility, cleaning needs, and budget |
| Carcass material | 18 mm solid wood plywood or high-density particle board | Chosen according to structural, environmental, and cost requirements |
| Board thickness | 18 mm side panels and shelves; 9 mm back panels | May be reviewed for unusual spans or engineering conditions |
| Edge treatment | PUR waterproof edge banding or laser edge banding | Supports moisture resistance and refined appearance |
| Color system | Premium grey and fog blue; alternative coordinated palettes | Can be matched to the interior design and target market |
| Dimensions | Customized by floor plan and project drawings | Allows adaptation to walls, windows, ceilings, and circulation |
| Order quantity | One set for mockup or twenty sets for project orders | Suitable for prototype evaluation and scaled production |
Lighting can make the pointed-roof array and blue grille panels more expressive. Optional cabinet sensor shelf lighting may be added to illuminate display areas when doors are opened or movement is detected. This improves visibility and creates a gentle nighttime atmosphere without requiring bright general room lighting.
A geometric metallic illuminated pendant lamp can provide a decorative focal point above the dressing table, lounge area, or central circulation zone. Its form should be selected according to ceiling height and the child’s age, with attention to safe installation, clearance, and accessible controls.
Astronaut interstellar-themed soft furnishing frames are another optional upgrade. These accessories can introduce a sense of discovery and imagination while remaining replaceable as the child’s interests change. Because the primary cabinetry is intentionally restrained, decorative elements can be refreshed without changing the entire room system.
Lighting should be planned as part of the furniture design rather than installed randomly after production. Cable routes, transformer locations, switch positions, and access points need to be coordinated with the cabinet structure. Proper planning protects the clean appearance of the system and simplifies maintenance.
The Morning Star room is suitable for independent girls’ bedrooms in large residential homes, luxury villas, family apartments, and growth-oriented children’s spaces. It can be adapted to rooms with different proportions, window locations, ceiling heights, and storage requirements.
In a private home, the design offers a personal environment that combines study, dressing, storage, display, and relaxation. Parents can prioritize durable surfaces, safe hardware, and flexible internal fittings, while children can enjoy a room that feels distinctive and personal.
For residential developers, the integrated system can serve as a premium upgrade package or a model-room feature. A coordinated room concept can help demonstrate the value of customized interiors to prospective buyers. Repeated production across a development also benefits from standardized component logic, controlled color specifications, and documented installation procedures.
Interior designers can use the system as a foundation for a broader design narrative. The grey and blue palette may coordinate with wood flooring, painted wall panels, upholstered seating, curtains, rugs, and decorative lighting. The pointed-roof array can become a signature feature while the remaining finishes are adjusted to suit the architectural language of the home.
Contractors and project managers may benefit from the manufacturer’s ability to provide more than one category of wood product. Flooring, wooden doors, and custom cabinetry can be developed through a coordinated supply relationship. This can reduce the complexity of sourcing, simplify communication about finishes, and support a more consistent quality standard across the project.
Hospitality and serviced-residence applications may also be possible where family-oriented suites or premium children’s rooms are required. In such settings, durability, easy cleaning, safety, and efficient storage are especially important. The final specification should be adjusted to meet the relevant fire, accessibility, commercial-use, and local building requirements.
A successful bespoke installation begins with accurate information. The project team should provide floor plans, elevations, ceiling heights, window details, electrical layouts, skirting information, wall conditions, and access restrictions. Photographs and site measurements are useful during the early planning stage, but final production should be based on verified dimensions.
Designers should also identify how the room will be used. The position of the study desk should consider natural light, glare, power access, and circulation. The dressing table should have sufficient clearance for seating and comfortable movement. Wardrobe doors and drawers should open without colliding with beds, windows, or other furniture. Display compartments should be placed at appropriate heights for both accessibility and safety.
For multi-room projects, a finish schedule should record each color, board type, edge treatment, hardware model, handle, lighting component, and accessory. This reduces ambiguity between drawings, samples, purchase orders, and production documents. A physical sample or approved mockup is recommended where color accuracy is critical.
Flat-pack RTA packaging is available in heavy-duty export cartons with EPS corner protectors. Glass doors and islands, where included in a broader project, can be secured in fumigation-free wooden crates for additional ocean freight protection. Packaging choices should be reviewed according to shipment distance, handling conditions, container loading, and local delivery arrangements.
During installation, the installer should verify wall straightness, floor level, cabinet alignment, anchor positions, and door clearances. Protective films should remain in place until dusty or wet construction work has been completed. After assembly, all hinges, rails, handles, lighting connections, and anti-tipping fixings should be checked before handover.
Regular care helps preserve both the appearance and performance of the room. Panel surfaces should be wiped with a soft, dry cloth to remove dust. For light marks, use a slightly damp cloth and dry the surface afterward. Avoid abrasive pads, rough sponges, strong solvents, and excessive water.
Chemical cleaners containing alcohol or ammonia should be avoided because they may dull or weaken certain surface finishes. If a cleaning product is required, it should first be tested on an inconspicuous area and used according to the finish supplier’s instructions. Crayon and similar marks should be addressed promptly rather than allowed to remain on the surface for extended periods.
Dust can collect inside the pointed-roof structures and within the gaps of the blue grille panels. An electrostatic duster or a vacuum cleaner fitted with a soft brush attachment is appropriate for these areas. Cleaning tools should be moved gently to avoid scratching the finish or dislodging decorative items.
Cabinet hinges and sliding rails should be inspected every six months. If movement becomes less smooth or a component begins to make noise, a small amount of suitable lubricant may be applied where recommended. Over-lubrication should be avoided because excess lubricant can attract dust.
Direct sunlight should not fall on the same cabinet area for prolonged periods. Strong ultraviolet exposure may gradually affect color performance, particularly on painted or decorative surfaces. Curtains, blinds, window films, or appropriate furniture placement can help reduce uneven exposure.
Localized humidity should also be controlled. The room should be ventilated, and water spills should be wiped promptly. Cabinets should not be exposed to standing water, persistent condensation, or leaks. Stable indoor humidity supports the long-term dimensional performance of wood-based panels and reduces the possibility of swelling or finish stress.
Children should be taught not to climb on shelves, doors, drawers, or display structures. Heavy objects should be placed in lower storage areas, and anti-tipping anchors should never be removed or bypassed. These basic habits complement the safety features built into the design.
Environmental responsibility is increasingly important in residential and commercial interiors. The Morning Star solution can be specified with eco-friendly materials and certification requirements including FSC certification, CARB Phase 2, and EU E0 grade, subject to the selected material and project documentation. These standards help buyers assess responsible forestry, emissions performance, and material suitability.
FSC certification relates to responsible forest management and chain-of-custody controls for applicable wood products. CARB Phase 2 addresses formaldehyde emissions from composite wood products in relevant markets. EU E0 grade is associated with particularly low formaldehyde emission requirements in applicable material classifications. Project stakeholders should confirm the exact certificate, testing scope, validity, and product coverage before final approval.
ISO 9001 quality management practices support a systematic approach to production and continual improvement. For custom furniture, quality is not limited to the final appearance. It includes order review, drawing control, material traceability, process inspection, corrective action, packaging, and customer communication.
Using durable products can also support sustainability because longer service life reduces the frequency of replacement. A room system that can adapt to a child’s changing needs may remain useful for many years. Replaceable soft furnishings, adjustable internal storage, and timeless cabinet finishes further improve the possibility of long-term use.
For distributors, the Morning Star concept offers a strong presentation product because it demonstrates more than a single cabinet finish. It shows how a manufacturer can combine design development, material selection, hardware integration, safety planning, and full-room customization. A distributor can present the concept as a premium solution rather than competing only on the price of individual panels.
Architects and interior studios can benefit from OEM and ODM flexibility. The pointed-roof arrangement can be retained as a recognizable design feature, modified to suit a client’s concept, or used as inspiration for a new project. Color, proportions, display modules, hardware, and accessory systems can be adjusted without abandoning the underlying manufacturing logic.
Contractors may value the ability to coordinate cabinetry with other wood products. DEIF’s specialization in flooring and wooden doors supports a broader understanding of interior material relationships. A project can therefore explore matching or complementary tones across floor surfaces, door leaves, wall cabinetry, and built-in furniture.
For international orders, export experience is a practical advantage. More than ten years of export activity provides familiarity with packaging requirements, shipping coordination, documentation, and communication across different markets. The final commercial arrangement should specify lead time, sample approval, inspection procedures, packaging, delivery terms, installation responsibility, and after-sales support.
The stated production capacity allows the company to address both prototype-scale and larger project requirements. A minimum order of one set for a mockup gives a buyer the opportunity to evaluate the design before committing to a broader program, while project quantities of twenty sets support development-scale or multi-room applications.
The system combines wardrobe storage, study, dressing, display, and bay window seating within one coordinated bespoke installation. It is designed to improve space efficiency while creating a calm, refined, and growth-oriented bedroom environment.
Yes. Base dimensions are customized according to the floor plan, project blueprints, wall conditions, ceiling height, window location, and required circulation clearances. The number and dimensions of the pointed-roof display modules can also be adjusted.
No. Premium grey and fog blue form the featured palette, but other combinations can be specified. Pearl white with healing soft pink is one alternative, and project teams may request additional coordinated colors subject to finish availability and sample approval.
The available options include 18-millimeter solid wood plywood and eco-friendly high-density particle board. The appropriate choice depends on the project’s structural requirements, environmental specifications, budget, and intended use.
The surface coating uses certified lead-free and odorless water-based paint, and the cabinet surface can include a stain-resistant and oil-resistant nano treatment. These features support a child-focused specification and simplify routine cleaning. The precise certification and finish scope should be confirmed for each order.
The coating reduces the adhesion and penetration of common surface marks such as fingerprints, oil residue, and light crayon marks. In many cases, a damp, soft cloth is sufficient for cleaning. Abrasive materials and aggressive chemical cleaners should still be avoided.
Heavy-duty invisible anti-tipping anchors connect the cabinetry to the wall while maintaining the minimalist appearance. The installer must select the correct fixing method for the wall substrate and verify that all anchors are securely fitted.
The system uses damping hinges and silent guide rails designed for smooth and quiet opening and closing. These components have undergone extensive opening and closing tests, and correct installation and adjustment are important for maintaining their performance.
Yes. The dressing area can include velvet jewelry drawers and multi-compartment boxes for hair clips, jewelry, watches, ribbons, and other small personal items. The internal layout can be adapted as the child’s needs change.
Optional cabinet sensor shelf lighting, geometric metallic illuminated pendant lamps, and other lighting provisions can be included. Lighting positions, wiring, switches, and access points should be coordinated during the design stage.
One set may be produced for a mockup, while the stated project minimum is twenty sets. The final quantity, prototype arrangement, and commercial terms should be confirmed according to the project scope.
Pricing may be calculated by projected area or unfolded area, depending on the selected commercial method. Final pricing depends on dimensions, materials, finishes, hardware, lighting, accessories, packaging, delivery, and installation requirements.
Yes. OEM and ODM customization are available. Customers may provide their own drawings, adapt the Morning Star concept, or request a new design using the manufacturer’s development and production capabilities.
Applicable material and quality credentials may include FSC, CARB Phase 2, EU E0 grade, CE, and ISO 9001. The exact certificate and product coverage should be confirmed before purchase because certification scope may vary by material, component, and market.
Use a soft dry cloth for dust and a slightly damp cloth for light marks. Avoid alcohol- or ammonia-based cleaners, abrasive pads, prolonged water exposure, and harsh solvents. Dust inside the roof-shaped structures and grille gaps can be removed with a soft brush vacuum attachment.
Hinges and sliding rails should be inspected approximately every six months. Lubrication should be applied lightly and only where appropriate for the specific hardware. Any loose anchor, damaged rail, or misaligned door should be repaired promptly.
The Morning Star premium grey and fog blue pointed-roof array minimalist bespoke girls’ room is a complete interior woodwork solution rather than a conventional furniture collection. Its strength lies in the integration of architectural storage, study, dressing, display, and lounge functions within a single coordinated system.
The pointed-roof array creates a distinctive identity without relying on short-lived themes. Premium grey and fog blue establish a calm and adaptable palette. Water-based paint, nano-coated surfaces, anti-tipping anchors, soft-close hardware, silent rails, and refined accessory storage respond directly to the practical requirements of a child’s bedroom.
For professional buyers, the solution is supported by a manufacturing platform with experience in wood flooring, wooden doors, and custom cabinetry. OEM and ODM services, rapid prototyping, automated production, quality inspection, export experience, and environmental certification options make the concept suitable for individual homes as well as larger project applications.
Its lasting value comes from the balance between visual character and functional discipline. The room can feel imaginative without becoming excessive, refined without becoming formal, and highly customized without sacrificing daily convenience. With appropriate planning, installation, and maintenance, it can provide a durable foundation for a child’s independent room throughout multiple stages of growth.
1. Product specification and design brief for the Morning Star premium grey and fog blue pointed-roof array minimalist bespoke girls’ room, product code DFD-GR-05.
2. Manufacturer-provided material information regarding solid wood plywood, high-density particle board, PET surfaces, water-based coatings, nano coatings, PUR edge banding, and laser edge banding.
3. Manufacturer-provided hardware information concerning concealed hinges, damping systems, silent guide rails, aluminum wardrobe rods, and anti-tipping anchors.
4. Manufacturer-provided company profile describing custom cabinet production, wood flooring, wooden doors, OEM and ODM services, rapid prototyping, export experience, production capacity, and quality inspection procedures.
5. General principles of child-focused furniture safety, storage stability, anti-tipping design, surface maintenance, and responsible installation practice.
6. General environmental and quality-management references relating to FSC certification, CARB Phase 2, EU E0 grade, CE conformity, and ISO 9001 quality systems.

We provide customers with sustainable and eco-friendly
engineered wood solutions and services.
Choose DEIF for the perfect blend of
performance and aesthetics.
