


 English
 Español
 عربى


Get Social
Choose DEIF for the perfect blend of
performance and aesthetics.
 Get Free Sample

Content
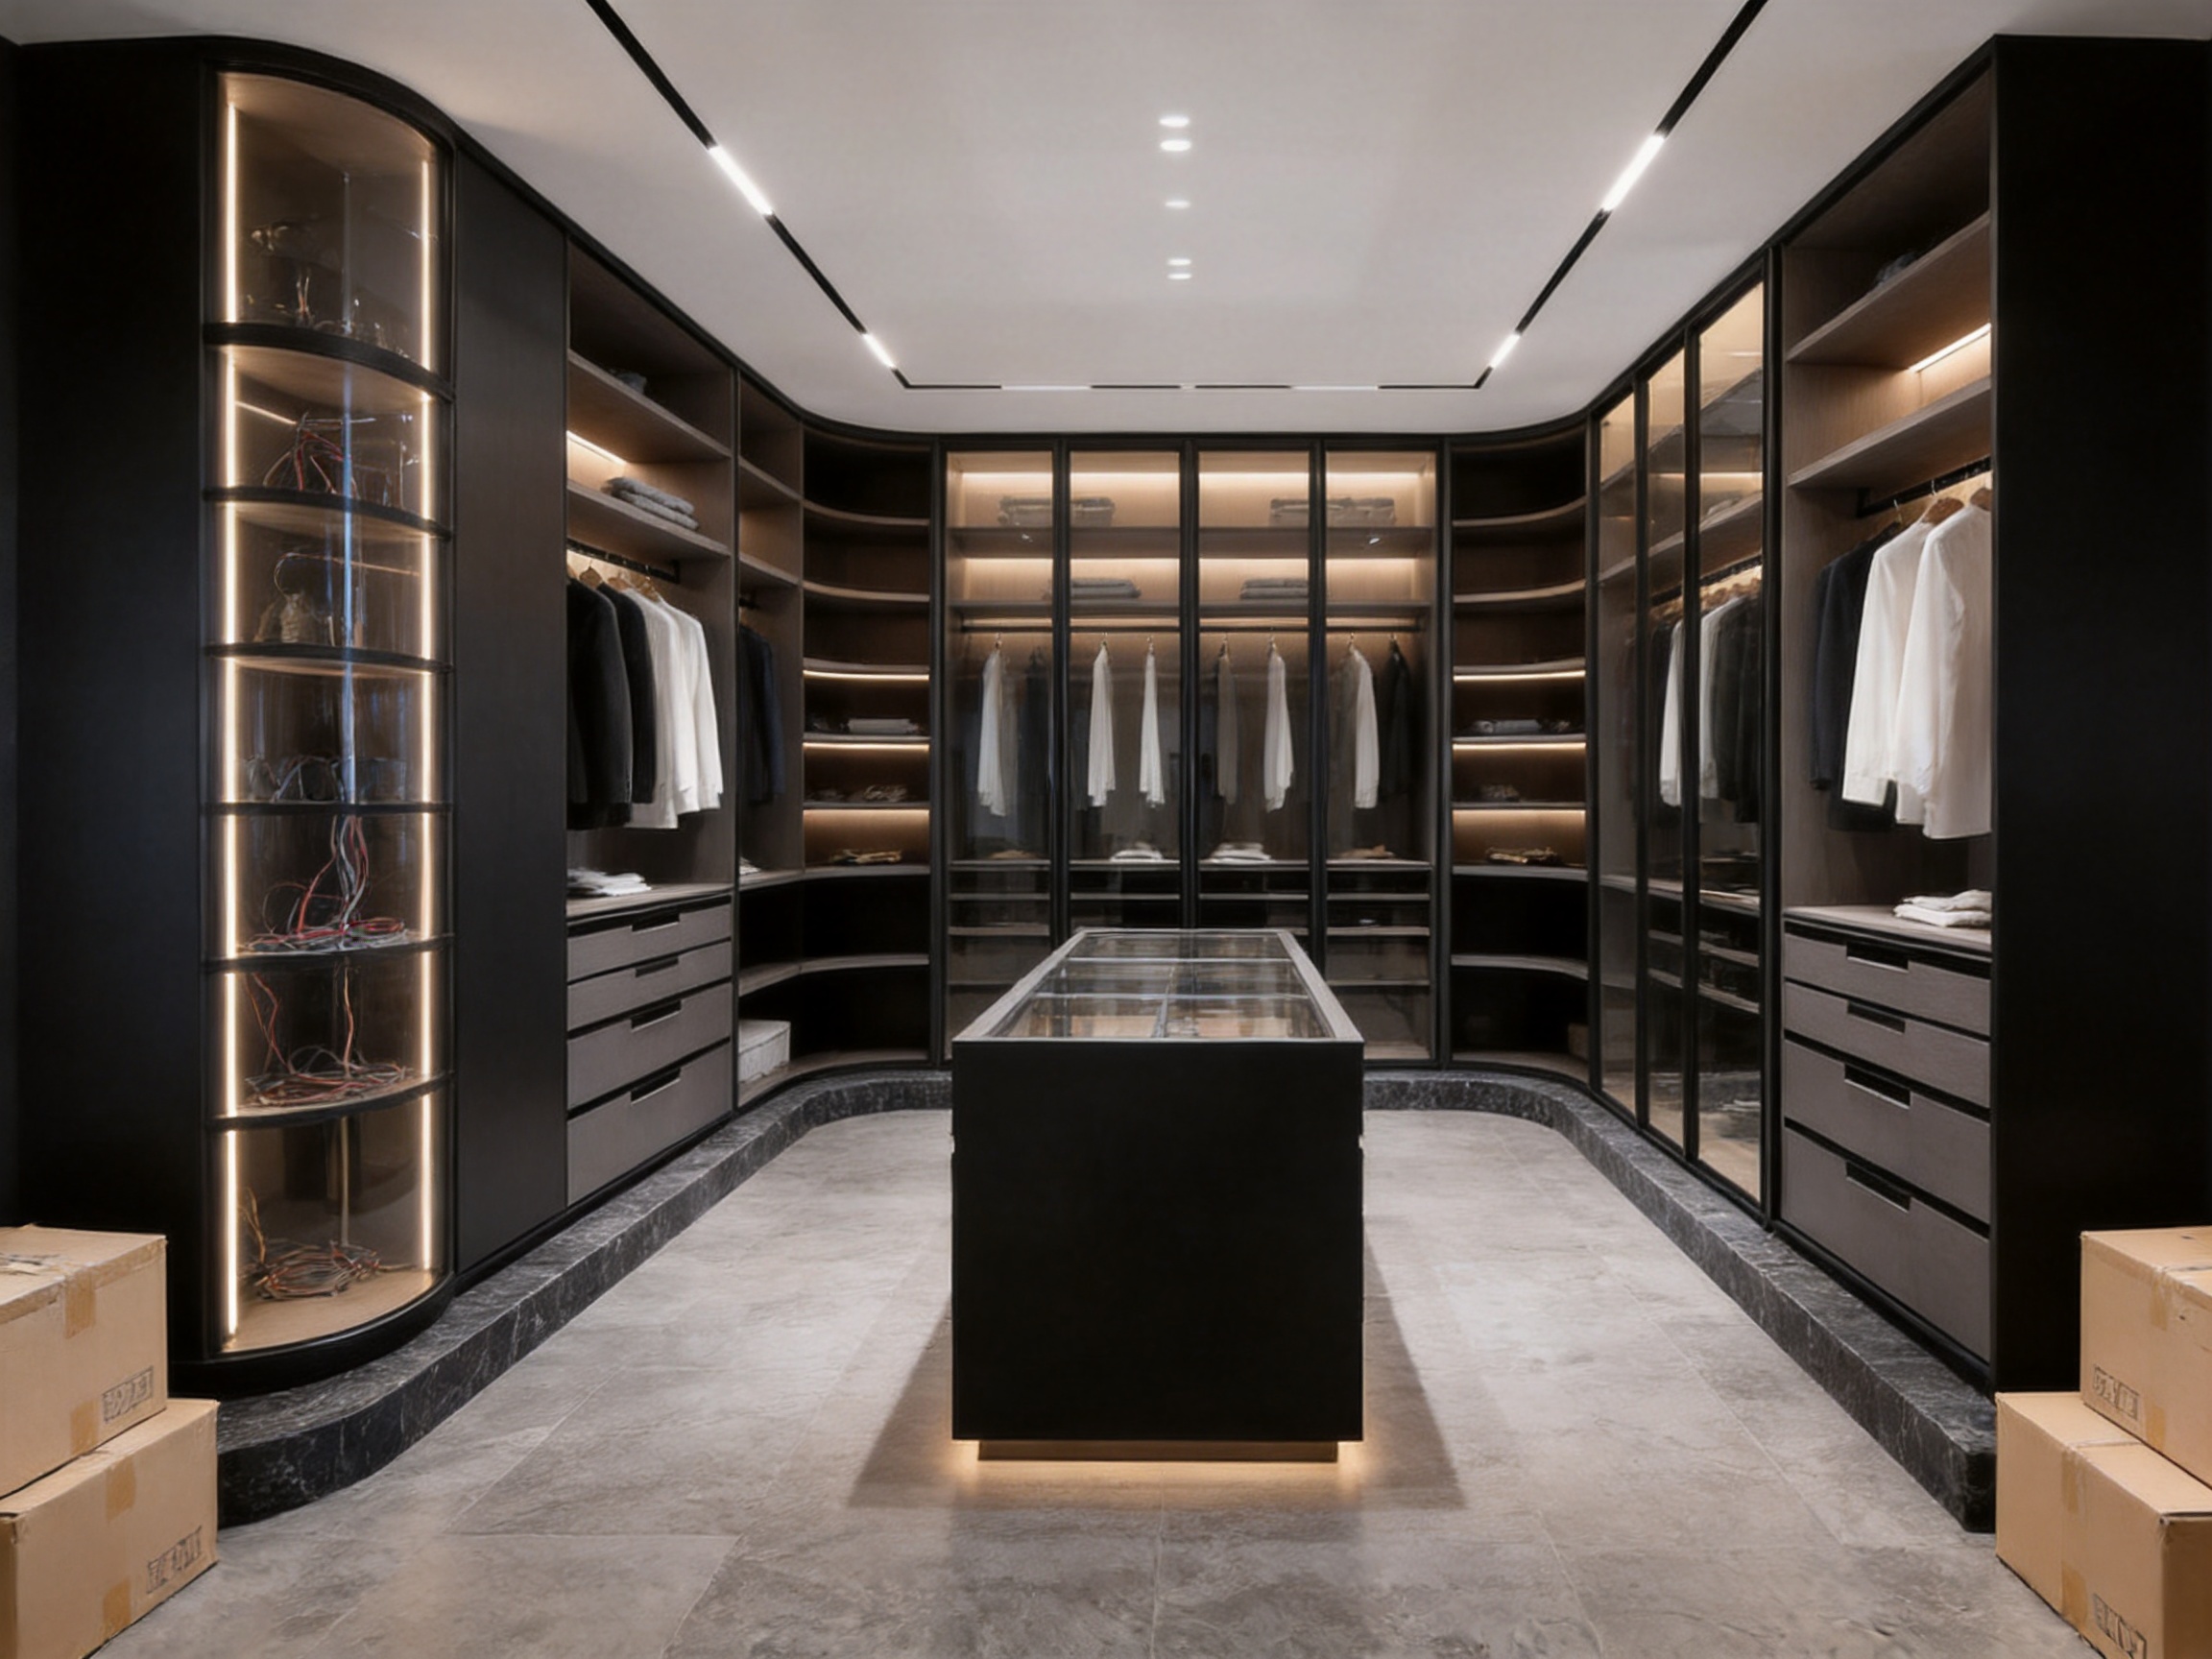
Luxury interiors increasingly demand more than attractive furniture. They require complete spatial systems that combine architectural precision, refined materials, intelligent organization, reliable hardware, and a consistent visual identity. A walk-in closet designed for an ultra-luxury residence must therefore perform as a storage environment, a private dressing room, a product display gallery, and an integral part of the surrounding architecture.
The Bvlgari Dark Obsidian Bespoke Panoramic Walk-in Closet, identified as model DFD-WI-05, has been developed to meet these demanding expectations. It combines dark obsidian-inspired surfaces, black-tinted glass, ultra-slim metal framing, concealed lighting, modular storage, and project-specific engineering. Rather than offering a fixed wardrobe arrangement, the system is designed around the architecture of each room, allowing hanging sections, drawers, shelving, display compartments, islands, and corner units to be configured according to the floor plan.
This approach makes the collection particularly suitable for luxury villas, private residences, presidential suites, boutique hotels, and high-value residential developments. It also provides architects, interior designers, contractors, distributors, and developers with a flexible product platform that can be adapted to different dimensions, material combinations, and project requirements.
The system is manufactured by Suzhou Dicosbo Wood Co., Ltd., a China-based wood solutions manufacturer specializing in wood flooring, wooden doors, and custom cabinet systems. With more than two decades of industry experience, approximately 20,000 square meters of production facilities, German imported production lines, automated quality control systems, OEM and ODM capabilities, and export experience across Europe, North America, and Southeast Asia, the company combines design flexibility with industrial production discipline.
This article examines the design concept, construction, customization possibilities, manufacturing strengths, functional advantages, sustainability credentials, installation considerations, and commercial value of this panoramic walk-in closet system.
Traditional wardrobes generally focus on capacity and basic organization. While they may provide hanging rails, shelves, and drawers, they are often treated as independent furniture pieces rather than as part of a carefully composed interior. High-end walk-in closets require a different level of thinking. Every line, material transition, light source, handle, door, and junction must contribute to the atmosphere of the room.
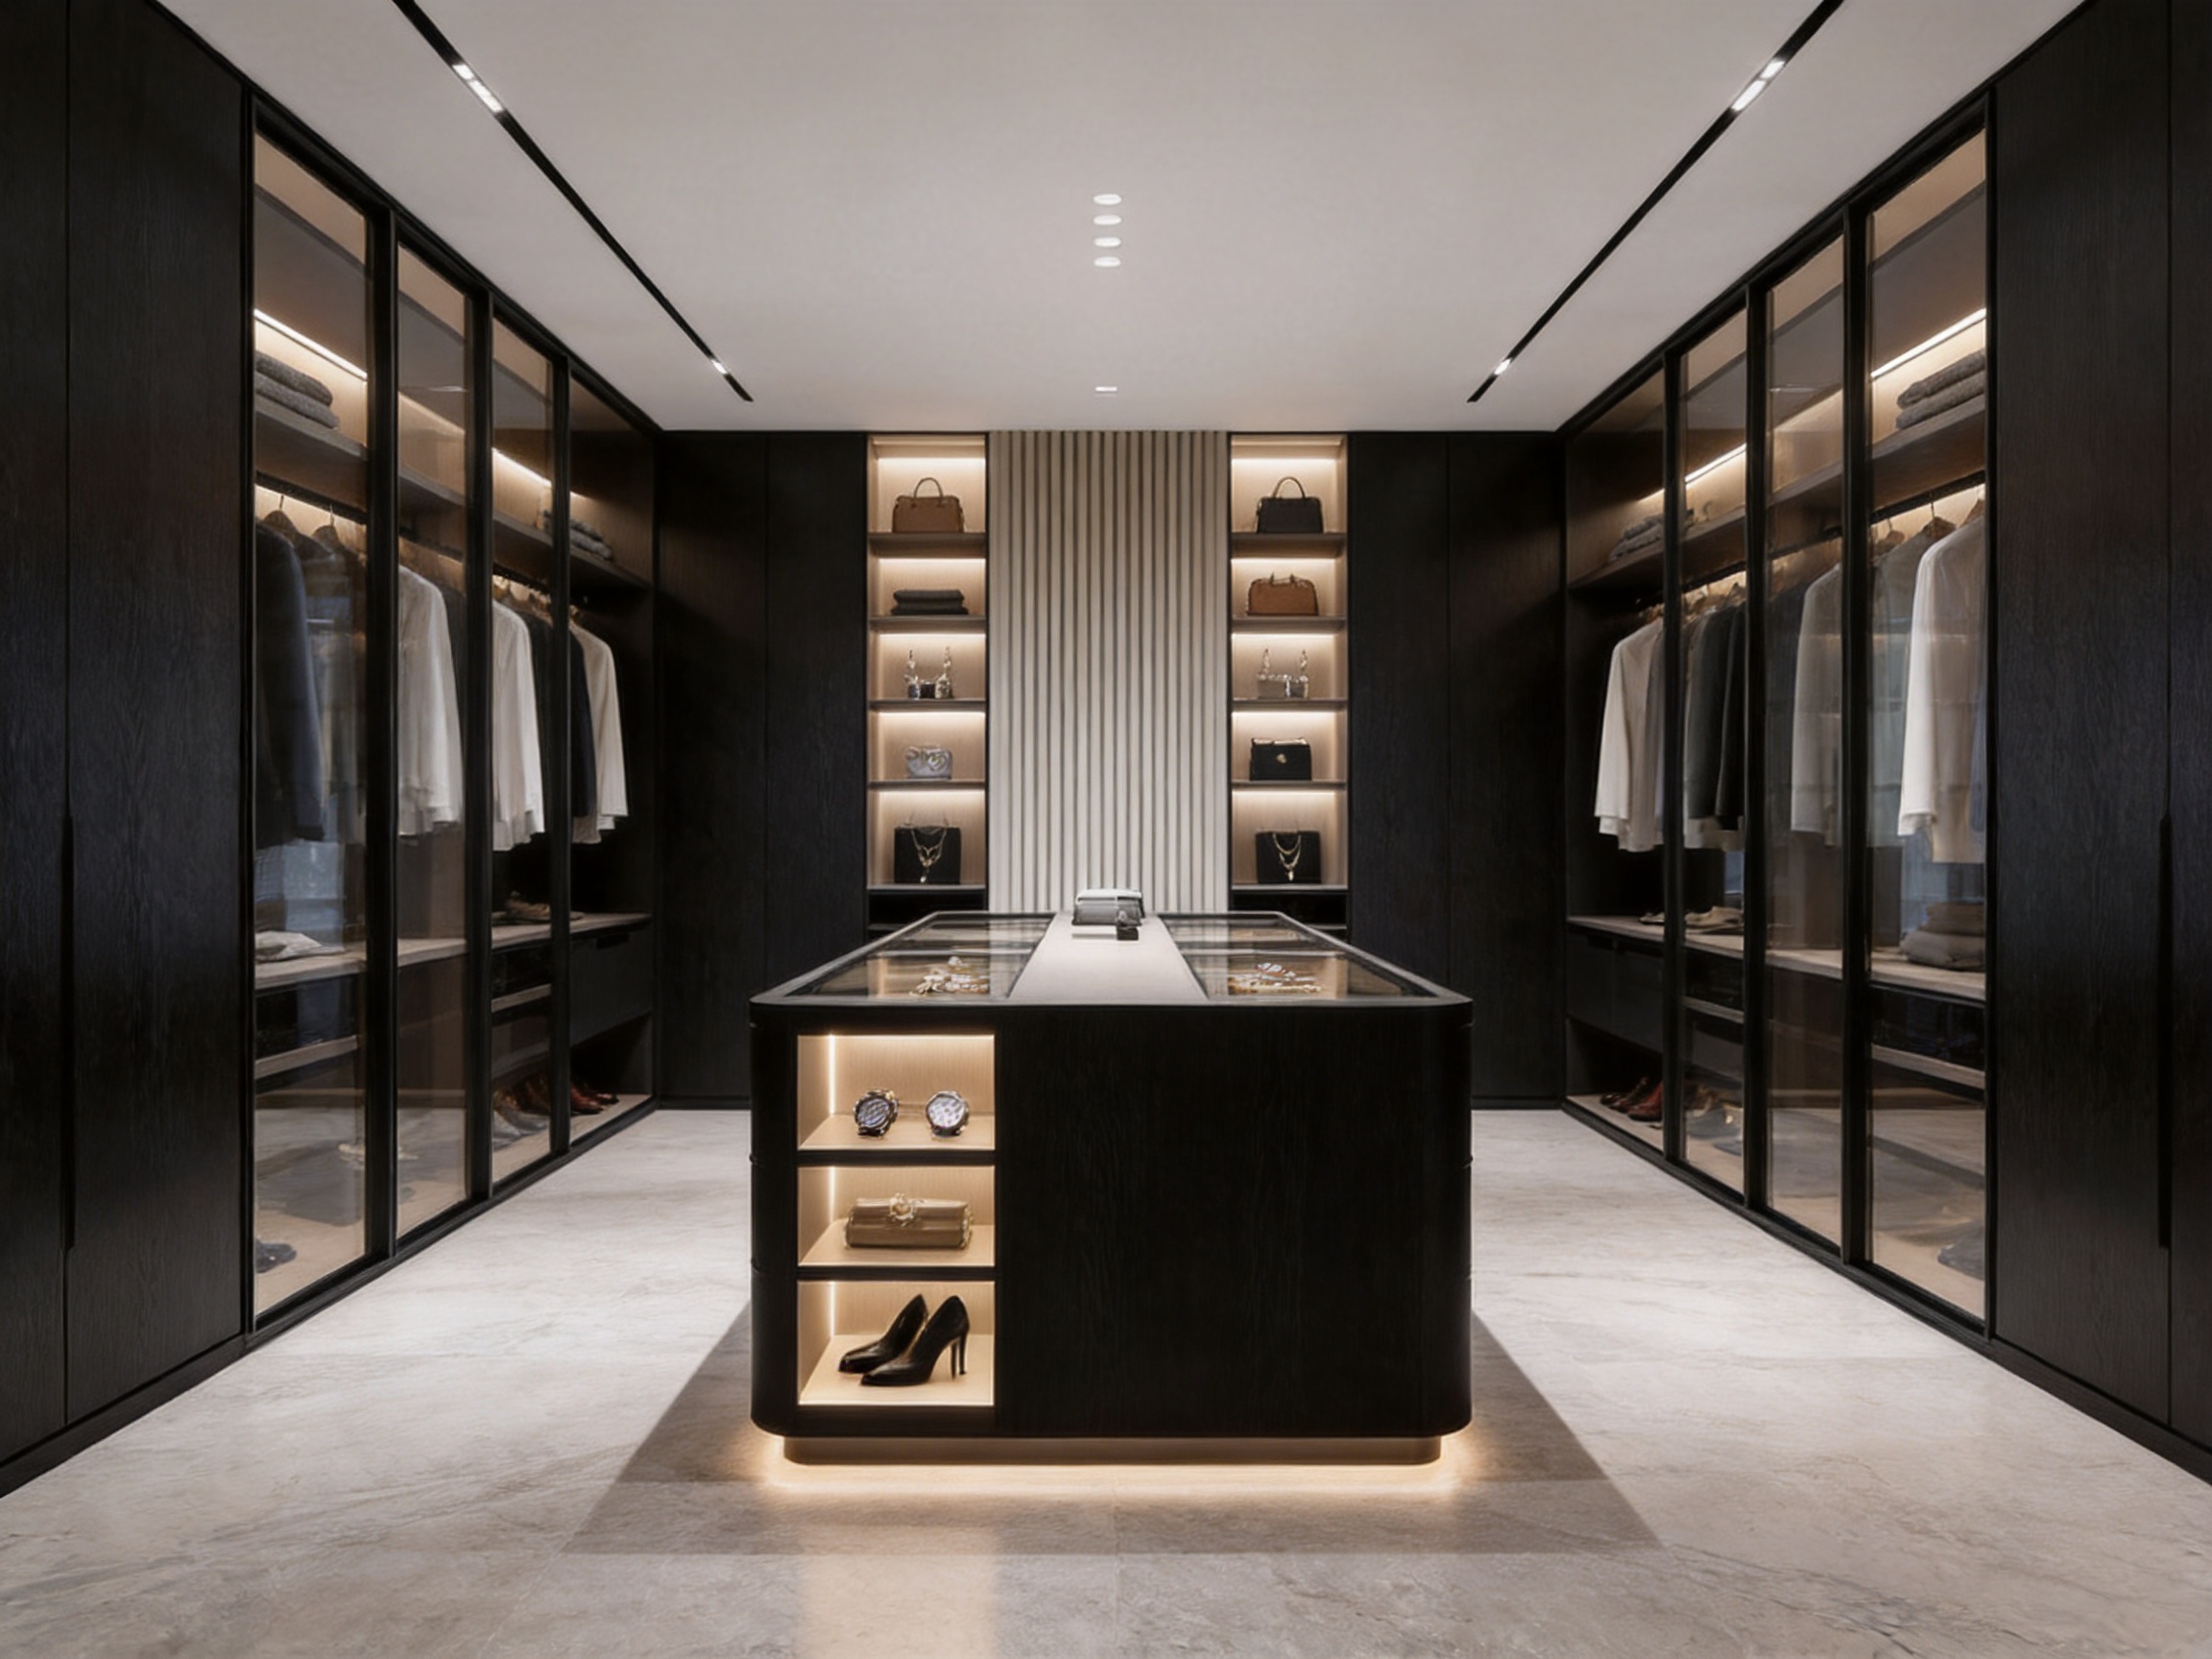
The DFD-WI-05 system approaches the closet as a three-dimensional interior environment. Its design language is based on the contrast between dark mineral textures, transparent black glass, slim metal framing, and warm integrated illumination. These elements establish a controlled, private, and architectural atmosphere. The dark palette creates visual depth, while the reflective and transparent surfaces prevent the room from appearing visually heavy.
The result is not simply a row of cabinets. It is a panoramic storage composition that can display clothing, handbags, watches, jewelry, shoes, accessories, and personal collections. The system supports a boutique-style presentation while maintaining the practical organization expected from a professionally planned dressing room.
Luxury is also expressed through restraint. Instead of relying on excessive ornamentation, the design uses accurate proportions, narrow frames, concealed hardware, shadow lines, and carefully integrated lighting. This restrained approach allows the materials and stored items to become the visual focus.
Many mass-market wardrobe systems are based on standardized modules with limited adjustment. Such products can be efficient for simple rooms, but they may leave gaps around structural columns, sloping walls, deep corners, low ceilings, or irregular floor plans. The DFD-WI-05 system is designed for full modular planning, enabling the configuration to respond to the room instead of forcing the room to accommodate a predetermined cabinet size.
Hanging areas, shelves, drawers, central islands, tall storage towers, display niches, and corner units can be combined in different sequences. This flexibility is particularly valuable in luxury residences, where dressing rooms are often located in complex architectural spaces with large windows, columns, curved circulation paths, or integrated bathroom connections.
The use of high-transparency black glass and ultra-narrow blackened aluminum framing creates a more open visual effect than conventional solid-front wardrobes. Glass doors allow users to view selected garments and accessories without opening every cabinet. At the same time, the tinted finish protects the overall sense of privacy and prevents the room from looking like an ordinary retail display.
Compared with wardrobes made entirely from opaque panels, panoramic glass sections can make a dressing room feel larger and more layered. Compared with fully open shelving, the framed glass provides a controlled visual boundary and helps protect stored items from dust. The combination therefore offers a balance between display, protection, and architectural refinement.
The dark obsidian visual concept provides a distinctive alternative to common white, beige, or light-oak wardrobe systems. A deep stone-textured wood veneer or coordinated dark wood grain finish can introduce a sense of permanence and strength. It works particularly well with dark stone flooring, metallic details, smoked mirrors, black marble, and contemporary architectural lighting.
Unlike a plain black cabinet, an obsidian-inspired surface contains visual movement and tonal variation. The grain and texture prevent the design from appearing flat. When illuminated from concealed channels, the surface can reveal subtle depth and create a more sophisticated material experience.
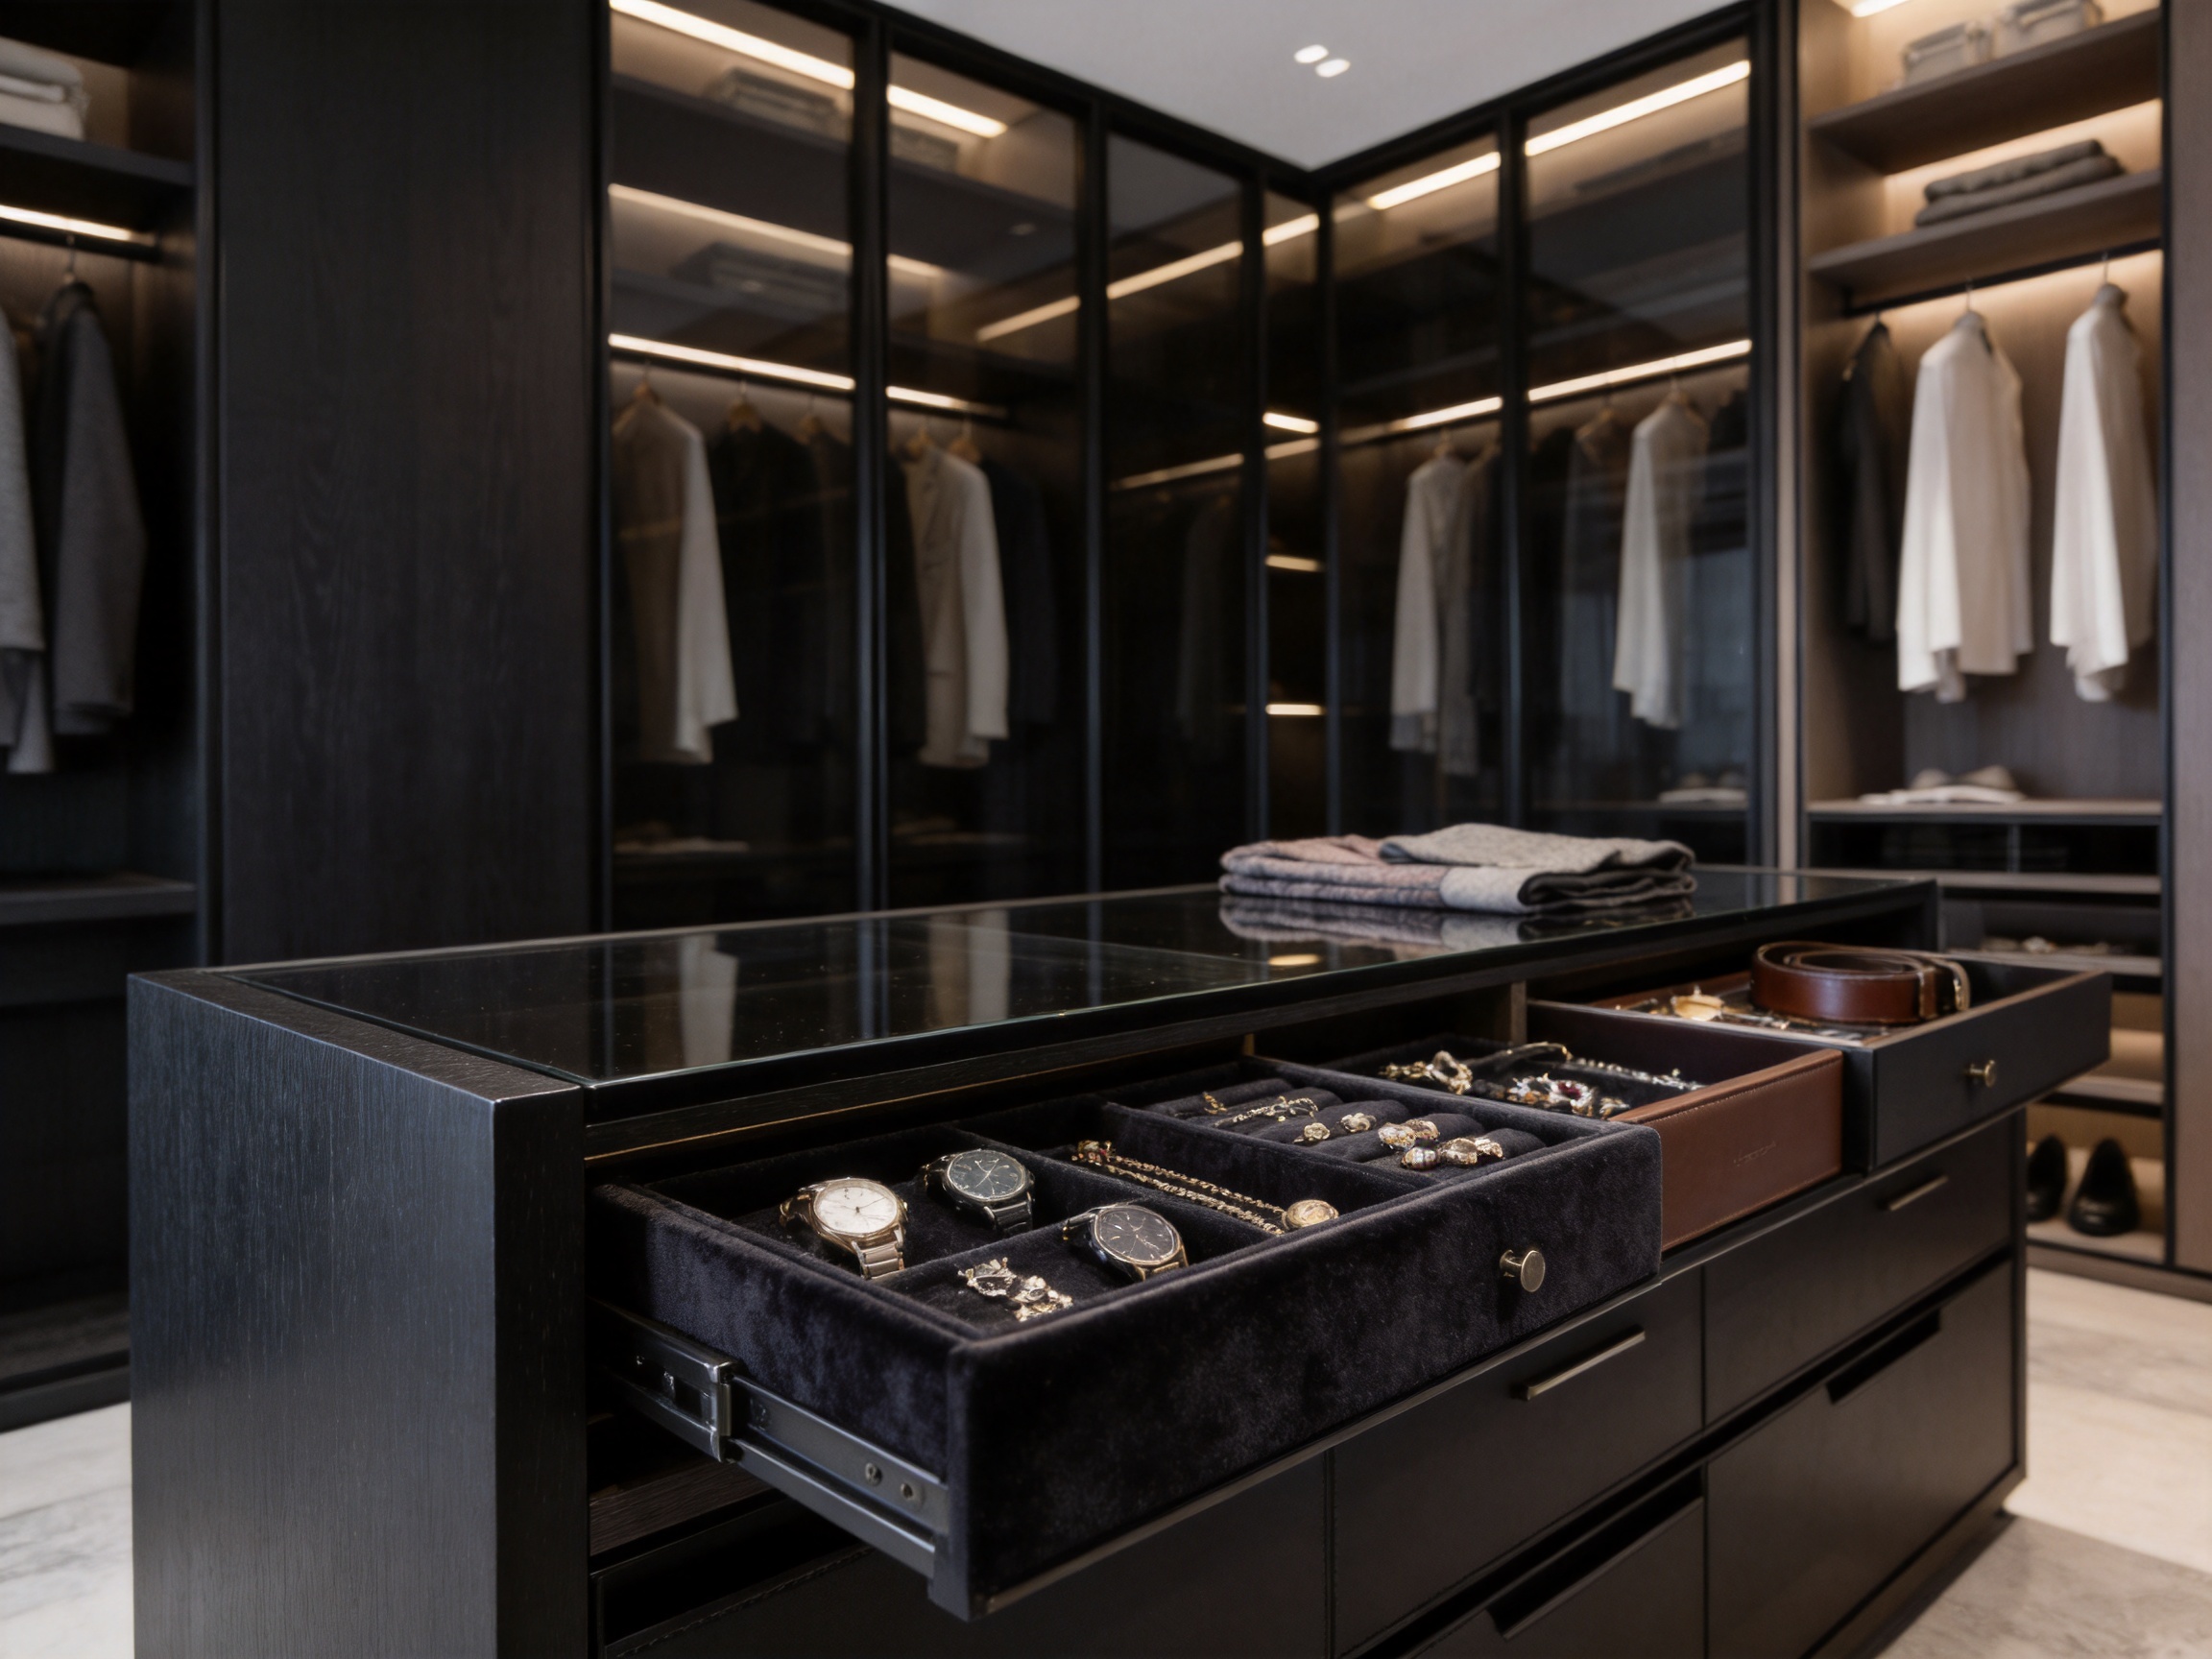
The central island is one of the defining components of a high-end walk-in closet. It can contain drawers for watches, jewelry, belts, ties, scarves, and other small accessories, while its countertop provides a convenient surface for organizing personal items. In the DFD-WI-05 system, the island can also include premium velvet drawers, leather storage boxes, or a black glass viewing top.
Beyond storage, the island creates a central axis for the room. It helps define circulation paths and separates display zones from preparation zones. In larger dressing rooms, several islands or an extended island configuration may be planned according to the floor plan. The result is closer to a private showroom than to a conventional bedroom wardrobe.
Lighting is integrated into the system through recessed channels in shelves, columns, and selected display areas. Smart-sensor LED soft-glow illumination can activate when doors or drawers are opened, or it can be configured as ambient lighting for the entire room. Because the channels are concealed, the lighting does not interrupt the clean lines of the cabinetry.
Compared with externally mounted strip lights, concealed lighting offers a more refined appearance and a more even visual effect. It can highlight wood grain, glass edges, accessories, and clothing without producing the harsh glare associated with exposed fixtures. Bi-directional dimming is available as an optional upgrade, allowing brightness and atmosphere to be adjusted for different uses.
Lighting design also improves usability. A deep shelf or drawer can be difficult to navigate when the room light is insufficient. Integrated illumination makes the contents easier to identify while reducing the need to install separate task lights after the cabinetry has been completed.
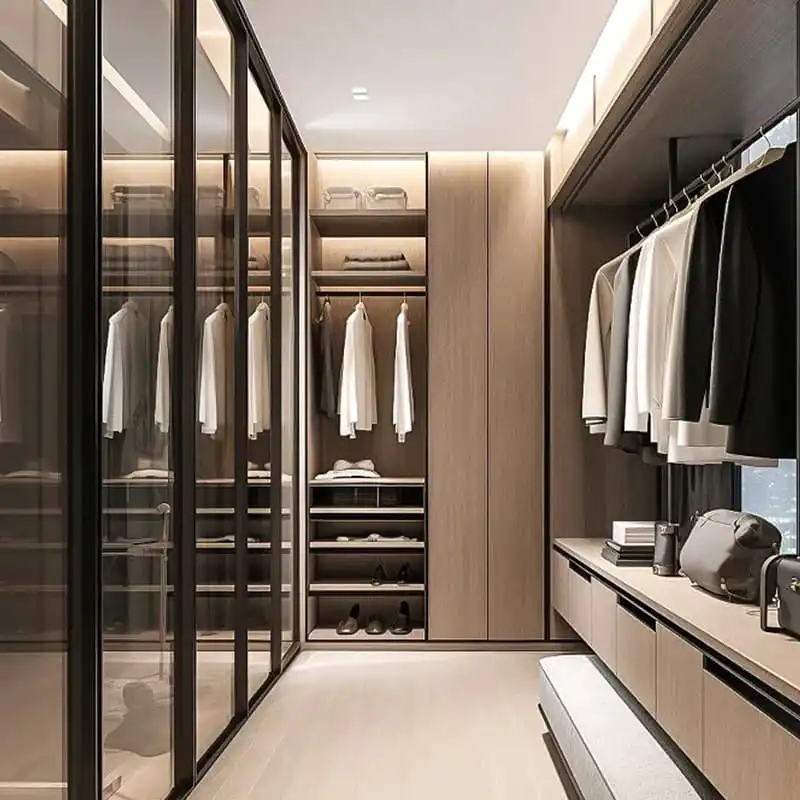
Bvlgari Dark Obsidian Bespoke Panoramic Walk-in Closet
The system is engineered to balance visual elegance with structural reliability. Its standard and customizable material options are intended to support both residential and hospitality applications, including projects that require repeated daily operation and long service life.
| Component | Specification |
| Door surface finish | Ultra-narrow blackened aluminum framed black glass door or customizable obsidian dark wood grain panel |
| Carcass material | 18 mm solid wood plywood or eco-friendly high-density particle board, subject to project requirements |
| Side panel thickness | 18 mm |
| Shelf thickness | 18 mm |
| Back panel thickness | 9 mm |
| Edge banding | PUR eco-friendly waterproof edge banding or seamless laser edge banding |
| Standard color direction | Obsidian black or deep space gray wood grain, with additional colors available for customization |
| Maximum customizable height | Up to 3,200 mm, subject to project engineering |
| Countertop options | 10 mm black glass viewing top or bespoke leather finish |
The 18 mm side panels and shelves provide a substantial foundation for wardrobe storage. The thickness is suitable for premium cabinetry applications where visual solidity and resistance to deflection are important. Shelves can be planned for folded garments, handbags, shoes, boxes, or decorative objects, with their dimensions adjusted according to the intended load and span.
The system can be specified with solid wood plywood or eco-friendly high-density particle board. The selection depends on budget, project performance requirements, local standards, design intent, and the preferred surface treatment. For many applications, engineered boards provide consistent dimensions and stable machining characteristics, which are valuable for modular production and precise installation.
Luxury dressing rooms may be located near bathrooms, dressing suites, balconies, or humid coastal environments. The system therefore incorporates a specialized moisture-resistant base and reinforced back panels. These elements help protect the cabinetry from common risks such as occasional floor moisture, cleaning water, and fluctuations in indoor humidity.
Moisture resistance does not eliminate the need for proper building conditions. The room should be dry, ventilated, and protected from persistent leaks or uncontrolled condensation. Nevertheless, a reinforced base provides an important additional layer of protection, particularly in projects where the cabinetry is installed over stone, tile, or other hard flooring surfaces.
Edge banding is an important detail in cabinet performance. PUR waterproof edge banding helps protect exposed board edges from moisture penetration and everyday impact. Seamless laser edge banding can be specified when the project requires an especially refined transition between the surface and the edge.
These details are often overlooked when comparing wardrobe products, yet they strongly influence long-term appearance. Poorly finished edges can swell, separate, or become visually inconsistent. By offering advanced edge treatments, the system supports the clean, continuous appearance expected in a premium interior.
A bespoke closet system must combine customization with repeatable manufacturing quality. Handcrafted appearance alone is not enough. Panels must be cut accurately, holes must align, hardware must operate smoothly, finishes must remain consistent, and the final components must fit the architectural drawings.
Manufacturing begins with project information. The floor plan, elevations, ceiling height, door positions, windows, columns, electrical points, lighting routes, and circulation requirements are reviewed before production. The system can be priced according to projected area or unfolded area, depending on the project structure and commercial agreement.
For complex projects, the modular layout can be developed from architectural drawings and interior design documentation. Dimensions are then translated into production data for individual panels, shelves, doors, drawers, islands, and accessories. This approach reduces uncertainty and enables the factory to plan material usage, machining, edge treatment, assembly, and packaging in advance.
The company uses German imported production lines to support accurate panel processing and stable manufacturing output. Advanced production equipment is especially important for projects involving thin aluminum frames, glass doors, concealed lighting channels, laser edge banding, and repeated modular components.
Automated equipment can improve dimensional consistency and reduce variation between batches. It also supports efficient processing of large project quantities while preserving the ability to produce custom sizes. This is a major advantage over small workshops that may offer personalization but lack industrial repeatability.
Automated quality control systems help monitor the manufacturing process and identify deviations before components leave the factory. Quality checks may include panel dimensions, drilling positions, edge quality, surface consistency, door alignment, hardware operation, and packaging condition.
A strict three-step quality inspection process provides an additional level of project assurance. In practical terms, a project can be checked during production, after component completion, and before packaging or dispatch. This layered approach is valuable for export orders because it reduces the risk of sending incomplete or mismatched components to a distant construction site.
OEM and ODM clients often need to evaluate a new finish, cabinet junction, handle profile, glass combination, lighting detail, or storage accessory before approving full production. The company supports 72-hour rapid prototyping, allowing selected design details to be reviewed and refined at an early stage.
Rapid prototyping can reduce project delays and improve communication between designers, manufacturers, and clients. Instead of relying only on drawings or digital renderings, stakeholders can inspect a physical sample and assess the actual texture, color, edge treatment, lighting effect, and hardware movement.
The standard hardware package includes Blum soft-close concealed hangers and hinges, with DTC minimalist aluminum wardrobe rods or alternative hardware available according to project specifications. Premium international-brand runners and hinges are selected for smooth movement and quiet operation.
Hardware systems are tested for up to 100,000 operating cycles. This is important because drawers and doors in dressing rooms may be opened several times each day. Soft-close performance protects the cabinet structure from repeated impact, reduces noise, and creates the controlled movement associated with high-end furniture.
Materials used inside an enclosed dressing room should support a healthy indoor environment. The system uses substrates that can meet CARB Phase 2 and EU E0 requirements, with FSC-certified options available. These standards and certifications address material sourcing and formaldehyde emission performance, helping support responsible specification for residential and hospitality projects.
CARB Phase 2 compliance is widely recognized for low-emission composite wood products. EU E0 grade represents a stringent low-emission classification used in markets where indoor air quality is a significant consideration. FSC certification supports responsible forest management and traceable wood sourcing when certified materials are selected for the project.
Low-emission substrates are particularly relevant for walk-in closets because these spaces may have limited ventilation, especially when located inside master bedrooms or private suites. Non-toxic and low-odor material choices help create a more comfortable environment during occupancy and reduce concerns during installation.
Environmental responsibility also extends to manufacturing efficiency and product longevity. Accurate CNC processing can reduce material waste, while durable panels and replaceable hardware can extend the service life of the system. A long-lasting cabinet is less likely to require premature replacement, which helps reduce the environmental impact associated with repeated renovation.
In a private villa, the walk-in closet may connect the bedroom to the bathroom or occupy an entire dressing suite. The system can be adapted to large ceiling heights, wide circulation paths, central seating areas, dressing tables, and multiple storage zones. Dark obsidian surfaces can coordinate with stone flooring, wall panels, doors, and architectural metalwork throughout the villa.
For a master suite, the layout can be divided into separate sections for long garments, short garments, shoes, handbags, jewelry, seasonal clothing, and personal accessories. The central island can act as the organizational center, while glass doors can be used for the items that the homeowner wishes to display.
Large residences often require more than one wardrobe system. The same design language can be applied to master bedrooms, guest suites, children’s rooms, staff areas, and private storage rooms. Different levels of finish can be specified while maintaining consistent construction logic and project-wide coordination.
Because the system is fully modular, it can be adjusted for different room sizes without abandoning the overall design concept. This is useful when a residential development contains multiple unit types with different floor plans.
Luxury hotels require furniture that looks distinctive while remaining durable under repeated use. A panoramic closet with soft-close hardware, moisture-resistant construction, and replaceable components can support the expectations of premium hospitality environments.
In a presidential suite, the closet may need to function as part of a larger guest experience. Lighting scenes, glass display zones, accessory drawers, and high-capacity hanging storage can be coordinated with the suite’s lighting and interior design. The black glass and dark wood aesthetic can also complement contemporary hotel branding without relying on excessive decorative elements.
Some clients require storage systems for specialized collections, including luxury handbags, watches, jewelry, shoes, formal clothing, travel accessories, or personal archives. The system can be configured with velvet-lined drawers, leather storage boxes, digital safes, adjustable shelves, and display compartments.
These options allow the closet to function as a highly personal environment rather than a generic storage room. The interior can be organized around the client’s habits, collection size, and preferred display method.
A visually impressive closet must also be easy to use. The modular layout allows the storage system to be divided according to frequency of use. Everyday garments can be placed within the most accessible hanging and drawer zones, while seasonal or occasional items can be stored higher or farther from the main circulation path.
Long hanging sections can accommodate dresses, coats, robes, and formal garments. Double-hanging sections can be used for shirts, jackets, trousers, and shorter clothing. Open shelves can support folded garments, handbags, and footwear, while drawers can be reserved for delicate items and accessories.
Central islands improve access by bringing smaller personal items into the center of the room. Jewelry drawers and velvet inserts can help separate delicate pieces, while leather-lined compartments provide a premium tactile experience. Digital safe systems can be incorporated when additional security is required.
Ergonomic planning should also consider door swing, drawer clearance, aisle width, island dimensions, and lighting access. A beautiful system can become inconvenient if its doors interfere with circulation or if drawers cannot be opened fully because of an opposing cabinet. The project-based planning process helps resolve these issues before production.
Standard wardrobes generally limit the buyer to a catalog of preset widths and finishes. The DFD-WI-05 system provides a broader customization range, including panel materials, colors, glass doors, metal frames, countertops, accessories, dimensions, and internal layouts. This gives designers greater control over the final appearance.
Columns, angled walls, recessed corners, and unusual ceiling conditions are common in high-end architecture. Custom corner cabinet solutions allow these difficult areas to become useful storage zones instead of empty gaps. This improves the efficiency of the room and reduces the need for separate site-built modifications.
The combination of furniture, lighting, glass, metal, and surface finishes creates a more unified interior than a collection of unrelated storage units. The closet can be coordinated with wooden doors, flooring, wall panels, and other interior woodwork supplied for the same project.
Reinforced panels, moisture-resistant bases, waterproof edge treatment, and cycle-tested soft-close hardware contribute to long-term reliability. These features help the system compete not only on appearance but also on service life and maintenance performance.
For international projects, packaging and delivery are critical. The system is supplied in flat-pack, ready-to-assemble export cartons with heavy-duty protection. EPS corner protectors help shield panels during transport, while glass doors and islands are secured in fumigation-free wooden crates for improved ocean freight protection.
Professional export packaging reduces the risk of damage during loading, transshipment, and site handling. It also supports easier logistics planning for contractors and distributors who manage large quantities of components.
Successful installation begins with accurate site measurement. Before production, the project team should verify wall dimensions, floor levels, ceiling heights, window openings, electrical locations, ventilation routes, and any concealed services. The final cabinet layout should be coordinated with flooring, skirting, doors, lighting, and mechanical systems.
Because the system can reach heights of up to 3,200 mm, installers should confirm the available clearance for assembling tall components. In some rooms, a large cabinet may need to be assembled horizontally and then raised into position. Access routes, elevator dimensions, staircases, and door openings should be reviewed before delivery.
Lighting wiring should be coordinated with the cabinet layout. Power supplies, sensor positions, dimming controls, and cable routes must be planned before the panels are closed. Proper coordination ensures that the finished system has clean lines without visible wires or improvised electrical solutions.
Glass doors require careful handling and accurate adjustment. The frames should be installed on level surfaces, and hinges or sliding components should be checked after the cabinet structure is secured. The central island should be positioned to preserve comfortable circulation around all sides.
For large projects, a mockup set can be produced before the full order. The minimum order structure supports one set for mockup applications and larger quantities for project production. This enables the client and design team to approve materials, proportions, hardware, and lighting before repeating the solution throughout a residence or hospitality development.
Regular maintenance helps preserve the appearance and performance of a luxury walk-in closet. Surfaces should be cleaned with a soft dusting cloth or a lightly dampened microfiber cloth. Abrasive pads, rough sponges, and aggressive polishing compounds should be avoided because they can dull lacquer, scratch glass, or damage protective coatings.
Cleaning products containing strong acids or alkalis should not be used. These substances may affect lacquer, metal frames, edge treatments, and other surface materials. Mild, material-appropriate cleaners are preferable, and all products should be tested on an inconspicuous area before general use.
Glass doors should be wiped with a soft, lint-free cloth to reduce streaks. Excess liquid should not be allowed to collect around frame joints, door tracks, drawer fronts, or cabinet edges. The base area should remain dry, especially in rooms located near bathrooms or wet zones.
Prolonged exposure to high humidity or direct ultraviolet light should be minimized. Strong sunlight can gradually affect wood tones, lacquer finishes, leather surfaces, and textiles. Curtains, blinds, ultraviolet-control glazing, or appropriate window films may help protect the interior in rooms with large windows.
Structural connection points, door hinges, drawer runners, wardrobe rods, and sliding tracks should be inspected periodically. Any unusual noise, resistance, looseness, or misalignment should be addressed early. Properly adjusted hardware helps protect the cabinet structure and maintains the smooth operation expected from a premium system.
The supplier’s broader manufacturing platform strengthens the value of the closet system. Founded in 1999, the company has developed expertise across wood flooring, wooden doors, and custom cabinet solutions. This cross-category experience is useful for projects where the flooring, doors, wardrobes, and interior woodwork must share related materials or production standards.
The company operates approximately 20,000 square meters of production facilities and has more than ten years of export experience. Its annual capacity includes approximately 2,400,000 square meters of flooring and 5,000 sets of doors. While the walk-in closet is a specialized product, this wider capacity demonstrates the ability to support structured supply programs and larger architectural orders.
More than 100 global partners across Europe, North America, and Southeast Asia have been served through the company’s export operations. This international project experience can help with documentation, packaging, product coordination, and communication across different markets.
Compliance with CE, FSC, CARB Phase 2, and ISO 9001-related quality requirements supports international procurement. For distributors and contractors, certifications and documented processes can simplify product review and improve confidence when specifying the system for residential or commercial applications.
OEM and ODM customization further expand the supplier’s capabilities. Clients may request private-label production, project-specific materials, adjusted dimensions, customized accessories, or coordinated product families. This is particularly useful for developers and design studios that want a distinctive closet collection without investing in their own manufacturing infrastructure.
The DFD-WI-05 system can be positioned as a premium architectural product rather than a standard furniture item. Its value is based on design, materials, customization, engineering, and installation coordination. This creates opportunities for distributors that serve luxury residential and hospitality markets.
Interior designers can use the system as a starting point for complete dressing-room concepts. They can specify a consistent finish palette, create custom elevations, select display configurations, and coordinate the system with flooring and doors. Contractors can benefit from a structured modular product that is easier to document and reproduce than entirely site-built cabinetry.
Developers may also use the system in show apartments, luxury villas, serviced residences, and boutique hotels. A distinctive walk-in closet can strengthen the perceived value of a property because it communicates exclusivity, organization, and attention to detail.
For distributors, the combination of a low mockup quantity and larger project production capability provides a practical path to market development. A showroom or sample installation can demonstrate the dark obsidian finish, glass doors, soft-close hardware, lighting, and storage accessories before customers commit to a complete project.
It is a fully modular, bespoke walk-in closet system featuring dark obsidian-inspired finishes, black-tinted glass, slim metal framing, integrated lighting, central island storage, and project-specific configuration. It is designed for high-end residential and hospitality interiors.
Yes. The layout can be customized around structural columns, corners, irregular angles, ceiling conditions, and different floor plans. Custom corner cabinet solutions help reduce unused space.
The standard options include 18 mm solid wood plywood and eco-friendly high-density particle board. The final selection can be adjusted according to design, performance, budget, and project requirements.
The customization range supports heights of up to 3,200 mm, subject to site conditions, engineering review, transportation, and installation requirements.
The system uses high-transparency black glass within ultra-narrow blackened aluminum frames. The glass provides visual openness while maintaining a dark, private, and refined appearance.
Yes. A bi-directional dimmable lighting system for columns and shelves is available as an optional upgrade. Smart-sensor activation and concealed LED integration can also be specified.
Options include premium velvet jewelry drawers, soft-close leather storage boxes, digital safe systems, central island drawers, adjustable shelving, hanging areas, display niches, and specialized compartments for accessories.
The premium soft-close hardware is tested for up to 100,000 cycles. This supports quiet and smooth daily operation in private residences, hotels, and other demanding environments.
Available material specifications include CARB Phase 2, EU E0, and FSC-certified options. The appropriate certification package should be confirmed according to the project’s material selection and destination-market requirements.
Cabinet components are supplied in heavy-duty flat-pack export cartons with EPS corner protection. Glass doors and islands are secured in fumigation-free wooden crates for enhanced ocean freight protection.
Yes. The order structure supports one set for mockup purposes, while larger quantities can be produced for project applications. A mockup allows stakeholders to review finishes, proportions, lighting, hardware, and storage details before full production.
Surfaces should be cleaned with soft cloths and suitable mild cleaning products. Strong acids, alkalis, abrasive materials, prolonged humidity, and direct ultraviolet exposure should be avoided. Hardware and structural connection points should be inspected periodically.
The Bvlgari Dark Obsidian Bespoke Panoramic Walk-in Closet represents a complete approach to luxury wardrobe design. Its value lies not in one isolated feature but in the way its elements work together: modular planning, dark obsidian-inspired surfaces, black glass, narrow metal frames, concealed lighting, central island storage, moisture-resistant construction, premium hardware, and project-specific engineering.
Compared with conventional wardrobe systems, it provides greater design freedom, stronger adaptation to irregular architecture, more effective display potential, and a more integrated visual relationship with the surrounding interior. Compared with purely handcrafted solutions, its industrial manufacturing platform offers repeatability, production control, export packaging, and scalable project support.
The system is suitable for luxury villas, master suites, high-end residences, presidential hotel rooms, boutique hospitality projects, and private lifestyle environments. Its customizable dimensions and material options allow designers and developers to create distinctive installations while maintaining consistent construction quality.
Supported by German imported production lines, automated quality control, rapid prototyping, cycle-tested hardware, international certifications, and extensive export experience, the supplier provides more than a cabinet product. It provides a coordinated manufacturing and customization service for architectural interiors.
For projects that require storage to become part of the design experience, this panoramic walk-in closet offers a compelling combination of visual drama, practical organization, material sophistication, and long-term performance.
1. Product specification sheet for DFD-WI-05 bespoke panoramic walk-in closet.
2. Supplier manufacturing and company information for custom wood flooring, wooden doors, and cabinet solutions.
3. CARB Phase 2 requirements for composite wood products and formaldehyde emissions.
4. European low-emission material classifications, including EU E0 specifications.
5. FSC principles for responsible forest management and certified wood sourcing.
6. Cabinet hardware durability and soft-close cycle testing guidelines.
7. General principles of architectural millwork planning, modular cabinetry, and interior lighting coordination.

We provide customers with sustainable and eco-friendly
engineered wood solutions and services.
Choose DEIF for the perfect blend of
performance and aesthetics.
