


 English
 Español
 عربى


Get Social
Choose DEIF for the perfect blend of
performance and aesthetics.
 Get Free Sample

Content
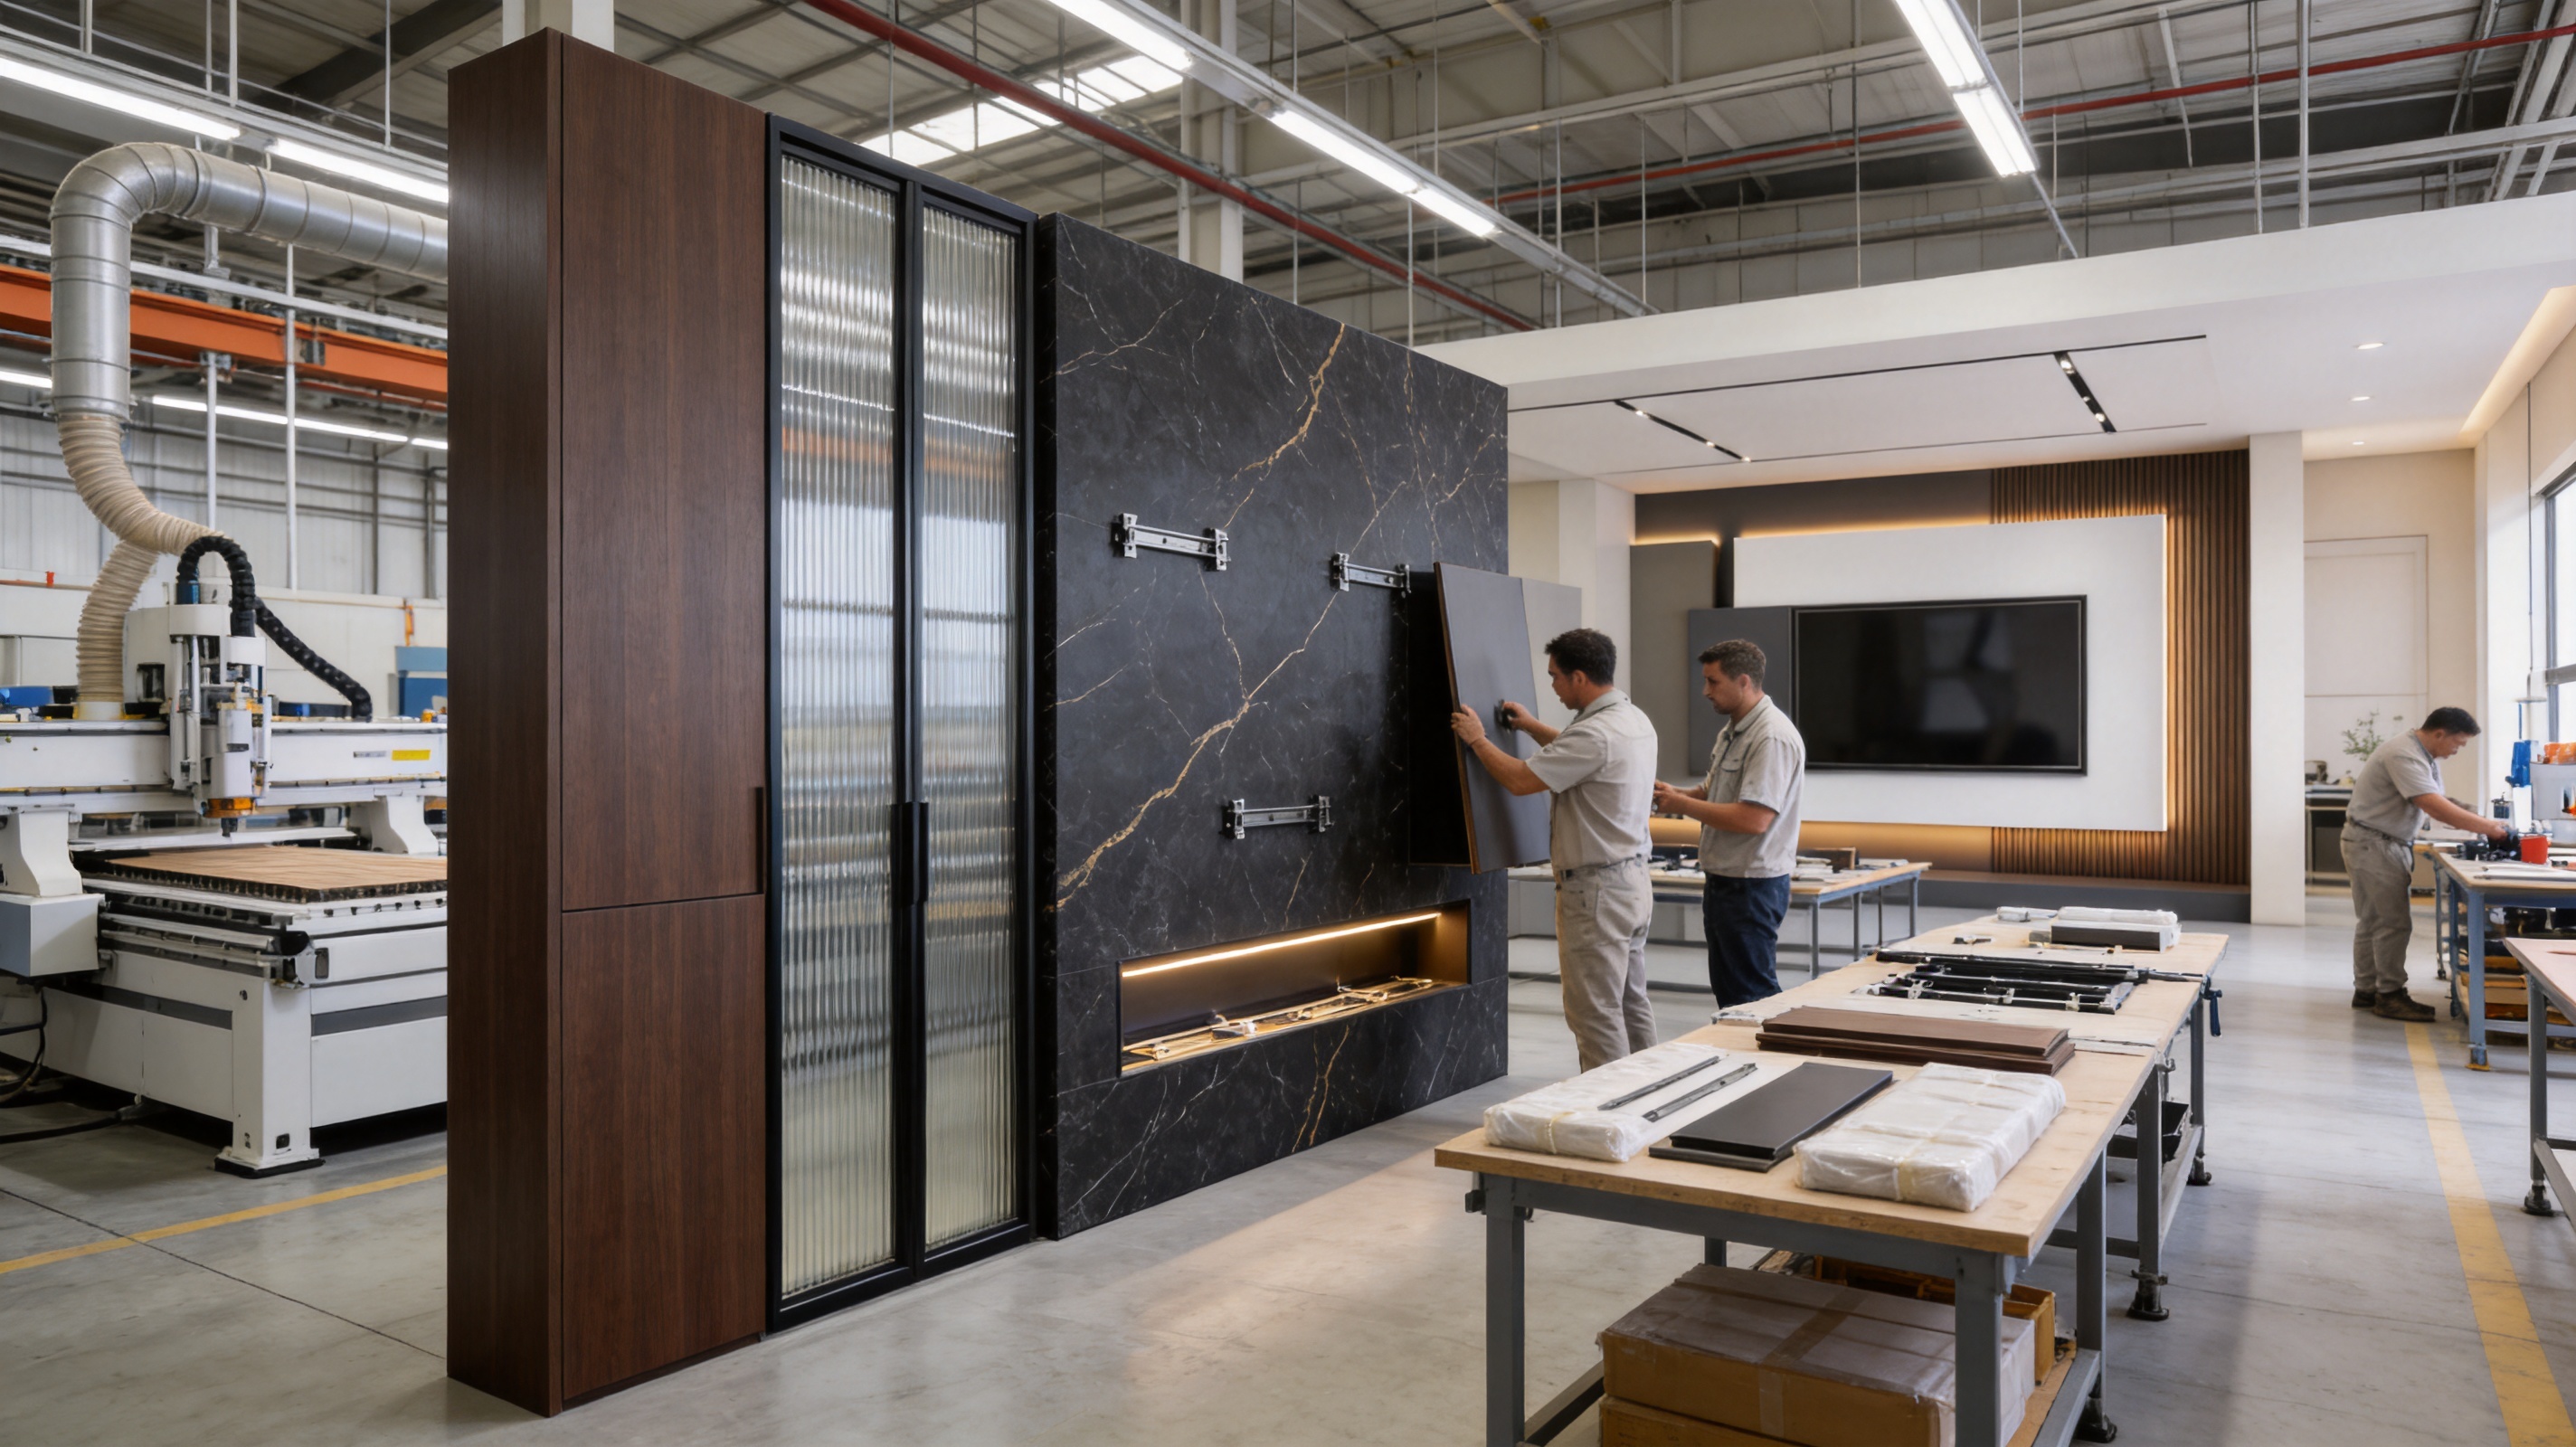
Modern living rooms increasingly serve several purposes at once. They are family gathering spaces, entertainment zones, visual focal points, work areas, and important expressions of personal taste. As a result, the entertainment center has evolved from a simple television stand into a fully integrated architectural feature. A successful media wall must accommodate large screens, audio equipment, gaming devices, books, decorative objects, lighting, storage, ventilation, and electrical infrastructure while maintaining a calm and refined appearance.
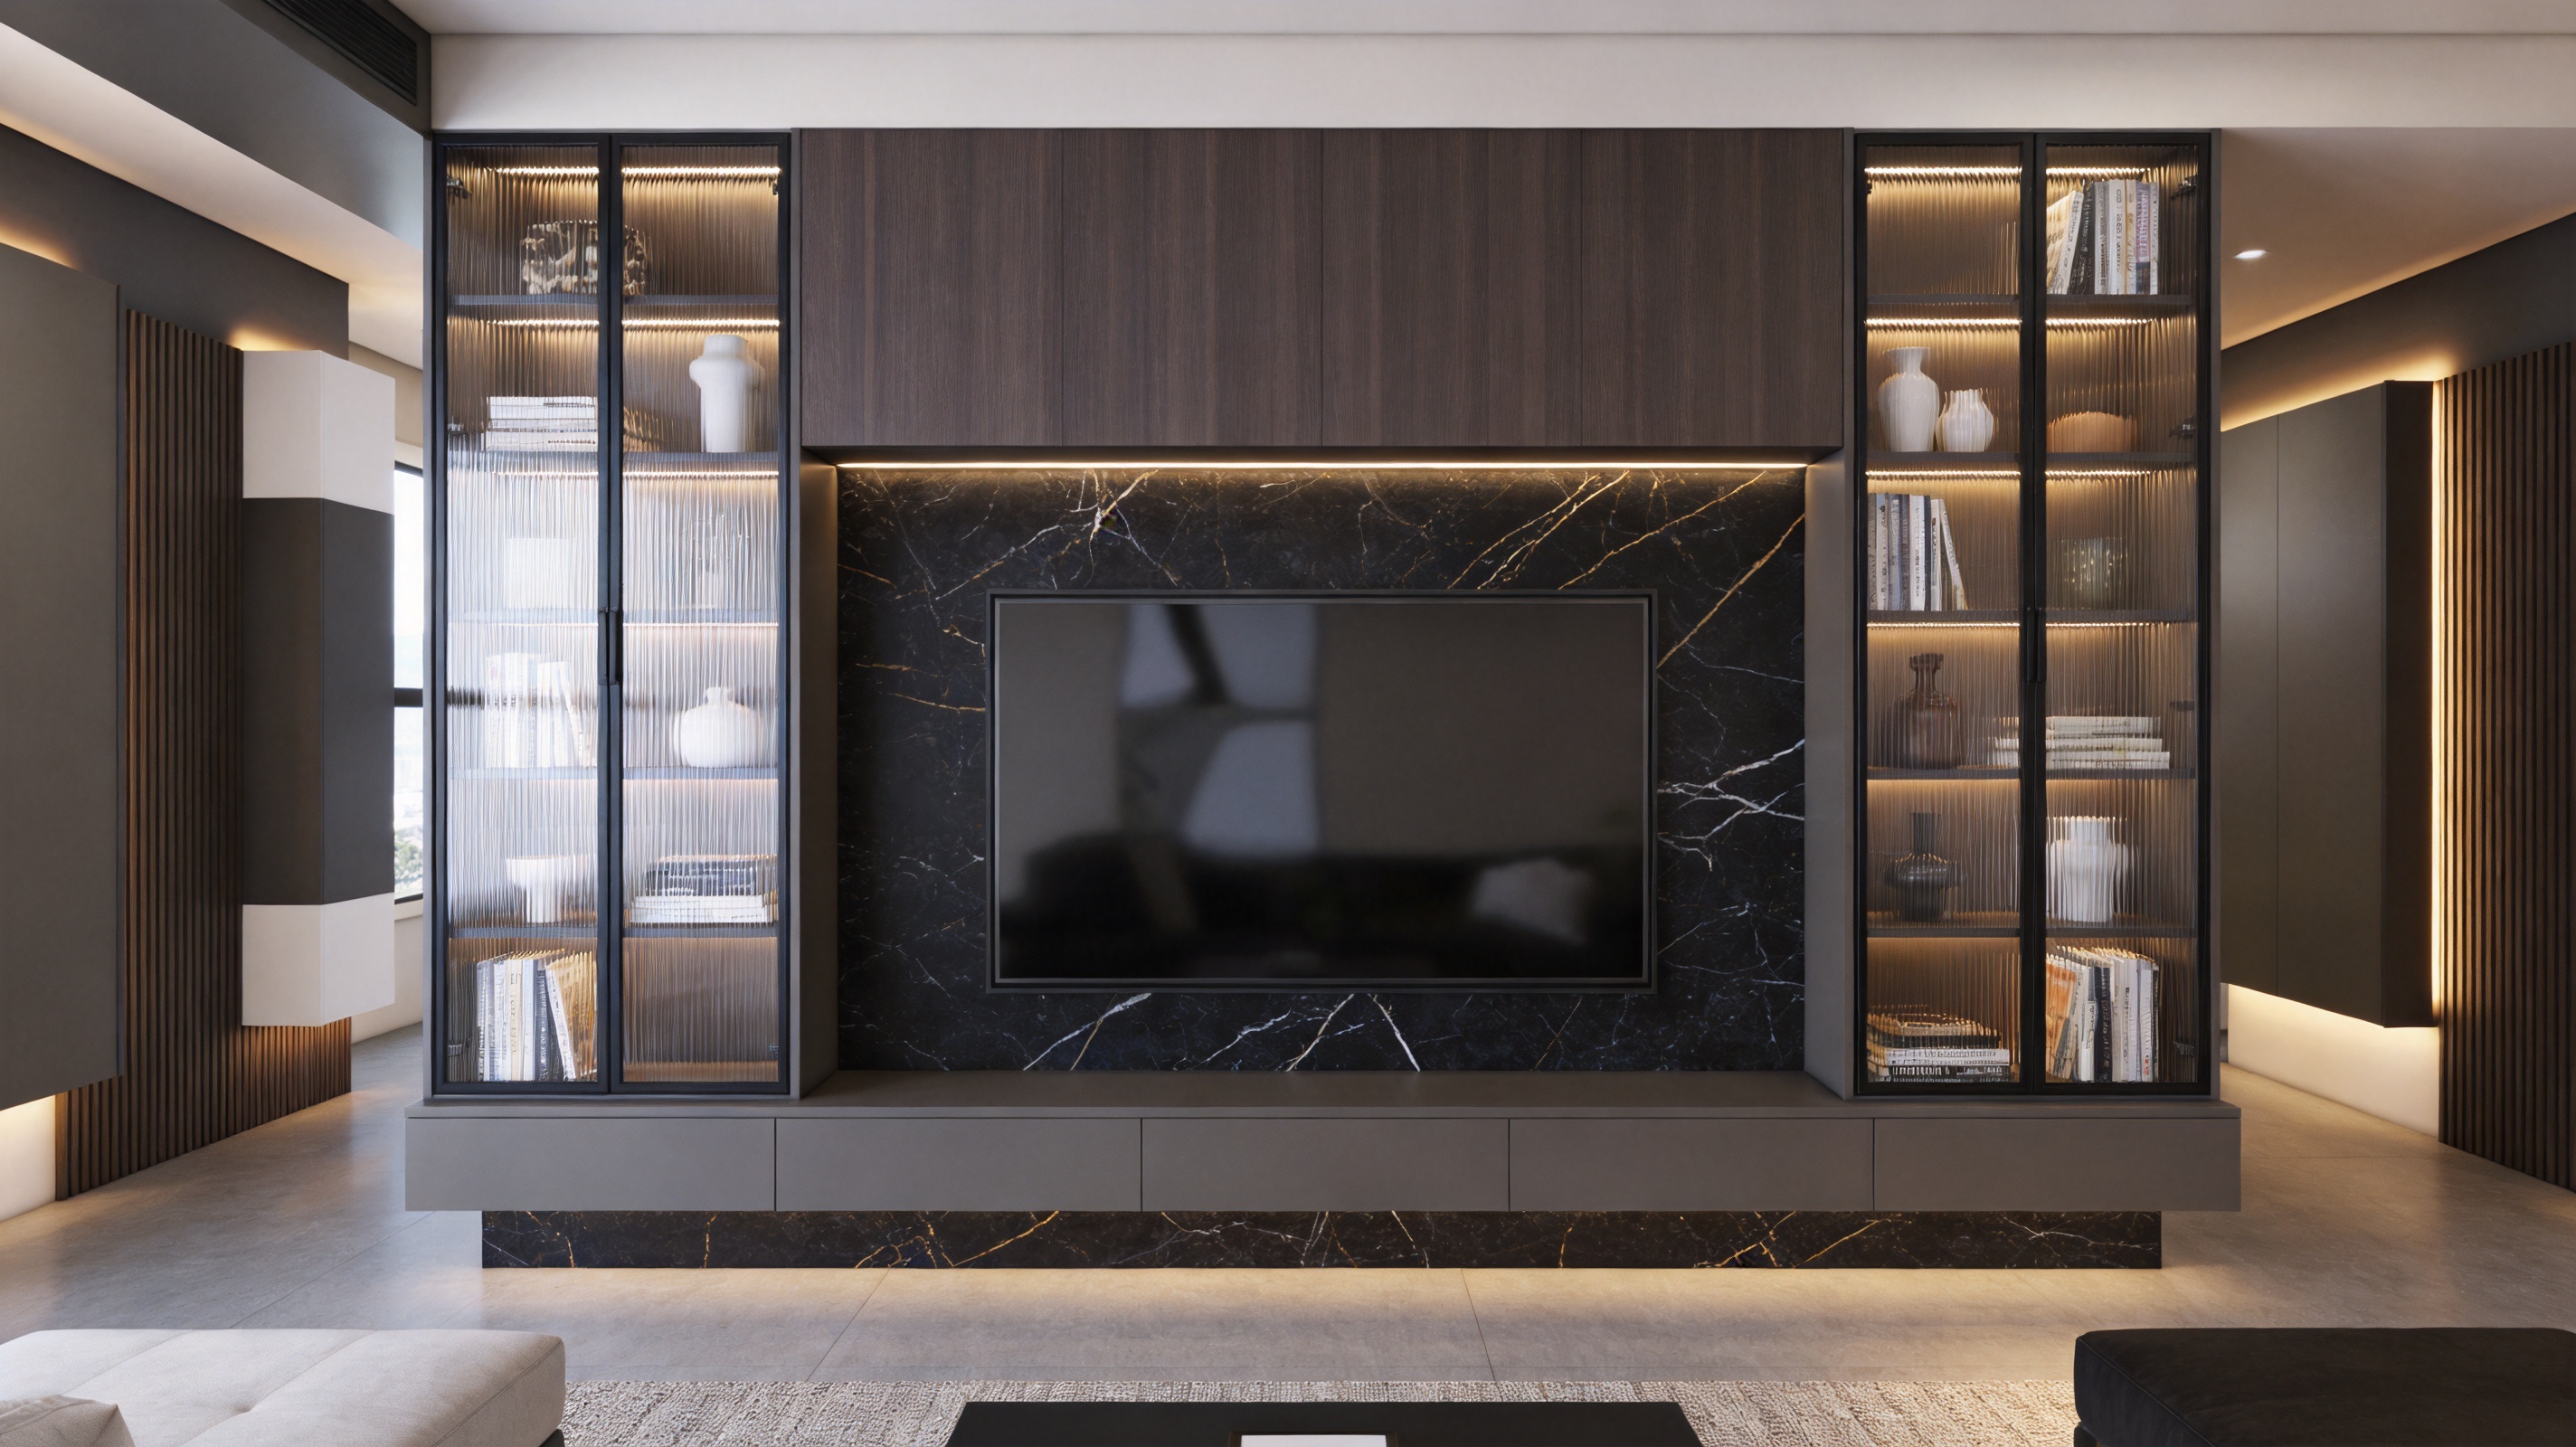
The Mirage Italian minimalist fluted glass and luxury stone entertainment center is designed for this more demanding role. It combines custom-built cabinetry, a floating storage structure, fluted glass doors, luxury sintered stone, dark wood finishes, integrated lighting, and concealed technology management. Rather than treating the television as an isolated object, the system frames it within a coordinated wall composition that connects material, proportion, illumination, and function.
Its design language is inspired by contemporary Italian interiors, particularly the balance between restrained geometry, rich materials, controlled contrast, and carefully managed light. Fluted glass introduces vertical rhythm and partial transparency. Dark wood adds warmth and visual depth. A black-and-gold veined stone surface creates a dramatic architectural backdrop. The result is a media wall with a strong presence without relying on excessive ornamentation.
More importantly, this entertainment center is not restricted to a fixed size or a predetermined room layout. Its length, width, height, cabinet arrangement, storage zones, material combination, hardware, lighting, ventilation, and technology provisions can be adapted to project requirements. This flexibility makes it appropriate for luxury residences, large apartments, open-plan homes, boutique hotel suites, showrooms, and high-end club interiors.
The central design idea is the relationship between solid and transparent surfaces. Luxury stone provides visual weight and permanence, while fluted glass softens the composition by allowing light and partial visibility to pass through its vertical ribs. Dark wood grounds the design and prevents the stone and glass from appearing too cold. Together, these elements create a layered façade rather than a flat cabinet wall.
The vertical lines of the fluted glass doors are especially important. They establish a consistent rhythm across the composition and visually increase the height of the furniture. This is useful in rooms with high ceilings, where horizontal cabinets alone may look visually heavy or incomplete. The ribbed texture also changes with the angle of light, producing subtle shadow movement throughout the day.
The luxury stone backdrop adds a second level of visual expression. A dark surface with black and gold veining can function as a feature panel behind the television or as a floating back panel integrated into the cabinet structure. Its pattern gives the wall individuality while maintaining a sophisticated palette. When used with dark walnut or a similar deep wood tone, the stone creates a warm luxury effect rather than a stark commercial appearance.
The design is deliberately minimalist in its overall geometry. Handles, cables, unnecessary breaks, and exposed hardware are reduced or concealed. This allows the texture of the glass, the movement of the stone, and the depth of the lighting to become the primary decorative elements.
Many entertainment centers depend on a single finish, which can make a large wall appear monotonous. This system uses material contrast to create depth. Wood represents warmth and tactility. Sintered stone represents durability and architectural solidity. Fluted glass contributes transparency and vertical movement. Metal framing introduces precision and a fine contemporary edge.
The combination is carefully controlled rather than random. Wood can be used in the lower foundation or selected cabinet panels, while stone can define the television backdrop or viewing surface. Fluted glass is most effective in display cabinets where it can conceal contents partially while allowing integrated lighting to remain visible. Metal framing supports the glass and reinforces the minimalist character.
Because the materials are available in customizable combinations, a project can be adjusted to suit different architectural contexts. A residential living room may use warmer walnut tones and softer lighting. A showroom may select a stronger stone pattern and darker glass. A hotel suite may emphasize understated finishes with discreet bronze or black metal details.
The entertainment center combines grounded and floating volumes. A darker base unit provides visual stability and practical storage close to the floor. Above it, floating cabinets or wall-mounted sections create negative space and make the composition feel lighter. This relationship is important because a full-height built-in wall can otherwise appear bulky.
Floating construction requires careful engineering. The supporting wall, concealed brackets, cabinet joints, load distribution, and fixing points must be considered during design and installation. The product is therefore not simply a decorative panel system. It is a reinforced architectural furniture solution capable of supporting large televisions and substantial audio-visual equipment when correctly specified for the project.
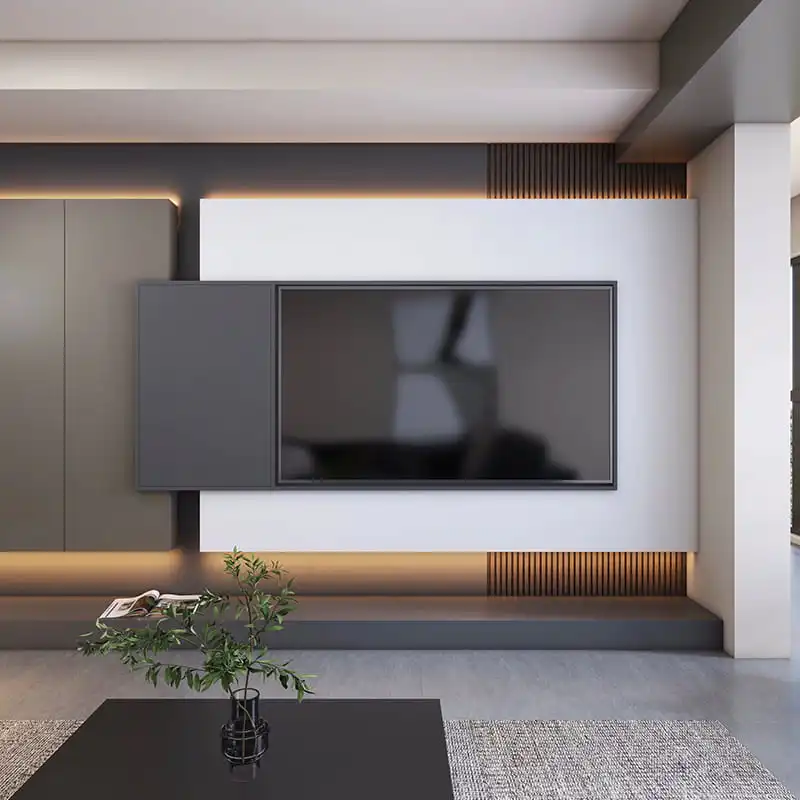
Mirage Italian Minimalist Fluted Glass & Luxury Stone Entertainment Center
One of the strongest advantages of a built-in entertainment center is the ability to use the available wall area more effectively than standard retail furniture. Conventional media consoles are usually produced in a limited number of widths and heights. They may leave gaps beside the television, fail to align with wall recesses, or create awkward transitions around doors, windows, columns, skirting boards, and ceiling details.
The Mirage system is custom-engineered according to the floor plan, wall dimensions, project drawings, and intended equipment layout. Length, width, and depth can be adjusted to match a wall recess with a close, gap-free fit. Height can be customized up to 3,200 millimeters, subject to the specific structural and installation requirements of the project.
This level of customization allows the cabinet to become part of the architecture rather than an object placed in front of it. The design can align with adjacent doors, ceiling lines, wall panels, flooring transitions, and other interior elements. It can also be configured around structural obstacles and existing services.
The television remains the central functional element, but its position should be considered alongside viewing distance, eye level, sound quality, lighting reflections, and equipment access. A custom entertainment center can be designed around the exact television size and mounting position instead of forcing the screen into a pre-existing cabinet opening.
The reinforced structure is intended to support televisions up to approximately 100 inches, together with heavy audio-visual equipment where the design and wall conditions are suitable. The exact load capacity must be confirmed during project engineering because the supporting wall and fixing system are as important as the cabinet itself.
The surrounding stone or wood panel can be sized to create a deliberate border around the television. A narrow border produces a crisp architectural appearance, while a wider frame creates space for lighting, decorative objects, or acoustic treatments. The design can also include asymmetrical display zones when a more expressive composition is desired.
In a compact apartment, the entertainment center can prioritize concealed storage and a shallow profile. In a large open-plan residence, the unit can extend across a feature wall and include display niches, bar storage, bookshelves, or integrated speaker locations. In a showroom, the system can be configured as a visual merchandising wall with illuminated glass compartments.
For boutique hotels and club reception areas, the same design language can establish a sense of identity. The cabinet may hold screens, media equipment, decorative objects, hospitality accessories, or communication systems. Materials can be coordinated with flooring, doors, wall panels, and other interior woodwork to create a unified specification.
Because the product is project-based, it is also suitable for repeated use across a development. A manufacturer can create a standard design framework while adjusting dimensions and service locations for individual rooms. This provides consistency without requiring every space to have exactly the same configuration.
A luxury appearance must be supported by reliable construction. Large-span entertainment centers are exposed to concentrated loads from televisions, soundbars, amplifiers, game consoles, books, decorative objects, and stone components. Floating sections also create leverage forces that are not present in ordinary floor-standing furniture.
The product uses thickened core shelving and concealed corner bracket reinforcements to improve structural stability. The precise construction can be specified using 18-millimeter solid wood plywood or eco-friendly high-density particle board, depending on project needs. Base unit tops may be produced at approximately 25 to 36 millimeters, while the sintered stone floating back panel may use a thickness of approximately 25 millimeters. Glass cabinet side panels are specified at approximately 18 millimeters where required by the design.
These dimensions are not merely visual choices. Board thickness influences span performance, joint stability, screw-holding ability, edge durability, and resistance to deflection. Thickened areas are particularly useful in the base cabinet top, floating sections, television support zones, and shelves that carry equipment.
Visible brackets can interrupt the clean appearance of a minimalist media wall. Concealed corner supports and hidden hanging systems allow the cabinet to maintain a smooth façade while still providing engineered support. The installation method should be coordinated with the wall substrate, especially when the finished design includes heavy stone or large screens.
During project planning, the manufacturer or installer should confirm whether the wall is reinforced concrete, masonry, steel framing, timber framing, or another substrate. Fixings and support rails should be selected accordingly. The final engineering solution must account for the cabinet weight, the equipment load, the number of anchor points, and the expected use of the storage compartments.
Structural testing and production inspection are critical for a large custom cabinet. The stated ISO 9001 quality certification reflects the importance of controlled processes, documented procedures, and repeatable inspection standards. It does not eliminate the need for project-specific engineering, but it indicates that manufacturing is organized around a formal quality management framework.
A three-step quality inspection approach can be used to check material quality, component accuracy, surface finish, hardware operation, assembly compatibility, and packaging condition. For large custom orders, inspection should also confirm that the produced dimensions correspond with approved shop drawings.
This process gives the product an advantage over low-cost furniture assembled from generic modules. Standard products may be adequate for light use, but they are not always prepared for large-span floating sections, integrated stone panels, concealed service routes, and high-end AV equipment.
Entertainment technology has become more capable but also more complex. A modern living room may include a television, soundbar, amplifier, game console, streaming device, network hub, media server, subwoofer, smart-home controller, motorized screen, and multiple power supplies. Without a coordinated plan, these devices can create visible cable clusters and make maintenance difficult.
The entertainment center addresses this problem through factory-integrated concealed cable channels and access ports. Cables can be routed behind panels and between equipment zones, reducing the appearance of tangled wiring. Access points can be positioned near the television mount, shelves, cabinet interiors, and power outlets.
Concealed cable management improves more than appearance. It also reduces accidental snagging, simplifies cleaning, supports safer equipment placement, and makes future upgrades easier. A well-planned route can separate power cables from signal cables where necessary and provide adequate bending space for connectors.
The structure can accommodate pre-installation spaces for whole-home smart control hubs, motorized projection screens, audio systems, and related devices. This is valuable because smart-home equipment often changes during a project. Providing dedicated service zones at the beginning is easier than modifying finished cabinetry later.
Smart-home readiness may include ventilation space, cable access, power provisions, removable panels, and concealed control locations. The final specification should be coordinated with the electrical contractor, AV integrator, lighting designer, and interior contractor. Each system has different power, network, heat, and access requirements.
The cabinet can also support integrated ambient lighting. A matrix dimmable lighting system inside glass cabinets can illuminate objects without creating harsh glare on the television screen. Lighting can be connected to a smart-home system where required, allowing scenes for television viewing, entertaining, display mode, and nighttime circulation.
A completely concealed system must still remain serviceable. Removable backs, access panels, cable ports, and reachable equipment compartments should be included in the design. The goal is to hide infrastructure during normal use while allowing technicians to reach the equipment without dismantling the entire wall.
Maintenance access is particularly important for network devices, amplifiers, streaming equipment, and motorized components. A small amount of planning during design can prevent significant disruption later.
Audio-visual equipment generates heat. Amplifiers, network devices, media servers, game consoles, and power supplies may become warm during extended operation. If these components are placed inside an enclosed cabinet without airflow, heat can accumulate and reduce performance or shorten component life.
The entertainment center incorporates strategically placed, invisible ventilation channels to support customized thermal dissipation. The ventilation design should be matched to the equipment list, cabinet volume, operating time, and room conditions. Passive ventilation may be sufficient for some devices, while higher-output equipment may require additional airflow planning.
Ventilation openings can be concealed within cabinet tops, backs, bases, side gaps, or internal partitions. Their locations should allow warm air to escape while cooler air enters. The design must also prevent the channels from becoming visually distracting or allowing excessive dust to reach sensitive equipment.
Many decorative media walls focus on the front appearance but provide limited consideration for heat management. This can create problems after installation. Doors may need to remain open during use, equipment may shut down unexpectedly, or surfaces may become uncomfortably warm. A purpose-designed thermal system avoids these compromises.
Thermal planning also supports a cleaner room because equipment can remain inside the cabinet rather than being placed on open shelves. This creates a calmer visual environment and protects devices from accidental contact. The solution is especially relevant in luxury projects where the design expectation is a seamless, uncluttered façade.
All ventilation requirements should be confirmed with the equipment manufacturers. Some devices specify minimum clearance distances, side ventilation, top clearance, or front access. The cabinet should accommodate these requirements rather than relying on a general opening.
The quality of a custom entertainment center depends on more than the design concept. It depends on how accurately the concept is converted into components, how consistently materials are processed, and how carefully the finished parts are inspected and packed.
The manufacturer behind this product is Suzhou Dicosbo Wood Co., Ltd., operating under the DEIF wood solutions business. The company was founded in 1999 and has more than two decades of experience in wood flooring, wooden doors, and custom cabinet manufacturing. Its production facilities cover approximately 20,000 square meters, supporting a broad range of residential and commercial woodwork requirements.
The company reports annual production capacity of approximately 2,400,000 square meters of flooring and 5,000 sets of doors. Although the entertainment center is a specialized cabinet product, this wider production capability is relevant because it demonstrates experience with material sourcing, panel processing, surface finishing, quality control, export packaging, and project coordination.
Custom cabinetry requires a balance between flexibility and repeatability. The manufacturer describes the use of German imported production lines and automated quality control systems. Such equipment can support accurate panel cutting, drilling, edge processing, component matching, and repeat production.
Digital production is especially beneficial when a design contains multiple materials and precise alignment requirements. The stone panel, wood carcass, metal-framed glass door, lighting channels, and hardware must correspond with one another. Small dimensional errors can become visible when several finished surfaces meet at one point.
Computer-controlled processing can reduce manual variation while allowing customized dimensions. This is an important distinction between true project customization and simple modification of a standard cabinet. A project can receive a unique configuration without sacrificing production discipline.
The company offers rapid prototyping with a stated target of approximately 72 hours for certain development stages. Rapid prototyping can help architects, contractors, distributors, and interior designers evaluate proportions, materials, hardware, lighting positions, and service access before committing to full production.
A prototype or sample review is particularly useful for high-value finishes. Stone patterns, wood colors, glass tints, metal profiles, and lighting temperatures may appear different in digital drawings than they do in a real interior. A physical sample allows the design team to inspect texture, reflectivity, edge details, and color relationships.
For a large project, the approval process may include drawings, material boards, sample doors, hardware tests, lighting tests, and a final pre-production review. This structured process reduces the risk of producing a large quantity of components before important details are confirmed.
The product can be supplied through OEM or ODM cooperation. OEM production is useful when a buyer has an established design, specification, or brand requirement. ODM cooperation is suitable when a distributor, developer, architect, or contractor wants to adapt an existing design concept into a project-specific solution.
Customization can include dimensions, cabinet layout, material combinations, glass type, stone selection, hardware, lighting, cable provisions, ventilation, packaging, and labeling. The exact scope should be confirmed in technical drawings and a written quotation.
This flexibility gives the product an advantage over manufacturers that offer only fixed catalog configurations. It also allows professional buyers to coordinate the entertainment center with other interior products, including wood flooring, wooden doors, wall panels, and custom cabinets.
The following specifications summarize the main configurable features of the entertainment center. Final values depend on the project drawings, material availability, equipment requirements, and approved samples.
| Feature | Typical or Available Specification |
| Product category | Built-in entertainment center and custom media wall |
| Door surface | Ultra-narrow metal-framed fluted glass with luxury sintered stone and natural wood veneer options |
| Style | Italian light luxury art style and modern light-and-shadow aesthetic |
| Carcass material | 18-millimeter solid wood plywood or eco-friendly high-density particle board |
| Floating back panel | Approximately 25-millimeter sintered stone construction, subject to engineering |
| Base unit top | Approximately 25 to 36 millimeters |
| Glass cabinet side panel | Approximately 18 millimeters where specified |
| Edge treatment | PUR eco-friendly waterproof edge banding or seamless laser edge banding |
| Color direction | Lauren Black Gold marble texture, dark walnut, and tinted brown fluted glass options |
| Maximum customized height | Up to approximately 3,200 millimeters, subject to project conditions |
| Pricing method | Per projected area or per unfolded area, according to quotation terms |
| Minimum order guidance | One set for a mock-up or approximately 20 sets for a project, subject to confirmation |
| Hardware | Blum soft-close concealed hangers and hinges, DTC aluminum components, or approved alternatives |
| Optional upgrades | Dimmable cabinet lighting, concealed cooling and cable systems, and bespoke drawer liners |
| Countertop option | Approximately 12-millimeter imported dark luxury sintered stone |
| Environmental and quality certifications | CARB Phase 2, EU E0, FSC, and ISO 9001-related quality systems, subject to product scope |
The specifications demonstrate that the product is not limited to an aesthetic shell. It incorporates material engineering, hardware selection, environmental considerations, and project-specific performance requirements. Each project should receive a final technical schedule confirming the approved materials and dimensions.
The most significant advantage of this product over conventional entertainment furniture is its architectural integration. A retail console is generally selected according to a standard width, while a custom media wall is designed around the room. This difference affects storage efficiency, visual proportion, cable concealment, service coordination, and overall finish quality.
Standard furniture may also use exposed backs, visible power strips, limited ventilation, thin shelves, and basic hardware. These features can be adequate for simple installations but are less suitable for large televisions and complex AV systems. The custom solution provides more opportunities to engineer the entire system as one coordinated unit.
Another distinction is material authenticity and layering. A mass-produced console may imitate stone or wood through printed surfaces. The Mirage design is intended to use combinations of natural wood veneer, sintered stone, metal-framed fluted glass, and selected hardware. These materials create tactile and optical qualities that are difficult to reproduce with a single laminated board.
The product also offers greater design continuity. It can be coordinated with flooring, doors, wall cladding, and other built-in cabinetry from the same wood solutions manufacturer. This helps designers maintain consistent tones, edge details, and surface quality across the interior.
For architects, the principal benefit is control over proportion and material composition. The entertainment center can be integrated into elevation drawings and interior finish schedules from the beginning. Service routes, lighting, ventilation, and structural supports can be coordinated before construction.
For contractors, pre-engineered components and clear shop drawings can simplify installation. Factory production reduces the amount of cutting and finishing required on site. Export packaging with heavy-duty cartons, EPS corner protectors, and wooden crates for glass doors and selected components can also reduce transportation risks.
For developers and hospitality operators, repeatable manufacturing and project customization provide a balance between design consistency and site adaptation. A family of related configurations can be developed for different room types while maintaining the same material identity.
Homeowners receive a cleaner living environment, better use of wall space, more organized storage, and a stronger relationship between technology and interior design. The hidden infrastructure reduces visual clutter, while the display zones allow selected objects to remain visible without making the room feel crowded.
The system is also adaptable. A television may be replaced, new network equipment may be added, or the family may change its entertainment habits. If sufficient access and service capacity are included during the original design, future changes can be handled more easily.
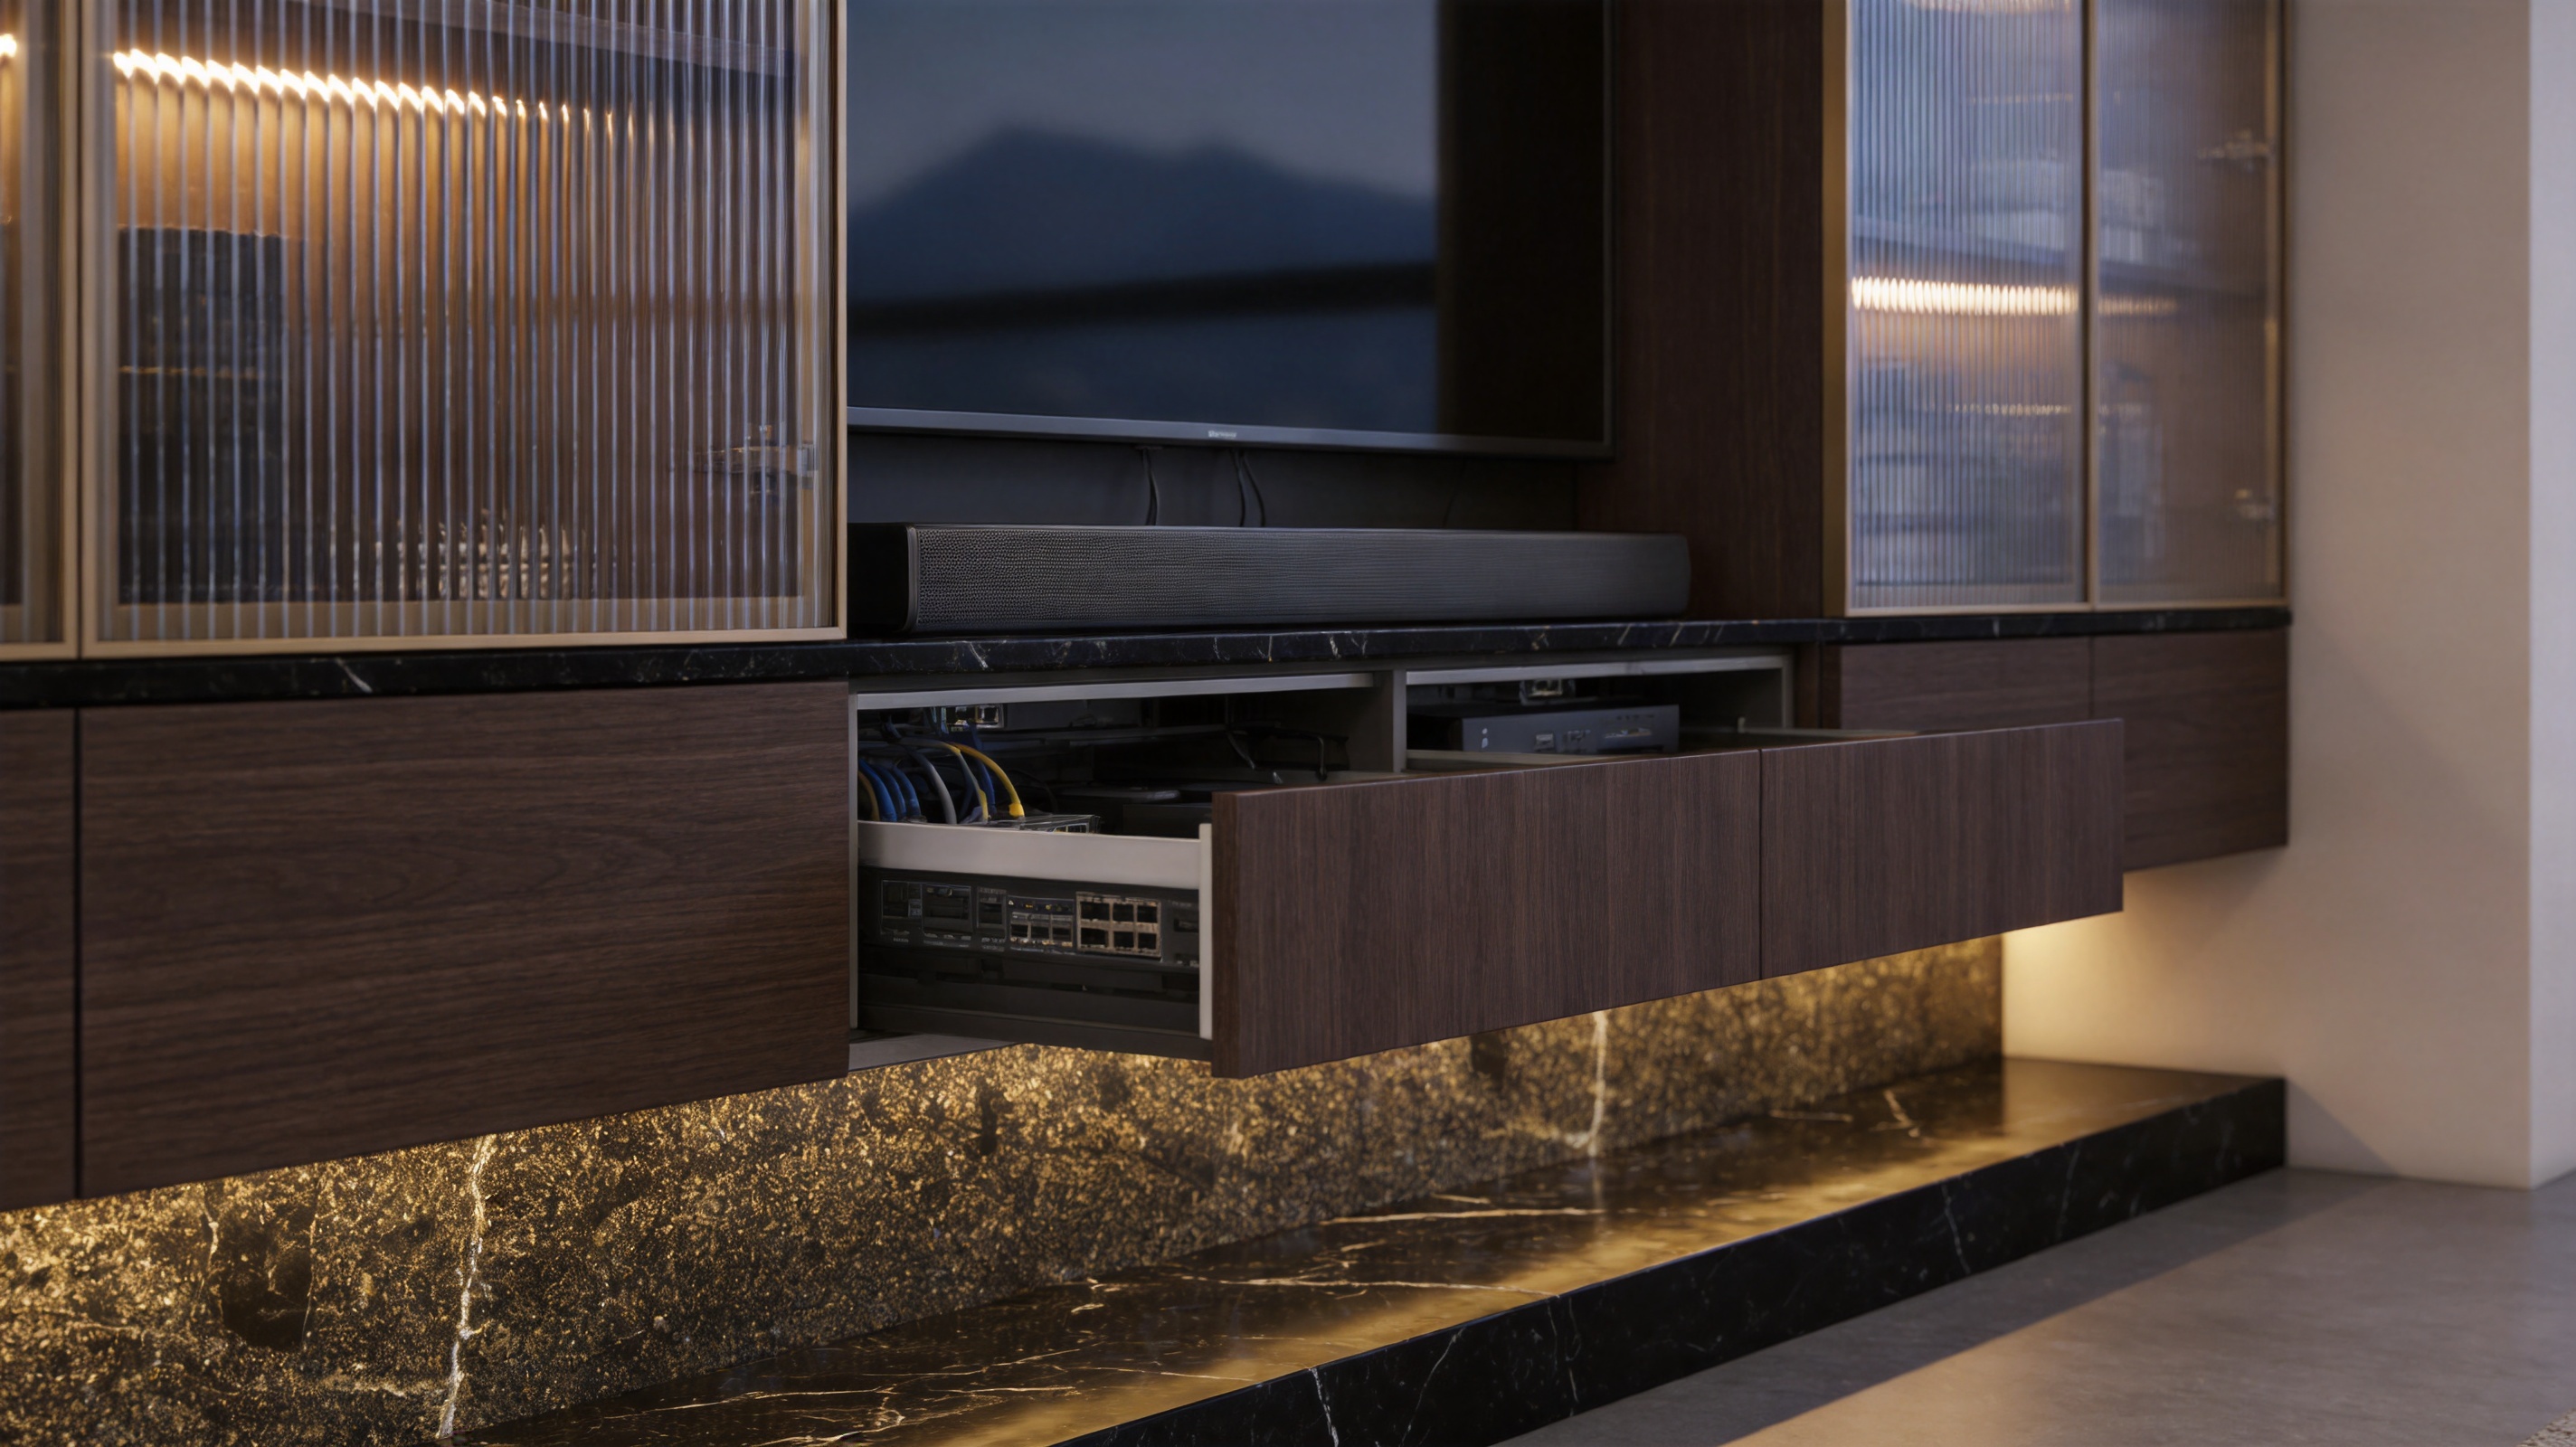
Lighting is one of the most effective ways to reveal the depth of a fluted-glass and stone composition. Integrated matrix lighting inside the glass cabinets can highlight objects while adding a soft glow to the wall. Dimmable control allows the intensity to be adjusted according to the time of day and the activity in the room.
Lighting should be planned carefully to avoid reflections on the television. Fixtures should not direct concentrated beams toward the screen or seating position. Diffused strips, concealed profiles, and indirect illumination are generally more appropriate than exposed point sources.
When the cabinet lights are dimmed, the fluted glass can become a subtle translucent layer. At a higher setting, it can reveal books, ceramics, artwork, or collectible objects inside. This flexibility allows the same entertainment center to support different moods without changing its physical arrangement.
The stone surface also responds to light. Veining may appear more prominent under grazing illumination, while softer ambient light creates a quieter background. A lighting designer can use separate circuits for cabinet interiors, wall washing, base lighting, and general room illumination.
Successful installation begins before the cabinets arrive. The wall should be surveyed for dimensions, level, plumb condition, structural strength, electrical outlets, data points, ventilation requirements, skirting boards, and nearby architectural elements. Any unevenness should be addressed or reflected in the shop drawings.
The installation sequence may include wall preparation, support rail positioning, electrical and data coordination, cabinet assembly, stone panel installation, glass door fitting, lighting connection, equipment placement, and final adjustment. The exact sequence depends on the project and the degree of prefabrication.
Large stone panels and glass doors require careful handling. Export packaging should remain intact until the appropriate installation stage. Components should be inspected for transport damage before fitting, and all protective films should be removed only after surrounding construction work is sufficiently complete.
The entertainment center should be coordinated with electricians, AV specialists, smart-home integrators, flooring installers, painters, and general contractors. Power outlets must be located where they can be reached through cabinet access points. Network cables should be long enough to reach the intended devices without excessive coiling.
If the wall includes a motorized projection screen, hidden speakers, a soundbar, or acoustic treatment, these items should be included in the elevation drawings. The position of speakers can affect cabinet dimensions and ventilation. The position of lighting can affect glass reflections and television viewing comfort.
Flooring and skirting details also deserve attention. A floating base may require a clean transition to the floor, while a grounded cabinet may need a controlled cut around the skirting board. Coordinating these details prevents visible gaps and makes the entire wall appear more integrated.
Regular care helps preserve the appearance and performance of the entertainment center. Glass and stone surfaces should generally be cleaned with a soft dry cloth or a slightly damp cotton cloth. Abrasive pads, aggressive solvents, and strongly acidic or alkaline cleaners should be avoided because they may affect surface luster, protective finishes, edge treatments, or metal components.
Wood veneer should be protected from prolonged direct sunlight and high humidity. Excessive ultraviolet exposure can gradually alter the color of natural wood surfaces, while persistent moisture may affect board stability, edge performance, or hardware operation.
Sliding rails, hinges, connectors, and concealed access components should be inspected periodically. Dust and debris should be removed from moving parts. If a door becomes misaligned or difficult to operate, adjustment should be performed before continued use causes unnecessary stress on the hardware.
Ventilation openings should remain unobstructed. Equipment should not be packed tightly into compartments beyond the clearances recommended by the equipment manufacturer. If the cabinet contains high-output amplifiers or network equipment, the airflow path should be checked periodically.
Fluted glass requires gentle wiping along the direction of the ribs to remove dust from the textured surface. A soft brush or suitable microfiber cloth can help reach the grooves without scratching the glass. Metal frames should be cleaned with a non-abrasive cloth and dried to prevent streaks.
Sintered stone is generally durable, but its surface should still be protected from harsh chemicals and unnecessary impact at exposed edges. Spills should be wiped promptly, especially if the surface includes a textured or polished finish.
Natural wood veneer should not be saturated with water. A lightly damp cloth followed by a dry cloth is usually preferable to spraying cleaner directly onto the surface. The care instructions supplied for the final finish should take priority.
Environmental performance is increasingly important in residential and commercial interiors. The product specification can include CARB Phase 2, EU E0, and FSC-certified materials, subject to the specific boards, veneers, and components selected for the project. These references should be verified through current documentation for the final order.
Low-emission boards can help support healthier indoor environments, particularly in tightly sealed residential spaces and hospitality rooms. Responsible wood sourcing can also assist projects seeking environmental certifications or sustainability targets.
Durability is another part of sustainability. A cabinet that remains structurally sound, visually relevant, and repairable for many years may reduce the need for premature replacement. Concealed cable management, replaceable hardware, accessible service routes, and robust surface construction all contribute to a longer useful life.
Packaging is designed for international transport, with flat-pack RTA options in heavy-duty export cartons and EPS corner protection. Glass doors and selected components can be secured in fumigation-free wooden crates for additional ocean freight protection. Packaging requirements should be reviewed according to destination regulations and project logistics.
The entertainment center is especially suitable for modern residential living rooms where the feature wall is expected to provide both visual identity and practical storage. It can serve as the primary television wall in a luxury apartment, a media and display wall in a large family room, or a multifunctional storage zone in an open-plan home.
In large residences, the cabinet can be designed as part of a broader interior woodwork package. Matching wood tones can be used across flooring, doors, wardrobes, kitchen elements, and wall panels. This creates continuity without requiring every surface to use exactly the same material.
In boutique hotel suites, the system can conceal entertainment equipment while providing a strong design statement behind the television. The fluted glass display areas may be used for books, art objects, minibar accessories, or decorative lighting.
In high-end clubs and reception areas, the combination of stone, metal, glass, and lighting can reinforce a premium brand environment. The structure can accommodate information screens, control hubs, audio equipment, and display objects while maintaining a polished public-facing appearance.
Showrooms can use the product as a demonstration wall for material combinations. By presenting fluted glass, sintered stone, natural veneer, lighting, and storage in one composition, a showroom can communicate the possibilities of custom interior manufacturing more effectively than individual samples alone.
The product is primarily designed as a customized built-in system. Dimensions are based on the floor plan, wall conditions, television size, equipment list, and desired storage arrangement. A standard design concept can be adapted to different dimensions, but final sizes should be confirmed through approved drawings.
The stated design capability supports televisions up to approximately 100 inches when the structure and wall conditions are properly engineered. Larger screens may be possible in specific projects, but the load, mounting system, wall substrate, cabinet span, and installation method must be reviewed individually.
The system includes concealed cable channels and access ports designed to reduce visible wiring. Complete concealment depends on the location of power outlets, signal sources, network equipment, wall construction, and the final equipment configuration. These details should be coordinated before production.
Customized ventilation channels can be integrated into enclosed cabinet sections. The ventilation layout should be matched to the heat output and clearance requirements of the installed equipment. High-output devices may require additional airflow or a dedicated equipment compartment.
The design supports customization of the glass door specification. Depending on the project, alternatives may include different tint levels, transparency, framing colors, or related decorative glass options. Availability and performance requirements should be confirmed during material selection.
The listed specification refers primarily to imported luxury sintered stone. Sintered stone is an engineered architectural surface designed to provide durability and consistent performance. Specific patterns, finishes, thicknesses, and suppliers should be confirmed in the project quotation and approved sample.
Yes. The structure can accommodate pre-installation spaces for smart-home controls and can include a dimmable ambient lighting system. Electrical control protocols and compatibility should be coordinated with the smart-home integrator before production.
Typical options include 18-millimeter solid wood plywood or eco-friendly high-density particle board. The most suitable choice depends on span requirements, finish, budget, environmental specification, and project conditions.
Packaging can be configured as flat pack, or RTA, in heavy-duty export cartons. Glass doors and certain larger or fragile components can be protected in fumigation-free wooden crates. The final packing method should reflect the project size, shipping route, and installation plan.
The supplied information indicates one set may be available for a mock-up and approximately 20 sets for a project. Buyers should confirm current minimum order requirements, sampling charges, production schedules, and shipping terms before placing an order.
Yes. The product is suitable for residential feature walls, open-plan apartments, showrooms, boutique hotel suites, club reception areas, and other premium commercial environments. Commercial projects should receive appropriate specifications for durability, access, safety, and maintenance.
Use a soft dry cloth or a slightly damp cotton cloth for glass and stone surfaces. Avoid strong acidic or alkaline cleaners. Keep wood veneer away from prolonged direct sunlight and high humidity, and inspect rails, hinges, connectors, and ventilation openings regularly.
The Mirage Italian minimalist fluted glass and luxury stone entertainment center is a comprehensive built-in media wall rather than a conventional television cabinet. Its main value lies in the integration of design and engineering. Vertical fluted glass, dark wood, luxury sintered stone, metal framing, concealed lighting, hidden cables, thermal management, and reinforced storage work together as one coordinated system.
Its customization capability allows the entertainment center to respond to actual architectural conditions instead of forcing a room to accommodate a standard product. Its reinforced construction is intended for large screens and substantial equipment. Its concealed service infrastructure supports a cleaner appearance and easier technology integration. Its ventilation planning helps protect enclosed AV equipment from excessive heat.
From a manufacturing perspective, the product benefits from experience in wood flooring, wooden doors, and custom cabinets; a large production facility; German imported production lines; automated quality control; OEM and ODM support; rapid prototyping; international export experience; and documented environmental and quality standards. These capabilities are particularly valuable for architects, contractors, distributors, developers, and homeowners seeking a repeatable custom solution.
The strongest competitive advantage is the ability to combine luxury visual expression with practical long-term performance. The design can function as a dramatic living room centerpiece while quietly managing storage, wiring, lighting, ventilation, and smart-home infrastructure. With proper planning, installation, and maintenance, it can become a durable architectural element that supports both the technology and the character of a modern interior.
1. Product technical information for the Mirage Italian minimalist fluted glass and luxury stone entertainment center, model DFD-BE-09.
2. Manufacturer-provided specifications for custom cabinet materials, board thicknesses, hardware, lighting, ventilation, and packaging.
3. ISO 9001 quality management principles for manufacturing process control and documented inspection procedures.
4. CARB Phase 2 requirements for formaldehyde emissions from composite wood products.
5. EU E0 low-emission material classification references for interior wood-based products.
6. FSC principles concerning responsible forest management and certified wood supply chains.
7. General professional guidance for residential audio-visual equipment ventilation, cable management, and service access.
8. General architectural interior design principles concerning material contrast, vertical rhythm, integrated lighting, and built-in furniture proportion.

We provide customers with sustainable and eco-friendly
engineered wood solutions and services.
Choose DEIF for the perfect blend of
performance and aesthetics.
