


 English
 Español
 عربى
عربى

Get Social
Choose DEIF for the perfect blend of
performance and aesthetics.
 Get Free Sample

Content
Children’s bedrooms increasingly need to perform more than one function. They must provide comfortable sleeping areas, organized storage, space for reading and study, room for play, and an atmosphere that supports children as they grow. In compact apartments and shared bedrooms, achieving all of these goals with separate furniture can be difficult. Traditional bunk beds often solve the sleeping problem but leave storage, aesthetics, safety, and daytime usability unresolved.
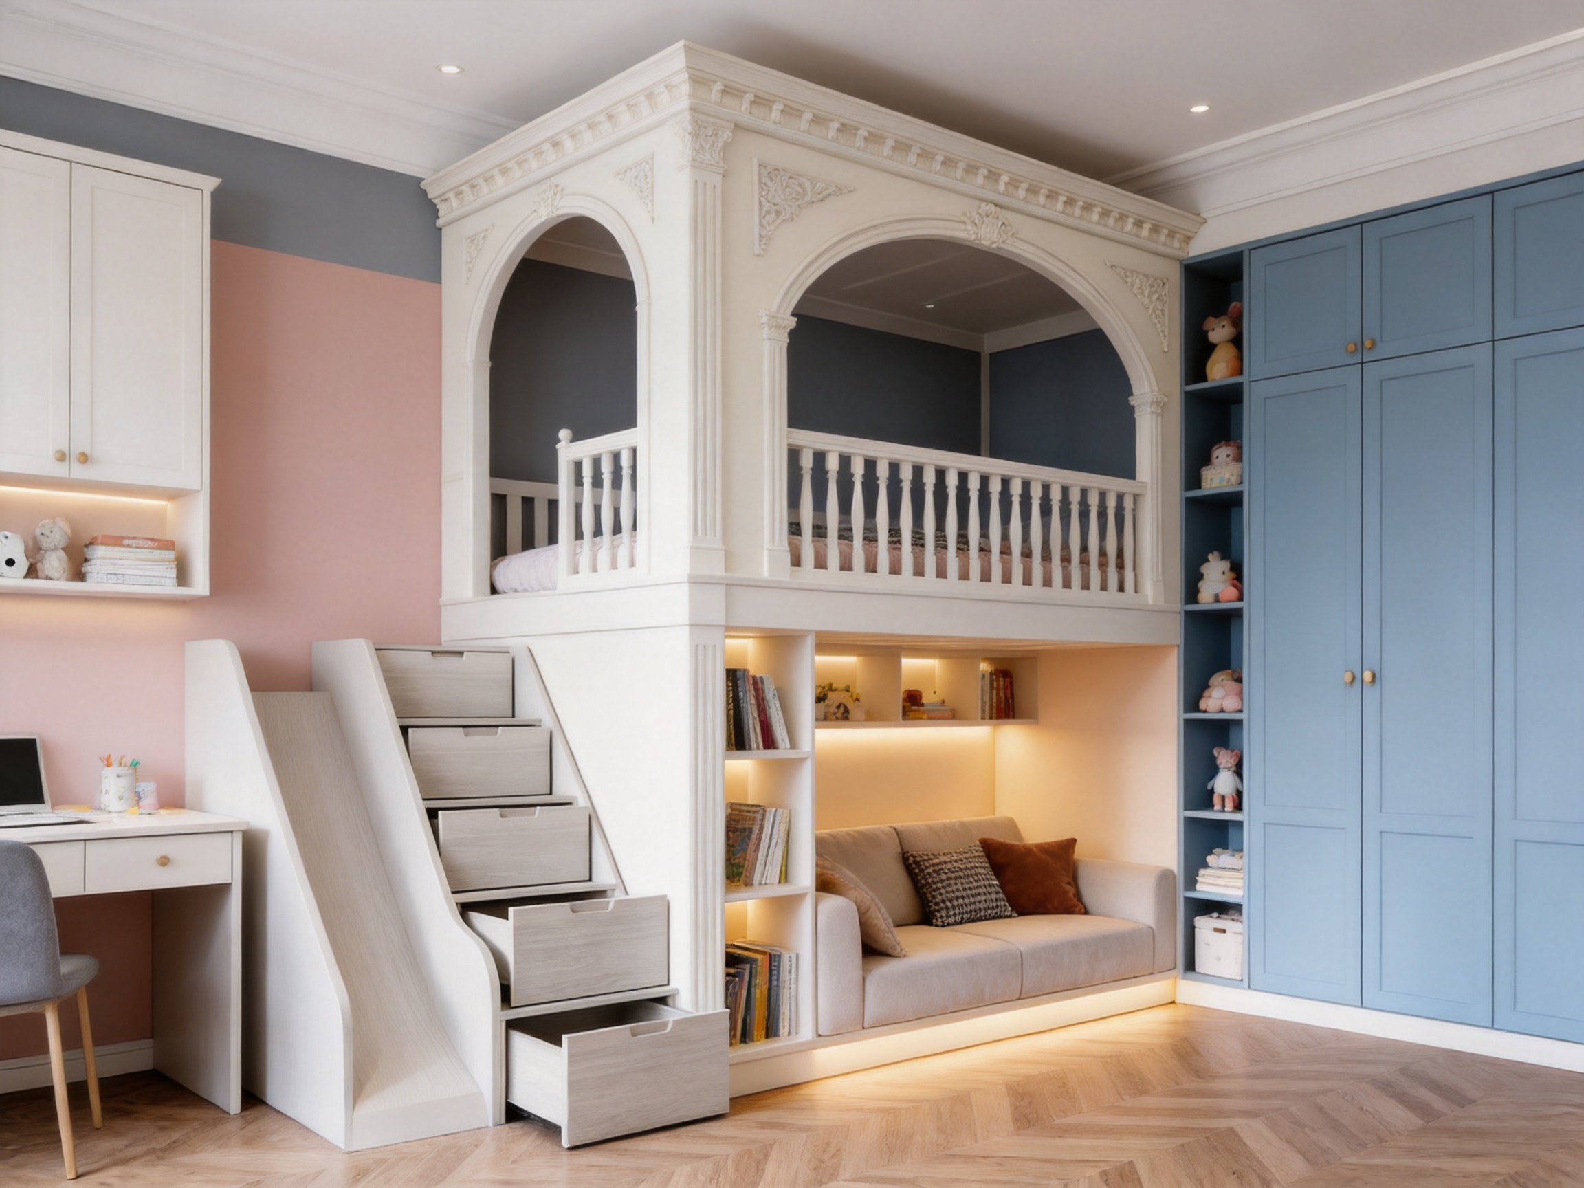
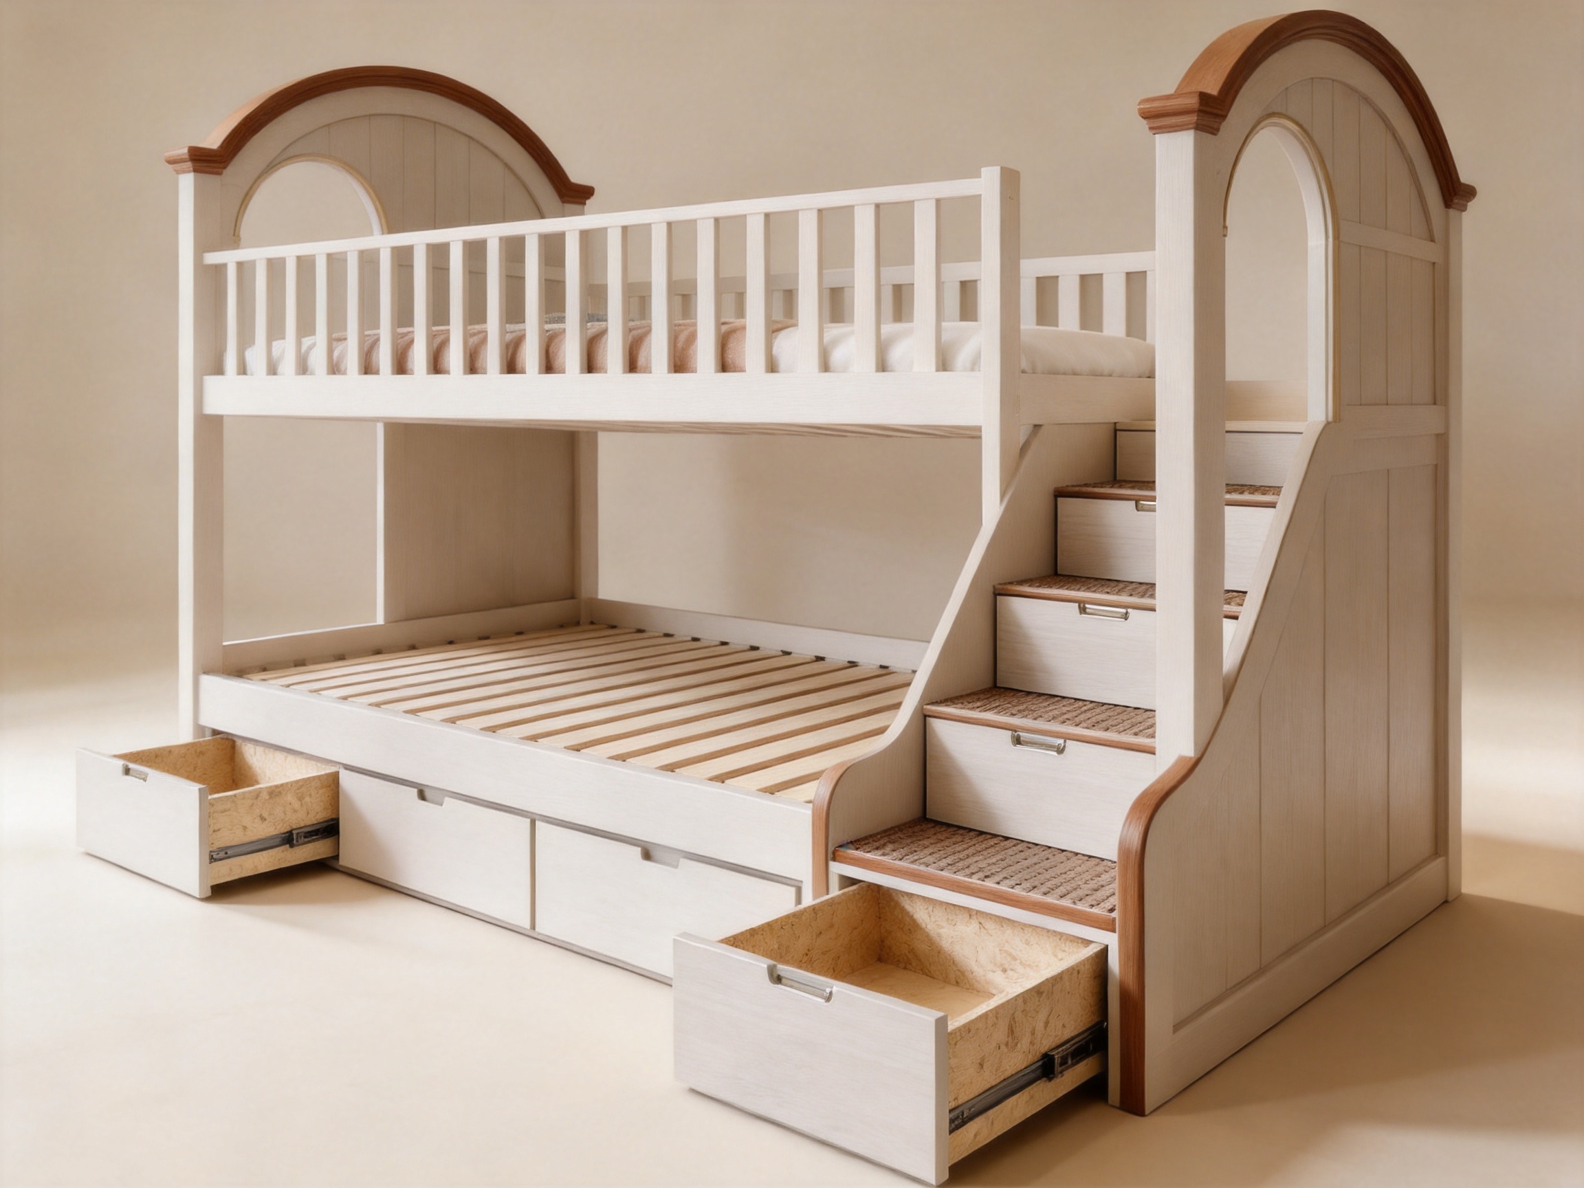
The Reverie French Molding Arched Bunk Bed is designed as a complete spatial solution rather than a simple stacked sleeping unit. Combining an upper bunk, a flexible lower level, integrated stair storage, bookshelves, and optional desk or wardrobe functions, it transforms underused vertical space into a practical children’s living environment. Its French-inspired architectural details give the composition a distinctive visual identity, while its reinforced structure and environmentally conscious materials are intended to meet the demanding requirements of family homes, youth apartments, hospitality projects, and large-scale residential developments.
Manufactured by Suzhou Dicosbo Wood Co., Ltd., the product reflects a broader approach to interior woodwork: combining customized design, engineered production, project support, and quality control. The company specializes in wood flooring, wooden doors, and custom cabinet solutions, enabling it to approach the bunk bed as part of a coordinated interior rather than an isolated item of furniture.
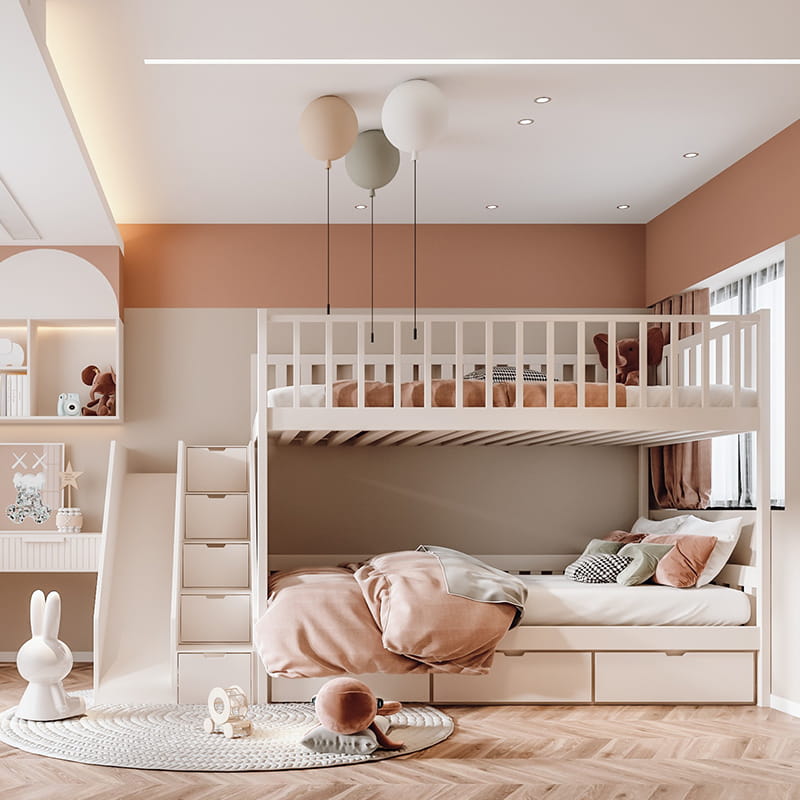
Reverie French Molding Arched Bunk Bed
A conventional bunk bed usually consists of two sleeping platforms connected by a ladder or a narrow staircase. Although this format is efficient, it may create several limitations. Storage is often added as an afterthought, the lower area can feel dark or underused, and the overall appearance may be too plain for carefully designed interiors. In addition, separate wardrobes, desks, shelves, and seating can consume the floor area that the bunk bed was intended to save.
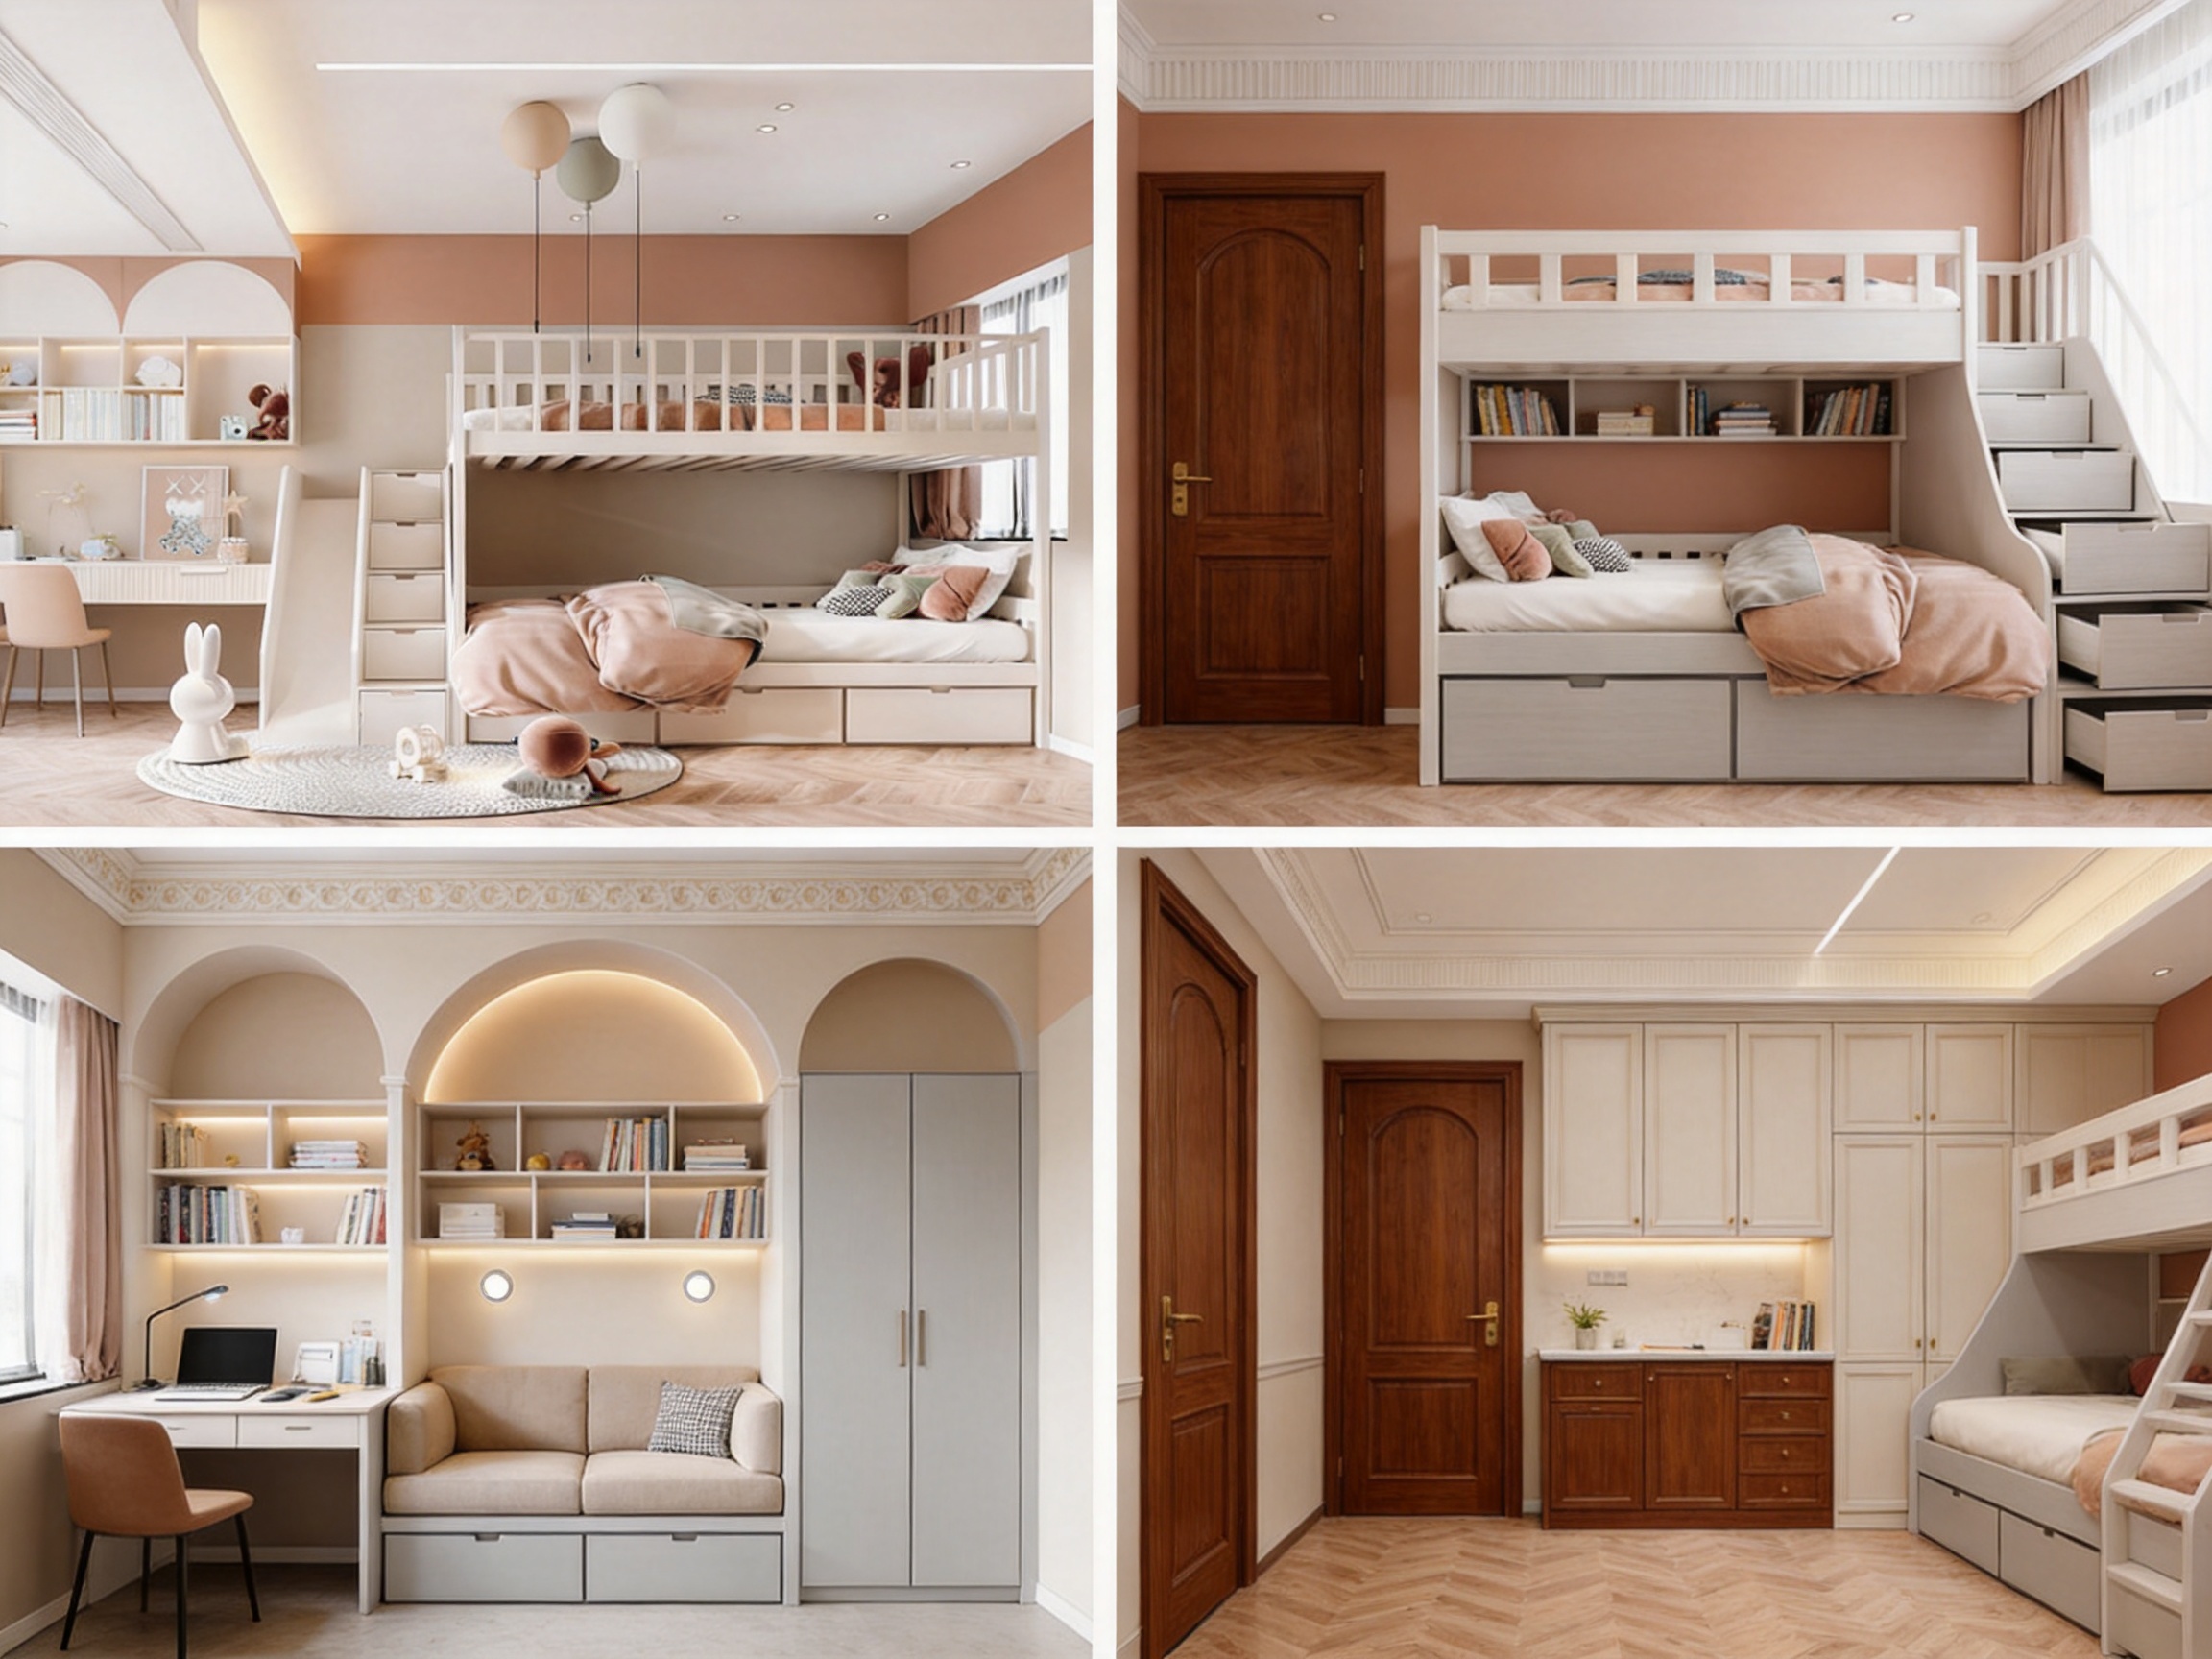
The Reverie design addresses these limitations through an integrated planning concept. The bed can combine the sleeping area with step drawers, a lower wardrobe, a reading lounge, a desk, and side shelving. These elements are organized into one coordinated structure, reducing visual clutter and improving the usability of each square meter. The result is particularly valuable in shared children’s rooms, where two occupants need personal storage and functional zones without requiring a larger floor plan.
The lower level is not restricted to one fixed purpose. Depending on the selected configuration, it can operate as a semi-enclosed reading nook, a sofa lounge, a study area, or a temporary sleeping space. This adaptability allows the furniture to respond to changing family needs. During the day, the lower zone can become a social or learning area. At night, it can serve as an additional sleeping or guest area.
This flexibility creates an advantage over many standard bunk beds that provide only vertical sleeping capacity. Instead of treating the space below the upper bunk as leftover space, the design makes it an active part of the room. Families can select a configuration that reflects the child’s age, the room layout, and the intended use of the space.
The design language is inspired by French architectural aesthetics, particularly classical decorative molding and arched silhouettes. These details create a layered façade that feels more like a small architectural installation than a mass-produced bedroom frame. The arched structure softens the strong horizontal and vertical lines normally associated with bunk beds, while the molding adds depth, rhythm, and visual refinement.
Many children’s bunk beds rely on bright colors, simple geometric forms, or strongly themed decorations. Those approaches may appeal to a specific age group but can become visually outdated as children grow. The Reverie concept takes a more enduring approach. Its architectural character can complement French vintage, modern luxury, contemporary retro, and selected Italian urban minimalist interiors. The design can therefore remain appropriate as a child moves from early childhood toward adolescence.
Decorative elements are not used merely for ornament. The arched façade helps establish a sense of enclosure and identity around the sleeping or reading zone. The molding provides a crafted appearance, while the available color palette allows the product to coordinate with different interior schemes. Pearl cream white can create a light and refined atmosphere. Vintage tobacco grey introduces warmth and depth. Morandi soft pink offers a restrained color accent, while classic smog blue provides a calm and sophisticated alternative.
Because the color and dimensional specifications can be customized, designers are not limited to a single showroom appearance. The bed can be coordinated with wall finishes, flooring, doors, wardrobes, and other built-in furniture. This is especially useful for interior designers, developers, and contractors who need a consistent visual language across a complete project.
The product’s main competitive advantage is its combination of architectural styling and practical integration. Standard bunk beds often compete primarily on price, sleeping capacity, or basic durability. The Reverie model is positioned for buyers who need a more comprehensive solution: efficient use of space, stronger project customization, refined aesthetics, and a higher level of functional organization.
By combining sleeping, storage, reading, and study functions, the design can reduce the need for several separate pieces of furniture. Side bookshelves and staircase storage are integrated into the structure, creating more usable capacity without disrupting the visual composition. A built-in desk or lower wardrobe can also be planned according to the room layout.
This approach can improve circulation within a small room. Instead of placing a freestanding wardrobe beside the bed and a separate desk across from it, the furniture can be planned as one coordinated wall or corner installation. The room may therefore feel less crowded while providing more functions.
Children’s furniture must accommodate growth. A design that works for a preschool child may not be suitable for an older child or teenager. The lower area of this bunk bed can be adapted between lounging, reading, studying, and sleeping. The product description also includes a growth-adaptive adjustment concept, supporting the idea that the furniture should evolve with changing needs.
Customization of bed dimensions is another important advantage. The bed can be produced according to floor plans and project drawings, making it possible to accommodate different mattress formats, room widths, ceiling conditions, and circulation requirements. This is more flexible than purchasing a fixed-size unit and attempting to fit it into an existing room.
Traditional bunk beds can appear utilitarian, particularly when they use exposed metal frames or basic flat-panel construction. The French molding and arched profile create a more intentional design presence. This is valuable for homes where the children’s room is part of a wider interior design concept, as well as for serviced apartments, boutique hospitality projects, and high-end residential developments.
For distributors and contractors, a product must be repeatable while remaining adaptable. The Reverie bunk bed supports customization of dimensions, materials, finishes, colors, hardware, and optional features. This enables project teams to standardize the core structure while modifying visible details for different clients or room types.
The modular pre-assembled quick-assembly system is designed to reduce installation complexity. Core connectors are pre-assembled at the factory as semi-finished components, so installation teams can complete the main assembly through simpler insertion and connection procedures. This can reduce labor requirements, shorten installation time, and improve consistency across multiple units.
A bunk bed must be stable under everyday use, not only when occupied by a sleeping child. Children climb, sit, move, and play on furniture, creating dynamic forces that are different from the static weight of a mattress and occupant. For this reason, the structural frame, slatted support system, connectors, guardrails, and base design all contribute to product safety and long-term performance.
The Reverie model uses a thickened main frame and a high-density reinforced slatted frame structure. According to the supplied product specifications, the static load-bearing capacity of a single layer exceeds 300 kilograms. This figure indicates a substantial structural reserve for residential applications, although actual use should always follow the final project specifications, installation instructions, and applicable safety requirements.
The reinforced base is also described as anti-climb and high-strength. This design direction recognizes that a children’s bed must discourage unsafe climbing behavior while maintaining stable support. Structural strength is most effective when combined with appropriate guardrail height, secure connections, suitable mattress dimensions, and responsible adult supervision.
The product uses 18-millimeter solid wood plywood for specified structural applications, with optional eco-friendly high-density particle board available for selected components or project requirements. Side panels and shelves are specified at 18 millimeters, while the back panel is specified at 9 millimeters. These dimensions provide a clear material framework for project planning and allow buyers to evaluate the furniture based on more than its appearance.
For professional procurement, the ability to define board thickness and material type is significant. It supports clearer quotations, technical drawings, sample approvals, and quality inspections. It also allows a project team to balance durability, weight, budget, and environmental requirements according to the intended application.
Safety is one of the most important differences between children’s furniture and ordinary storage furniture. The upper bunk railing is described as heightened and thickened, exceeding 300 millimeters and meeting the stated international children’s furniture safety requirement. A higher guardrail can help reduce the risk of accidental falls during sleep, particularly when combined with a correctly sized mattress and properly installed bed base.
The structure also includes a 100% micro-arc passivated safety structure. Micro-arc passivation is intended to reduce sharp or aggressive edges on relevant components, supporting safer contact during daily use. This is particularly important around stairs, guardrails, bed openings, and areas where children may place their hands while climbing or moving.
Full-coverage anti-pinch damping hardware is another important feature. Doors, drawers, folding elements, and movable components can create pinch points if they close suddenly. Damping hardware slows movement and helps create a more controlled closing action. The feature is especially useful in a multifunctional bed system that may include drawers, wardrobe doors, storage compartments, or an optional lower sofa conversion mechanism.
The stair design combines widened treads with anti-slip treatment. Wider steps provide a more comfortable and stable foothold than a narrow ladder, while an anti-slip surface can improve confidence when children climb into the upper bunk. Silent drawer slides and noise-reducing features further support nighttime use by reducing the sound associated with opening storage compartments.
No furniture system can replace safe installation and appropriate supervision. The final product should be installed on a suitable floor, secured according to the manufacturer’s instructions, and used with compatible mattresses and bedding. Project buyers should also verify local regulations and child-safety standards before placing the product into commercial or residential service.
The product is specified with E0 high-density plywood and solid wood molding, finished with eco-friendly vintage water-based paint and a touch-matte surface. Water-based coatings can support a lower-odor indoor environment compared with many solvent-heavy finishes, while a matte surface can reduce glare and create a softer visual effect.
The product information also identifies CARB Phase 2, EU E0 Grade, and FSC certification as available or applicable environmental credentials. It further states that selected boards have passed SGS formaldehyde emission testing and are intended to support immediate occupancy after installation. Certification and test documentation should be confirmed for the exact materials and production batch selected for each project.
Environmental performance is increasingly important for children’s furniture. Parents, architects, developers, and schools are paying closer attention to formaldehyde emissions, coating composition, responsible forestry, and indoor air quality. Using low-emission boards and water-based paint can help project teams meet these expectations, especially in bedrooms where occupants spend many hours each day.
Material selection also affects durability. The product is described as having an extremely durable and impact-resistant finish. A resilient finish can help protect exposed surfaces from everyday contact, minor impacts, and repeated cleaning. This is valuable in children’s rooms, where furniture is likely to encounter toys, school materials, footwear, and frequent movement.
The available edge-banding options include PUR eco-friendly waterproof edge banding and seamless laser edge banding. Both options are intended to protect panel edges and improve the finished appearance. PUR bonding is associated with strong moisture resistance, while laser edge banding can create a highly integrated visual transition. The appropriate choice can be selected according to project expectations, budget, and production requirements.
The performance of a customized bunk bed depends not only on its design but also on the manufacturer’s ability to convert drawings into repeatable, accurate components. Suzhou Dicosbo Wood Co., Ltd. operates as a wood solutions manufacturer with production facilities covering approximately 20,000 square meters. The company has more than two decades of industry experience, over ten years of export experience, and a reported annual production capacity of 2,400,000 square meters of flooring and 5,000 sets of doors.
Although the company is also known for flooring, wooden doors, and custom cabinets, this broader manufacturing background is relevant to the bunk bed. These product categories require expertise in panel processing, solid wood components, surface finishing, edge treatment, hardware installation, packaging, and quality inspection. A manufacturer experienced in coordinated interior woodwork is well positioned to produce furniture that integrates into a larger room or construction project.
German imported production lines and automated quality control systems are used as part of the company’s manufacturing infrastructure. Automated equipment can improve consistency in cutting, drilling, routing, edge treatment, and component sizing. For a modular product, dimensional consistency is especially important because pre-assembled parts and connectors must fit together accurately at the installation site.
The company also reports a three-step quality inspection process. A structured inspection system can cover incoming material verification, in-process manufacturing checks, and final product inspection. For a customized bunk bed, inspections may include board quality, moisture condition, dimensions, edge bonding, paint finish, hardware operation, structural connections, packaging, and labeling.
Custom furniture projects often fail when design intent is not communicated clearly to production. The manufacturer’s OEM and ODM capabilities allow clients to work from their own drawings or develop a product variation with factory support. This can include changes to width, depth, height, storage layout, colors, decorative molding, desk integration, lighting modules, and hardware.
A reported 72-hour rapid prototyping service can help project teams evaluate a concept before committing to a larger order. A prototype may be used to review appearance, dimensions, assembly logic, user access, and interaction between the bed and the room. For architects and developers, early prototyping can reduce the risk of expensive modifications after mass production begins.
Pre-assembly is particularly useful for commercial procurement. When core connectors and selected components are prepared at the factory, installation teams may spend less time interpreting complex construction steps. The approach can also reduce variation between units installed by different crews.
For large projects, packaging and labeling are equally important. Each set should be organized so that installers can identify panels, hardware, instructions, and optional modules efficiently. The supplied packaging specification describes flat-pack RTA delivery in heavy-duty export cartons with EPS corner protectors. Special components such as glass doors and islands are secured in fumigation-free wooden crates when required. Project-specific packaging should be confirmed based on the final configuration.
The product is suitable for individual homes, but its customization potential also supports broader project applications. Developers may use the design in family apartments, serviced residences, youth accommodation, children’s activity rooms, or hospitality settings where compact rooms need multiple functions. Contractors can specify a consistent bed architecture while adapting measurements to different room types.
Base dimensions are customized according to floor plans and project blueprints. This is important because children’s rooms vary significantly in ceiling height, window location, door swing, electrical outlet position, radiator placement, and circulation width. A professional furniture supplier should review these conditions before finalizing the design.
Customization can also address different family structures. A two-child bedroom may require two full sleeping levels with shared storage. A room for one child may use the lower level as a sofa, desk, wardrobe, or reading space. A youth apartment may prioritize a compact sleeping platform, open shelving, and a work area. The same design concept can therefore support several occupancy models.
Optional upgrades include an under-bed sofa flip hardware system, an arch-recessed vintage wall lamp module, and staircase sensor auxiliary lighting. These features can further strengthen the room’s functional identity. A sofa conversion system can make the lower zone more versatile, while integrated lighting can improve visibility on the stairs and add atmosphere to the arched structure.
Lighting modules should be planned carefully with regard to electrical access, heat management, switch placement, maintenance, and child safety. Sensor lighting can be useful at night, but the final specification should ensure that wires and electrical components are securely protected and professionally installed.
Hardware is often the hidden factor that determines whether multifunctional furniture remains pleasant to use over time. Drawers must open smoothly, hinges must remain aligned, hangers must support the intended load, and folding mechanisms must operate without excessive force. Poor hardware can undermine an otherwise well-designed product.
The standard hardware specification includes Blum soft-close concealed hangers and hinges, with a DTC minimalist aluminum wardrobe rod listed as customizable. Soft-close mechanisms help reduce noise and impact, while concealed hardware preserves the clean appearance of the molding and panels. For wardrobe or storage components, aluminum rods can provide a lightweight and corrosion-resistant hanging solution.
Hardware selection can be adjusted for different project priorities. A high-end residential client may prioritize premium soft-close performance and concealed details. A large development may focus on durability, replacement availability, and cost control. The manufacturer can work with the buyer to confirm the hardware package before production.
Hardware should be evaluated together with the structure. A drawer that is technically strong may still be uncomfortable if the opening is too narrow or the handle is difficult to reach. The Reverie system’s storage is positioned as part of the room’s architecture, so accessibility and user experience should be considered during the planning stage.
The available colors are designed to support both children’s rooms and more mature interiors. Pearl cream white can visually enlarge compact rooms and complement light oak flooring or neutral walls. Vintage tobacco grey can work with warm wood tones, brass-colored details, and traditional molding. Morandi soft pink provides a gentle accent without creating an overly intense theme. Classic smog blue can support calm, balanced interiors with white, grey, beige, or natural wood finishes.
The touch-matte surface helps the furniture maintain a refined appearance and can minimize the visual emphasis of small surface reflections. In project applications, the selected finish should be approved through a physical sample because lighting conditions, substrate color, and surrounding materials can affect the perceived result.
Because DEIF also supplies flooring, wooden doors, and custom cabinets, buyers may coordinate multiple interior elements through one manufacturing partner. This can simplify color matching, material selection, technical communication, and procurement. A coordinated palette across flooring, doors, wardrobes, and bunk beds can give a residential project a more complete and consistent identity.
Daily care is straightforward. Dust and light marks should be removed with a soft, slightly damp cotton cloth, wiping along the direction of the wood grain where visible. Surfaces should then be dried with a clean cloth. Excessive water should not be allowed to remain on panel joints, edges, hardware, or painted surfaces.
Cleaning products containing alcohol or strong acidic or alkaline chemicals should be avoided. Such substances may affect water-based paint, edge treatments, decorative finishes, or hardware coatings. Abrasive sponges and rough cloths can also create visible marks on matte surfaces.
Light exposure should be controlled. Prolonged direct sunlight can contribute to fading or yellowing on painted surfaces. Sheer curtains or other soft solar-control solutions can reduce ultraviolet exposure while maintaining natural daylight. Furniture should not be placed where intense sunlight falls on only one section, as uneven exposure may create visible color differences over time.
Stable humidity is also important for wood-based furniture. Excessively humid conditions may encourage swelling, while very dry environments can contribute to contraction and micro-cracking. The furniture should not be placed directly beneath a heater or in the continuous airflow of an air-conditioning unit. Maintaining a reasonably stable indoor environment supports dimensional stability and finish longevity.
Periodic checks are recommended for any bunk bed. Families and facility operators should inspect visible connectors, guardrails, stairs, drawer movement, and hardware operation. If a component becomes loose or damaged, it should be repaired or replaced promptly according to the manufacturer’s guidance.
For a successful purchase, the project team should begin with a detailed room survey. Important measurements include wall-to-wall width, floor-to-ceiling height, skirting board dimensions, window and door positions, electrical outlets, ventilation paths, and the location of fixed heating or cooling equipment. Clearance around the bunk bed should also be evaluated to support safe movement and maintenance access.
The mattress specification should be confirmed before manufacturing. The mattress must match the designed sleeping platform and should not reduce the effective height of the upper guardrail. Bedding, pillows, and accessories should also be selected with the upper bunk’s safety requirements in mind.
Buyers should clarify which elements are included in the quotation. A complete package may include the bed frame, slatted base, stairs, drawers, wardrobe, shelves, desk, lighting, mattress support, hardware, installation drawings, and packaging. Optional modules such as the sofa flip system and sensor lighting should be listed separately.
The product supports one set for mockup orders and a stated minimum of 20 sets for project orders. This structure allows a developer or distributor to evaluate a sample before moving into a larger production phase. Pricing can be calculated according to projected area or unfolded area, subject to customization and final project requirements.
Flat-pack delivery can improve transport efficiency, particularly for international shipments. Heavy-duty export cartons and corner protection help reduce the risk of transit damage. Before shipment, the buyer should confirm carton markings, packing lists, spare hardware, assembly instructions, inspection procedures, and the responsibilities of the installation team.
A distinctive furniture design is valuable only when it can be manufactured consistently, shipped safely, installed efficiently, and supported after delivery. This is where the manufacturer’s broader capabilities become important. DEIF has served global partners across Europe, North America, and Southeast Asia, giving the company experience with export documentation, international packaging, project communication, and varying market expectations.
The company states that its products comply with CE, FSC, CARB P2, and ISO 9001 standards. These credentials can help support procurement discussions, although buyers should request the applicable certificates and test reports for the exact product, material, and destination market. Compliance documentation is especially important for children’s furniture and large residential projects.
OEM and ODM support can benefit buyers who want to build a private-label collection or adapt the design to a specific architectural concept. The manufacturer can potentially modify decorative profiles, colors, storage arrangements, dimensions, and hardware while retaining a stable production platform. This helps distributors differentiate their product offering instead of competing solely through price.
The company’s production capacity also supports larger orders. A supplier that manages multiple wood product categories may be able to coordinate related furniture packages, including cabinets, doors, flooring, and other interior elements. This can reduce the number of separate vendors involved in a project and create more consistent material quality across the interior.
The bunk bed is naturally suited to shared children’s bedrooms, especially where two children need separate sleeping levels and shared storage. It can also work in a room designed for one child when the lower level is configured as a reading lounge, study area, or guest bed.
In larger apartments, the design can help create a dedicated children’s zone without requiring a large extension of the room. The architectural styling allows the bed to function as a visual feature, while the integrated storage reduces the need for bulky freestanding cabinets.
French vintage interiors can emphasize the molding and arch through coordinated wall paneling, warm flooring, antique-inspired lighting, and soft neutral colors. Modern luxury interiors can use the same form with restrained colors, concealed hardware, and carefully selected textiles. Contemporary retro spaces may combine the arched structure with muted blue, grey, or pink finishes.
The product may also suit youth apartments and multifunctional guest rooms. In these applications, the lower area can be planned as a sitting or working zone during the day and converted into a sleeping area when needed. This makes the furniture relevant beyond the traditional children’s bedroom market.
For hospitality or serviced-apartment projects, the manufacturer should be consulted regarding local fire, safety, accessibility, and durability requirements. Commercial use may require additional testing, reinforced hardware, different surface specifications, or special maintenance procedures.
| Evaluation Area | Basic Metal Bunk Bed | Standard Wooden Bunk Bed | Integrated Arched Bunk Bed Solution |
| Primary Function | Usually focused on two sleeping levels | Sleeping levels with limited built-in storage | Sleeping, storage, reading, study, and flexible lower-zone functions |
| Visual Character | Utilitarian and industrial | Simple residential appearance | French-inspired molding and arched architectural façade |
| Storage Integration | Often requires separate furniture | May include limited drawers | Stair drawers, side shelving, wardrobe, and optional desk planning |
| Customization | Usually limited to color or size selection | Moderate customization | Dimensions, materials, finishes, colors, hardware, and optional modules |
| Lower-Level Adaptability | Generally fixed or open | Usually fixed | Can be planned as a lounge, reading nook, study area, or temporary sleeping zone |
| Project Suitability | Best for simple individual purchases | Suitable for residential use | Suitable for customized homes, apartments, and coordinated projects |
| Assembly Approach | Conventional on-site assembly | Conventional flat-pack assembly | Modular pre-assembled quick-assembly system |
This comparison does not suggest that every family requires a fully integrated bunk bed. A basic unit may be appropriate for a limited budget or a temporary living situation. However, buyers who need a long-term furniture system with stronger visual quality, higher customization, and greater spatial efficiency may find the integrated design more suitable.
Quality begins with material selection. Panels should be checked for thickness, surface consistency, moisture condition, emission documentation, and conformity with the approved sample. Solid wood molding should be inspected for profile accuracy, knots, cracks, and finishing readiness. Hardware should be checked for correct specifications and smooth operation.
During processing, dimensional accuracy is essential. A small error in a panel or connector position can become more significant during final installation, particularly when several modules must align across a large structure. Automated machinery and controlled production procedures can reduce these variations, but final inspection remains necessary.
Finishing quality should be evaluated under appropriate lighting. Inspectors may check color consistency, coating adhesion, edge coverage, surface smoothness, visible marks, and the uniformity of the matte effect. Decorative moldings and arched components require special attention because irregularities may be more visible on curved or layered surfaces.
Assembly testing can confirm that drawers, doors, hinges, folding mechanisms, and removable components function correctly. A representative unit may be assembled before shipment to verify connector fit and installation sequence. This is particularly valuable when a project contains customized dimensions or optional modules.
Packaging inspection should confirm that each component is protected from abrasion, impact, moisture, and movement during transport. Corner protectors, internal separation, hardware bags, labeling, and carton strength all contribute to successful delivery. The final inspection should record the product configuration so that the delivered goods match the approved drawings and purchase order.
It is suitable for shared children’s bedrooms, multifunctional children’s rooms, compact apartments, youth residences, and selected French, contemporary retro, or modern luxury interiors. The final configuration should be selected according to room dimensions, ceiling height, circulation, and the number of occupants.
Yes. The lower level can be planned as a sofa lounge, reading nook, study zone, semi-enclosed relaxation area, or temporary sleeping space. An optional sofa flip hardware system can further expand its functionality.
Yes. The base dimensions are customized according to floor plans and project blueprints. Buyers should provide accurate room measurements and confirm mattress dimensions, clearance, ceiling conditions, and the required storage arrangement before production.
The listed options include E0 high-density plywood, solid wood molding, eco-friendly high-density particle board, and water-based painted finishes. The exact material combination should be confirmed in the final technical quotation and sample approval.
The listed colors include pearl cream white, vintage tobacco grey, Morandi soft pink, and classic smog blue. Custom color matching may be available, subject to the manufacturer’s production requirements and sample approval.
The design includes a heightened and thickened upper guardrail exceeding 300 millimeters according to the supplied specification. It also includes a reinforced structure and micro-arc passivated safety treatment. The correct mattress size, installation, and use instructions remain essential.
The widened anti-slip stair design is intended to provide a more stable and comfortable route to the upper bunk. The stairs can also incorporate storage drawers and optional sensor lighting, making them more functional than a basic ladder.
The supplied information states that selected boards have passed SGS formaldehyde emission testing and are designed for an odor-free, ready-to-move-in environment. Buyers should request current test documentation for the exact materials and destination market.
Core connectors are pre-assembled at the factory as semi-finished components. The installer then completes the main structure through simpler insertion and connection steps. The exact assembly sequence depends on the selected configuration and should follow the approved installation documentation.
The listed quantity is one set for a mockup and 20 sets for a project. The final order terms, production schedule, packaging, and customization scope should be confirmed with the manufacturer.
Use a soft, slightly damp cloth for routine cleaning and dry the surface afterward. Avoid alcohol-based and strong acidic or alkaline cleaners. Protect the finish from prolonged direct sunlight and maintain stable indoor humidity.
Yes. The manufacturer also specializes in wood flooring, wooden doors, and custom cabinets. This can support coordinated material, color, and finish planning across a complete residential or commercial interior project.
The Reverie French Molding Arched Bunk Bed offers a broader interpretation of compact bedroom furniture. Its value lies not only in providing two sleeping levels but also in organizing the surrounding room through integrated storage, flexible lower-level functions, stair access, shelving, and optional study or wardrobe elements.
Its French-inspired molding and arched profile give the design a stronger identity than many basic bunk beds, while the available muted colors and customizable finishes allow it to integrate with refined residential interiors. The reinforced frame, heightened guardrail, anti-slip stairs, damping hardware, and impact-resistant finish address important practical requirements for children’s furniture.
From a manufacturing perspective, the product benefits from Suzhou Dicosbo Wood Co., Ltd.’s experience in engineered wood products, custom cabinets, doors, flooring, export packaging, OEM/ODM development, and project production. Its production facilities, automated quality systems, prototyping capability, modular pre-assembly process, and reported certification framework provide support for both individual buyers and professional project teams.
For families, the design can create a more organized and engaging children’s room. For architects, developers, contractors, and distributors, it provides a customizable furniture platform that can be adapted to different room types and interior styles. With careful planning, correct installation, and appropriate maintenance, the arched bunk bed can serve as a durable, visually distinctive, and space-efficient centerpiece for modern shared living environments.
1. Product specification and technical information supplied for the Reverie French Molding Arched Bunk Bed, product code DFD-BBW-03.
2. Manufacturer-provided information regarding materials, finishes, hardware, customization, packaging, and delivery.
3. Manufacturer-provided company profile covering production facilities, export experience, OEM/ODM services, quality inspection, and product certifications.
4. General principles of children’s furniture safety, guardrail design, material emissions, and responsible installation.
5. General furniture care guidance for painted wood-based panels, solid wood molding, edge-banded components, and indoor humidity control.
6. General project-planning practices for customized furniture, including site measurement, prototype approval, packaging review, and installation coordination.

We provide customers with sustainable and eco-friendly
engineered wood solutions and services.
Choose DEIF for the perfect blend of
performance and aesthetics.
