


 English
 Español
 عربى
عربى



Get Social
Choose DEIF for the perfect blend of
performance and aesthetics.
 Get Free Sample

Content
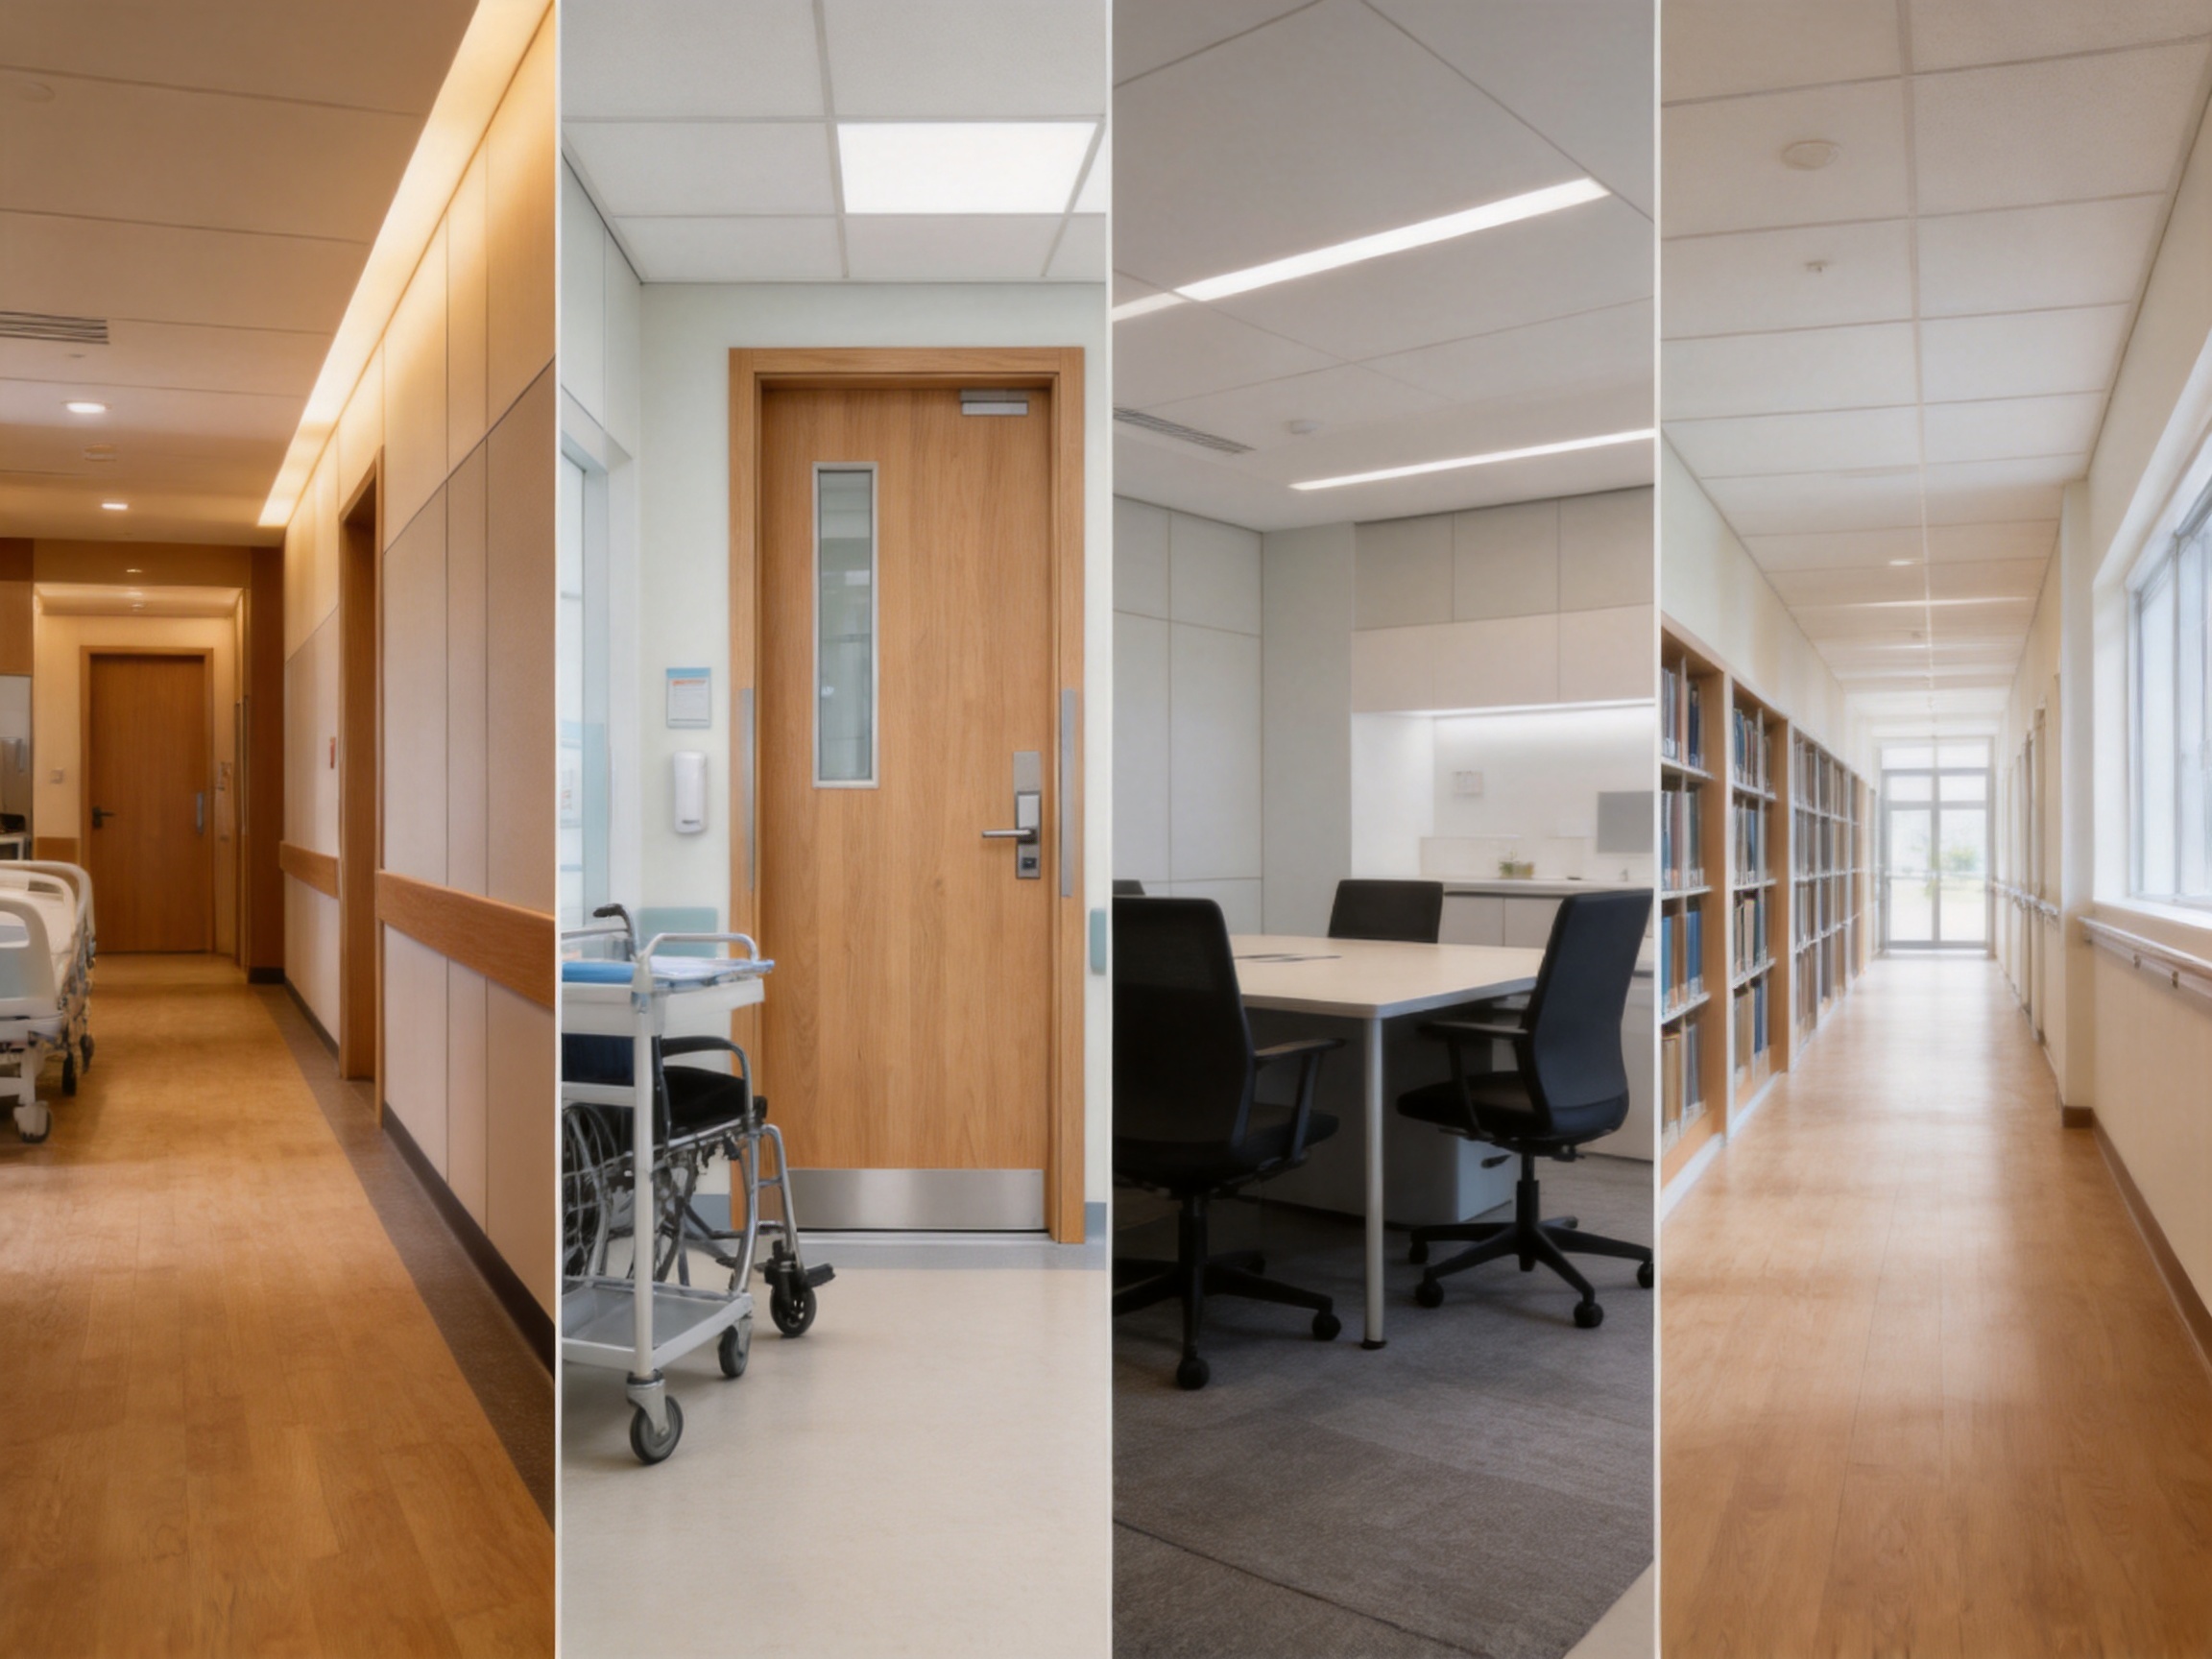
In contemporary architecture, a door is no longer viewed as a simple passage between two rooms. It can contribute to fire compartmentation, acoustic privacy, accessibility, hygiene, durability, energy efficiency, and the visual identity of an interior. The Fire-Rated Acoustic Natural Honey Oak Modern Minimalist Flush Door is designed to address these requirements in one coordinated product system.
Combining a warm natural honey oak appearance with a clean flush-panel profile, this door is suitable for hospitality, residential, healthcare, education, office, and commercial interiors. Its visual language is restrained and modern, while its internal construction can be configured for fire resistance, sound reduction, impact protection, accessibility, and project-specific hardware requirements.
The door is identified as DFD-FR-03 and belongs to the Acoustic & Fire-Rated Doors category. It is manufactured by Suzhou Dicosbo Wood Co., Ltd., a wood solutions manufacturer specializing in wood flooring, wooden doors, and custom cabinet systems. The company supports OEM and ODM projects, customized dimensions, multiple material combinations, engineering hardware preparation, and international project requirements.
Unlike a conventional decorative interior door, this product is developed as a performance-oriented architectural component. Its purpose is to provide a balanced solution in which the visible surface, structural core, edge details, frame, seals, hardware, and installation method work together. This integrated approach can offer important advantages over low-cost doors that focus only on appearance or use generic fire and acoustic claims without a coordinated system.
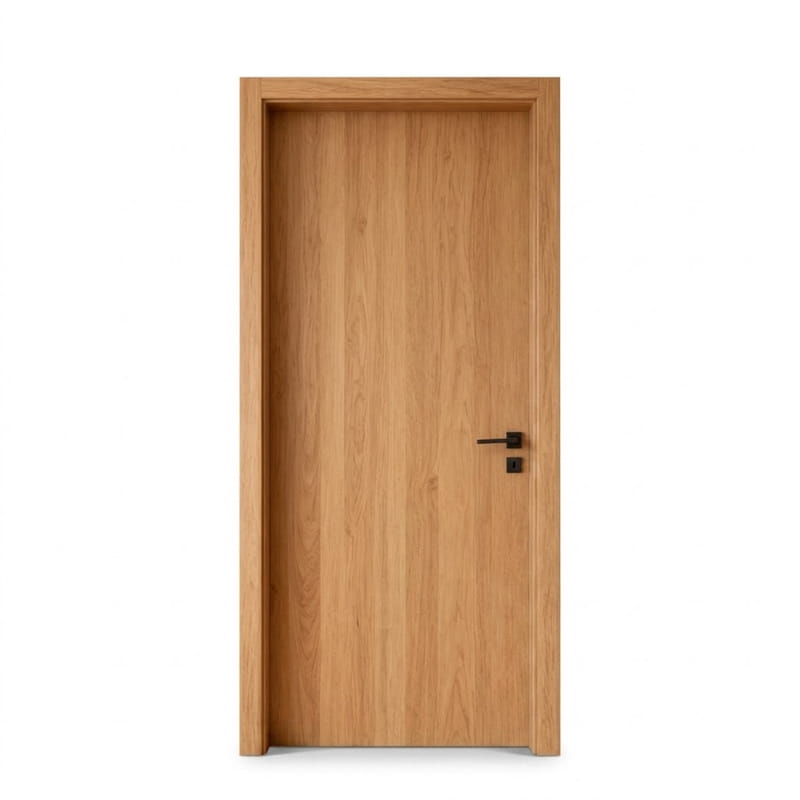
Fire-Rated Acoustic Natural Honey Oak Modern Minimalist Flush Door
The Fire-Rated Acoustic Natural Honey Oak Modern Minimalist Flush Door features a premium natural oak veneer finish with a warm honey-toned appearance. The selected veneer preserves the authentic variation of wood grain, allowing the door to coordinate with timber flooring, wall panels, cabinetry, furniture, and other interior woodwork.
The flush construction creates a smooth, uninterrupted door face. Instead of relying on decorative grooves, raised mouldings, or excessive ornamentation, the design emphasizes proportion, grain direction, precise junctions, and surface quality. This makes the door particularly suitable for modern luxury interiors, boutique hotels, premium apartments, offices, healthcare facilities, and other spaces where a calm architectural background is preferred.
Behind the natural veneer, the door can be configured with a fire-rated mineral core, acoustic tubular board, solid wood, or another approved project-specific core structure. Surface finishes may include fire-retardant PU lacquer or UV coating. Depending on the application, the product can be supplied as a complete pre-hung system or as a door slab only.
The standard slab size options include 2100 × 900 × 45 mm and 2400 × 1000 × 50 mm, while customized dimensions are available. Wall thickness compatibility can generally be adjusted within a range of 100 to 300 mm, subject to engineering review. Left- or right-hand opening, inward- or outward-opening configuration, hinge and lock pre-drilling, concealed wiring holes, and additional hardware preparation can also be discussed during project development.
The door’s primary characteristics can be summarized as follows:
• Natural oak veneer finish with a warm honey appearance.
• Modern flush-panel design with clean architectural lines.
• Fire-rated core construction available in multiple performance configurations.
• Acoustic performance options from approximately 32 dB to 45 dB STC/Rw, depending on construction.
• Fire-rating options including 20, 45, 60, and 90 minutes, subject to the selected system and applicable certification.
• Intumescent fire seal at the edge and frame interface.
• Automatic bottom lifting sealing strip for improved acoustic and smoke-control performance where specified.
• Optional anti-collision edge banding for high-traffic facilities.
• Optional fire-resistant vision panels and ventilation louvers.
• Optional medical-grade antibacterial surface treatment.
• ADA-oriented design adjustments for opening force, door weight, and accessibility.
• Factory-prepared hardware and concealed wiring provisions for efficient installation.
A standard interior door is often selected according to appearance, basic dimensions, and price. However, demanding projects require more than a decorative surface. Doors in hotels, hospitals, schools, offices, and high-end residences may need to control sound, delay the spread of fire, withstand repeated impacts, coordinate with access-control equipment, and remain stable under changing environmental conditions.
The main competitive advantage of this product is its multi-performance design. Fire resistance, acoustic damping, surface durability, and hardware integration are considered together rather than treated as unrelated upgrades. This is especially important because the performance of an installed door is determined by the complete assembly. A high-quality slab can underperform if the frame, seals, hinges, lock preparation, or installation tolerances are unsuitable.
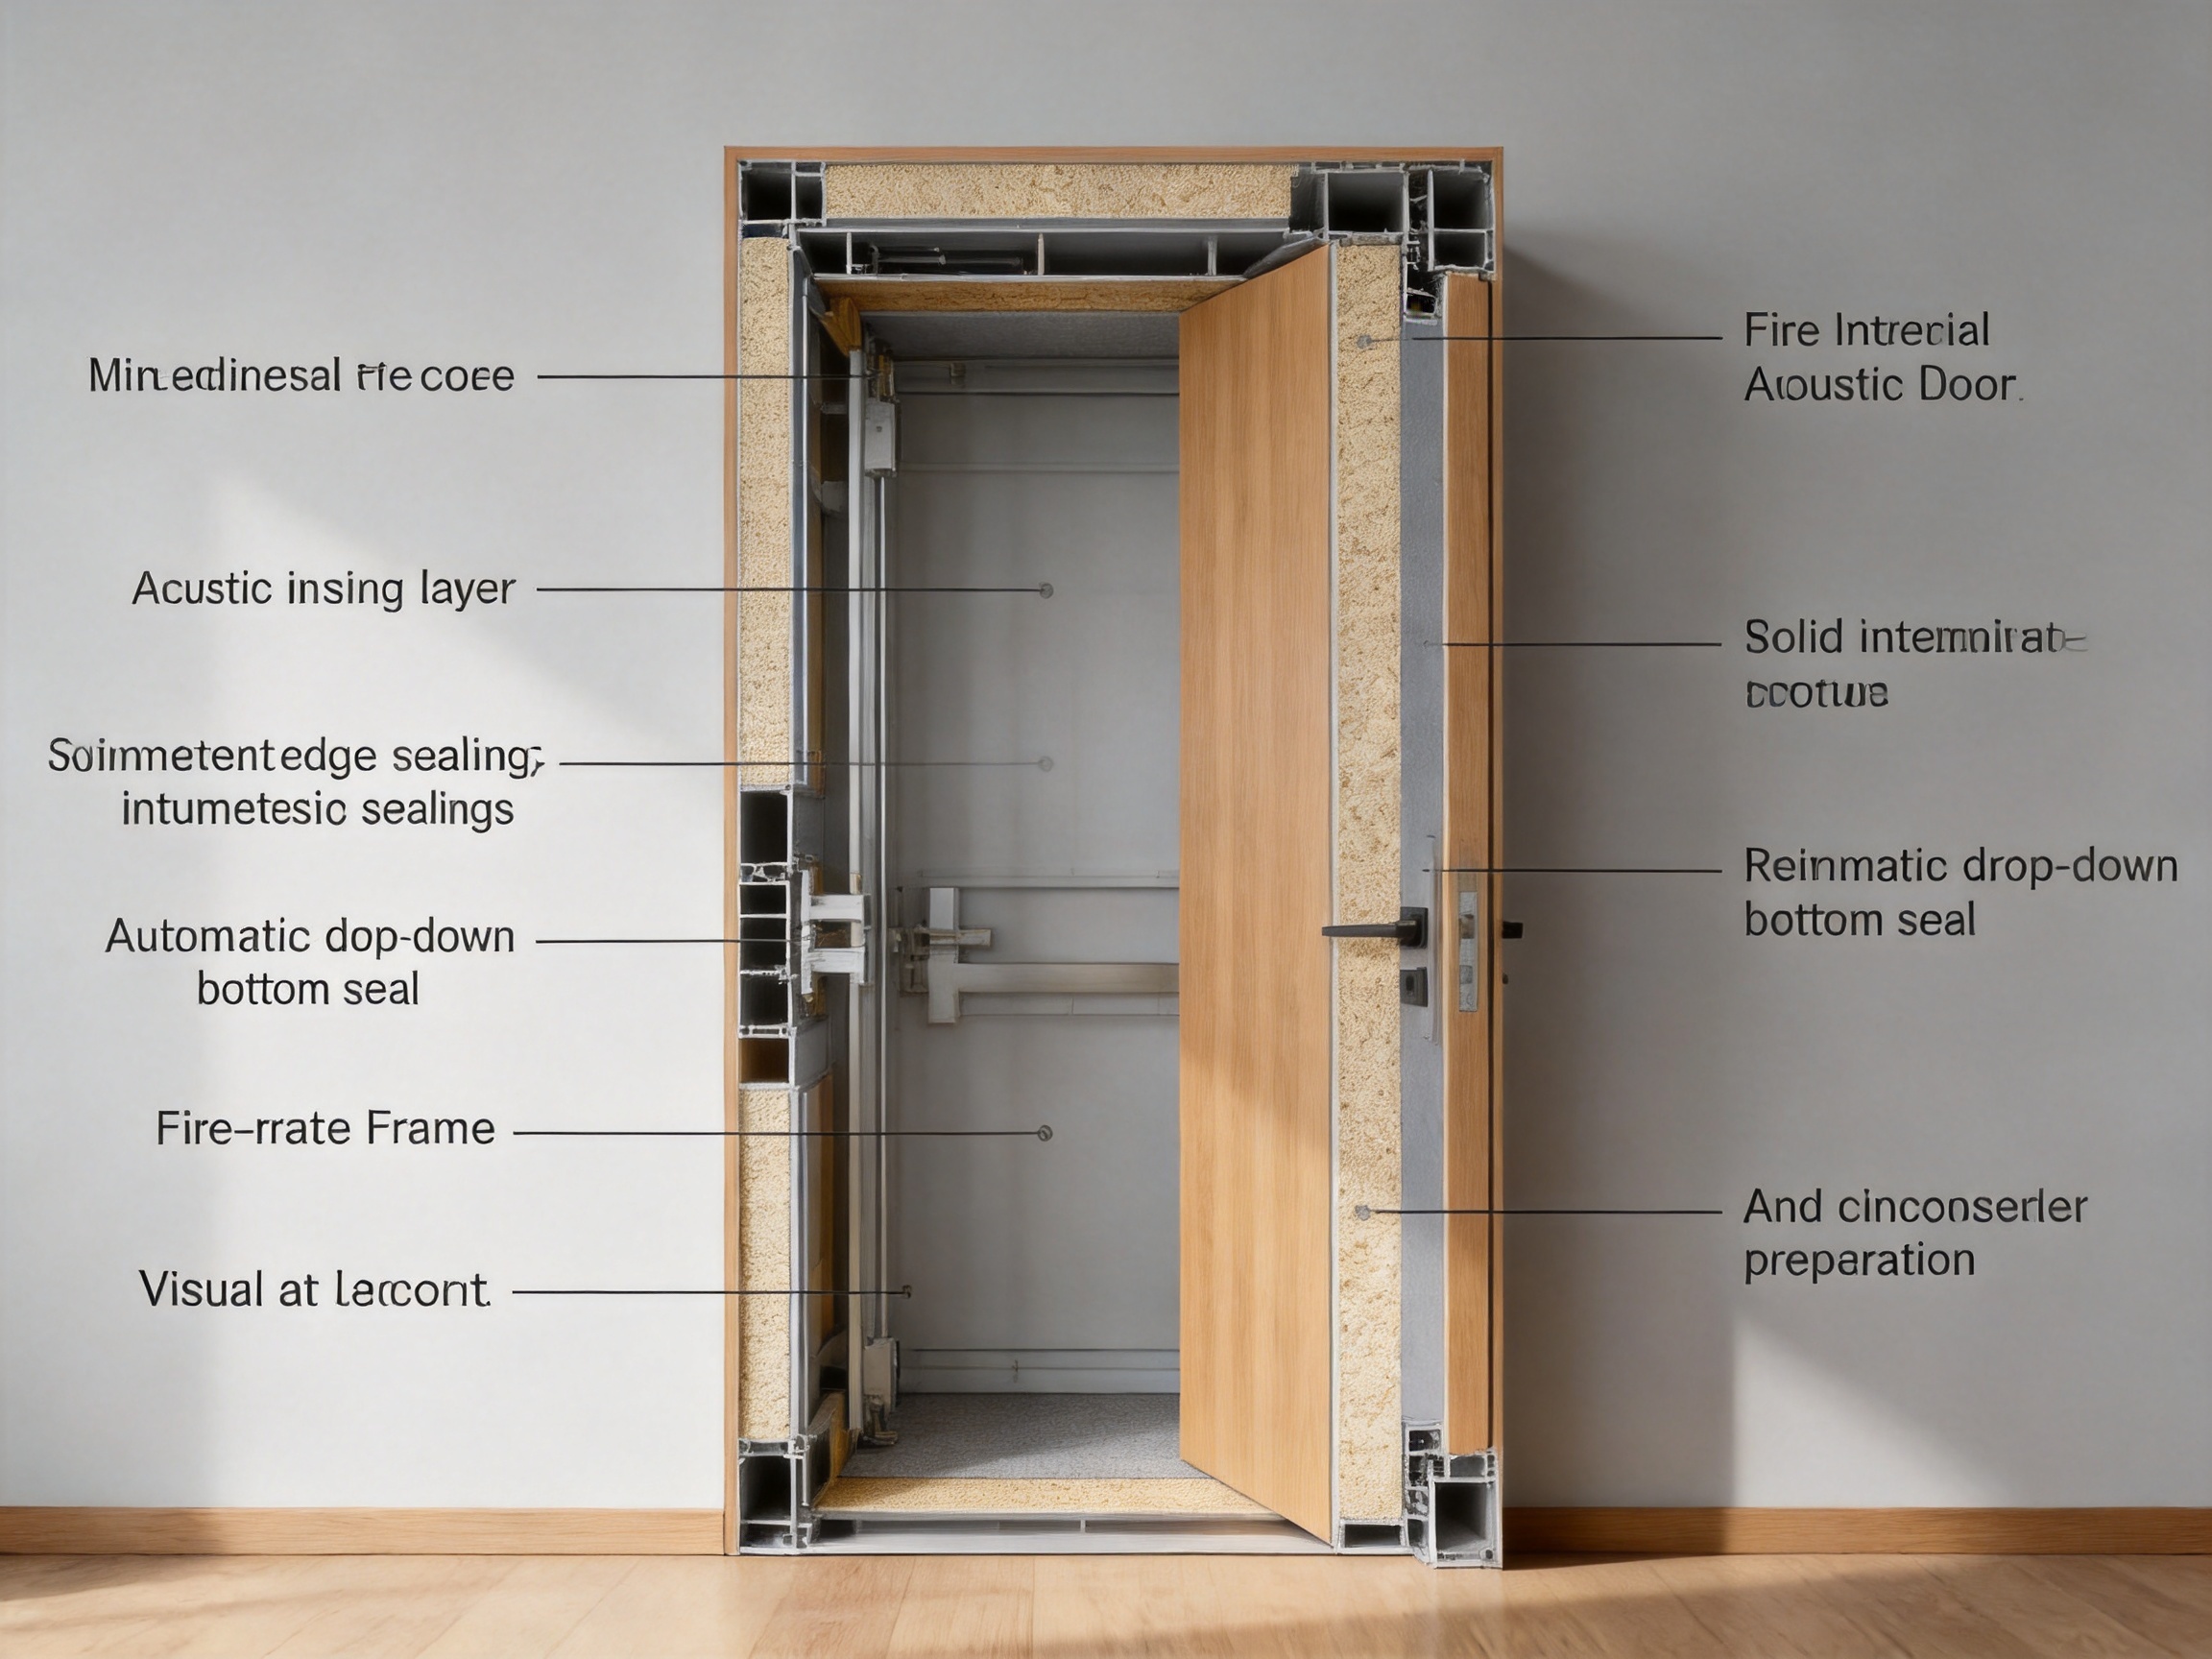
Many decorative doors can be fitted with a basic smoke seal or a thicker panel, but such modifications do not automatically create a properly engineered fire-rated acoustic assembly. This product is based on a configurable system that may combine a fire-rated mineral core, fire-resistant frame, intumescent seals, acoustic layers, perimeter compression seals, and an automatic drop-down seal.
The fire-rated construction is intended to support fire compartmentation and safety requirements. Available rating options may include 20, 45, 60, and 90 minutes, while the product information also identifies 30-minute configurations depending on the required system. The appropriate rating must be confirmed according to the final door assembly, hardware, frame, wall condition, glazing or louver selection, and local regulatory requirements.
Acoustic performance can be configured at approximately 32 dB, 35 dB, 40 dB, or 45 dB STC/Rw. The actual result depends on the core, door thickness, frame design, perimeter seals, bottom seal, hardware, and installation quality. The combination of a high-density sound-insulation layer and an automatic bottom lifting sealing strip helps reduce leakage paths around the door, which are common weaknesses in ordinary doors.
Natural veneer is valued for its appearance, but a veneer-faced door is not automatically suitable for intensive commercial use. This product uses the natural oak face as part of a broader engineered system. The veneer may be protected with fire-retardant PU lacquer or UV coating, helping preserve the surface while supporting the required project specification.
The honey oak appearance gives designers the warmth of timber without requiring a heavily decorative door profile. The grain can be coordinated across doors, flooring, wall cladding, and cabinetry. This creates a more consistent interior palette than mixing unrelated wood colors or printed finishes.
For projects requiring a different design direction, the same door concept can be customized with red oak, black walnut, or white ash. HPL and melamine options may also be selected when a more uniform, highly repeatable, or maintenance-oriented surface is preferred.
Hospitals, schools, hotels, laboratories, and public buildings expose doors to frequent opening cycles, trolley impacts, cleaning chemicals, accidental collisions, and hardware stress. A purely residential door may not remain attractive or functional under these conditions.
The product can be equipped with metal or thickened PVC anti-collision edge banding. This feature is particularly relevant in corridors used by hospital beds, service carts, wheelchairs, school trolleys, and cleaning equipment. By reinforcing vulnerable door edges, the option helps reduce chipping, denting, and localized damage from repeated contact.
The door can also be prepared for an escape push rod, door closer, hinges, concealed wiring, and other project hardware. Factory preparation reduces the need for uncontrolled site modifications, which can weaken the door, damage the veneer, or compromise the intended fire and acoustic performance.
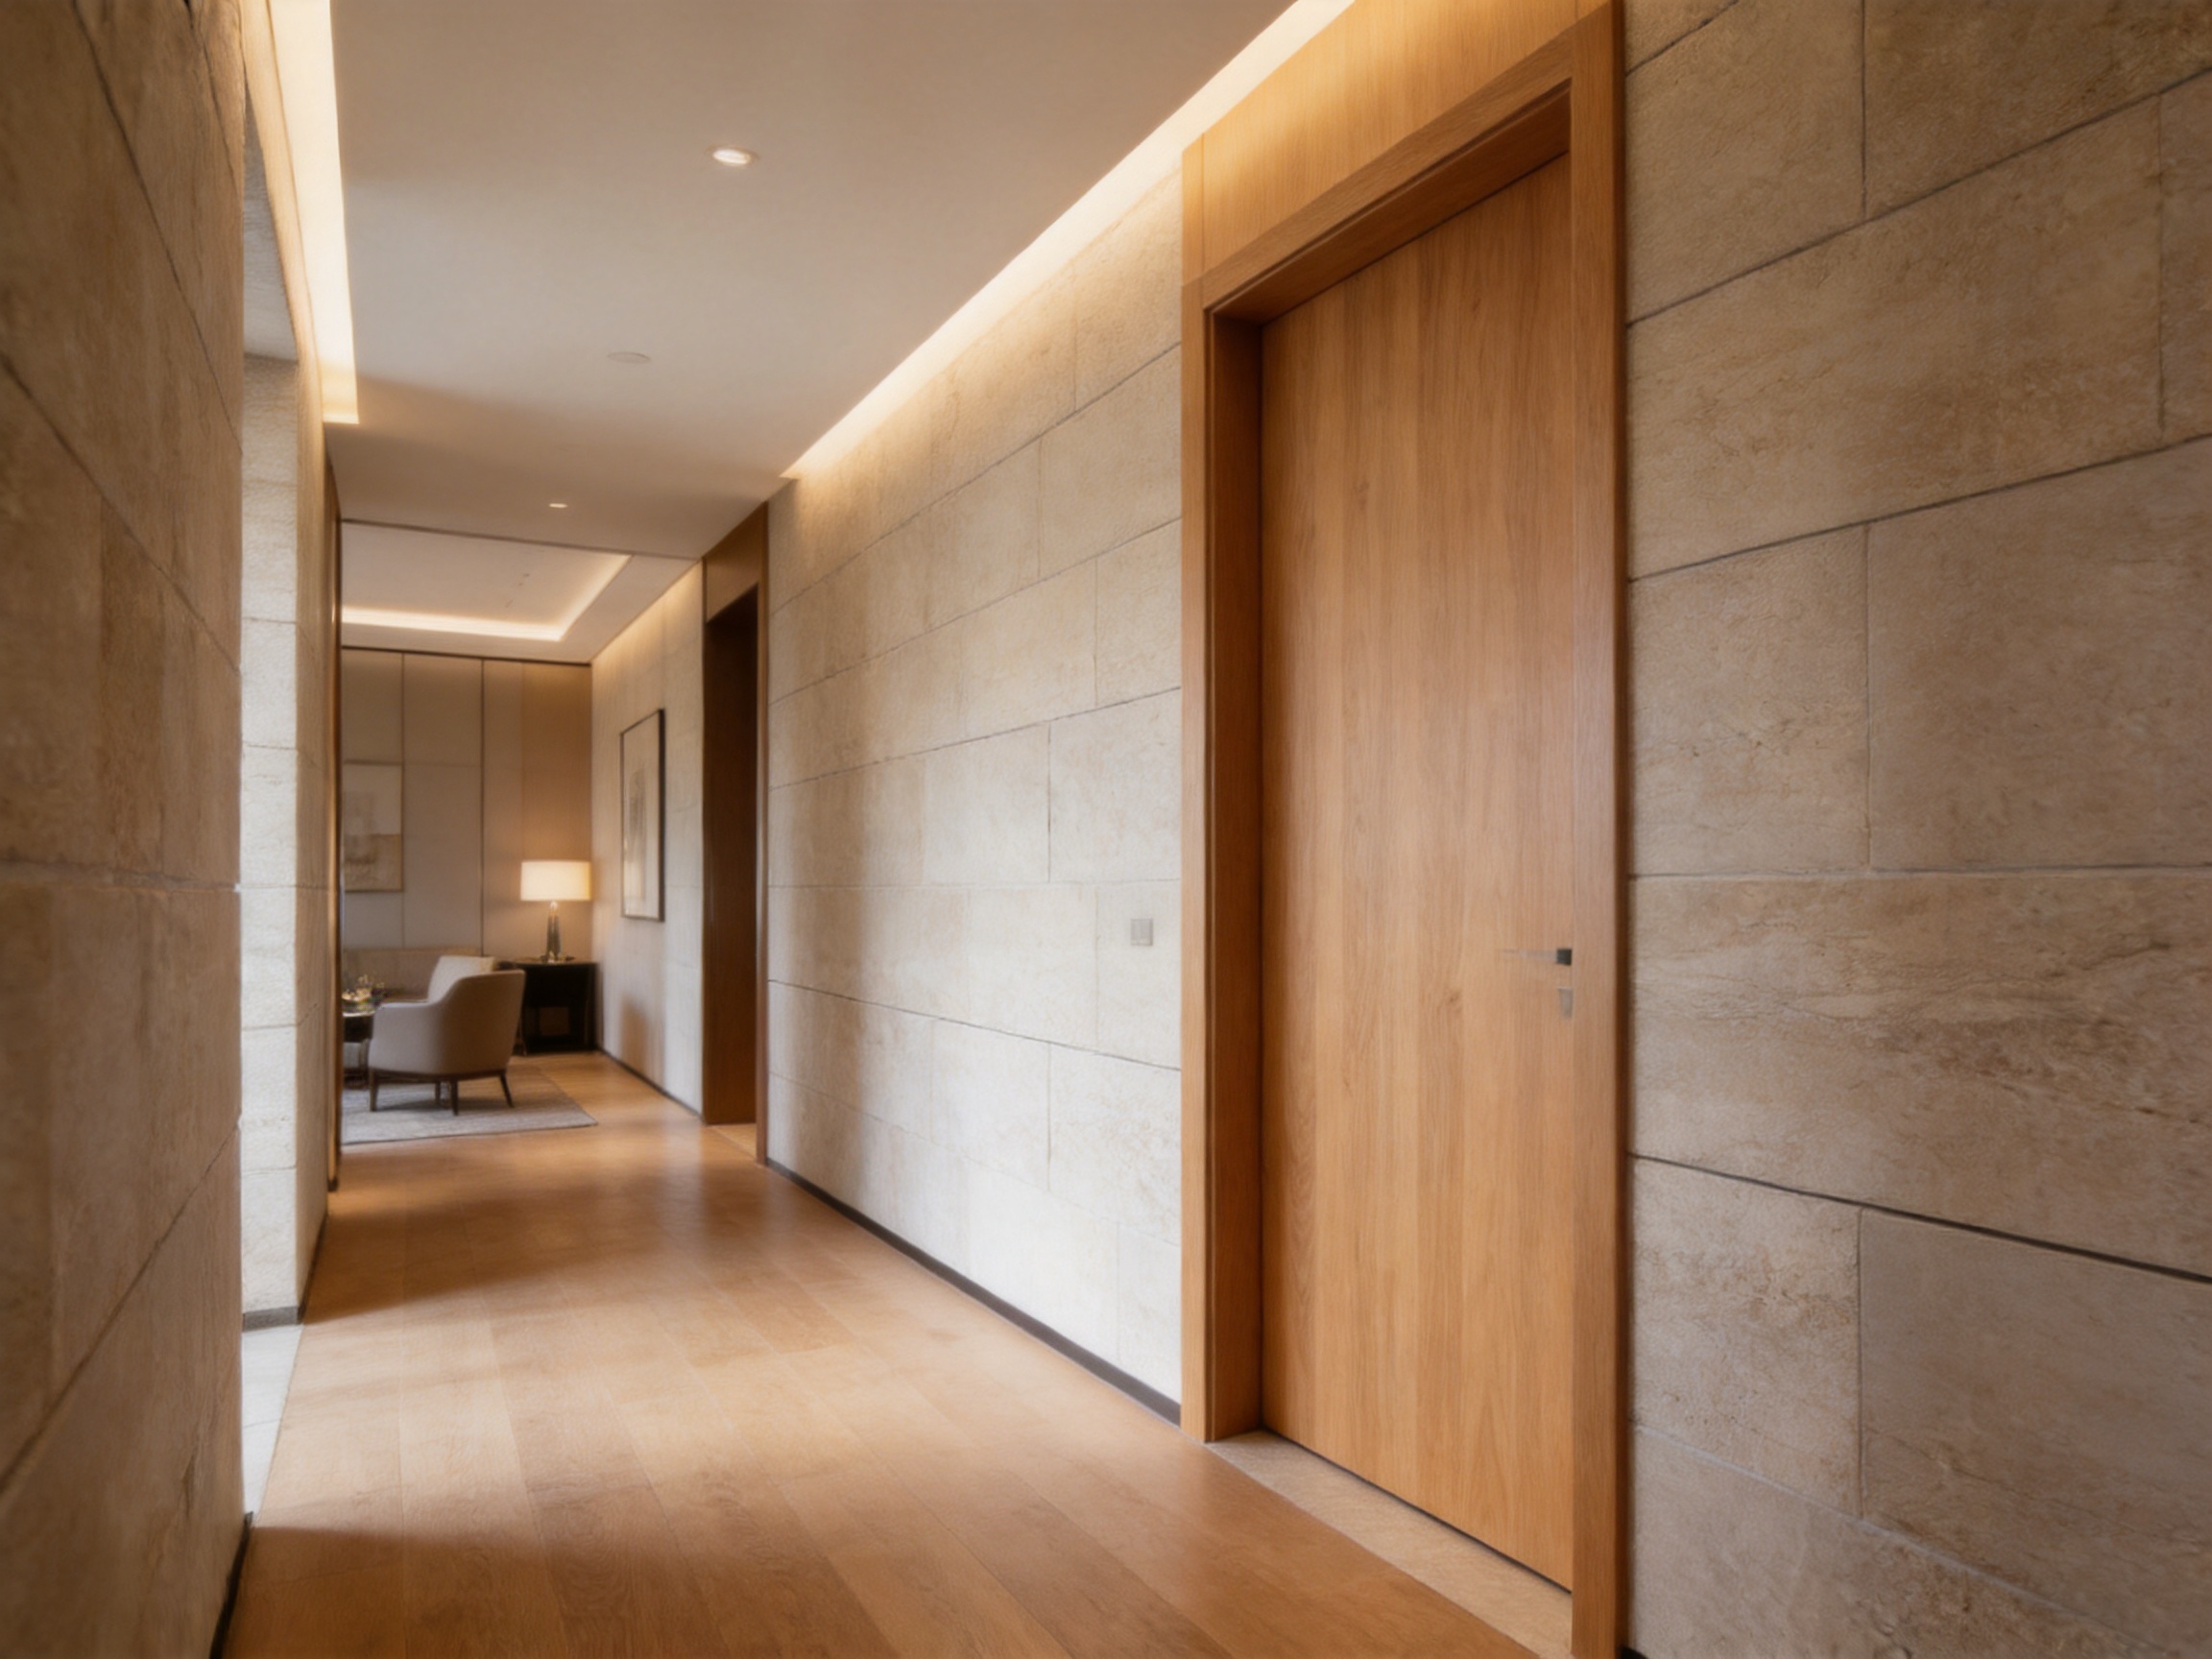
Fire-rated doors are safety products and should be specified as complete assemblies rather than as isolated door leaves. The slab, frame, hardware, seals, glazing, louvers, wall interface, and installation process all influence performance. The Fire-Rated Acoustic Natural Honey Oak Modern Minimalist Flush Door is designed to support these requirements through coordinated material and engineering options.
A fire-rated mineral core is available for applications requiring enhanced resistance to heat and flame. Mineral-based cores can provide a stable foundation for a fire-rated door system when correctly manufactured, assembled, and tested. Acoustic tubular board and solid wood core options may also be considered where the project’s performance priorities differ.
The selected core should be matched to the required fire rating, door size, thickness, weight, hardware, and certification route. A higher rating may require a specific thickness, frame type, glazing detail, hinge arrangement, closer, or intumescent seal configuration. Therefore, the final technical schedule should be confirmed before production.
The door uses an intumescent fire seal at the edge interface. In a fire condition, an intumescent material expands to help close gaps around the door assembly. This supports the containment function of the door and works together with the frame, leaf construction, and hardware.
Seals must be installed continuously and accurately. Gaps, interruptions, incorrect corner joints, or unauthorized site trimming can reduce their effectiveness. For this reason, factory-controlled preparation and clear installation instructions are important advantages when compared with loosely assembled door components.
Some healthcare, educational, commercial, and industrial environments require visibility through the door or controlled ventilation. The product supports customized fire-resistant glass windows and ventilation louvers in different shapes and sizes, subject to the required rating and approved construction.
Vision panels can help improve supervision and reduce the risk of collisions in busy corridors. Louvers may be appropriate for selected applications where ventilation is necessary, but their use must be carefully assessed because openings can affect fire, smoke, acoustic, hygiene, and security performance. The size, material, position, and fire-resistance capability should be confirmed as part of the full door specification.
The product information identifies internationally recognized fire-resistance options associated with UL, CE, WHI, and BM Trada requirements. Certification availability depends on the specific configuration and market. Buyers, architects, contractors, and code consultants should request the relevant test reports, certificates, classification documents, and installation instructions for the exact model being supplied.
A certificate for one door construction cannot automatically be transferred to another construction with a different veneer, core, size, frame, glazing panel, louver, or hardware package. The responsible project team should verify the applicable local building code and ensure that the final door assembly corresponds to the approved documentation.
Acoustic control is increasingly important in hotels, residences, offices, medical facilities, schools, and meeting environments. Noise from corridors, adjacent rooms, equipment, conversations, and service areas can reduce comfort and privacy. A door is often one of the weakest points in a partition, particularly when gaps exist at the bottom and sides.
The door can incorporate a high-density sound-insulation layer designed to reduce sound transmission through the leaf. The core structure and internal layers can be selected according to the required acoustic target, door thickness, and project budget.
Acoustic performance is not determined by mass alone. The door must also control vibration, edge leakage, frame transmission, and air movement. The combination of a carefully constructed leaf, perimeter seals, and an automatic bottom lifting seal helps create a more effective barrier than a basic hollow-core door.
The automatic bottom lifting sealing strip is designed to lower when the door closes and rise when the door opens. This mechanism helps close the gap between the bottom of the door and the finished floor without creating excessive friction during normal opening.
This detail is valuable in acoustic applications because the bottom gap is frequently responsible for significant sound leakage. It can also support smoke-control and light-control objectives where the selected system permits. The floor condition must be sufficiently level and the seal must be correctly adjusted during installation.
A 32 dB configuration may be appropriate for general residential or commercial privacy. Higher targets such as 35 dB, 40 dB, or 45 dB may be considered for hotel rooms, executive offices, meeting rooms, treatment spaces, recording-related areas, or other environments with greater privacy requirements.
The required rating should be selected according to the noise source, adjacent room function, wall performance, ventilation strategy, and expected occupancy. Installing a high-rated door in a weak partition will not produce the expected result. For best performance, the door, wall, frame, ceiling junction, floor, and mechanical services should be reviewed as one acoustic system.
The natural honey oak finish is one of the product’s most visible advantages. Oak has a recognizable grain pattern and a warm visual character that can make a space feel welcoming without appearing overly traditional. The honey tone sits comfortably between pale natural wood and deeper amber finishes, allowing it to coordinate with neutral walls, stone, metal, glass, and textiles.
The flush face supports a minimalist design language. It can blend into a wall of timber doors, stand out as a warm accent against painted surfaces, or coordinate with matching wood flooring. In hospitality settings, it can help create a consistent guest-room palette. In residential projects, it can support a quiet, refined atmosphere in bedrooms, studies, and premium living spaces.
Natural veneer contains genuine wood variation. Grain direction, color, cathedral patterns, knots, and tonal differences may vary from one door to another. This variation is part of the material’s character and distinguishes natural veneer from printed wood effects.
For projects requiring a more controlled appearance, veneer selection, grain matching, panel sequencing, and finish sample approval can be incorporated into the production process. Designers should approve a representative sample before mass production, particularly when doors are installed beside flooring, wall panels, or custom cabinets.
Although the featured design uses natural oak veneer, the product platform can be adapted to red oak, black walnut, or white ash. HPL and melamine surfaces may be selected for high-repeatability projects, strong cleaning requirements, or a more standardized appearance.
Surface selection should consider the building’s cleaning regime, humidity, direct sunlight, fire requirements, impact exposure, maintenance expectations, and desired visual quality. A healthcare project may prioritize cleanability and antibacterial treatment, while a luxury residence may place greater emphasis on natural grain and color depth.
Door performance is closely related to usability. A door that meets a fire rating but is too heavy or difficult to open can create problems for occupants, staff, children, older people, and users with disabilities. The product supports ADA-oriented design adjustments, including control of door weight and opening pull force where the selected configuration allows.
Door width, threshold condition, opening force, closer adjustment, handle position, and maneuvering clearance should be reviewed during design. The door can be configured for left or right opening and inward or outward operation. These options help the design team coordinate the door with circulation routes, furniture, corridors, emergency exits, and room layouts.
Accessibility requirements vary by country and project type. The final design should be checked against the applicable local standard rather than relying on a general statement of compliance. Hardware selection is particularly important because an unsuitable closer or latch can increase opening force and reduce user comfort.
Factory pre-drilling for hinges and locks helps improve dimensional accuracy and reduces installation time. The door can also be prepared for door closers, escape push rods, concealed wiring holes, and related engineering hardware.
Pre-prepared hardware locations can provide several advantages over on-site modification:
• Improved consistency across a large installation.
• Reduced risk of inaccurate drilling or misplaced hardware.
• Less damage to the veneer and edge structure.
• Faster installation and easier coordination with contractors.
• Better control over fire-rated and acoustic details.
• More predictable alignment between door, frame, lock, and hinges.
The final hardware schedule should be supplied before production. Changes made after manufacturing may require reworking, affect lead time, or compromise the original performance configuration.
Buyers can select a pre-hung system with drop-down seal and fire hinges or request slab-only delivery. A pre-hung system generally offers greater control over the relationship between the door leaf, frame, seals, and hardware. It can be advantageous for contractors seeking a more coordinated installation package.
Slab-only delivery may be suitable when the project uses a standardized local frame system or when the existing frame has already been engineered and approved. However, compatibility must be checked carefully. The frame depth, hinge type, clearance, seal position, threshold, wall condition, and fire classification should all correspond to the selected slab.
The product is supported by the manufacturing capabilities of a company with more than 20 years of wood-product experience, production facilities covering approximately 20,000 square meters, and more than 10 years of export experience. The company reports annual capacity of approximately 2,400,000 square meters of flooring and 5,000 sets of doors.
Its production environment includes German imported production lines and automated quality-control systems. These capabilities are important for a product that combines natural materials with precise engineering requirements. The objective is not simply to produce a visually attractive door, but to maintain stable dimensions, repeatable machining, consistent surface quality, and reliable assembly across project quantities.
Wood materials are selected and prepared according to the required species, veneer appearance, thickness, moisture condition, and finish. Natural veneer must be handled carefully because it is sensitive to moisture imbalance, surface damage, and grain mismatch.
The moisture-content specification for the product is generally identified as 8% to 10%, with a tolerance of approximately plus or minus 2%. Moisture control is essential because wood can expand, contract, warp, or develop surface stress when exposed to unsuitable environmental conditions. Proper conditioning before assembly helps reduce dimensional movement.
The selected core is assembled with the required face materials, internal layers, edge components, and reinforcement details. For a fire-rated door, the assembly must follow the approved construction rather than being improvised from unrelated materials.
For acoustic performance, the internal structure should be assembled to reduce voids, discontinuities, and uncontrolled transmission paths. The placement of the acoustic layer, perimeter reinforcement, bottom seal preparation, and hardware zones should be coordinated before pressing and machining.
Controlled pressing helps create a stable bond between the veneer, substrate, and core. Calibration and machining bring the door to the specified thickness and dimensions. Accurate machining is especially important for flush doors because small inconsistencies can become visible along the edge, frame gap, or hardware line.
Door leaves intended for fire-rated use may require specific edge treatments, hinge reinforcements, lock blocks, closer reinforcements, or glazing preparation. These details should be completed according to the approved technical drawing and not altered casually after production.
The natural oak veneer may be finished with fire-retardant PU lacquer or UV coating. Surface finishing generally includes preparation, sanding, coating, curing, inspection, and packaging protection. The selected finish influences color depth, gloss level, tactile quality, stain resistance, and cleaning behavior.
A modern minimalist door benefits from a controlled low-sheen finish because excessive gloss can emphasize minor irregularities and may conflict with contemporary interior design. The final sheen and color should be approved through a physical sample or agreed reference before full production.
The manufacturer reports a strict three-step quality inspection process. While the exact internal checklist may vary by project, a structured inspection system can include incoming material inspection, in-process inspection, and final inspection.
Incoming inspection may review veneer quality, core materials, hardware, adhesives, seal components, and packaging materials. In-process inspection may verify dimensions, moisture content, bonding, edge treatment, hardware preparation, and surface consistency. Final inspection may check appearance, operation, accessories, labeling, packaging, and documentation before dispatch.
This staged approach is stronger than relying only on a final visual inspection. Problems discovered early are easier to correct and less likely to affect delivery schedules. For international projects, controlled inspection also helps improve consistency between approved samples and production batches.
| Product Code | DFD-FR-03 |
| Product Type | Acoustic and fire-rated flush door |
| Featured Surface | Natural honey oak veneer |
| Alternative Wood Species | Red oak, black walnut, white ash |
| Base Board | Natural veneer, HPL, or melamine |
| Core Structure | Fire-rated mineral core, acoustic tubular board, or solid wood |
| Surface Finish | Fire-retardant PU lacquer or UV coating |
| Standard Slab Sizes | 2100 × 900 × 45 mm; 2400 × 1000 × 50 mm |
| Wall Thickness Range | Approximately 100–300 mm, customizable |
| Edge Treatment | Intumescent fire seal; optional metal or thickened PVC anti-collision edge banding |
| Frame Options | Fire-rated solid wood, steel frame, or plywood |
| Fire Rating Options | 20, 45, 60, or 90 minutes; selected configurations may support additional project ratings |
| Acoustic Options | Approximately 32 dB, 35 dB, 40 dB, or 45 dB STC/Rw |
| Eco Standards | E0 and E1 grades optional |
| Moisture Content | 8%–10%, with approximately ±2% tolerance |
| Delivery Form | Pre-hung system with drop-down seal and fire hinges, or slab only |
| Opening Direction | Left or right; inward or outward, customizable |
| Hardware Preparation | Hinge and lock pre-drilling; door closer, escape push rod, and concealed wiring preparation available |
| Estimated Weight | Approximately 55–80 kg per set, depending on rating and core size |
| Packaging | PE film, foam, and carton |
| Sets per Pallet | Approximately 20 sets |
All dimensions, ratings, acoustic values, materials, and accessories should be confirmed in the project quotation and approved technical submittal. Customization can affect weight, lead time, installation requirements, and final certification.
Hotel guest rooms benefit from both acoustic privacy and a welcoming visual environment. The honey oak finish can create a warm guest experience, while the acoustic construction helps reduce corridor and neighboring-room noise. Fire-rated configurations can support the compartmentation requirements commonly associated with hospitality buildings.
In hotel public areas, the anti-collision edge option can help protect doors exposed to luggage carts, housekeeping equipment, and continuous guest traffic. Factory-prepared closers, hinges, and access-control hardware can also help contractors maintain consistent installation across many rooms.
In residences, the product can be used for bedrooms, studies, libraries, media rooms, and other spaces where visual warmth and sound control are desired. The flush design works with modern, luxury, Scandinavian, transitional, and contemporary interiors.
For premium apartments and show units, the door can be coordinated with natural flooring, custom cabinets, and wall paneling. The ability to select alternative wood species, colors, and surface materials allows developers to create multiple interior packages without changing the underlying product concept.
Office meeting rooms, executive rooms, consultation spaces, and private work areas require a balance of privacy, accessibility, and professional appearance. Acoustic options up to approximately 45 dB may be considered for rooms where confidential conversations or focused work are important.
Hardware preparation for closers, locks, access control, and concealed wiring can simplify coordination with office security and communication systems. The surface is also suitable for a refined commercial environment where a plain laminate door may appear too basic.
Healthcare environments often require doors that can withstand frequent cleaning, trolley impacts, heavy use, and strict operational demands. The anti-collision edge option is useful in corridors and treatment areas, while antibacterial surface customization may be considered for medical institutions and laboratories.
Healthcare projects must carefully coordinate fire resistance, cleanability, acoustic privacy, vision panels, accessibility, and hardware. The ability to customize door weight and opening force can support more inclusive circulation, although the final design must be reviewed against the applicable healthcare and accessibility standards.
Schools, universities, training centers, and libraries can use the product in classrooms, offices, laboratories, staff areas, and meeting rooms. High-frequency impacts from carts, desks, and daily traffic make edge reinforcement valuable. Acoustic performance can also help reduce disruption between classrooms and corridors.
Retail, corporate, cultural, and mixed-use developments often require a coherent material palette across many interior elements. A natural oak flush door can support a premium appearance while remaining adaptable to different room functions and performance specifications.
The product offers several advantages when compared with basic decorative doors or fragmented multi-supplier solutions.
First, it combines a natural wood appearance with functional performance. Buyers do not need to choose between a visually refined door and a door engineered for fire and acoustic requirements.
Second, it offers broad customization. Wood species, base board, core, finish, color, size, frame, fire rating, acoustic rating, opening direction, delivery form, edge protection, glazing, louvers, and hardware preparation can be adjusted to the project.
Third, it supports factory integration. Pre-drilling, concealed wiring holes, door closer preparation, escape push rod preparation, fire hinges, and automatic drop-down seals can reduce site work and improve consistency.
Fourth, it is suited to demanding environments. Anti-collision edge banding, stable moisture control, antibacterial finish options, and accessible opening-force adjustments are features that are less common in ordinary interior doors.
Fifth, the manufacturer can support broader interior woodwork requirements. Because the company also produces flooring and custom cabinets, project teams may be able to coordinate doors with other wood products through one manufacturing partner. This can simplify sample approval, color coordination, packaging, export planning, and quality communication.
Sixth, the company reports OEM and ODM capability, rapid prototyping within approximately 72 hours for suitable requests, and experience serving more than 100 global partners. These capabilities can be valuable for distributors, contractors, architects, and developers managing repeated or customized projects.
Wood is a renewable material when sourced and managed responsibly, but sustainability depends on the complete product lifecycle. Material selection, manufacturing efficiency, durability, repairability, surface emissions, packaging, shipping, and end-of-life considerations all matter.
The product can be specified with E0 and E1 emission grades, depending on the selected materials and market requirements. FSC-related supply documentation may also be relevant for projects requiring responsible forest-product sourcing. Buyers should request current documentation for the exact materials and production batch.
Durability is another aspect of sustainability. A door that remains stable, attractive, and functional for many years can reduce replacement frequency and associated waste. Moisture-content control, balancing processes, suitable finishing, reinforced edges, and maintainable hardware all contribute to service life.
Packaging uses PE film, foam, and cartons to protect the product during handling and transport. For large projects, packaging design can be reviewed to reduce damage, improve pallet efficiency, and simplify site distribution while maintaining adequate protection.
Before placing an order, the project team should prepare a complete door schedule. The schedule should identify opening dimensions, wall thickness, fire rating, acoustic target, frame material, finish, hardware, swing direction, glazing or louver requirements, accessibility requirements, and delivery form.
A physical color and veneer sample should be approved before mass production. Natural wood varies, so an approved sample should define the acceptable range rather than imply that every door will be visually identical.
For fire-rated applications, the buyer should request the relevant certification or test documentation for the actual assembly. The documents should correspond to the selected core, frame, leaf thickness, hardware, seals, glazing, and dimensions.
For acoustic applications, the target should be expressed clearly as STC, Rw, or another applicable rating. The wall construction and installation method should also be reviewed so that the complete partition can support the intended result.
For healthcare and educational applications, the project should define the required cleaning agents, impact conditions, antibacterial expectations, vision requirements, and accessibility criteria. These details can influence the surface finish, edge treatment, hardware, and door weight.
For international shipments, buyers should confirm incoterms, packaging requirements, pallet dimensions, labeling, documentation, inspection procedures, and replacement-parts policy. Early coordination reduces the risk of delays caused by missing hardware information or late design changes.
Regular maintenance helps preserve both appearance and performance. The door surface should be cleaned with a soft, dry cloth under normal conditions. Dust and loose particles should be removed without abrasive tools that could scratch the finish.
For stains or marks, a mild neutral cleaner may be used. The surface should be wiped dry immediately afterward. Strong solvents, abrasive powders, steel wool, excessive water, and unapproved disinfectants should be avoided because they may affect the lacquer, veneer, edge banding, seal, or hardware.
The door should not be exposed to excessive humidity, standing water, or prolonged direct sunlight. Environmental control is especially important for natural veneer because large fluctuations in temperature and humidity can contribute to movement, discoloration, or finish stress.
Hardware should be inspected periodically. Hinges, closers, locks, push rods, drop-down seals, and perimeter seals should operate smoothly. Loose screws, misalignment, friction, damaged seals, or excessive closing force should be corrected by qualified personnel.
Fire-rated and acoustic doors should never be altered casually after installation. Cutting the leaf, removing seals, changing hardware, enlarging a vision panel, or drilling new holes can affect the approved performance. Any modification should be reviewed by the responsible technical team.
Yes. The product can be used in residential bedrooms, studies, premium apartments, and show units, as well as hotels, offices, educational facilities, healthcare environments, laboratories, and commercial interiors. The final configuration should be selected according to traffic, fire, acoustic, accessibility, and maintenance requirements.
The featured finish uses natural oak veneer, which preserves genuine wood grain and natural variation. This creates a more authentic appearance than a printed pattern. Veneer selection, grain matching, stain, and coating can be reviewed through project samples.
Listed options include 20, 45, 60, and 90 minutes, with additional project-specific configurations subject to confirmation. Some product information also refers to 30-minute systems. The applicable rating must be verified for the complete door, frame, hardware, seals, and any vision panel or louver assembly.
Available acoustic options are approximately 32 dB, 35 dB, 40 dB, and 45 dB STC/Rw. The result depends on the complete construction and installation. A high-rated door should be installed in a partition with comparable acoustic performance.
Yes. Customized fire-resistant windows can be incorporated in various shapes and sizes, subject to the required certification and technical approval. The size and position of the glass should be confirmed before production.
Customized fire-resistant louvers are available for suitable applications. Because louvers can affect fire, smoke, acoustic, hygiene, and security performance, the exact design must be engineered and approved for the intended rating.
It can be configured for healthcare environments with anti-collision edge banding, acoustic performance, fire resistance, accessibility adjustments, and optional antibacterial surface treatment. Healthcare projects should define cleaning procedures, trolley impact levels, hardware requirements, and applicable regulations before final specification.
Door weight and opening pull force can be considered during configuration, supporting ADA-oriented accessibility objectives. The final result also depends on hinges, locks, closers, seals, floor conditions, and local accessibility standards.
It can be supplied as a pre-hung system with a drop-down seal and fire hinges, or as a slab only. The best option depends on the project’s frame strategy, installation conditions, and required level of factory integration.
Options include a fire-rated mineral core, acoustic tubular board, and solid wood. The selected core should correspond to the desired fire rating, acoustic target, weight, dimensions, and certification requirements.
Yes. Red oak, black walnut, and white ash are listed as customizable alternatives. HPL and melamine surfaces are also available for projects requiring a more standardized finish.
Use a soft, dry cloth for routine cleaning. For marks, use a mild neutral cleaner and dry the surface immediately. Avoid abrasive materials, harsh chemicals, excessive water, sharp objects, and prolonged direct sunlight.
The door is manufactured with moisture-content control and balancing processes intended to reduce warping, cracking, and deformation. Proper storage, installation, humidity control, and maintenance remain important for long-term stability.
A quotation request should include quantity, opening sizes, wall thickness, fire rating, acoustic target, frame type, finish, wood species, hardware, swing direction, glazing or louver requirements, accessibility needs, delivery form, destination, and required certifications.
The Fire-Rated Acoustic Natural Honey Oak Modern Minimalist Flush Door is a versatile architectural door system for projects that require more than basic interior separation. Its natural oak veneer and flush-panel design provide a refined visual foundation, while its configurable core, fire seals, acoustic layers, hardware preparation, edge protection, accessibility options, and customized glazing support demanding project requirements.
Its principal advantage over ordinary decorative doors is the integration of appearance and performance. The product can be tailored for hotel rooms, residences, offices, healthcare facilities, schools, laboratories, and commercial interiors without abandoning a clean modern design language.
The manufacturing strengths behind the product further support project reliability. Controlled moisture content, engineered assembly, German imported production lines, automated quality systems, OEM and ODM capability, rapid prototyping, export experience, and a three-step inspection process provide a foundation for consistent supply.
For successful results, buyers should treat the door as a complete tested or approved assembly. Fire rating, acoustic performance, frame construction, seals, hardware, installation, and maintenance must be coordinated from the beginning. With accurate project information and appropriate customization, this door can deliver a durable combination of natural wood character, modern minimalism, safety, privacy, accessibility, and long-term interior value.
1. Product technical information for DFD-FR-03, Acoustic & Fire-Rated Doors.
2. Manufacturer-provided specifications for natural veneer doors, fire-rated cores, acoustic assemblies, seals, frames, and hardware preparation.
3. General principles of fire-door assembly design, compartmentation, intumescent sealing, and certified installation practice.
4. General principles of acoustic door design, sound transmission control, perimeter sealing, and field installation coordination.
5. Accessibility planning principles for door width, opening force, hardware, circulation, and user safety.
6. General guidance for wood veneer selection, moisture-content control, surface finishing, storage, and maintenance.
7. Manufacturer information regarding OEM and ODM production, export capability, quality inspection, product customization, and interior wood solutions.

We provide customers with sustainable and eco-friendly
engineered wood solutions and services.
Choose DEIF for the perfect blend of
performance and aesthetics.
