


 English
 Español
 عربى
عربى



Get Social
Choose DEIF for the perfect blend of
performance and aesthetics.
 Get Free Sample

Content
Modern architectural interiors increasingly demand more than visual appeal. Doors used in offices, hotels, healthcare facilities, educational buildings, commercial developments, and luxury residences must contribute to fire safety, acoustic privacy, accessibility, durability, hygiene, and long-term operational performance. The Fire-Rated Acoustic Deep Chestnut Walnut Modern Minimalist Flush Door is designed to address these requirements in one coordinated door system.
Combining a refined deep chestnut walnut appearance with a technically engineered core, this flush door offers a practical solution for projects that need a sophisticated interior finish without compromising essential performance. Its clean, uninterrupted face is suitable for minimalist architectural schemes, while its fire-rated construction, acoustic damping system, precision hardware preparation, and customizable accessories support demanding commercial and institutional applications.
The product is identified as DFD-FR-02 and belongs to the Acoustic & Fire-Rated Doors category. It can be configured with different wood species, surface materials, core structures, fire ratings, acoustic ratings, frames, finishes, dimensions, opening directions, and delivery forms. This flexibility allows architects, contractors, distributors, and project owners to adapt one door platform to a wide range of project conditions.
Manufactured by Suzhou Dicosbo Wood Co., Ltd., a global wood solutions manufacturer with expertise in wood flooring, wooden doors, and custom cabinet solutions, the door benefits from an integrated approach to material selection, engineering, production, inspection, and customization. The company operates approximately 20,000 square meters of production facilities, has more than two decades of industry experience, and serves partners in Europe, North America, Southeast Asia, and other international markets.
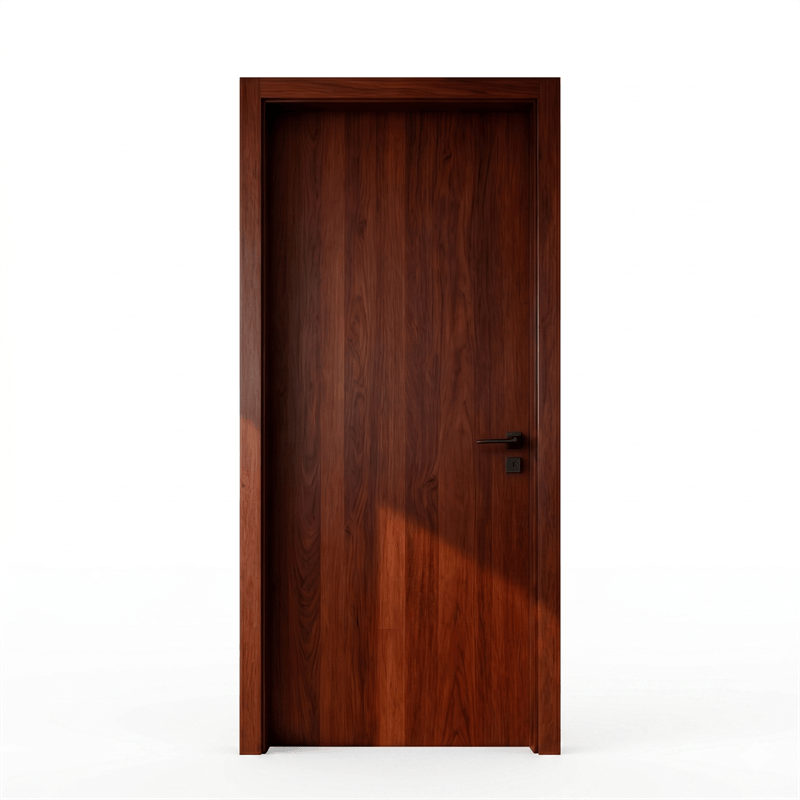
Fire-Rated Acoustic Deep Chestnut Walnut Modern Minimalist Flush Door
The Fire-Rated Acoustic Deep Chestnut Walnut Modern Minimalist Flush Door is a high-performance interior door system created for spaces where visual consistency and technical performance must work together. Unlike a basic decorative door, it is developed around several performance objectives: resistance to fire, reduction of airborne sound transmission, accurate hardware installation, impact resistance, accessibility, and surface hygiene.
Its flush-door profile provides a smooth, continuous visual plane. The absence of unnecessary raised moldings or decorative profiles makes it especially suitable for minimalist interiors, contemporary hospitality spaces, executive offices, modern healthcare facilities, and premium residential developments. The deep chestnut walnut veneer introduces natural grain and warmth, while the overall composition remains restrained and architectural.
The standard concept combines a decorative natural veneer or other selected surface with a technically appropriate core and frame. Depending on the project brief, the core may be specified as a fire-rated mineral core, acoustic tubular board, solid wood, or another approved customized construction. The surface can be finished with fire-retardant polyurethane lacquer, UV coating, HPL, melamine, or other project-specific materials.
Rather than treating the door slab as an isolated product, the system can be supplied as a pre-hung assembly with a frame, fire hinges, and a drop-down acoustic seal, or as a slab-only solution. Pre-drilling for hinges and locks is available, helping reduce installation time and the possibility of field errors.
The product provides a combination of benefits that is difficult to achieve with ordinary hollow-core or purely decorative wooden doors. Its main advantages include:
1. Fire performance options ranging from approximately 20 minutes to 90 minutes, subject to the selected construction and applicable certification requirements.
2. Acoustic performance options of approximately 32 dB, 35 dB, 40 dB, and 45 dB, allowing the door to be matched to different privacy requirements.
3. A high-density sound insulation layer and automatic bottom lifting sealing strip designed to reduce sound leakage at the slab perimeter.
4. Factory-prepared hardware locations for door closers, escape push rods, hinges, locks, and concealed wiring requirements.
5. Optional metal or thickened PVC edge protection for areas exposed to repeated impact from carts, trolleys, equipment, or daily traffic.
6. Custom fire-resistant glass windows and ventilation louvers in different shapes and sizes, subject to engineering review.
7. Optional medical-grade antibacterial surface treatments for healthcare, laboratory, and other hygiene-sensitive spaces.
8. Door weight and opening force adjustments that support accessibility requirements and user comfort.
9. A wide range of decorative materials, colors, dimensions, frames, cores, and delivery configurations.
10. Production support from a manufacturer with automated German HOMAG production lines, quality-control procedures, OEM/ODM capabilities, and international export experience.
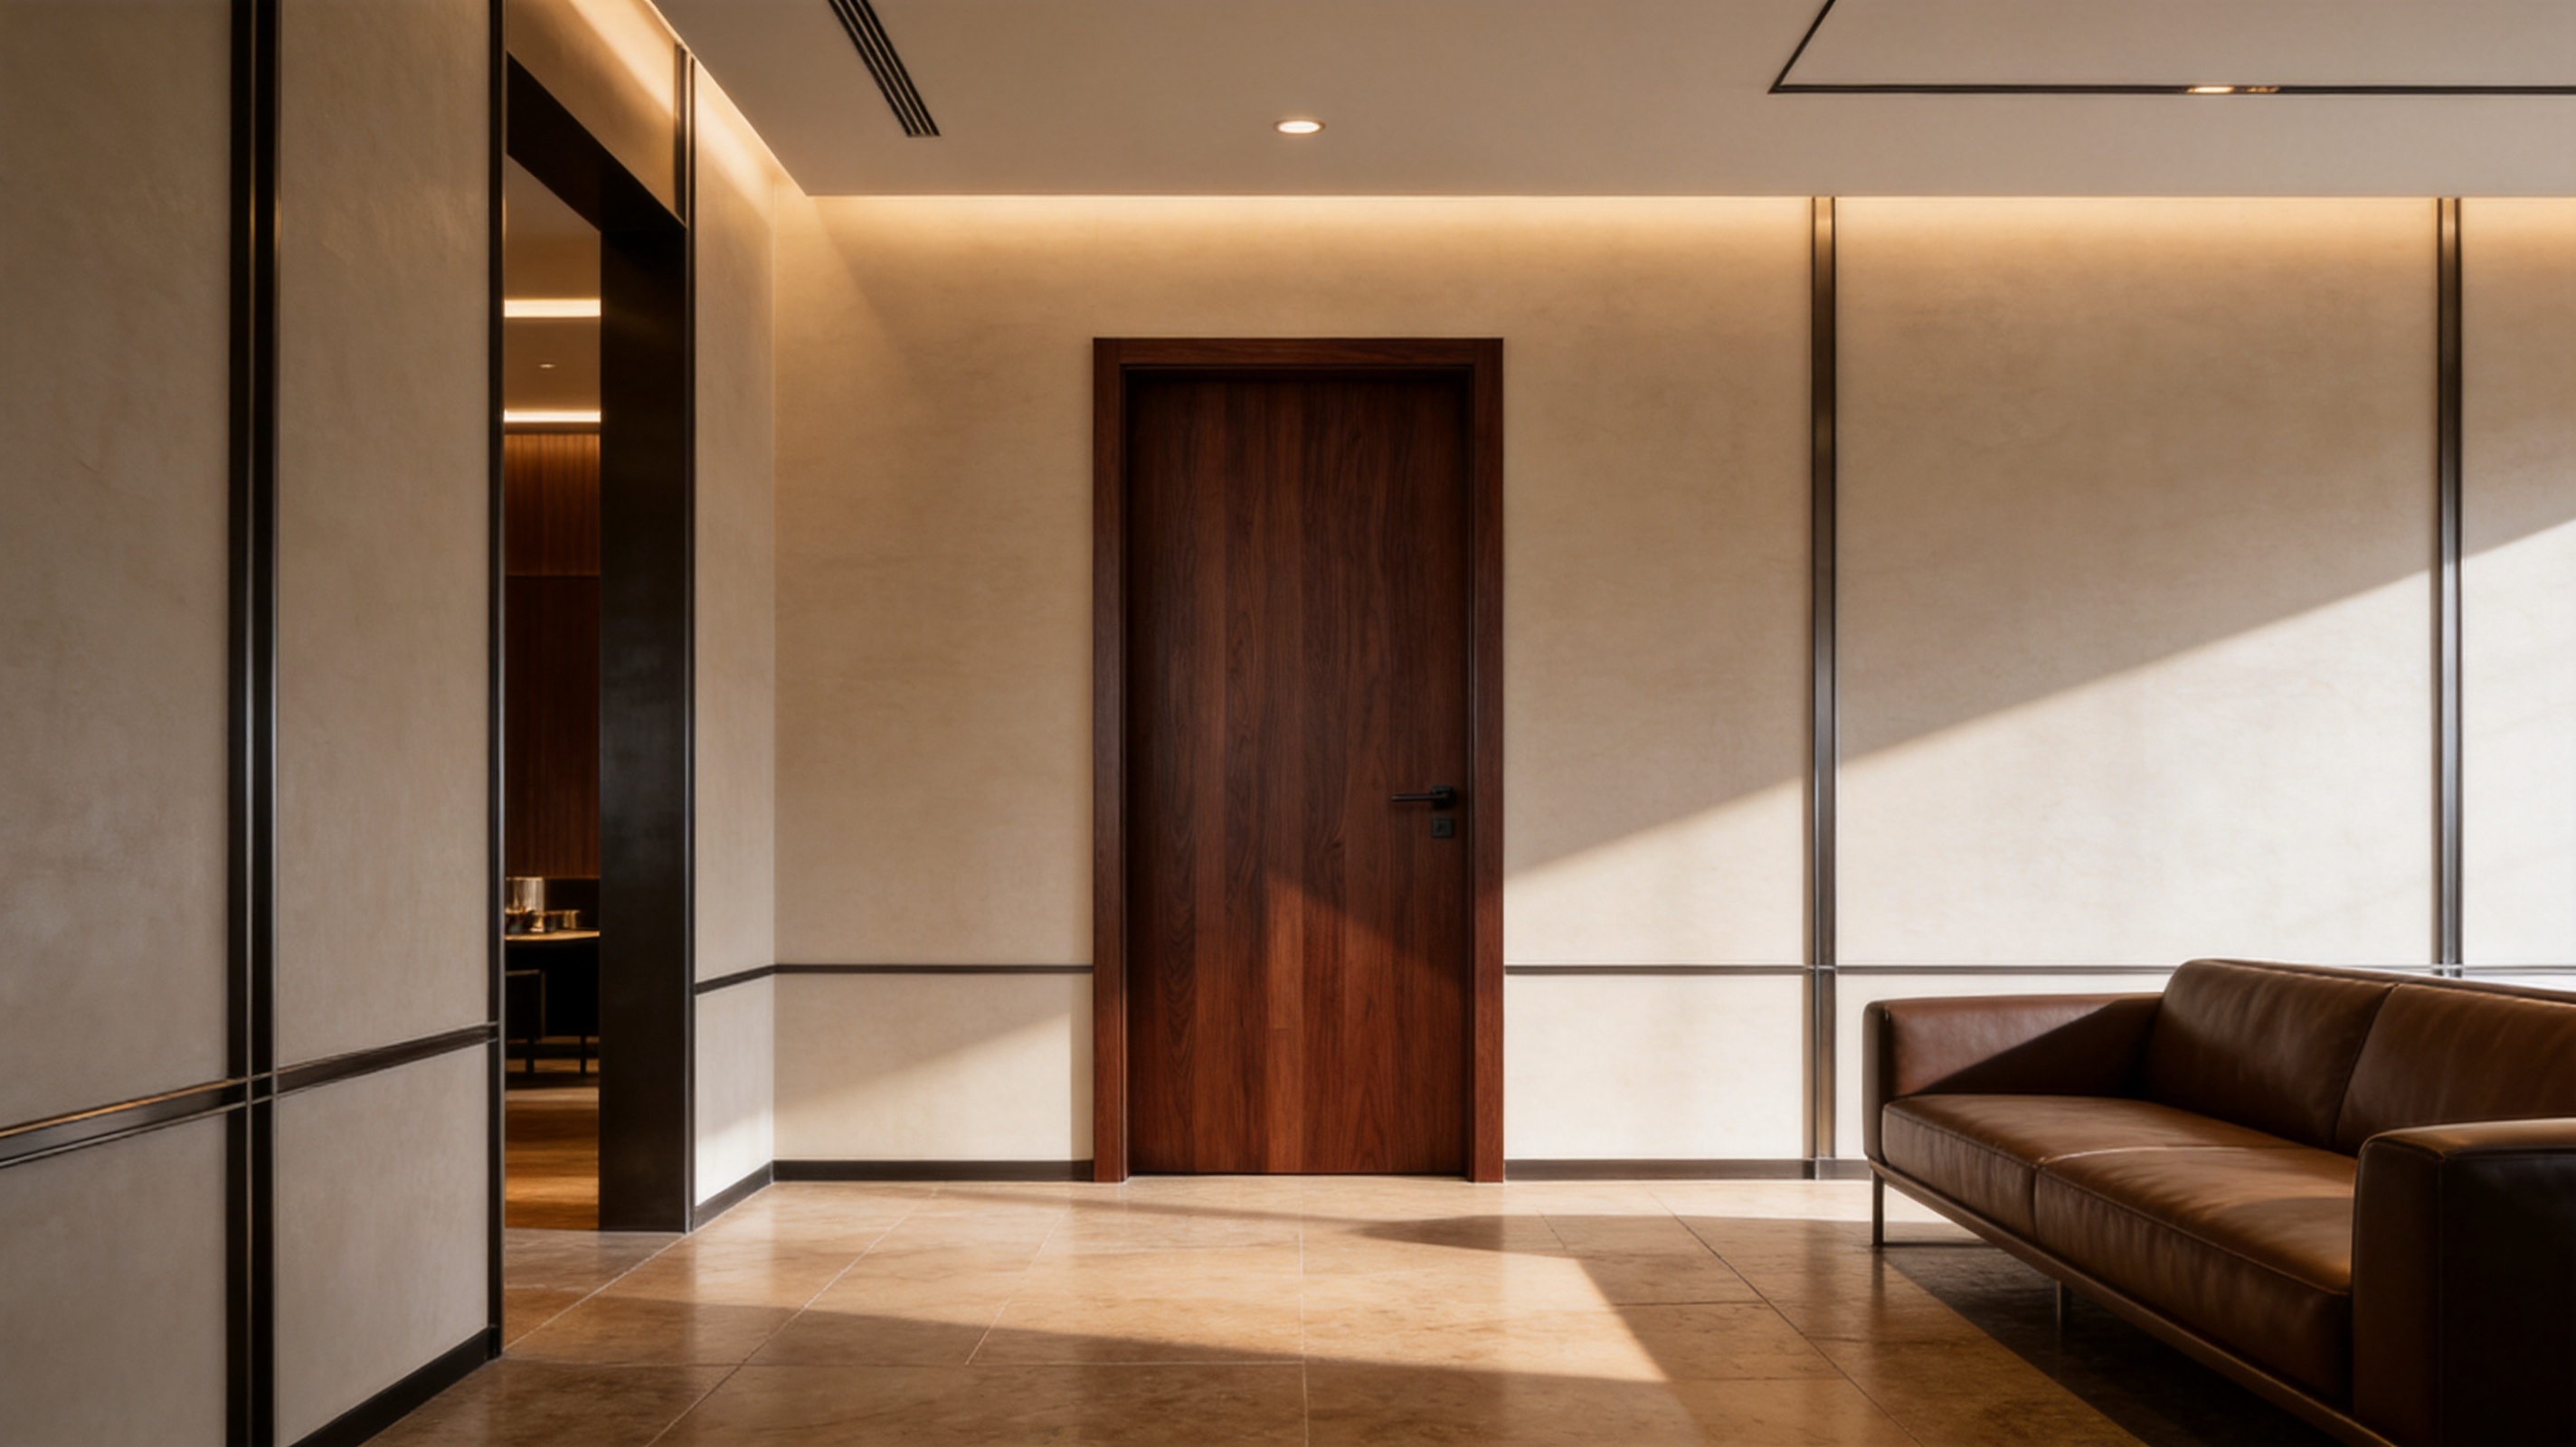
Interior doors occupy a large visual area, particularly in corridors, guestrooms, office suites, and residential rooms. The wrong door can interrupt the design language of an entire space. This model is intended to become part of the architecture rather than appear as a separate decorative object.
The deep chestnut walnut finish creates a rich, warm appearance that works well with stone, metal, glass, plaster, leather, and natural textiles. The selected walnut veneer is described as premium and knot-free, producing a more controlled and refined surface than heavily figured or irregularly marked timber. Its visual depth is appropriate for executive interiors, boutique hotels, private clubs, high-end residences, and commercial spaces where the door must communicate quality.
The flush format also supports visual continuity. Door leaves can be coordinated with wall panels, cabinetry, flooring, and other architectural woodwork. Where a project requires a lighter or different character, the same basic platform can be adapted to red oak, black walnut, white ash, HPL, melamine, or another approved surface material.
Heavy-duty matte black hardware provides a contemporary contrast against the walnut surface. This combination is particularly effective in modern interiors that use dark metal accents in lighting, furniture, signage, and partition systems. Hardware finishes can be reviewed during the design stage so that hinges, locks, handles, closers, and accessories maintain a consistent appearance.
Unlike highly ornate doors, the minimalist surface is less dependent on changing decorative trends. This can help hotels, offices, and residential developers maintain an attractive interior identity over a longer lifecycle. The restrained face is also easier to coordinate with future furniture changes, lighting upgrades, or space reconfiguration.
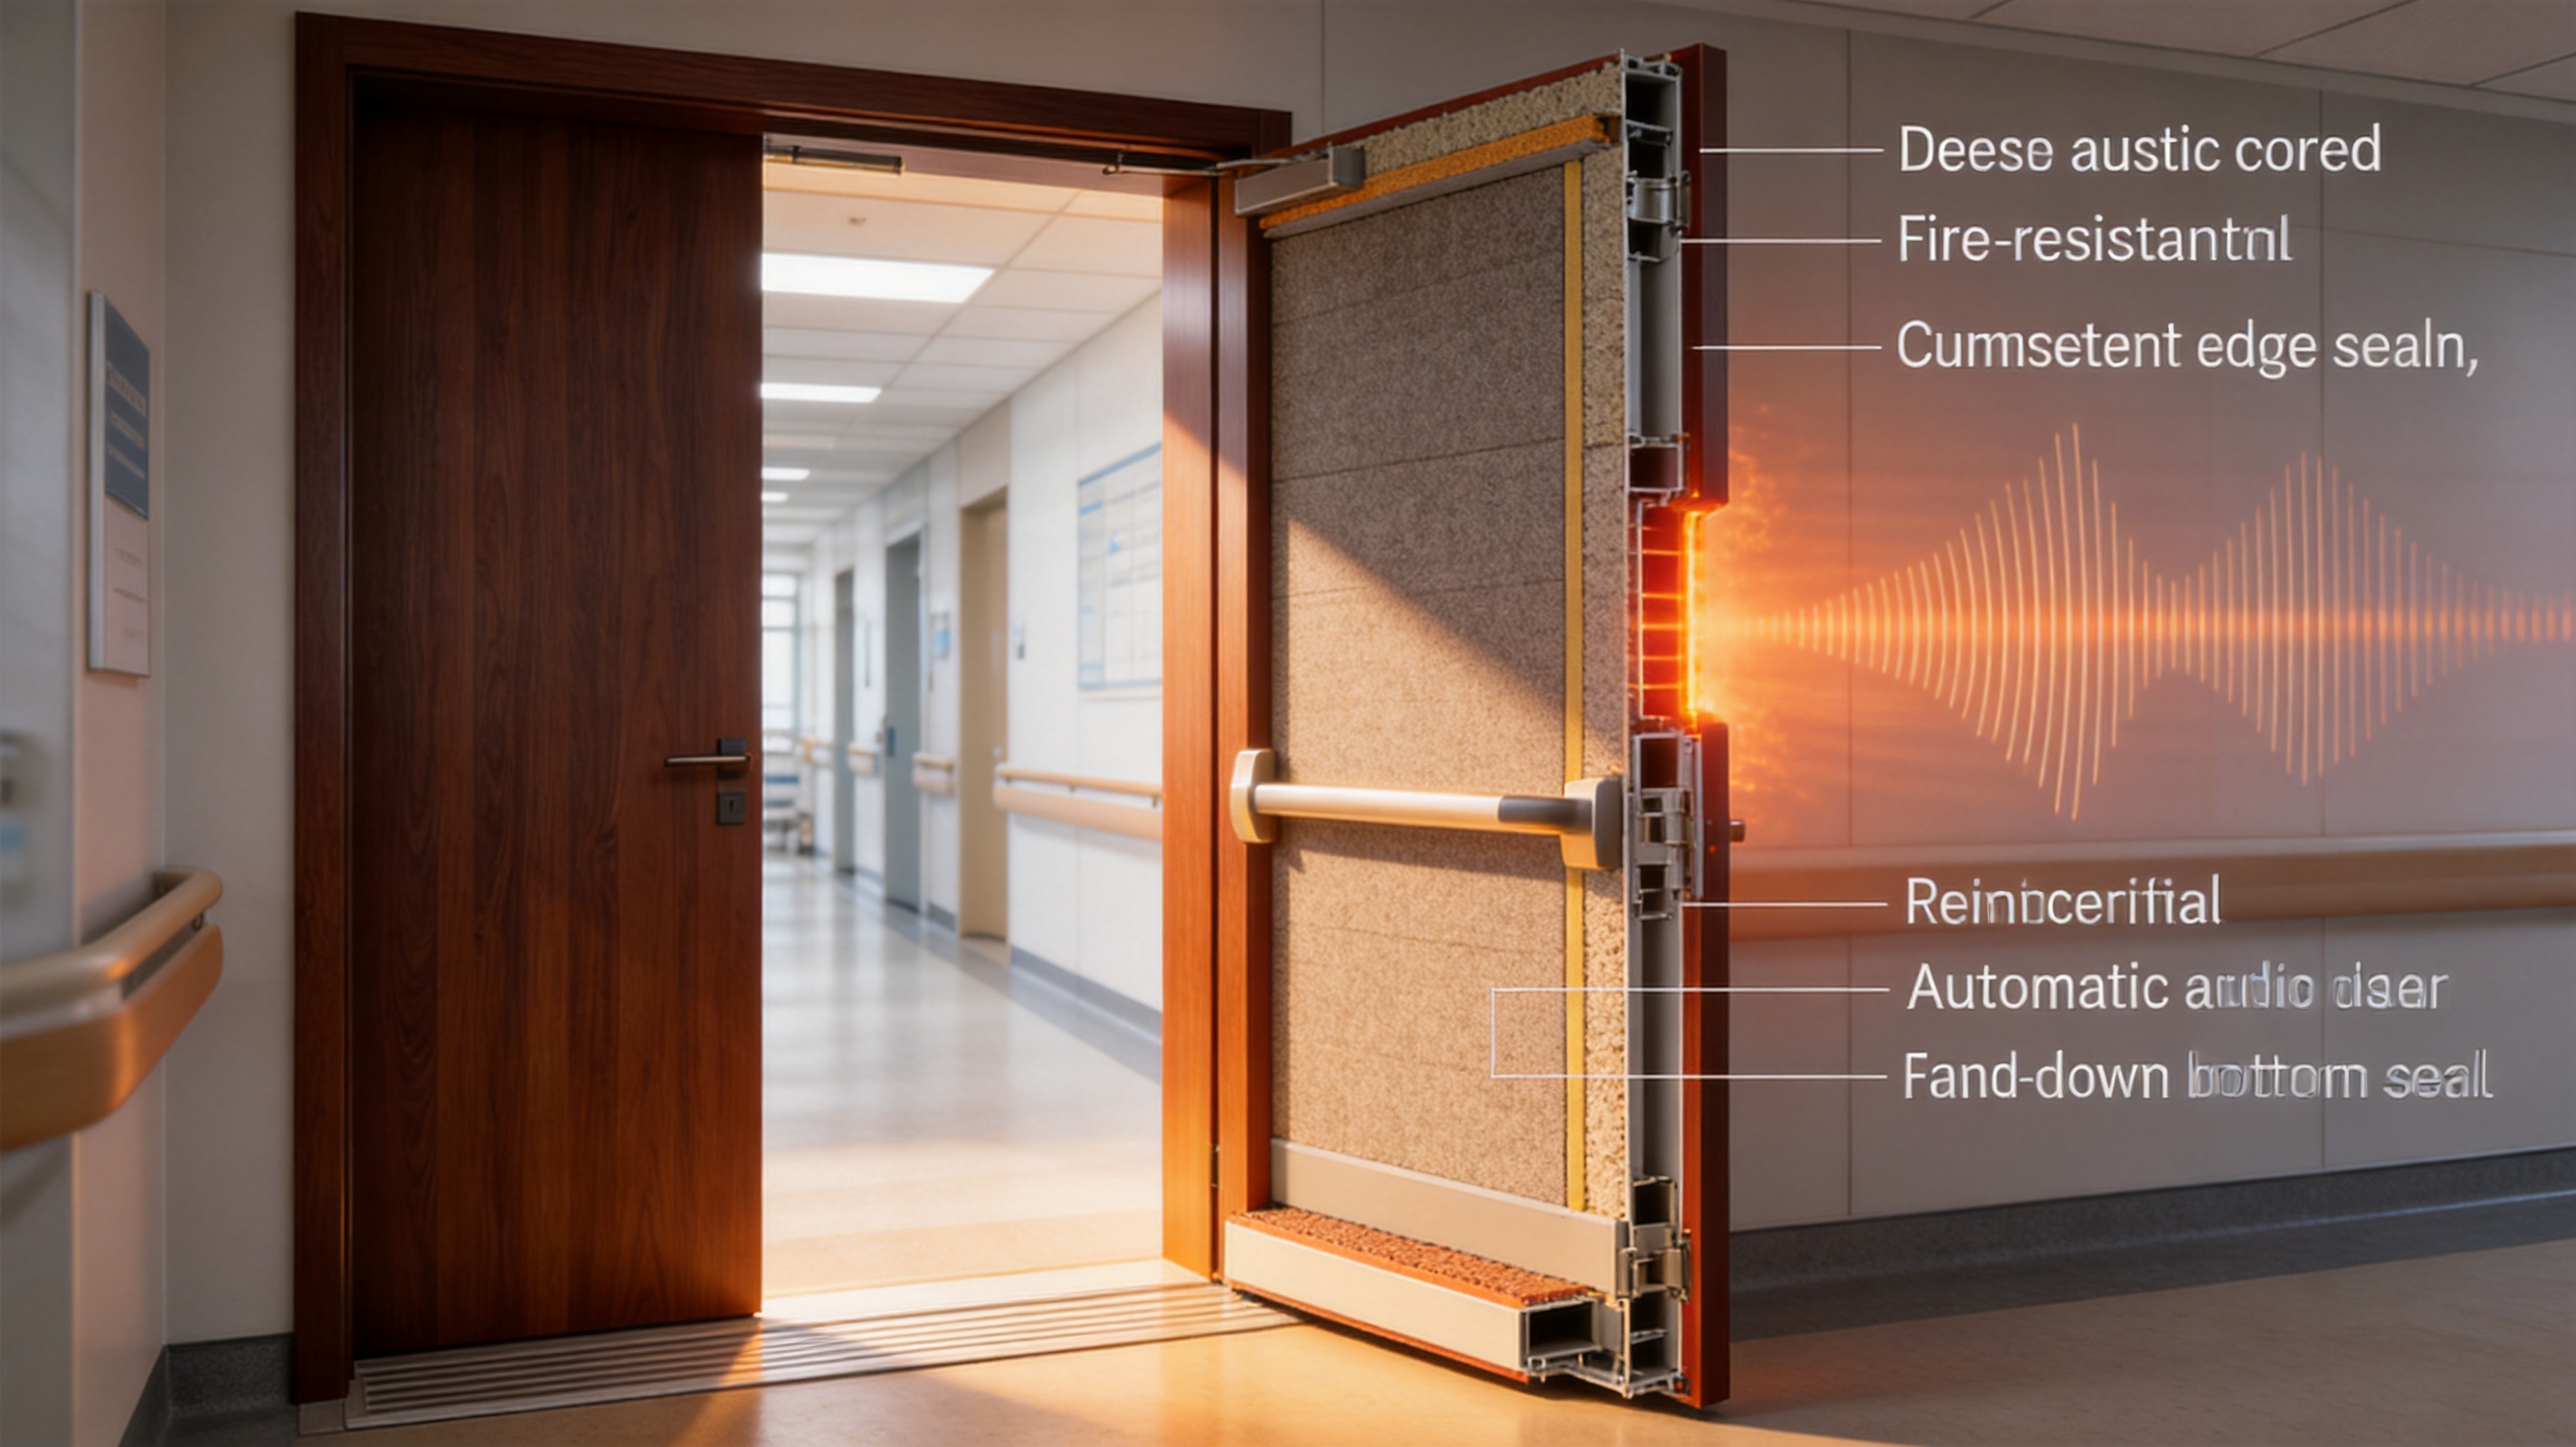
Fire resistance is one of the most important differences between a standard interior door and a specialized fire-rated door. A fire-rated door assembly is expected to help limit the passage of flames, hot gases, and smoke for a defined period when correctly installed and maintained as part of a compliant building design.
The DFD-FR-02 platform can be configured for a range of fire-resistance durations, including 20-minute, 45-minute, 60-minute, and 90-minute options. The supplied materials also reference 30-minute, 60-minute, and 90-minute professional fire-resistance ratings and international certification frameworks such as UL, CE, WHI, and BM TRADA. The exact rating depends on the selected door construction, hardware, frame, glazing, size, installation method, and certification pathway.
Project teams should always confirm the required rating with the applicable building code, local authority, testing laboratory, architect, or fire consultant. A fire rating should not be assumed solely from the decorative appearance of the door. The complete assembly, including the slab, frame, seals, hinges, closer, lock, glazing, louvers, and installation conditions, must be suitable for the intended application.
The door can include an intumescent fire seal at the edge. When exposed to elevated temperatures, an appropriate intumescent material is designed to expand and help close gaps around the door perimeter. Fire-rated frames may be supplied in solid wood, steel, plywood, or another customized configuration, depending on the project specification and applicable certification requirements.
Fire-resistant windows and louvers are available as customization options. These features can improve visibility, daylight access, or ventilation planning, but they must be engineered and tested as part of the door assembly. Adding a window or louver to a rated door without appropriate approval can reduce the intended fire performance. For this reason, project teams should provide opening dimensions, glazing requirements, louver type, and rating objectives at the quotation or shop-drawing stage.
In office buildings, fire-rated doors can support compartmentation around stairways, service areas, meeting rooms, plant rooms, and protected corridors. In hotels, they may be required for guestroom corridors, back-of-house areas, stair enclosures, and service zones. In healthcare settings, the door may be used in clinical departments, laboratories, treatment areas, and support rooms where both fire separation and hygiene are important.
Educational buildings can benefit from doors that combine fire protection with impact resistance, especially where corridors experience frequent movement of students, carts, and equipment. Commercial buildings, galleries, clubs, and luxury retail spaces may require a more carefully integrated appearance so that safety components do not disrupt the interior concept.
The fire-rated function is therefore not only a technical specification. It is part of a wider life-safety strategy that includes escape routes, compartmentation, alarms, sprinklers, smoke control, emergency lighting, and proper building management.
Noise can reduce concentration, disturb sleep, compromise confidential conversations, and negatively affect patient recovery. A door is often the weakest point in an otherwise well-insulated wall because sound can pass through the slab, perimeter gaps, frame joints, glazing, and threshold. The DFD-FR-02 is designed to address these leakage paths through a combination of dense construction and sealing components.
Available acoustic performance levels include approximately 32 dB, 35 dB, 40 dB, and 45 dB, described as customizable STC or Rw options. The correct rating should be selected according to the room function and the overall wall assembly. A door with a high laboratory rating cannot deliver its full benefit if the surrounding wall, ceiling, floor, ventilation system, or adjacent doors provide easy paths for sound transmission.
The acoustic system includes a high-density sound insulation layer and an automatic bottom lifting sealing strip. When the door closes, the drop-down seal is intended to reduce the gap at the floor, one of the most common routes for airborne sound leakage. The seal can also support fire and smoke control when correctly specified for the relevant assembly.
Compared with a conventional hollow-core interior door, this configuration can provide stronger privacy control and a more solid closing sensation. It is appropriate for executive offices, confidential conference rooms, hotel guestrooms, VIP suites, treatment rooms, consultation rooms, laboratories, recording or media rooms, private clubs, and residential bedrooms.
Acoustic performance should be considered in relation to door usage. A door that is frequently left open cannot provide effective sound isolation. Door closers, latches, perimeter seals, automatic thresholds, and correct frame installation are all important. Regular inspection is also necessary because damaged seals or misaligned hardware can gradually reduce performance.
Door installation problems often originate before the product reaches the construction site. Incorrect hinge positions, poorly aligned lock preparations, missing wiring paths, unsuitable frame dimensions, and inconsistent hardware locations can create delays and rework. The DFD-FR-02 responds to these concerns with factory-based engineering and pre-preparation services.
Hinge and lock pre-drilling is available, and the door can be prepared for items such as door closers, escape push rods, and concealed wiring. This approach supports more accurate coordination between the door, frame, ironmongery, electrical systems, and access-control equipment.
Pre-hung delivery can include a drop-down seal and fire hinges. A pre-hung system may simplify site handling because the slab and frame are coordinated before shipment. It can also reduce the risk that installers will use incompatible components or incorrectly position the door leaf within the frame.
For large projects, standardized factory preparation can improve consistency from one opening to the next. This is especially valuable in hotels, apartment developments, student accommodation, healthcare facilities, and office towers where hundreds of doors may use similar configurations.
Opening direction can be customized as left or right, inward or outward. Wall thicknesses from approximately 100 mm to 300 mm can be accommodated through customization. Standard slab sizes include approximately 2100 x 900 x 45 mm and 2400 x 1000 x 50 mm, while other dimensions may be developed according to project requirements.
Accurate coordination remains essential. Before production, the project team should confirm opening schedules, wall thicknesses, floor levels, finished floor materials, frame profiles, hardware models, access-control requirements, door handing, clear opening widths, and any threshold conditions. Early technical review helps prevent late-stage adjustments.
In hospitals, schools, laboratories, hotels, airports, and commercial buildings, door edges may be exposed to repeated contact from carts, beds, trolleys, wheelchairs, cleaning equipment, and heavy daily traffic. Decorative doors that perform well in low-traffic residential environments may show damage quickly under these conditions.
The DFD-FR-02 offers optional high-frequency anti-collision edge banding. Metal edge protection can provide a robust solution for demanding service areas, while thickened PVC edge banding can offer a practical alternative where a softer visual or tactile profile is preferred.
Edge protection can be specified at the leading edge, lock edge, or other vulnerable areas depending on the traffic pattern. The correct choice depends on trolley dimensions, corridor width, impact frequency, cleaning methods, desired appearance, and the required relationship between edge protection and fire performance.
This feature can reduce maintenance interruptions and extend the useful appearance of the door. It also supports facility managers who need to balance a premium interior finish with the realities of daily operation. In a healthcare corridor, for example, the door must function as part of a working environment, not merely as a decorative element.
Impact resistance is also valuable in educational buildings, where doors can be exposed to frequent opening, accidental contact, and heavy use. In hotels and offices, it can protect service-room doors, meeting-room entries, and circulation areas from repeated contact with carts and equipment.
Accessibility is an important part of contemporary door design. A door should not only comply with a stated standard; it should also be comfortable and practical for people with different levels of strength, mobility, vision, and coordination.
The door weight and opening pull force can be adjusted according to project needs. The product is designed to support international accessibility requirements, subject to the final configuration and local code review. Clear opening width, hardware height, handle type, threshold design, closing speed, and opening force should all be evaluated together.
In public buildings, healthcare facilities, hotels, educational buildings, and commercial spaces, accessible doors can improve usability for wheelchair users, people using walking aids, older adults, children, and anyone carrying items. Properly selected closers and latching hardware can help balance fire safety with reasonable opening effort.
Accessibility planning should begin during the design stage rather than after production. The project team should provide the required clear width, door closer force, automatic operator requirements, hold-open functions, vision panel needs, kick plates, and emergency egress hardware. These details influence the slab, frame, hardware preparation, and sometimes the fire certification.
Some buildings require surfaces that are easier to clean and more resistant to microbial contamination. The product can be customized with a long-lasting antibacterial coating intended for medical institutions, laboratories, and other environments where hygiene is a high priority.
An antibacterial finish can support a broader infection-control strategy, but it should not be considered a replacement for cleaning, disinfection, ventilation, hand hygiene, or facility operating procedures. The selected coating should be reviewed for chemical resistance, cleaning compatibility, durability, color stability, and applicable testing documentation.
Healthcare and laboratory door surfaces may be exposed to disinfectants, moisture, repeated wiping, and equipment contact. A suitable finish should therefore be selected not only for its antibacterial properties but also for its ability to withstand the actual cleaning regime used by the facility.
The flush face can assist routine cleaning by reducing complex grooves and decorative recesses where dust may collect. However, seams, hardware interfaces, glazing beads, louvers, seals, and lower edges still require regular inspection and cleaning.
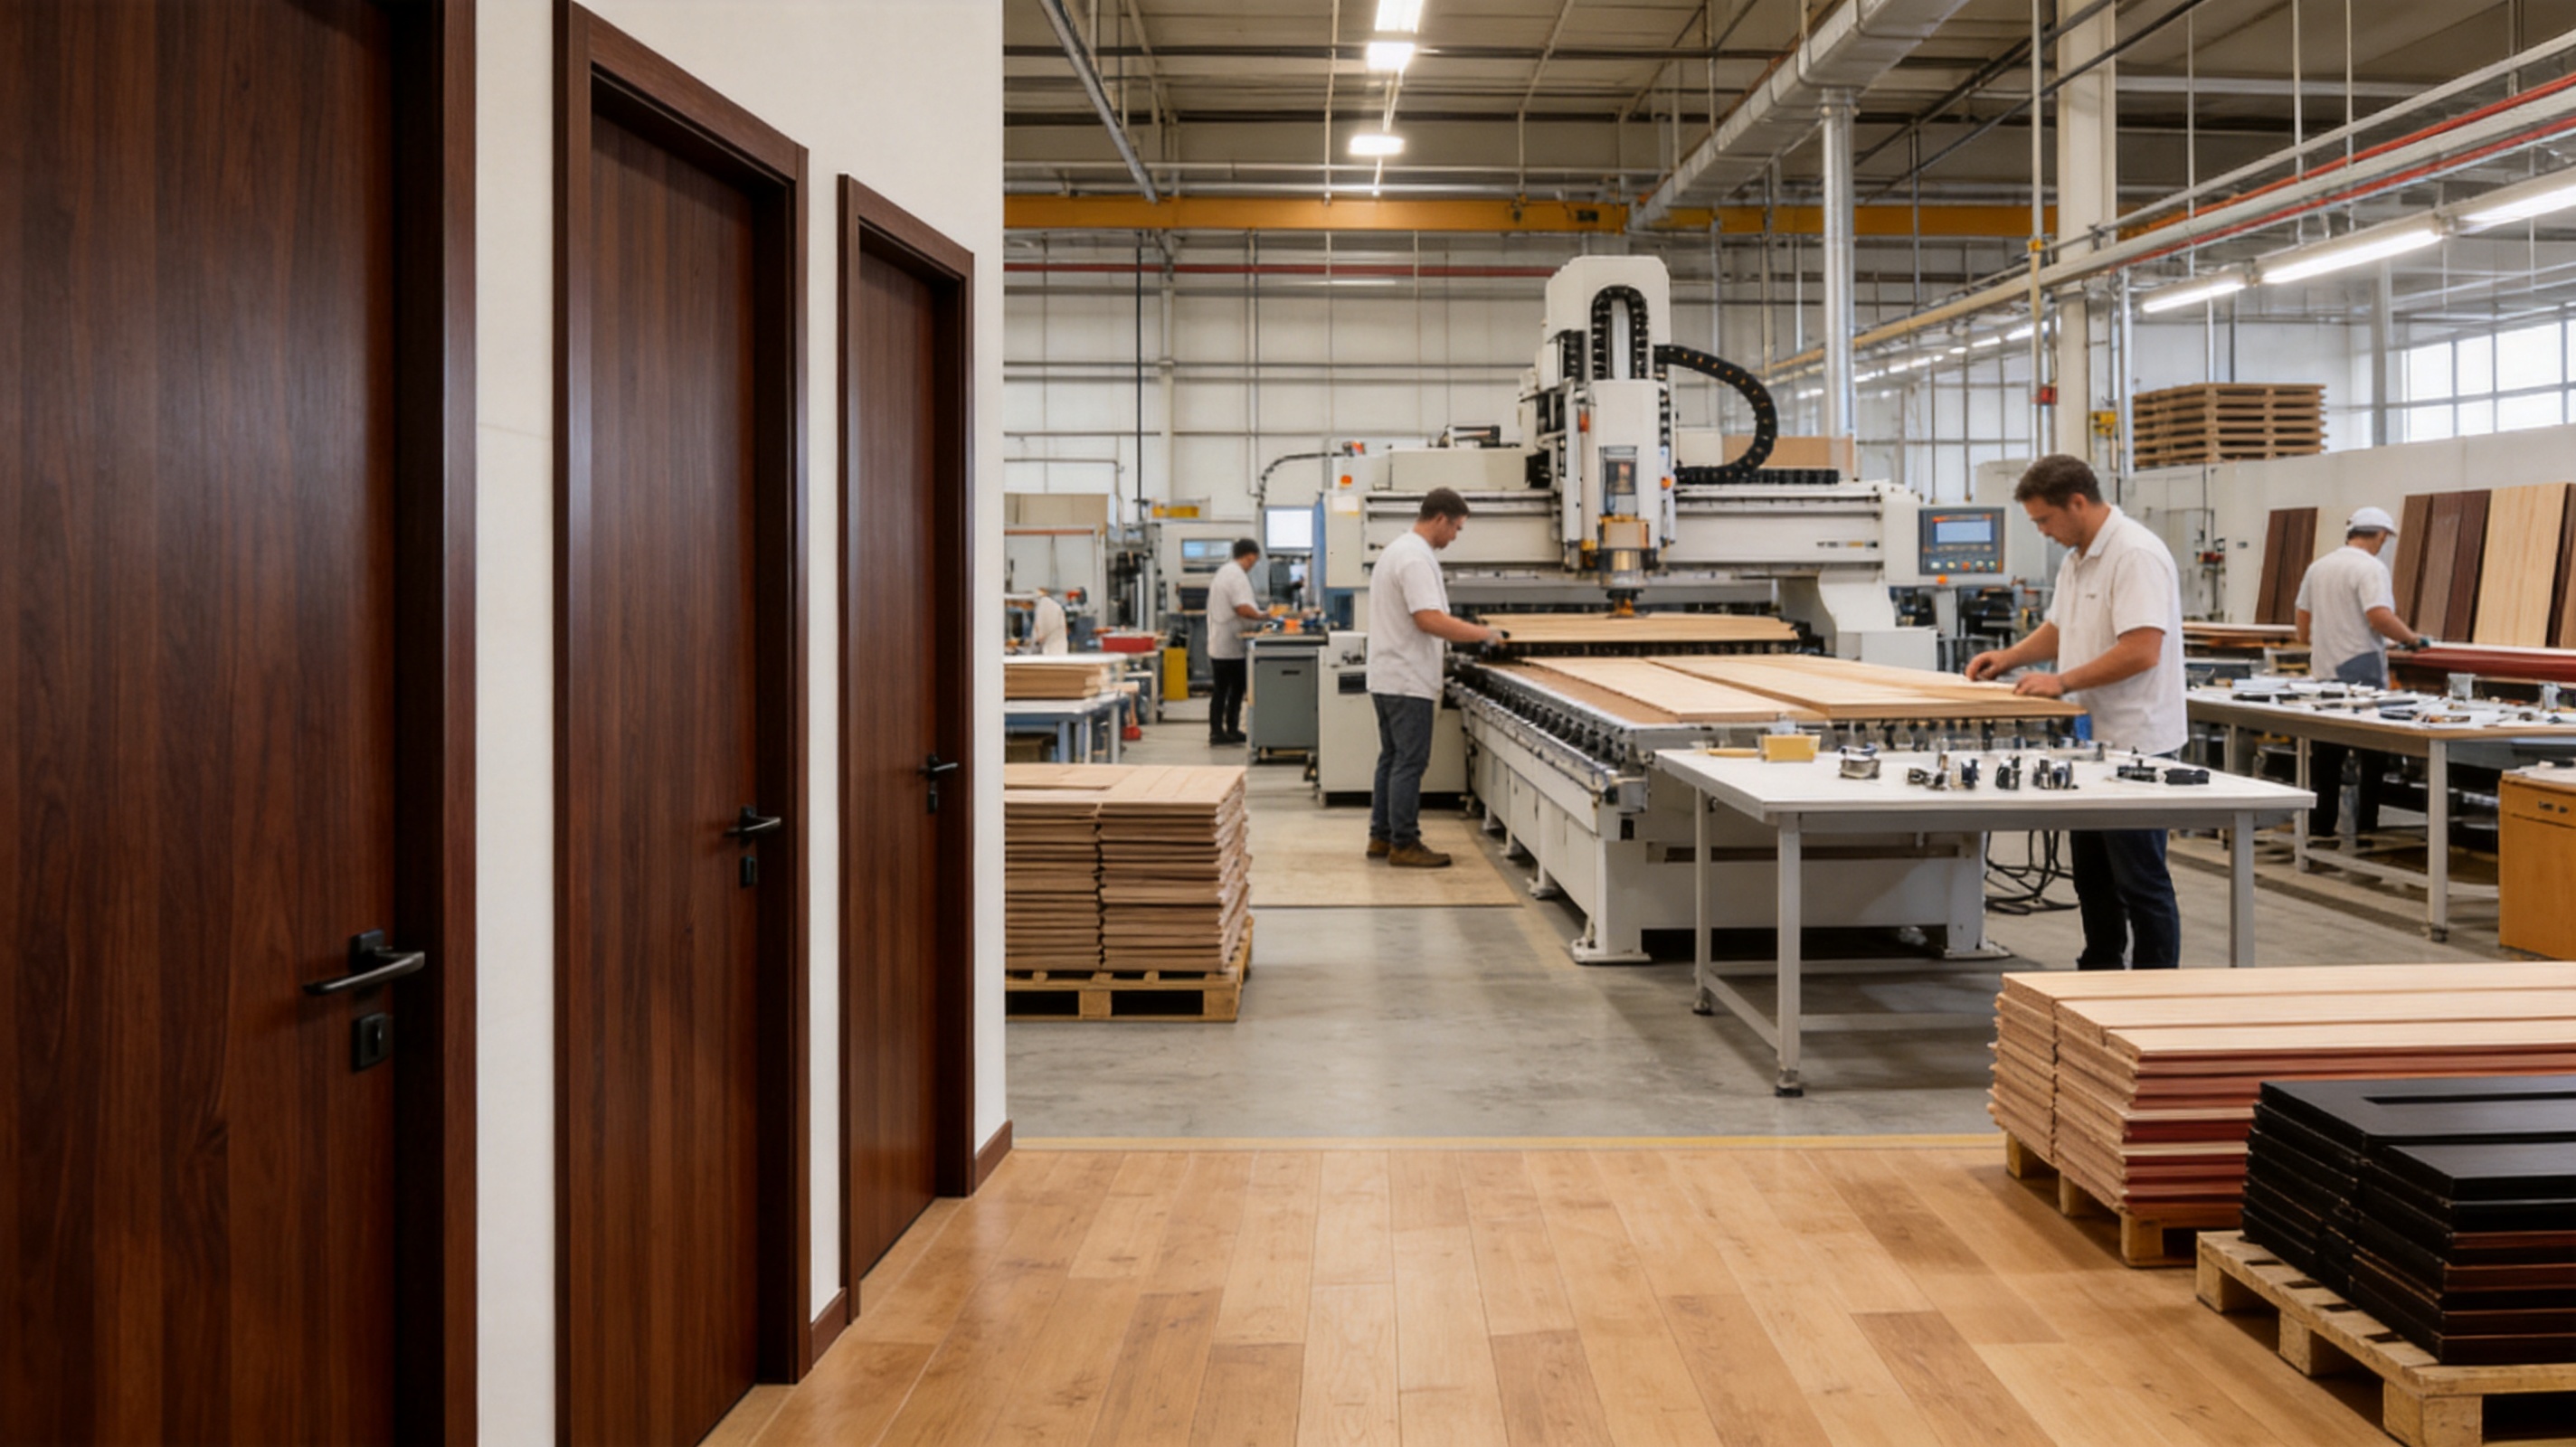
The performance of a specialized wooden door depends heavily on manufacturing consistency. A strong specification can be undermined by unstable moisture content, inaccurate machining, poor veneer bonding, incorrect core assembly, or inconsistent finishing. For this reason, the manufacturing process is a major advantage of the DFD-FR-02 system.
The manufacturer uses German imported HOMAG production lines and automated production equipment. Automated machining can improve repeatability in cutting, drilling, edge processing, and component preparation. This is particularly important for commercial projects where multiple doors must maintain consistent dimensions and hardware locations.
Wood is sensitive to environmental conditions. Changes in humidity and temperature can cause swelling, shrinkage, twisting, or warping if materials are not properly conditioned. The production process includes strict constant-temperature and humidity balancing intended to stabilize the wood before and during manufacturing.
The stated moisture content range is approximately 8% to 10%, with a tolerance of plus or minus 2%, subject to material and project conditions. Maintaining an appropriate moisture range helps reduce dimensional movement when the finished product is installed in a controlled indoor environment. It does not eliminate natural wood movement entirely, so the building must still maintain reasonable indoor climate conditions.
The company describes a three-step quality inspection process. Such a process may include incoming material inspection, in-process inspection, and final inspection before packaging. Each stage can help identify defects in veneer, dimensions, core assembly, finish quality, hardware preparation, and overall appearance.
For project-based orders, quality control should be supported by approved samples, shop drawings, finish panels, hardware schedules, inspection criteria, and packaging instructions. This creates a clear reference for both the factory and the project team.
Wood species and surface materials can be customized. Available options include red oak, black walnut, and white ash, in addition to the deep chestnut walnut appearance presented for this model. Natural veneer provides authentic wood grain, while HPL and melamine may be selected where uniformity, cost control, or specific maintenance characteristics are priorities.
The base board can be specified with natural veneer, HPL, or melamine. The finish may include fire-retardant polyurethane lacquer or UV coating. The final selection should consider appearance, fire requirements, abrasion, cleaning chemicals, ultraviolet exposure, and the desired tactile quality.
Color customization allows the door to coordinate with flooring, wall panels, reception desks, cabinetry, and other interior woodwork. For large projects, sample approval is recommended because natural veneer can display variation in grain, tone, and figure.
The core structure is a central performance component. Fire-rated mineral core, acoustic tubular board, solid wood, or other customized construction may be selected according to the required fire, acoustic, weight, and dimensional objectives.
Frame materials may include fire-rated solid wood, steel frame, plywood, or another approved solution. The frame must be compatible with the slab, hardware, seals, wall construction, and required rating. The door system should be evaluated as a complete assembly rather than as separate components.
The weight of a complete set is approximately 55 to 80 kilograms, depending on the fire rating, core size, dimensions, glazing, and hardware. This range should be considered when planning transportation, handling, lifting equipment, frame anchorage, hinges, closers, and installation labor.
The following table summarizes key specifications and customization areas for the Fire-Rated Acoustic Deep Chestnut Walnut Modern Minimalist Flush Door.
| Specification | Available or Standard Configuration |
|---|---|
| Product code | DFD-FR-02 |
| Door type | Acoustic and fire-rated flush door |
| Wood species or surface material | Deep chestnut walnut appearance; red oak, black walnut, white ash, and other options available |
| Base board | Natural veneer, HPL, or melamine |
| Core structure | Fire-rated mineral core, acoustic tubular board, solid wood, or customized construction |
| Surface finish | Fire-retardant PU lacquer, UV coating, or customized finish |
| Color | Custom colors available |
| Standard slab sizes | Approximately 2100 x 900 x 45 mm or 2400 x 1000 x 50 mm; customized dimensions available |
| Wall thickness range | Approximately 100 to 300 mm, subject to customization |
| Edge sealing | Intumescent fire seal |
| Frame material | Fire-rated solid wood, steel frame, plywood, or customized material |
| Fire rating options | Approximately 20, 45, 60, or 90 minutes; additional configurations subject to certification review |
| Acoustic performance | Approximately 32 dB, 35 dB, 40 dB, or 45 dB STC/Rw options |
| Environmental standard | E0 and E1 grades available |
| Moisture content | Approximately 8% to 10%, plus or minus 2% |
| Delivery form | Pre-hung system with drop-down seal and fire hinges, or slab only |
| Opening direction | Left or right; inward or outward customization available |
| Pre-drilling | Hinge and lock pre-drilling available |
| Packaging | PE film, foam, and carton |
| Sets per pallet | Approximately 20 sets |
These specifications should be treated as a planning reference. Final values should be confirmed in approved technical documents because fire and acoustic performance may change according to door size, glazing, hardware, frame construction, wall conditions, and certification requirements.
The strongest competitive advantage of this door is not a single feature but the integration of several features into one coordinated platform. Many conventional doors are designed primarily for appearance and then modified on site to accommodate fire hardware, acoustic seals, access control, or impact protection. This can produce inconsistent results and increase installation risk.
The DFD-FR-02 is designed from the beginning as a performance-oriented door. Fire resistance, acoustic damping, hardware preparation, edge protection, accessibility, and surface options are considered together. This integrated approach can simplify specification and reduce the need to source separate products from multiple suppliers.
A second advantage is the balance between technical construction and premium appearance. Some industrial fire-rated doors have limited decorative choices, while some high-end wood doors do not provide the required fire or acoustic performance. This model is intended to bridge that gap by combining walnut veneer and minimalist styling with a customizable technical core.
A third advantage is configuration flexibility. The ability to select different fire ratings, acoustic levels, cores, frames, dimensions, finishes, glazing options, louvers, and hardware preparations makes the product suitable for both standard and project-specific applications. This can be valuable to architects who need design consistency across spaces with different performance requirements.
A fourth advantage is production support. Automated German HOMAG lines, controlled temperature and humidity balancing, factory pre-drilling, rapid prototyping, and a defined quality inspection process can provide greater repeatability than fragmented site-based fabrication.
A fifth advantage is suitability for global procurement. The manufacturer has more than 10 years of export experience and serves international partners across several regions. Its stated compliance portfolio includes CE, FSC, CARB P2, and ISO 9001-related standards or certifications. The exact documentation available for a particular order should be confirmed according to the destination market and product configuration.
Standard hollow-core doors are often economical and lightweight, but they may provide limited fire resistance, acoustic privacy, impact durability, and hardware flexibility. They are generally better suited to low-demand residential or light commercial applications.
The DFD-FR-02 offers a denser, more engineered construction, stronger perimeter sealing, greater hardware preparation, and higher customization potential. It is therefore more appropriate for projects where life safety, privacy, durability, and architectural finish are all important.
Solid wood doors can offer strength and a premium feel, but a solid wood slab alone does not automatically provide a certified fire rating or high acoustic performance. It may also be affected by dimensional movement if moisture conditions are not controlled.
The DFD-FR-02 uses engineered core options and controlled production conditions to target specific performance requirements. This approach can provide more predictable results than relying only on the natural density of a solid wood slab.
Industrial fire doors may prioritize rating and durability but offer fewer decorative choices. In high-end hotels, offices, galleries, and luxury residences, a visually basic door can compromise the design concept.
The walnut veneer, flush face, customized colors, and matte black hardware allow this product to integrate more naturally into premium interiors. The result is a door that can contribute to the architectural character while still supporting safety and acoustic objectives.
Corporate headquarters, executive suites, confidential conference rooms, boardrooms, and premium office towers benefit from the combination of visual authority and sound control. The deep walnut surface creates a professional atmosphere, while acoustic options help protect conversations and reduce distractions.
Fire-rated configurations can be used where required by the building plan, especially around protected routes, service areas, and compartment boundaries. Pre-drilled hardware locations can support access-control systems, closers, panic hardware, and concealed electrical wiring.
Hotels require doors that support guest comfort, privacy, safety, and design consistency. The acoustic construction can help reduce corridor noise entering guest rooms, while the walnut finish supports an upscale interior identity.
Potential applications include guestroom entries, executive lounges, VIP suites, banquet corridors, meeting rooms, service areas, and selected back-of-house spaces. Edge protection may be useful in corridors and service routes where housekeeping carts and luggage trolleys create repeated impact.
Healthcare projects often require a combination of fire separation, acoustic privacy, durability, accessibility, and cleanability. The product can be customized with antibacterial surface treatment, impact-resistant edge banding, fire-resistant glazing, and hardware selected for frequent use.
Potential areas include consultation rooms, treatment rooms, laboratories, medical offices, staff rooms, patient corridors, and controlled-access areas. The final specification should be reviewed against healthcare regulations, infection-control procedures, fire codes, and accessibility requirements.
Schools, universities, libraries, and training centers can benefit from doors that resist daily impact and reduce sound transmission between classrooms, offices, meeting areas, and corridors. The ability to select opening force and hardware supports safer, more inclusive use.
In high-traffic corridors, metal or thickened PVC edge protection can reduce damage caused by carts, furniture, and equipment. Fire-rated options can support compartmentation and protected circulation planning.
Private clubs, art galleries, high-end boutiques, showrooms, and cultural venues often require strong visual coordination. A flush walnut door can be matched with wall cladding, display systems, flooring, and custom cabinetry.
Where a door is located near a gallery, private collection, storage room, or technical area, fire and acoustic performance can be particularly valuable. The clean surface also helps maintain a calm background around artwork and merchandise.
High-end residences, apartments, villas, and private developments may use the door for bedrooms, studies, media rooms, home offices, utility areas, and entrance zones. The customizable surface makes it possible to coordinate the door with residential flooring and built-in cabinetry.
For residential use, acoustic privacy and visual quality are often primary considerations, while fire requirements depend on the building type and local regulations. The same platform can be adapted to the performance level required by the project.
Successful specification begins with identifying the door’s intended function. The project team should define whether the priority is fire compartmentation, acoustic privacy, impact resistance, hygiene, accessibility, appearance, or a combination of these requirements.
The required fire rating should be confirmed before selecting the core, frame, glazing, louvers, and hardware. The acoustic target should be established alongside the wall rating and room function. For example, a private executive office may require a different acoustic level from a hotel guestroom, consultation room, or laboratory.
Door schedules should include the opening number, size, wall thickness, handing, swing direction, fire rating, acoustic rating, finish, frame material, hardware set, glazing requirements, louvers, seals, edge protection, access control, and delivery form.
Architects and contractors should approve a physical finish sample where color and veneer matching are important. Natural wood surfaces can vary slightly between samples and production batches. A controlled approval process helps establish acceptable variation.
Hardware coordination is also essential. The door should be reviewed for closer size, hinge quantity, lock body, panic hardware, kick plates, handles, electronic access control, door position sensors, card readers, automatic operators, and concealed wiring. Factory pre-drilling is most effective when the final hardware schedule is available before production.
For international projects, documentation should be reviewed according to the destination market. This may include fire test reports, acoustic test reports, material declarations, environmental documentation, quality certificates, installation instructions, maintenance guidance, packing lists, and country-specific compliance records.
Even a well-manufactured door requires proper handling and installation. Door sets should be stored in a dry, protected area away from direct sunlight, standing water, condensation, and extreme temperature changes. Packaging should remain intact until the product is ready for installation, while sufficient ventilation should be maintained according to the installation instructions.
The building should have reached a reasonably stable indoor climate before installation. Excessive construction moisture can affect wood products, finishes, adhesives, and hardware. The finished floor height should be verified before the frame and door are finally adjusted.
Dust the surface regularly with a soft, dry cloth. For marks or stains, use a slightly damp, soft cloth and wipe gently along the direction of the wood grain. Do not saturate the surface with water, and remove moisture promptly.
Harsh acid-based, alkaline, abrasive, solvent-heavy, or unapproved chemical cleaners should not be used. Cleaning products should be tested in an inconspicuous area or confirmed with the manufacturer before widespread application.
Wood veneer performs best in a relatively stable interior environment. Prolonged exposure to extreme humidity, very dry conditions, direct sunlight, or rapid temperature changes can contribute to surface movement, color change, or warping.
Buildings should maintain appropriate heating, ventilation, and air-conditioning conditions. Doors should not be stored or installed directly beside open windows, uncontrolled exterior openings, wet construction zones, or active heating equipment.
Inspect hinges, locks, closers, handles, seals, and edge protection periodically. Heavy-duty matte black hardware should be cleaned with a soft cloth and checked for loose screws, abnormal noise, sluggish movement, or misalignment.
Apply only an appropriate lubricant in the quantity recommended for the hardware. Excess lubricant can attract dust or contaminate adjacent surfaces. Fire and escape hardware should never be modified in a way that compromises its approved function.
Perimeter seals and automatic bottom seals should be checked for compression, damage, dirt, and correct contact with the floor. A damaged or incorrectly adjusted seal can reduce acoustic performance and may affect smoke or fire-control functions.
Fire-rated doors should not be wedged open unless a specifically approved hold-open arrangement is installed. Any replacement hardware, glazing, louver, closer, or seal should be compatible with the door assembly and applicable certification.
The manufacturer behind this door is positioned as a comprehensive wood solutions supplier rather than a single-product workshop. Its product categories include wood flooring solutions, wooden doors, and custom cabinets. This broader capability can help project teams coordinate multiple interior wood elements through one manufacturing partner.
Founded in 1999, the company reports more than 20 years of experience, over 10 years of export experience, and service to more than 100 global partners. Its production capacity includes approximately 2,400,000 square meters of flooring annually and about 5,000 sets of doors annually.
OEM and ODM customization is available for distributors, contractors, architects, developers, and project owners. A stated 72-hour rapid prototyping capability can support early design development, finish review, and technical coordination. Prototype timing depends on the selected materials, size, hardware, finish, and complexity of the requested configuration.
The company also reports a three-step quality inspection process and automated quality-control systems. Combined with German production lines and controlled environmental balancing, these systems are intended to support stable supply, consistent machining, and repeatable quality across larger orders.
Its stated compliance and sustainability-related portfolio includes CE, FSC, CARB P2, and ISO 9001 standards or certifications. Documentation should be requested and verified for the exact product, material, market, and production batch. This is particularly important when the project requires formal fire, acoustic, environmental, or chain-of-custody documentation.
For international buyers, export experience can help with packaging, palletization, documentation, production scheduling, and communication across time zones. The listed packaging method uses PE film, foam, and cartons, with approximately 20 sets per pallet. Final packing details should be matched to the shipment method, container plan, route, and site handling conditions.
The main purpose is to provide a premium flush interior door that combines fire-resistance options, acoustic privacy, architectural appearance, hardware precision, and customization. It is intended for commercial, institutional, hospitality, cultural, and high-end residential applications.
No. The deep chestnut walnut appearance is the featured finish, but customized colors and other wood species or surface materials are available. Red oak, black walnut, white ash, HPL, and melamine are among the listed alternatives.
Available configurations include approximately 20-minute, 45-minute, 60-minute, and 90-minute options. Project materials also reference 30-minute, 60-minute, and 90-minute professional ratings. The final rating depends on the complete tested or approved assembly and must be confirmed for the destination market.
Acoustic options include approximately 32 dB, 35 dB, 40 dB, and 45 dB STC or Rw configurations. The final result depends on the door, frame, seals, hardware, installation, wall, ceiling, floor, and other sound-transmission paths.
Yes. Custom fire-resistant windows are available in different shapes and sizes, subject to technical review and compatibility with the required fire rating. The glazing must be specified and approved as part of the complete door assembly.
Customized fire-resistant ventilation louvers can be considered. Their size, location, type, and fire performance must be reviewed before production because an opening can affect the rating of the complete door.
It can be configured for healthcare applications with options such as antibacterial surface treatment, impact-resistant edge banding, fire-rated construction, acoustic performance, and accessibility-oriented opening force. The final design should be reviewed against healthcare standards and facility-specific requirements.
The door weight and opening pull force can be adjusted, and the design is intended to support international accessibility requirements. Local regulations should be checked for clear opening width, hardware height, threshold, closer force, and emergency egress provisions.
It can be supplied as a pre-hung system with a drop-down seal and fire hinges, or as a slab-only product. The selected delivery form should be stated clearly in the purchase order and door schedule.
Yes. Hinge and lock pre-drilling are available. Factory preparation can also support door closers, escape push rods, and concealed wiring holes when the final hardware information is provided in advance.
The stated wall thickness range is approximately 100 to 300 mm, with customization available. Actual dimensions should be confirmed from coordinated architectural drawings and finished wall conditions.
Use a soft, dry cloth for dust. For stains, use a slightly damp soft cloth and wipe along the grain. Avoid harsh acid or alkaline cleaners, abrasive products, excessive water, and unapproved solvents.
Extreme or rapidly changing humidity, direct sunlight, poor storage, excessive construction moisture, incorrect installation, and unbalanced indoor climate conditions can contribute to movement or warping. Controlled production and stable building conditions help reduce this risk.
Yes. Potential applications include guestroom entries, executive lounges, VIP suites, banquet corridors, meeting rooms, and selected service areas. Acoustic performance, fire rating, finish, hardware, and impact protection can be customized for the hotel’s requirements.
Buyers should request technical drawings, finish samples, fire and acoustic documentation where applicable, hardware compatibility information, installation instructions, packing details, lead time, warranty terms, and confirmation of the exact slab, frame, core, glazing, and seal configuration.
The Fire-Rated Acoustic Deep Chestnut Walnut Modern Minimalist Flush Door is designed for projects that require a sophisticated wood appearance together with meaningful technical performance. Its deep chestnut walnut surface and flush profile support modern architectural interiors, while fire-rated construction, acoustic damping, automatic bottom sealing, precision hardware preparation, impact-resistant edge options, antibacterial finishes, and accessibility customization address practical building needs.
Its greatest advantage is the integration of design and engineering. Rather than forcing architects to choose between an attractive door and a high-performance door, the system provides a platform that can be configured for both objectives. Fire ratings, acoustic levels, core structures, frames, finishes, dimensions, glazing, louvers, hardware, and delivery forms can be coordinated according to the project.
The manufacturing foundation further strengthens the product proposition. Controlled temperature and humidity balancing, German HOMAG production lines, automated quality-control systems, rapid prototyping, OEM/ODM support, export experience, and a three-step inspection process help provide the repeatability needed for professional project work.
For offices, hotels, healthcare facilities, schools, cultural venues, commercial spaces, and premium residences, the door can contribute to safety, privacy, durability, user comfort, and visual quality. The most successful results will come from early coordination among architects, fire consultants, acoustic specialists, hardware suppliers, contractors, and the manufacturer so that the final door assembly matches the performance and compliance requirements of the building.
1. Product technical information for DFD-FR-02 Fire-Rated Acoustic Doors, manufacturer-provided specification materials.
2. Manufacturer information regarding wood flooring, wooden doors, custom cabinets, production facilities, export experience, and OEM/ODM services.
3. General principles of fire-rated door assembly design, including the coordination of slabs, frames, seals, glazing, hardware, and installation.
4. General principles of airborne sound insulation and Sound Transmission Class evaluation for doors and wall assemblies.
5. General accessibility considerations for door clear width, opening force, hardware, thresholds, and circulation routes.
6. General wood-product care guidance concerning moisture balance, indoor climate control, surface cleaning, and hardware maintenance.
7. General quality-management practices for engineered wood products, including incoming inspection, in-process inspection, and final inspection.
8. General sustainability and material-compliance considerations associated with FSC, CARB P2, CE, and ISO 9001-related documentation.

We provide customers with sustainable and eco-friendly
engineered wood solutions and services.
Choose DEIF for the perfect blend of
performance and aesthetics.
