


 English
 Español
 عربى
عربى

Get Social
Choose DEIF for the perfect blend of
performance and aesthetics.
 Get Free Sample

Content
Modern interior design increasingly favors simplicity, visual continuity, and carefully integrated architectural elements. Doors, although essential for privacy and circulation, can interrupt the clean lines of a wall, especially in minimalist bedrooms, luxury apartments, hotels, and contemporary residential interiors. The frameless soft ivory maple contemporary bedroom invisible door addresses this challenge by combining a flush door surface, a concealed frame, refined wood appearance, and a customizable construction system.
Designed for spaces where the door should blend into the wall rather than dominate it, this concealed and flush door provides a quiet architectural solution. Its light wood appearance introduces warmth while its matte surface reduces glare. When properly specified and installed, the door can visually disappear into a wall treatment, painted surface, wallpaper, or other coordinated finish.
The product is identified as DFD-CF-06 and is developed for projects requiring a combination of aesthetic refinement, structural stability, installation efficiency, and material flexibility. Its design is particularly suitable for bedroom entrances, master suites, hotel-style apartments, modern residences, and full-wall interior schemes.
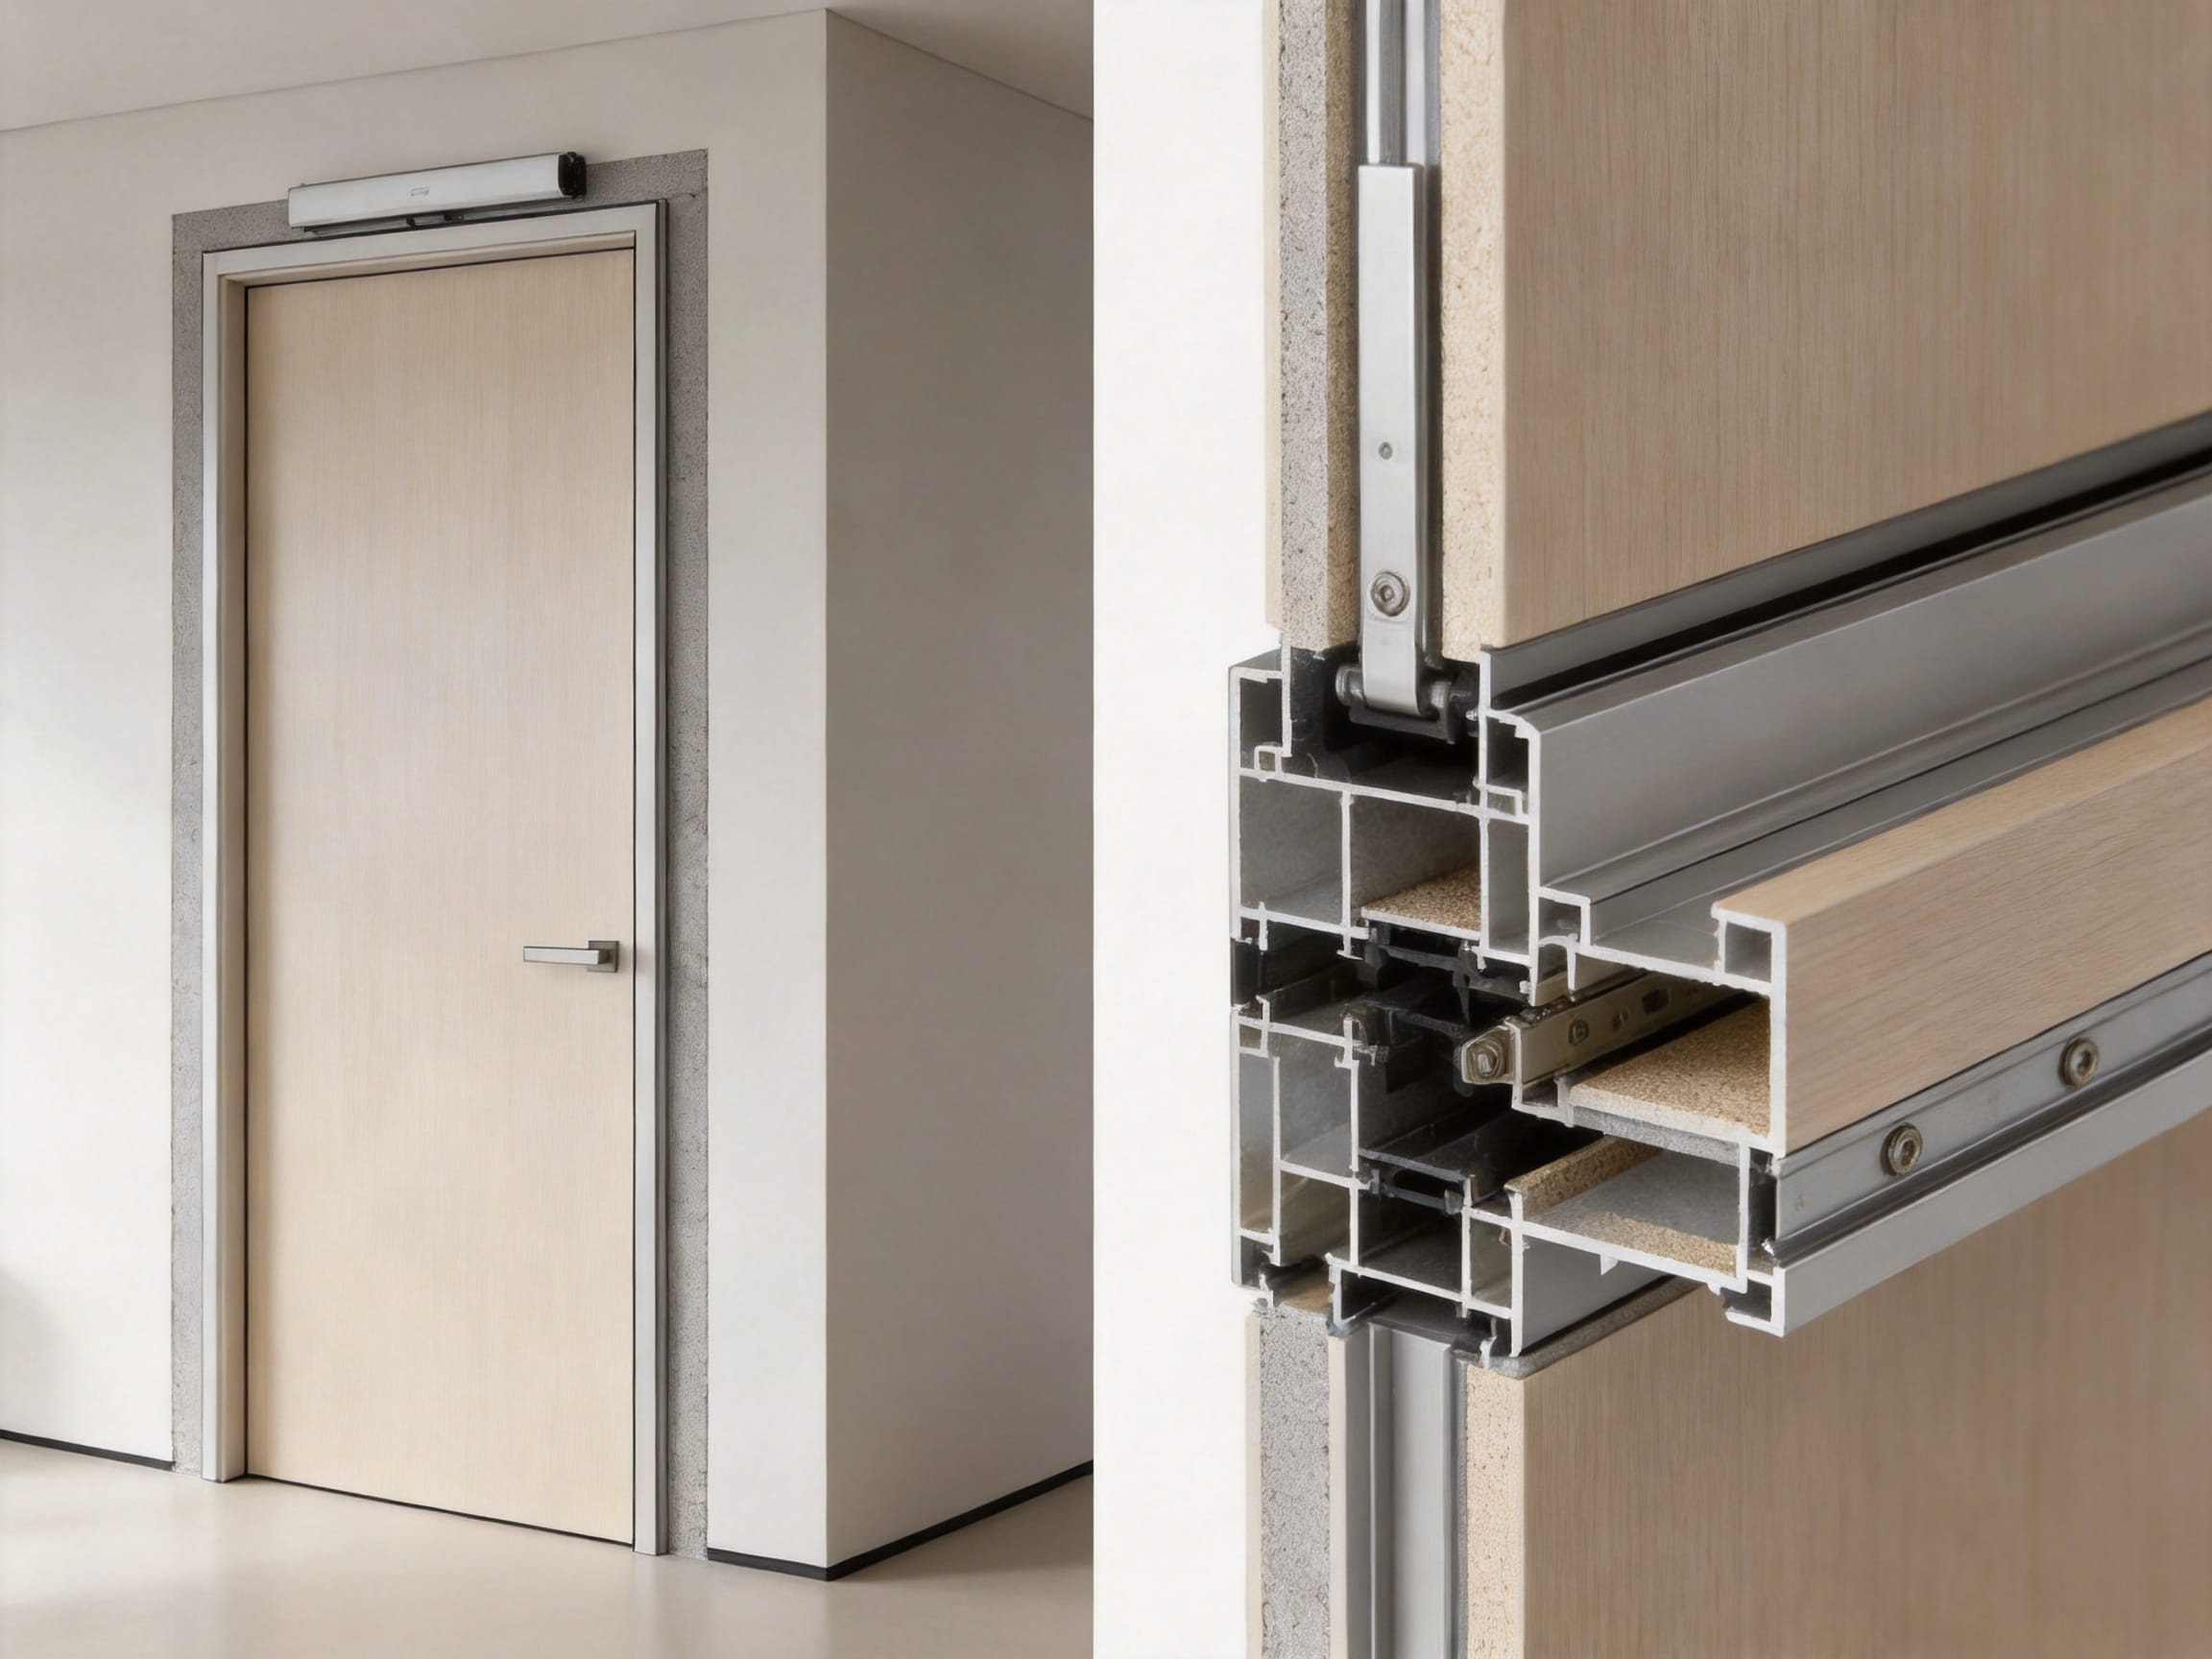
Beyond its appearance, the door incorporates an anti-cracking concealed aluminum frame system, an anti-deformation steel support structure, environmentally considerate core options, heavy-duty three-dimensional adjustable hinges, and a provision for a concealed door closer. These elements distinguish it from many conventional flush doors that rely on basic timber frames, visible architraves, or less adaptable installation methods.
A frameless invisible door is an interior door designed to sit almost level with the surrounding wall. Unlike a conventional door, which usually has a visible frame, casing, trim, and sometimes a contrasting finish, a flush invisible door is integrated into the wall plane. The goal is to minimize visual interruption and create a continuous architectural surface.
The term “frameless” generally refers to the appearance rather than the complete absence of structural framing. A concealed internal frame is still required to support the door, manage loads, maintain alignment, and provide a reliable fixing point. In the DFD-CF-06 system, this support is provided by a concealed aluminum frame and additional structural reinforcement. Because the frame is hidden after installation, the finished result appears frameless.
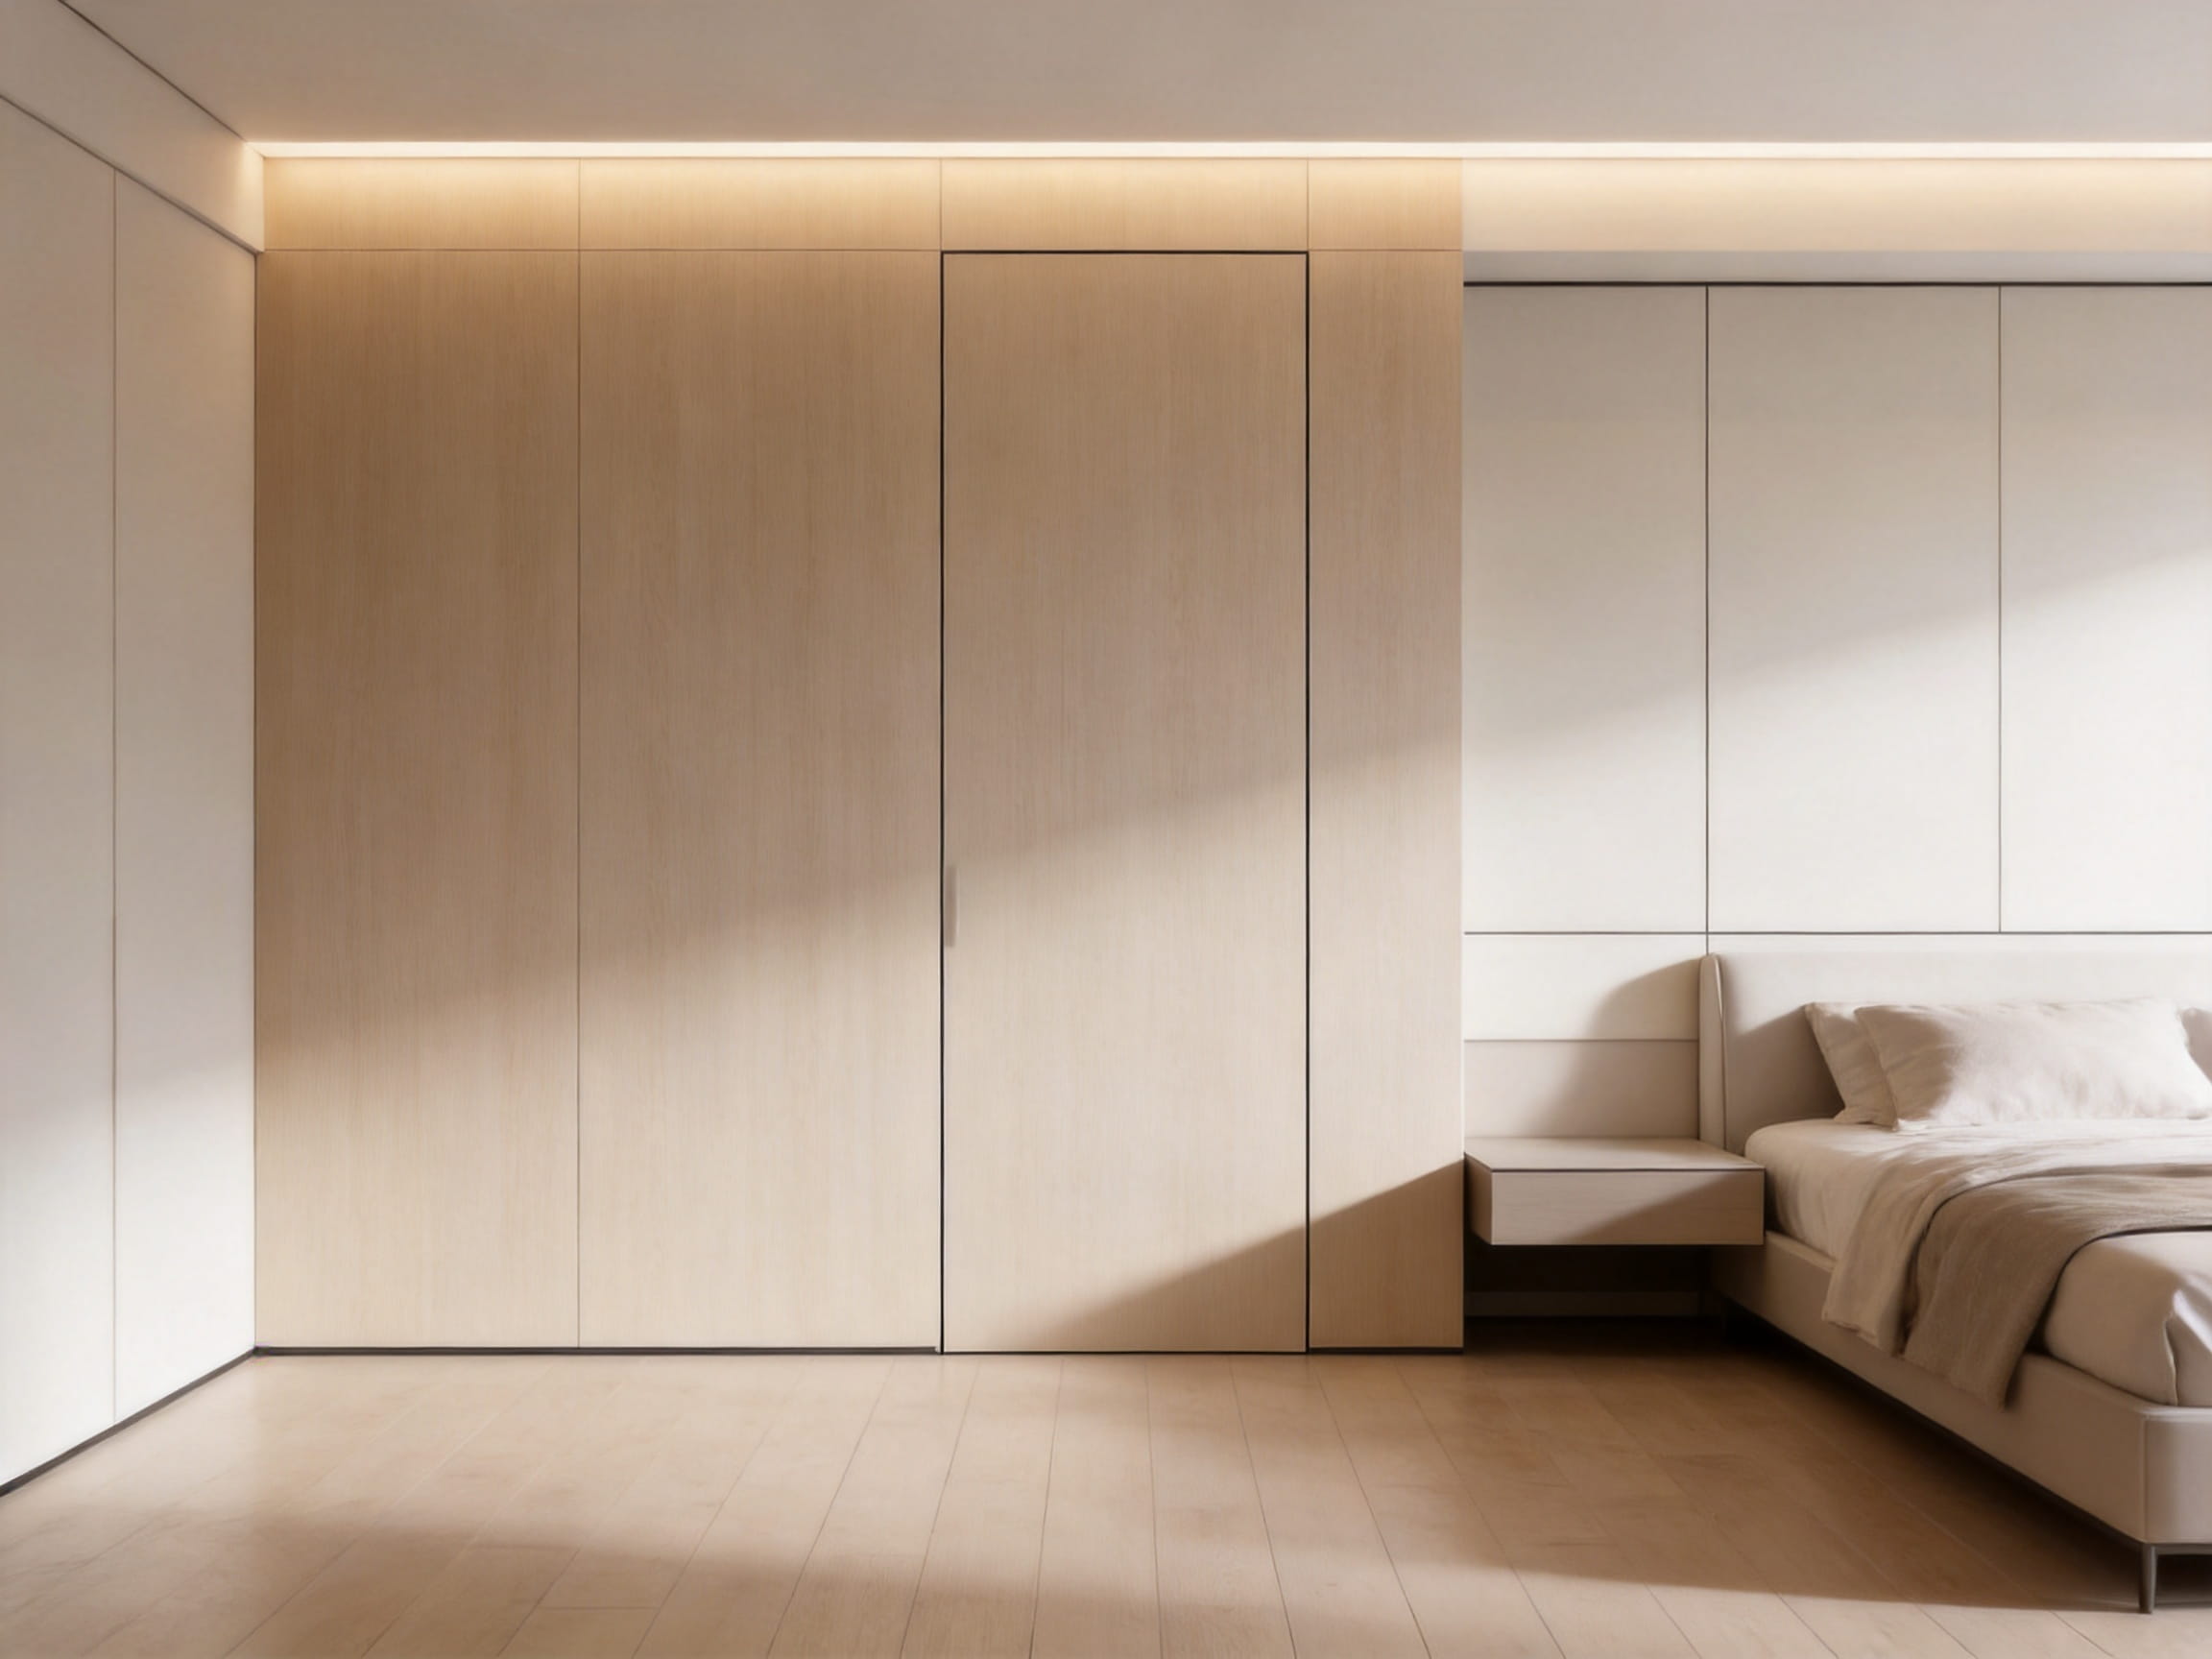
The soft ivory maple design adds a natural material character to this architectural concept. Its light tone can make a bedroom feel brighter and more spacious, while the matte finish creates a restrained and comfortable visual effect. The door does not need to be treated as a separate decorative object. Instead, it can form part of a wider wall composition.
Depending on project requirements, the door panel may be prepared for natural veneer, matte paint, PET film, or white primer for on-site painting. This flexibility allows designers, contractors, and property owners to match the door to adjacent walls, built-in furniture, cabinetry, or flooring.
In a modern bedroom, visual comfort is often created by reducing unnecessary lines, changes in color, and competing hardware. A traditional door with a wide frame can become a strong focal point even when that is not the intention. An invisible door takes the opposite approach. It minimizes the boundary between the door and the wall and allows the overall interior composition to remain calm.
The soft ivory maple surface contributes to this effect in several ways. First, the light wood tone provides warmth without the visual weight of dark walnut or heavily patterned timber. Second, the matte finish limits reflections from windows, ceiling lights, and bedside fixtures. Third, the flush installation helps the door align with surrounding surfaces instead of projecting into the room.
This makes the product especially effective in bedrooms where a quiet, restful atmosphere is important. It can also be used to conceal secondary rooms, dressing areas, storage zones, private bathrooms, study rooms, or service spaces. In larger projects, multiple doors can be coordinated across a corridor or suite to create a consistent wall-integrated design.
The appearance can be kept subtle or customized to become part of a more expressive interior scheme. The door panel may be finished to match a wall, coordinate with wood flooring, complement custom cabinets, or contrast with a painted surface. The product’s value lies in its ability to support the overall design intent rather than forcing the project to adapt to a fixed visual language.
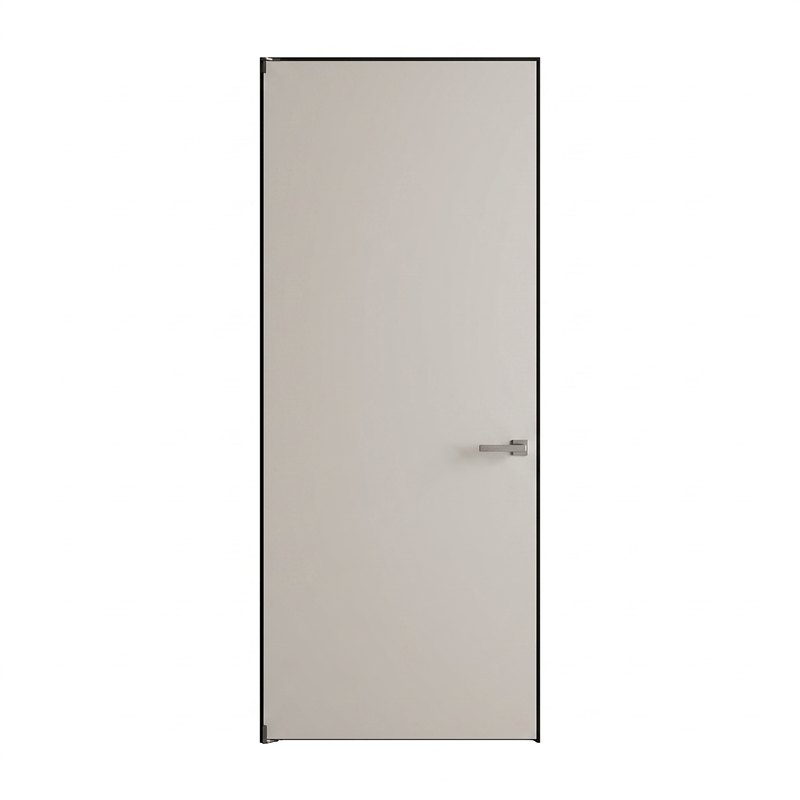
Frameless Soft Ivory Maple Contemporary Bedroom Invisible Door
One of the most important structural features is the prefabricated concealed aluminum frame system. Traditional concealed doors may be vulnerable to cracking around the perimeter when the wall and door frame respond differently to temperature, humidity, movement, or settlement. If the frame is not properly engineered, the joint between the door and wall can become visible over time.
The concealed aluminum frame is designed to provide a stable and precise support structure behind the finished wall surface. Aluminum offers a useful combination of dimensional stability, relatively low weight, corrosion resistance, and manufacturing precision. The thickened, high-strength outer frame helps create a more reliable base for finishing work and reduces dependence on improvised site construction.
For architects and contractors, the benefit is not only long-term appearance. A prefabricated frame can also improve dimensional control during installation. When the opening, hinges, door leaf, and wall finish are coordinated from the beginning, the risk of uneven gaps and misalignment is reduced.
This is a significant advantage over low-cost flush doors that use an ordinary timber frame without sufficient reinforcement. Such systems may initially look similar, but they can become difficult to adjust when the wall finish changes or when the door experiences repeated use.
The door panel supports multiple finishing approaches, including on-site puttying, latex paint application, wallpaper installation, and sintered stone slab application where the project design and door construction permit it. This creates a broad range of architectural possibilities.
For a soft ivory maple appearance, a suitable veneer or decorative surface can be used to create the desired natural wood effect. For a more discreet installation, the panel may be prepared for painting in the same color as the wall. In a high-end residential or hospitality project, the door can become part of a larger decorative panel system, with carefully coordinated joints and material transitions.
The integrated approach is particularly useful where the door is positioned within a full-height feature wall. Instead of adding a separate door finish that interrupts the composition, the panel can receive a treatment that visually continues the surrounding surface. This enables the opening to remain functional while becoming less noticeable.
The product information specifies an E0 or CARB P2 environmentally friendly core option. These standards are associated with low formaldehyde emissions and are relevant to indoor air quality considerations. The use of a high-density, low-emission substrate is especially important in bedrooms and other frequently occupied interior spaces.
Material selection is a major factor in the performance of a large interior door. The core needs to provide sufficient rigidity while remaining compatible with the selected surface and hardware system. Depending on the specification, the product may use tubular particle board, a solid wood core, or an aluminum honeycomb structure.
Each core type offers different performance characteristics. Tubular particle board can provide a practical balance between weight, stability, and cost. A solid wood core may be selected where a more substantial construction is required. Aluminum honeycomb can help reduce weight while maintaining panel stiffness, which may be beneficial for larger door leaves or special installation conditions.
Because the core can be customized, buyers are not restricted to one standard configuration. The correct selection can be based on door size, acoustic requirements, fire performance, weight limitations, hardware requirements, and budget.
Extra-tall doors require more than an attractive surface. As the height of the door increases, the panel is exposed to greater structural demands. Weight, hinge loading, repeated opening, humidity changes, and long-term gravity effects can contribute to bowing or twisting if the internal construction is inadequate.
The DFD-CF-06 incorporates a high-strength straightener and steel frame within the door core. This reinforcement is intended to help the door remain upright and resist deformation over time. It is particularly valuable for floor-to-ceiling or oversized door applications, where a standard lightweight door structure may not provide sufficient stability.
The steel support frame also works together with the concealed hinges and aluminum frame. A door system performs best when the panel, frame, hardware, and wall opening are designed as a coordinated assembly. Reinforcement should not be viewed as an isolated component; it is part of the complete load-bearing strategy.
Compared with basic hollow-core or lightly reinforced flush doors, this construction provides a stronger foundation for demanding residential and commercial applications. It can help preserve consistent reveals and reduce the likelihood of a door gradually moving out of alignment.
The product uses heavy-duty concealed hinges with three-dimensional adjustment. These hinges are hidden when the door is closed, preserving the clean visual character of the design. At the same time, they provide adjustment in multiple directions, helping installers fine-tune the door during commissioning and future maintenance.
Three-dimensional adjustment is important for flush doors because the tolerances are visually demanding. On a conventional door, a small irregularity may be concealed by a broad casing or decorative trim. On an invisible door, the reveal is exposed and must remain consistent. Fine adjustment can help correct minor differences in height, depth, and lateral alignment.
Heavy-duty hinges are also useful when the door leaf includes a dense core, thick veneer, additional surface materials, or a larger-than-standard size. Correct hinge selection helps support smooth movement and reduces unnecessary stress on the frame.
When the door is closed, the hidden hardware supports a minimalist appearance. There is no visible hinge barrel interrupting the wall plane, and the hardware does not compete with the soft maple finish.
Some projects require automatic closing for privacy, safety, convenience, or operational control. The DFD-CF-06 includes a customizable installation slot at the top of the door for a concealed door closer. This allows the closer to be integrated without adding a visible surface-mounted mechanism.
The concealed closer option is suitable for bedrooms, hotel rooms, apartments, offices, and other spaces where the door should return to a closed position after use. It also supports a cleaner appearance than a conventional overhead closer installed on the face of the door or frame.
Closer selection should be based on the final door weight, opening direction, usage frequency, required closing force, and local building requirements. The installation should be coordinated with the frame and hardware schedule before production to ensure compatibility.
Site installation is a common source of quality problems in flush door projects. Wall openings can vary, plastering may not be perfectly uniform, and different trades may interpret dimensions differently. The modular construction system is intended to simplify the installation process and reduce the possibility of avoidable errors.
The optimized aluminum frame pre-embedded design gives bricklayers, plasterers, painters, and installers a clearer reference. A prefabricated system can help define the opening, protect important connection points, and reduce the amount of complex frame fabrication required on site.
This is an important distinction between a professionally engineered concealed door system and a conventional door adapted to look flush after installation. The latter may rely heavily on site improvisation, while a modular system allows more work to be completed under controlled factory conditions.
The following table summarizes the main available specifications for the concealed and flush door system. Final specifications should be confirmed according to the project’s dimensions, finish, core, fire, acoustic, and hardware requirements.
| Specification | Available Option or Range |
|---|---|
| Wood species or surface material | Paint or PET surface, American walnut, red oak, white ash, and other customizable options |
| Base board or surface base | Matte PU paint, PET film, natural veneer, or white primer for on-site painting |
| Core structure | Tubular particle board, solid wood core, or aluminum honeycomb |
| Surface finish | Smooth matte, wood grain texture, or unfinished primed surface |
| Color | Customized according to the project requirement |
| Standard slab size | Up to 3000 × 1200 × 50 mm floor-to-ceiling format, customizable |
| Wall thickness range | 100–300 mm, customizable |
| Edge banding | Matching-color PU-painted edge, solid wood edge, or aluminum edge banding |
| Frame material | Concealed aluminum frame or solid wood concealed frame |
| Fire rating | Not rated as standard or 20-minute option, subject to customization |
| Acoustic performance | Approximately 28 dB, 32 dB, or 35 dB options, subject to final construction |
| Environmental standard | E0 and E1 grades optional; CARB P2 option available according to specification |
| Moisture content | 8%–10%, with a tolerance of approximately plus or minus 2% |
| Delivery form | Pre-hung system with drop-down seal and fire hinges, or slab only |
| Opening direction | Left or right; inward or outward, customizable |
| Pre-drilling | Hinge and lock pre-drilling service available |
| Approximate weight per set | 45–60 kg, depending on fire rating and core size |
| Packaging | PE film, foam, and carton packaging |
| Sets per pallet | Approximately 25 sets |
The soft ivory maple version represents a specific design direction, but the underlying system is not limited to one species or color. This is useful for architects and developers who need to coordinate multiple interior palettes across different rooms or projects.
A conventional flush door may use a standard frame that is later covered with trim or adapted to the wall. A concealed door requires much tighter control because its joints are visible and its appearance depends on precise alignment. The prefabricated frame and modular construction approach can improve consistency from one opening to the next.
Many competing flush doors are designed around ordinary residential dimensions and may not be adequately reinforced for extra-high panels. The steel stable frame and straightener in this system are intended to support larger door sizes and reduce the risk of long-term deflection.
Visible hinges, surface closers, and oversized lock plates can compromise the minimalist character of an invisible door. Concealed three-dimensional hinges and the optional concealed closer slot allow the hardware to remain functional without becoming a dominant visual element.
Some flush door systems are limited to factory-applied laminates or a narrow range of standard colors. This product supports paint, PET, natural veneer, primer, wood grain textures, and other finishes. Such flexibility is valuable for projects that demand exact coordination with wall panels, flooring, cabinetry, or decorative surfaces.
Low-emission core options are increasingly important in residential and hospitality interiors. The availability of E0, E1, and CARB P2-related material specifications gives buyers more control over indoor environmental requirements than a generic, undocumented door construction.
The modular error-proof construction system helps shift critical work from the job site to controlled manufacturing conditions. This can reduce uncertainty for contractors and make it easier to plan wall preparation, door delivery, hardware installation, and finishing activities.
The performance of an invisible door depends on more than the visible veneer or paint. Consistent results require accurate panel construction, stable raw materials, reliable hardware preparation, careful finishing, and systematic inspection. Suzhou Dicosbo Wood Co., Ltd. operates as a wood solutions manufacturer specializing in wood flooring, wooden doors, and custom cabinet solutions.
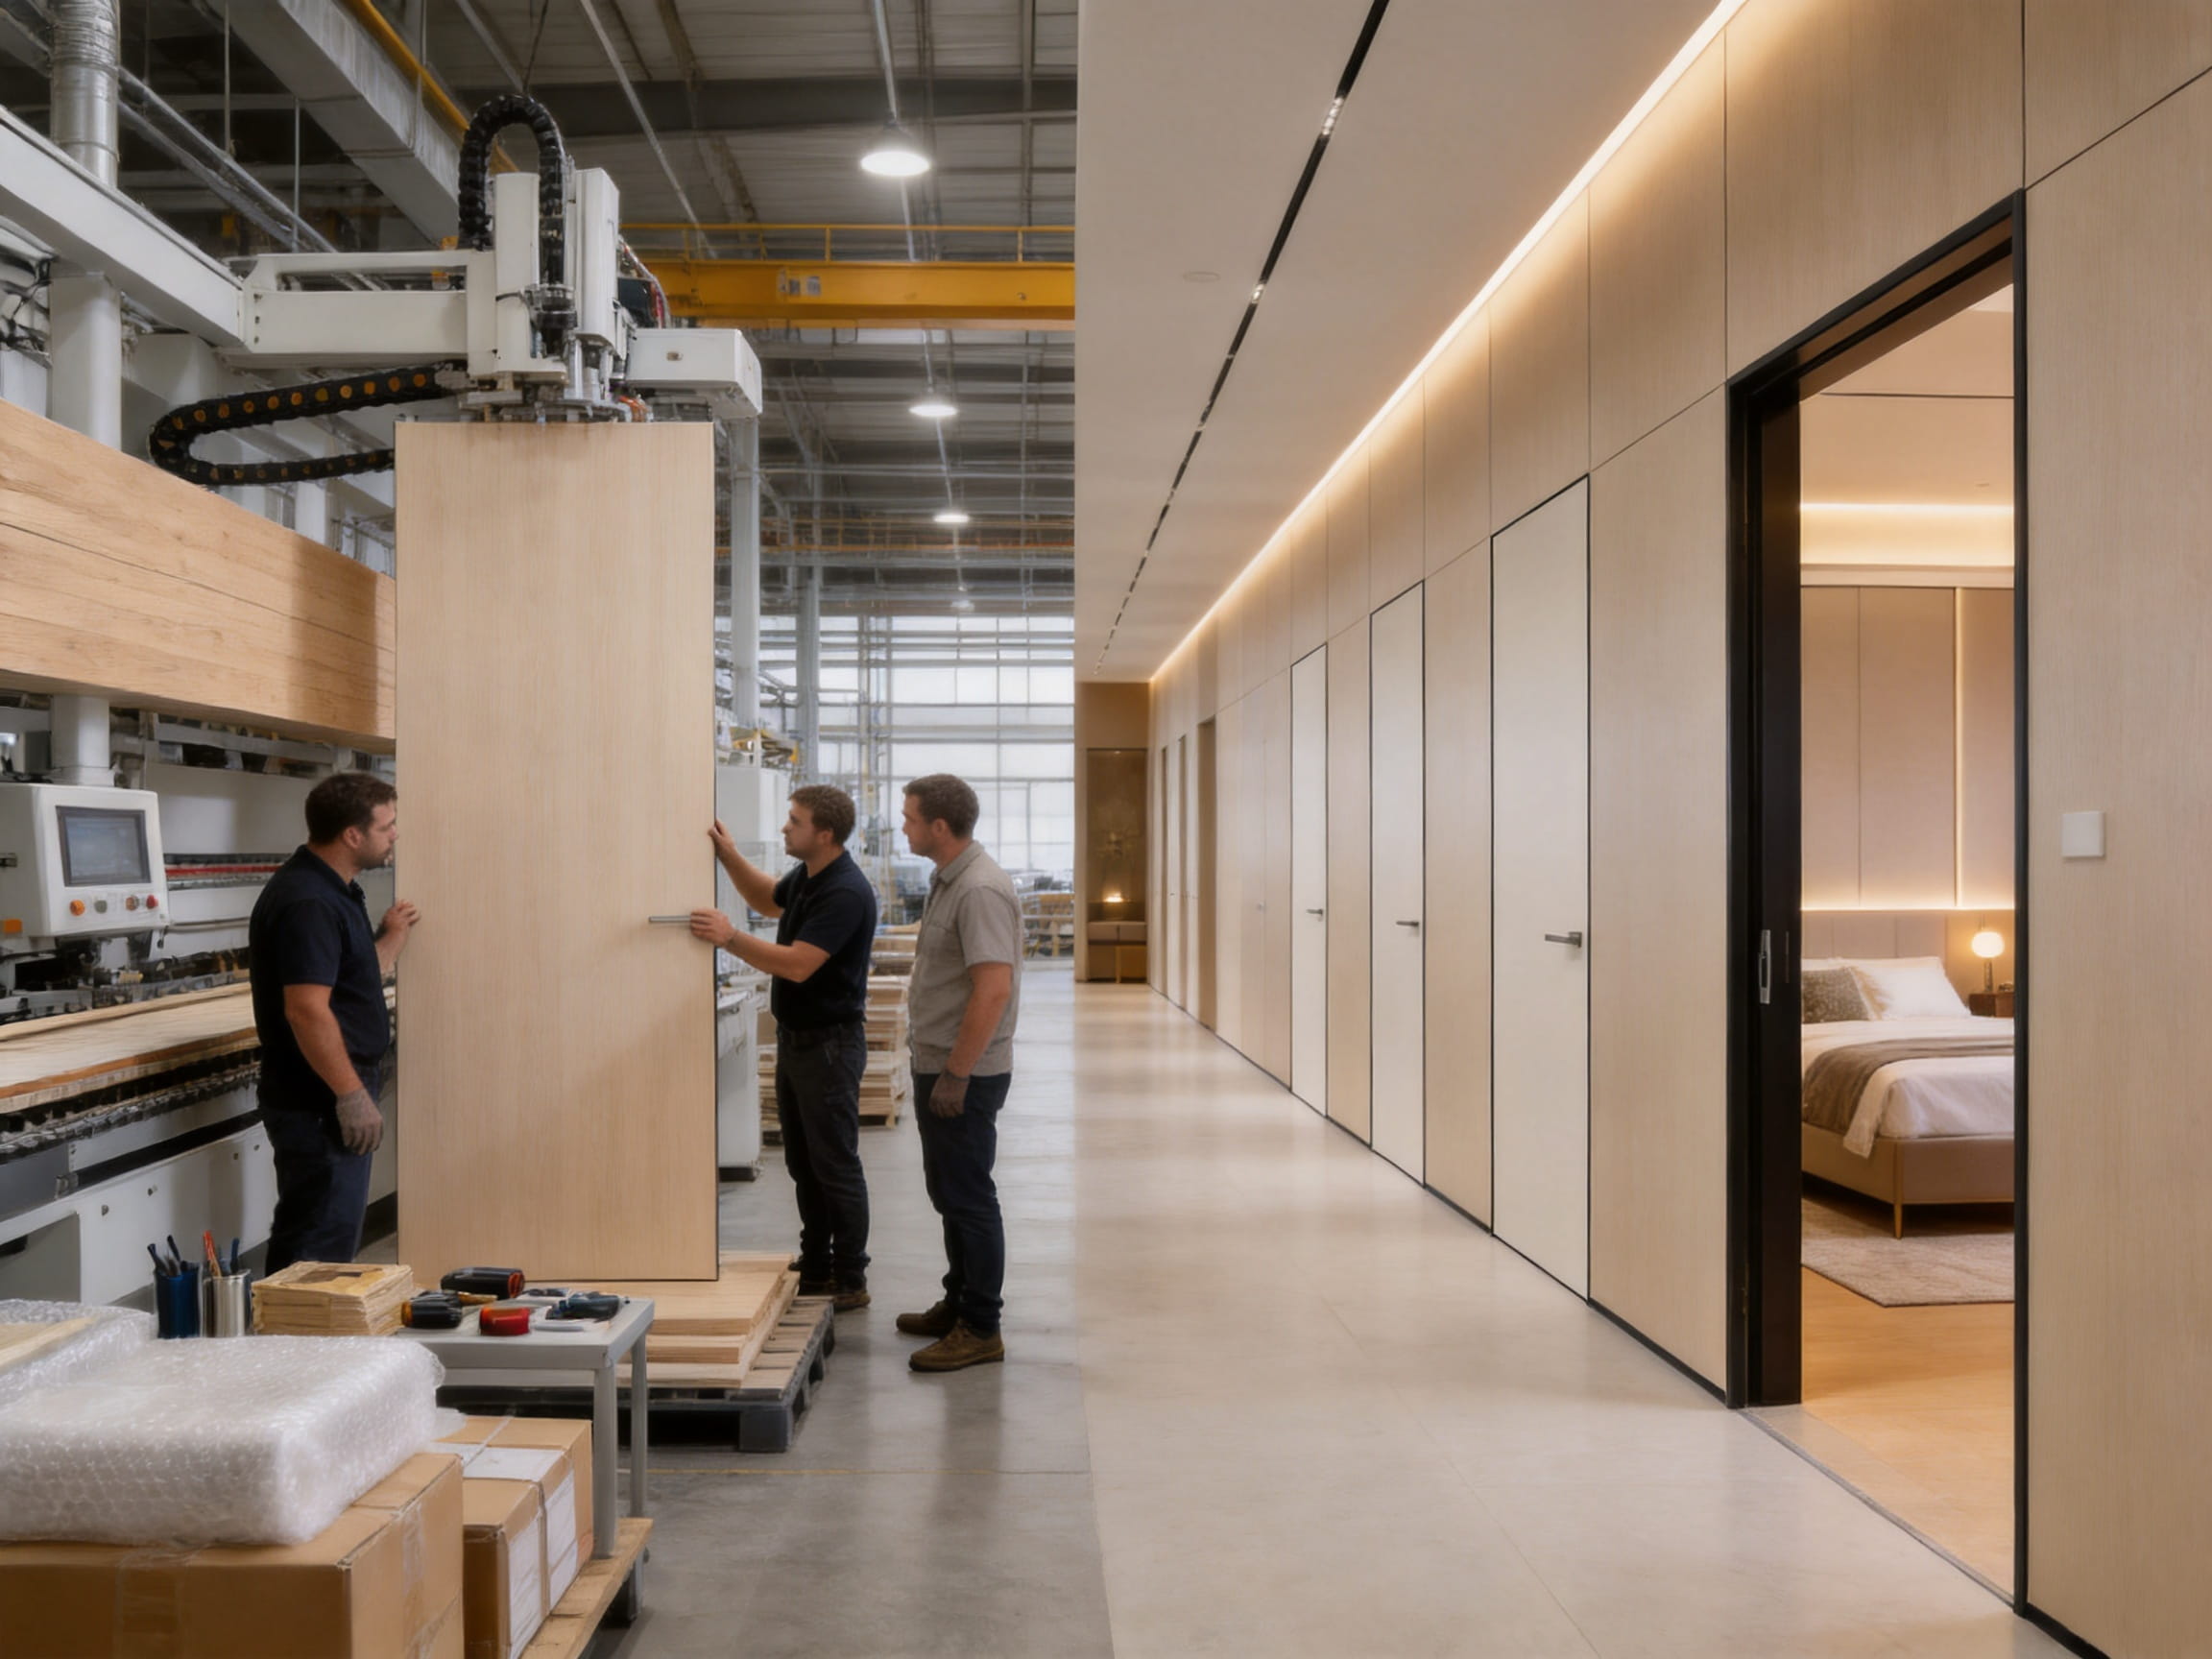
The company was founded in 1999 and has more than two decades of experience in wood product manufacturing. Its production facilities cover approximately 20,000 square meters, and it has more than ten years of export experience. This combination of manufacturing history and international project exposure supports a practical understanding of packaging, documentation, customization, and delivery requirements.
The stated annual capacity includes approximately 2,400,000 square meters of flooring and 5,000 sets of doors. Door production at this scale can support larger residential developments, hospitality projects, distributors, contractors, and architectural procurement programs. Capacity alone does not guarantee quality, but it can provide the resources needed for organized production planning and repeatable processes.
The company uses German imported production lines and automated quality control systems. In wood manufacturing, production equipment affects cutting accuracy, surface consistency, panel bonding, edge treatment, sanding, finishing, and dimensional repeatability.
For concealed doors, precision is particularly important because the final result depends on narrow and consistent clearances. A minor difference in panel width or frame position may become noticeable when the door is installed within a continuous wall. Controlled machinery can help reduce variation and make customization more predictable.
Automated equipment is also useful for repeat orders. When a developer or hotel operator requires dozens or hundreds of similar door sets, a stable manufacturing process can help maintain consistent dimensions, finishes, and hardware preparation across the project.
The company offers OEM and ODM services. OEM production is useful when a customer has an established design, specification, or brand program that needs to be manufactured. ODM support is more appropriate when the customer requires assistance developing a product configuration, finish, construction detail, or project-specific solution.
For the DFD-CF-06 system, customization may involve surface material, color, core, wall thickness, edge treatment, opening direction, fire performance, acoustic target, and delivery form. Such flexibility allows the door to be adapted to different regulatory, architectural, and operational requirements.
Customization should be managed through a formal specification process. Important details include the rough opening, finished wall thickness, door leaf dimensions, swing direction, hardware type, lock position, closer requirement, finish sample, acoustic target, and packaging requirements. Clear approval drawings and physical samples can help avoid misunderstandings before mass production.
The company states that it can provide rapid prototyping within 72 hours. Fast prototyping is valuable for design teams that need to evaluate color, surface texture, edge details, or construction before approving a larger order.
A prototype can reveal issues that are difficult to identify from drawings alone. Designers can assess how the soft ivory maple tone interacts with flooring and lighting. Contractors can review the frame connection and installation logic. Procurement teams can inspect packaging and hardware preparation. Early physical review can reduce the risk of expensive changes later in the project.
A strict three-step quality inspection process is part of the company’s stated manufacturing approach. For a concealed door, inspections should cover raw materials, in-process construction, and finished products.
Raw material inspection may include checking moisture content, substrate quality, veneer appearance, surface defects, and hardware specifications. In-process inspection may verify frame dimensions, core assembly, reinforcement placement, hinge preparation, and bonding quality. Final inspection may assess overall dimensions, surface finish, edge treatment, hardware operation, packaging, and labeling.
These stages are important because a door can appear attractive while still having hidden structural or dimensional problems. A systematic process creates more opportunities to identify defects before shipment.
The company’s products are described as complying with CE, FSC, CARB P2, and ISO 9001 standards or certification requirements. The precise applicability of each certification should be confirmed for the selected product configuration, production batch, destination market, and documentation package.
CE-related requirements may be relevant to certain construction products or components depending on the market and application. FSC certification is associated with responsible forest management and chain-of-custody controls when the relevant materials are sourced and documented through the certified system. CARB P2 addresses formaldehyde emission limits for composite wood products in applicable markets. ISO 9001 relates to quality management systems.
Project buyers should request the relevant certificates, test reports, declarations, and technical documents before placing an order. Fire ratings, acoustic ratings, and emission classifications can vary according to the final door construction, core, size, hardware, seals, and installation method. A general product statement should not be treated as a substitute for project-specific verification.
The most direct application is the master bedroom entrance. The light wood finish can add warmth to a room while the flush design avoids a visually heavy doorway. The concealed structure also supports a more refined transition between a bedroom, dressing room, or private bathroom.
Serviced apartments and high-end rental residences often require a balance of durability, privacy, and attractive design. The invisible door can help create a premium appearance in corridors and suites while maintaining a practical, standardized construction.
In minimalist homes, every visible joint and trim line is carefully considered. A flush door can be coordinated with built-in cabinetry, wood flooring, wall paint, and architectural lighting. The soft ivory maple appearance is suitable for interiors that want natural warmth without a strong rustic effect.
Full-height wall systems can include storage, display shelving, decorative panels, and concealed openings. The door panel can be finished to match the adjacent wall treatment so that the opening becomes part of the complete composition.
Bedrooms often connect to studies, dressing rooms, or storage areas. A concealed door can separate these spaces without introducing a visually disruptive element. It may also be used to conceal utility rooms or secondary circulation routes in a residential plan.
Although the product is described as a bedroom door, its concealed construction can be adapted for selected commercial interiors. Boutique hotels, executive apartments, offices, showrooms, and private clubs may use this type of door where a quiet, integrated appearance is desired.
Successful installation begins before the door reaches the site. The wall thickness, opening size, finished floor level, swing direction, hardware requirements, and final surface treatment should be confirmed during the design stage.
The concealed aluminum frame should be positioned accurately and securely fixed. The surrounding wall construction must provide sufficient support and should be compatible with the intended plaster, paint, wallpaper, slab, or panel finish. If the wall is not properly prepared, even a high-quality door may fail to achieve the desired flush appearance.
Floor levels are particularly important. A change in flooring thickness can affect the bottom gap, swing clearance, drop-down seal, and overall visual alignment. Flooring, skirting, thresholds, and door installation should therefore be coordinated rather than treated as separate trades.
Hardware decisions should also be finalized early. The location and type of lock, concealed hinges, door closer, pull handle, magnetic catch, and seals can influence the internal construction. Pre-drilling services are available for hinge and lock preparation, but those services depend on approved hardware details.
For larger projects, a mock-up installation is recommended. A sample opening can demonstrate the finished reveal, surface transition, paint or veneer color, door movement, lock operation, and closer performance. It also allows the installation team to resolve practical questions before repeating the process throughout the building.
The soft ivory maple invisible door is designed for practical indoor use, but regular care helps preserve the surface and hardware. Dust should be removed with a soft, dry cloth. Cleaning should be gentle and should not introduce excess moisture into the edges, joints, or hardware areas.
Sharp objects should be kept away from the surface because scratches may be more visible on a smooth matte finish. If the door receives a painted or veneer finish, repairs should use compatible products and should be tested in an inconspicuous area first.
Prolonged humidity and direct sunlight should be avoided where possible. Excessive moisture can affect wood-based materials, while strong sunlight may gradually alter the color of natural veneer or painted finishes. Good interior ventilation and stable environmental conditions are beneficial for long-term performance.
Mild neutral detergents may be used when necessary. Strong acidic or alkaline cleaners should be avoided because they can damage coatings, alter sheen, discolor the surface, or affect edge materials.
Hardware should be checked periodically. Hinges may require adjustment if the door develops an uneven reveal after prolonged use. If a concealed closer is installed, its closing speed and force should be inspected and adjusted by a qualified installer rather than forced by hand.
Buyers should begin by identifying the intended design result. If the door is expected to disappear into a painted wall, a primed surface may be appropriate. If a natural wood appearance is desired, the veneer species, grain direction, color range, and finish sheen should be approved through a sample.
The next consideration is size. Floor-to-ceiling doors can create a dramatic architectural effect, but they require careful structural planning. The core, reinforcement, hinges, frame, wall construction, and installation tolerances should all be selected for the final height and width.
Acoustic requirements should be defined using a target such as 28 dB, 32 dB, or 35 dB, while recognizing that installed performance depends on the entire assembly. Door leaf construction, perimeter seals, bottom seals, frame installation, wall construction, and adjacent openings all influence the final result.
Fire performance must also be treated as a project-specific matter. A 20-minute option may be available, but the rating should be supported by the appropriate test documentation and installed with compatible hinges, seals, closer, frame, and lock hardware.
For environmentally sensitive projects, buyers should request documentation for the selected core and surface materials. The specific emission grade may differ depending on the substrate, adhesive, coating, and final production configuration.
Sustainability in interior products involves more than selecting a natural-looking finish. It includes responsible raw material sourcing, emissions control, product durability, efficient manufacturing, packaging, maintenance, and service life.
The availability of FSC-related documentation may support responsible sourcing requirements where applicable. Low-emission core options can contribute to healthier indoor environments. A stable and repairable door system may also reduce the likelihood of premature replacement.
Customization can support sustainability when it prevents unnecessary material or design compromise. For example, selecting the correct core for the door size can avoid excessive weight, while choosing a finish that coordinates with existing wall panels can reduce the need for additional decorative materials.
Long-term durability is another important factor. A door that remains aligned, maintains a consistent finish, and can be serviced through adjustable hardware may offer better lifecycle value than a cheaper product that requires early replacement.
The product can be supplied as a pre-hung system or as a slab-only configuration. A pre-hung system may simplify coordination because the frame, door leaf, and selected hardware are supplied as a more complete assembly. A slab-only format may be suitable for experienced installers or projects with locally sourced frames and hardware.
Packaging is specified as PE film, foam, and carton packaging. Proper protection is essential for finished door panels because corners, edges, veneer surfaces, and painted finishes can be damaged during handling. Buyers should confirm whether additional crating, corner protection, moisture control, or project-specific labeling is needed for long-distance transport.
Approximately 25 sets can be packed per pallet, although the final quantity may depend on door dimensions, packaging method, and shipping restrictions. The approximate weight per set is 45–60 kilograms, depending on the fire rating and core size. These figures should be included in delivery planning, unloading arrangements, storage design, and labor calculations.
Doors should be stored in a dry, covered, and ventilated location. They should not be placed directly on a wet floor or exposed to uncontrolled weather conditions. Packages should remain protected until the site is ready for installation, but storage conditions must still allow air circulation and prevent condensation.
Before installation, the receiving team should inspect the packaging for impact, puncture, water exposure, and visible distortion. The product label should be matched against the approved order, door schedule, finish sample, swing direction, and hardware list.
Each door should be checked for overall dimensions, surface consistency, edge condition, hinge preparation, lock preparation, frame components, seals, and accessories. Any discrepancy should be documented before installation begins.
The wall opening should be measured again at the site. The finished floor height, wall thickness, plaster thickness, and final decorative finish should correspond to the approved drawings. If site conditions differ, the installation team should consult the project manager or manufacturer before modifying the door or frame.
After installation, the door should be tested for smooth opening, stable closing, consistent gaps, lock operation, hinge adjustment, and closer performance. The final inspection should take place after the surrounding wall finish is complete, because painting, wallpaper, and panel installation can affect the appearance of the reveal.
The main difference is the concealed and flush construction. The door is designed to align closely with the surrounding wall and minimize visible frame elements. It also includes structural reinforcement, concealed adjustable hinges, and options for integrated wall finishes.
It is frameless in appearance. A concealed aluminum frame or other concealed structural frame is still used to support the door and maintain alignment. The frame remains hidden after the wall finish is completed.
Yes. A white primer option is available for on-site painting, and the door can also be specified with matte PU paint or other suitable finishes. The paint system should be compatible with the selected substrate and applied according to the approved finishing method.
The soft ivory maple design can be produced as a wood-based decorative finish, subject to the final specification. Natural veneer, paint, PET film, and other surface options are available. The exact material, grain, color, and finish should be confirmed through a sample and technical approval.
The system supports extra-high and floor-to-ceiling applications, with a listed standard slab size of up to approximately 3000 × 1200 × 50 millimeters, subject to customization. Larger or unusual sizes require engineering review of the core, reinforcement, frame, hinges, wall, and installation conditions.
Yes. Left or right opening and inward or outward opening can be customized. The direction must be confirmed before production because it affects frame preparation, hinge positioning, lock preparation, and installation planning.
Acoustic options are listed at approximately 28 dB, 32 dB, or 35 dB. Actual installed performance depends on the final core, seals, frame, wall construction, hardware, and installation quality. A project-specific acoustic specification should be confirmed before ordering.
A 20-minute fire-rated option is listed as customizable. Fire performance must be verified for the complete tested assembly, including the core, frame, hinges, seals, closer, lock, and installation method.
Yes. The system includes a customizable installation slot at the top of the door for a concealed door closer. The closer should be selected according to the final door weight, dimensions, swing direction, and usage requirements.
Available core structures include tubular particle board, solid wood core, and aluminum honeycomb. The appropriate choice depends on the door size, weight, acoustic target, fire requirement, budget, and desired operating characteristics.
Use a soft, dry cloth for routine dust removal. When needed, use a mild neutral detergent with limited moisture. Avoid sharp objects, prolonged humidity, direct sunlight, and strong acidic or alkaline cleaners.
Yes, the construction and customization options can support selected commercial and hospitality applications, including hotel-style apartments, offices, showrooms, and private clubs. The final specification should be adapted to the project’s durability, fire, acoustic, and maintenance requirements.
The manufacturer provides OEM and ODM customization, rapid prototyping, pre-drilling services, project-oriented specifications, and production support. Its stated capabilities include more than 20 years of manufacturing experience, a large production facility, international export experience, and a three-step quality inspection process.
The frameless soft ivory maple contemporary bedroom invisible door combines a warm natural appearance with a technically considered concealed door system. Its flush design helps reduce visual clutter, while the light matte finish supports calm and modern interiors. The result is a door that can function as a quiet architectural surface rather than a separate decorative object.
Its principal advantages include an anti-cracking concealed aluminum frame, an integrated wall and door concept, low-emission core options, a steel anti-deformation structure, heavy-duty three-dimensional concealed hinges, a concealed closer provision, and a modular installation system. Together, these features address many of the structural, aesthetic, and practical weaknesses found in basic flush door products.
The manufacturing capabilities of Suzhou Dicosbo Wood Co., Ltd. further support the product’s use in customized residential, hospitality, and commercial projects. German imported production lines, automated quality control, OEM and ODM services, rapid prototyping, export experience, and documented quality management provide a foundation for consistent project delivery.
For the best result, the door should be specified as part of the complete interior system. Wall thickness, flooring, surface finish, core, reinforcement, hardware, acoustics, fire performance, packaging, and installation must be coordinated in advance. When these details are properly managed, the DFD-CF-06 can provide a durable and refined solution for bedrooms and other spaces where seamless design matters.
1. Product specification sheet for DFD-CF-06 concealed and flush door system.
2. Manufacturer information for Suzhou Dicosbo Wood Co., Ltd., including production capacity, customization services, and quality management practices.
3. General technical guidance for concealed door frames, flush door installation, concealed hinges, and integrated wall systems.
4. General reference materials concerning CARB P2, E0, E1, FSC, CE, and ISO 9001 requirements for wood products and manufacturing systems.
5. General reference materials concerning interior door acoustic performance, fire-rated assemblies, moisture control, and surface maintenance.

We provide customers with sustainable and eco-friendly
engineered wood solutions and services.
Choose DEIF for the perfect blend of
performance and aesthetics.
