


 English
 Español
 عربى


Get Social
Choose DEIF for the perfect blend of
performance and aesthetics.
 Get Free Sample

Content
Designing a boys’ bedroom for modern family life requires more than selecting attractive furniture. The room must support sleep, study, recreation, storage, personal expression, and years of physical growth. It must also withstand active daily use while maintaining a safe, healthy, and visually coherent environment. The Cosmos Italian Minimalist Fluted Panel and Moon Theme Bespoke Boys Room addresses these requirements through a coordinated combination of custom cabinetry, durable materials, adaptable storage, integrated lighting, and a distinctive cosmic design language.
Identified as DFD-BR-02, this interior woodwork solution is developed for families, architects, contractors, developers, and hospitality or residential project partners seeking a premium boys’ room concept rather than a collection of unrelated furniture pieces. Its design combines a deep-blue fluted feature wall, a glowing moon installation, a full-height wardrobe, a cloud-inspired study zone, a bay-window lounge, and a flexible lighting system. The result is a room that feels imaginative without becoming childish and contemporary without sacrificing comfort.
The concept is especially suitable for high-end apartments, villas, teenagers’ bedrooms, independent children’s rooms, and residential renovation projects that require thematic storytelling. Its Italian urban minimalist influence creates a calm architectural framework, while the moon, cloud, and starry-sky elements introduce a sense of exploration. This balance allows the room to evolve with the child instead of becoming visually outdated after only a few years.
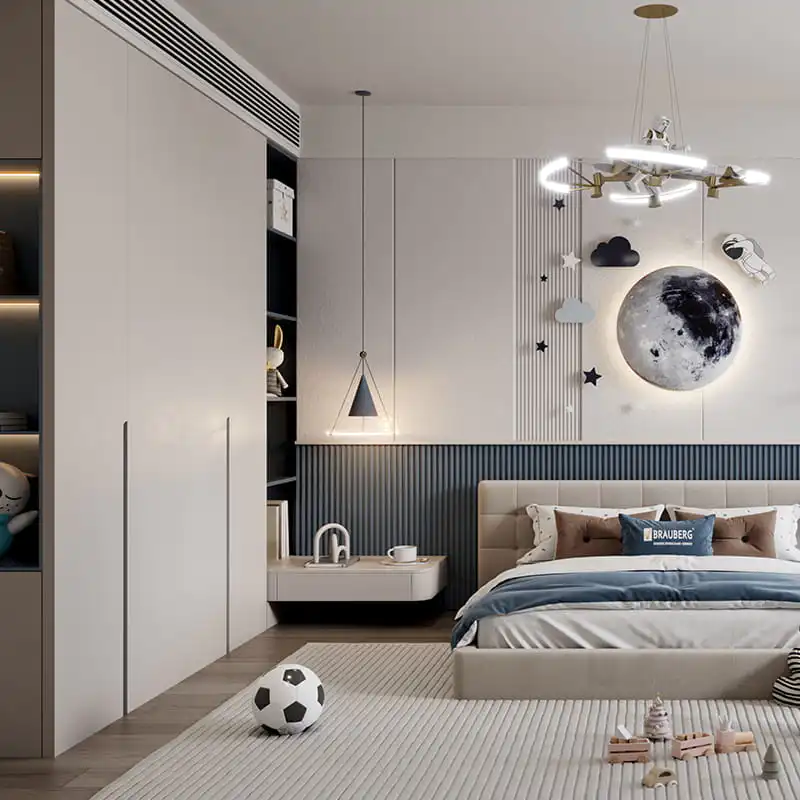
Cosmos Italian Minimalist Fluted Panel & Moon Theme Bespoke Boys Room
Many children’s bedroom products are designed as individual beds, wardrobes, desks, or shelving units. Although these products may be useful separately, they often create inconsistencies in color, scale, storage capacity, and installation quality when combined in one room. The DFD-BR-02 concept takes a systems-based approach. The walls, cabinetry, study area, lounge area, lighting, handles, hardware, and decorative elements are planned as one coordinated interior environment.
This integrated approach provides several advantages. First, the storage system can be designed around the available floor plan and ceiling height. Second, the room can maintain a continuous visual rhythm from the floor to the ceiling. Third, electrical, lighting, and functional requirements can be considered during the design stage instead of being added later. Finally, the finished room has a stronger sense of identity because the materials and forms are intentionally related.
The product is not limited to one fixed dimension. Base dimensions are customized according to floor plans and project blueprints, making the solution suitable for different room sizes and architectural conditions. A compact apartment bedroom may require a more concentrated wardrobe and study arrangement, while a villa bedroom may accommodate a larger lounge, additional storage, or a wider feature wall. Customization enables the design to preserve its core identity while adapting to each project.
A successful boys’ room must respond to changing routines. A young child may need accessible shelves for toys, books, and sports equipment. A school-age child may require more space for homework and organized clothing storage. A teenager may prioritize a sophisticated appearance, improved lighting, technology access, and a comfortable place to read or relax. The DFD-BR-02 design anticipates these changes through adjustable storage components and a flexible spatial arrangement.
The internal clothes rail and movable shelves can be adjusted to suit the child’s height and changing storage requirements. This growth-adaptive system reduces the need to replace the entire wardrobe when the user becomes taller or develops different organizational habits. It also allows families to assign lower shelves to frequently used items while keeping seasonal clothing or less frequently accessed belongings in higher sections.
The room’s visual identity is similarly designed for long-term relevance. Instead of relying on cartoon graphics or highly specific childhood motifs, it uses deep blue, matte surfaces, fluted texture, linear hardware, and a moon-inspired art installation. These elements can remain appropriate through childhood, adolescence, and early adulthood. The atmosphere is imaginative, but the underlying language is architectural and mature.
The defining feature of the room is its deep-blue fluted panel wall. Fluting introduces vertical rhythm, tactile depth, and shadow variation. It gives the wall a crafted appearance while reinforcing the room’s strong linear geometry. The vertical direction can also create the impression of greater height, especially when paired with full-height cabinetry and slim vertical handles.
The moon installation creates a contrasting focal point. Against the darker blue background, the illuminated moon element introduces a soft, luminous visual anchor. It evokes outer space without requiring excessive decoration. When used with carefully controlled ambient lighting, the moon can become a calm nighttime feature rather than a distracting bright object.
This design strategy distinguishes the room from conventional children’s interiors. Instead of filling every surface with colorful graphics, it creates atmosphere through material, proportion, lighting, and contrast. The deep-blue fluted panel supplies depth, the moon supplies narrative, and the neutral cabinet surfaces provide visual balance. The overall result is expressive but controlled.
The Italian urban minimalist influence can be seen in the clean cabinet planes, restrained hardware, integrated proportions, and limited but purposeful color palette. The design avoids unnecessary ornament while preserving a strong emotional identity. This is important for families who want a child’s room to feel connected to the overall architectural style of the home.
Matte cabinet surfaces are combined with ultra-slim vertical metal handles. The handles are functional but visually quiet, allowing the large cabinet planes and fluted feature wall to remain dominant. Full-height units create a continuous vertical structure and reduce the fragmented appearance often associated with freestanding children’s furniture.
The proposed color direction combines Twilight Touch-Matte Grey, Arctic Matte White, and Obsidian Navy. These tones offer enough contrast to define different areas while maintaining a cohesive atmosphere. The system can also be customized with alternative finishes and color-blocking combinations. More than one hundred color options may be used to support themes such as racing, space exploration, ocean life, or contemporary monochrome styling.
Fluted panels are not used merely as decoration. Their texture adds depth to a large surface and helps create a tactile point of interest in the room. The grooves catch and soften light, producing a changing appearance during the day and under artificial illumination. This makes the feature wall more dynamic than a completely flat painted surface.
At the same time, the fluted panel must be maintained correctly. Regular cleaning should be carried out along the grain with a soft, dry cloth. Hard brushes, abrasive pads, or rough cleaning tools should be avoided because they may scratch or damage the texture. Strong acidic or alkaline cleaning agents should also be avoided to protect the material’s stability and color consistency.
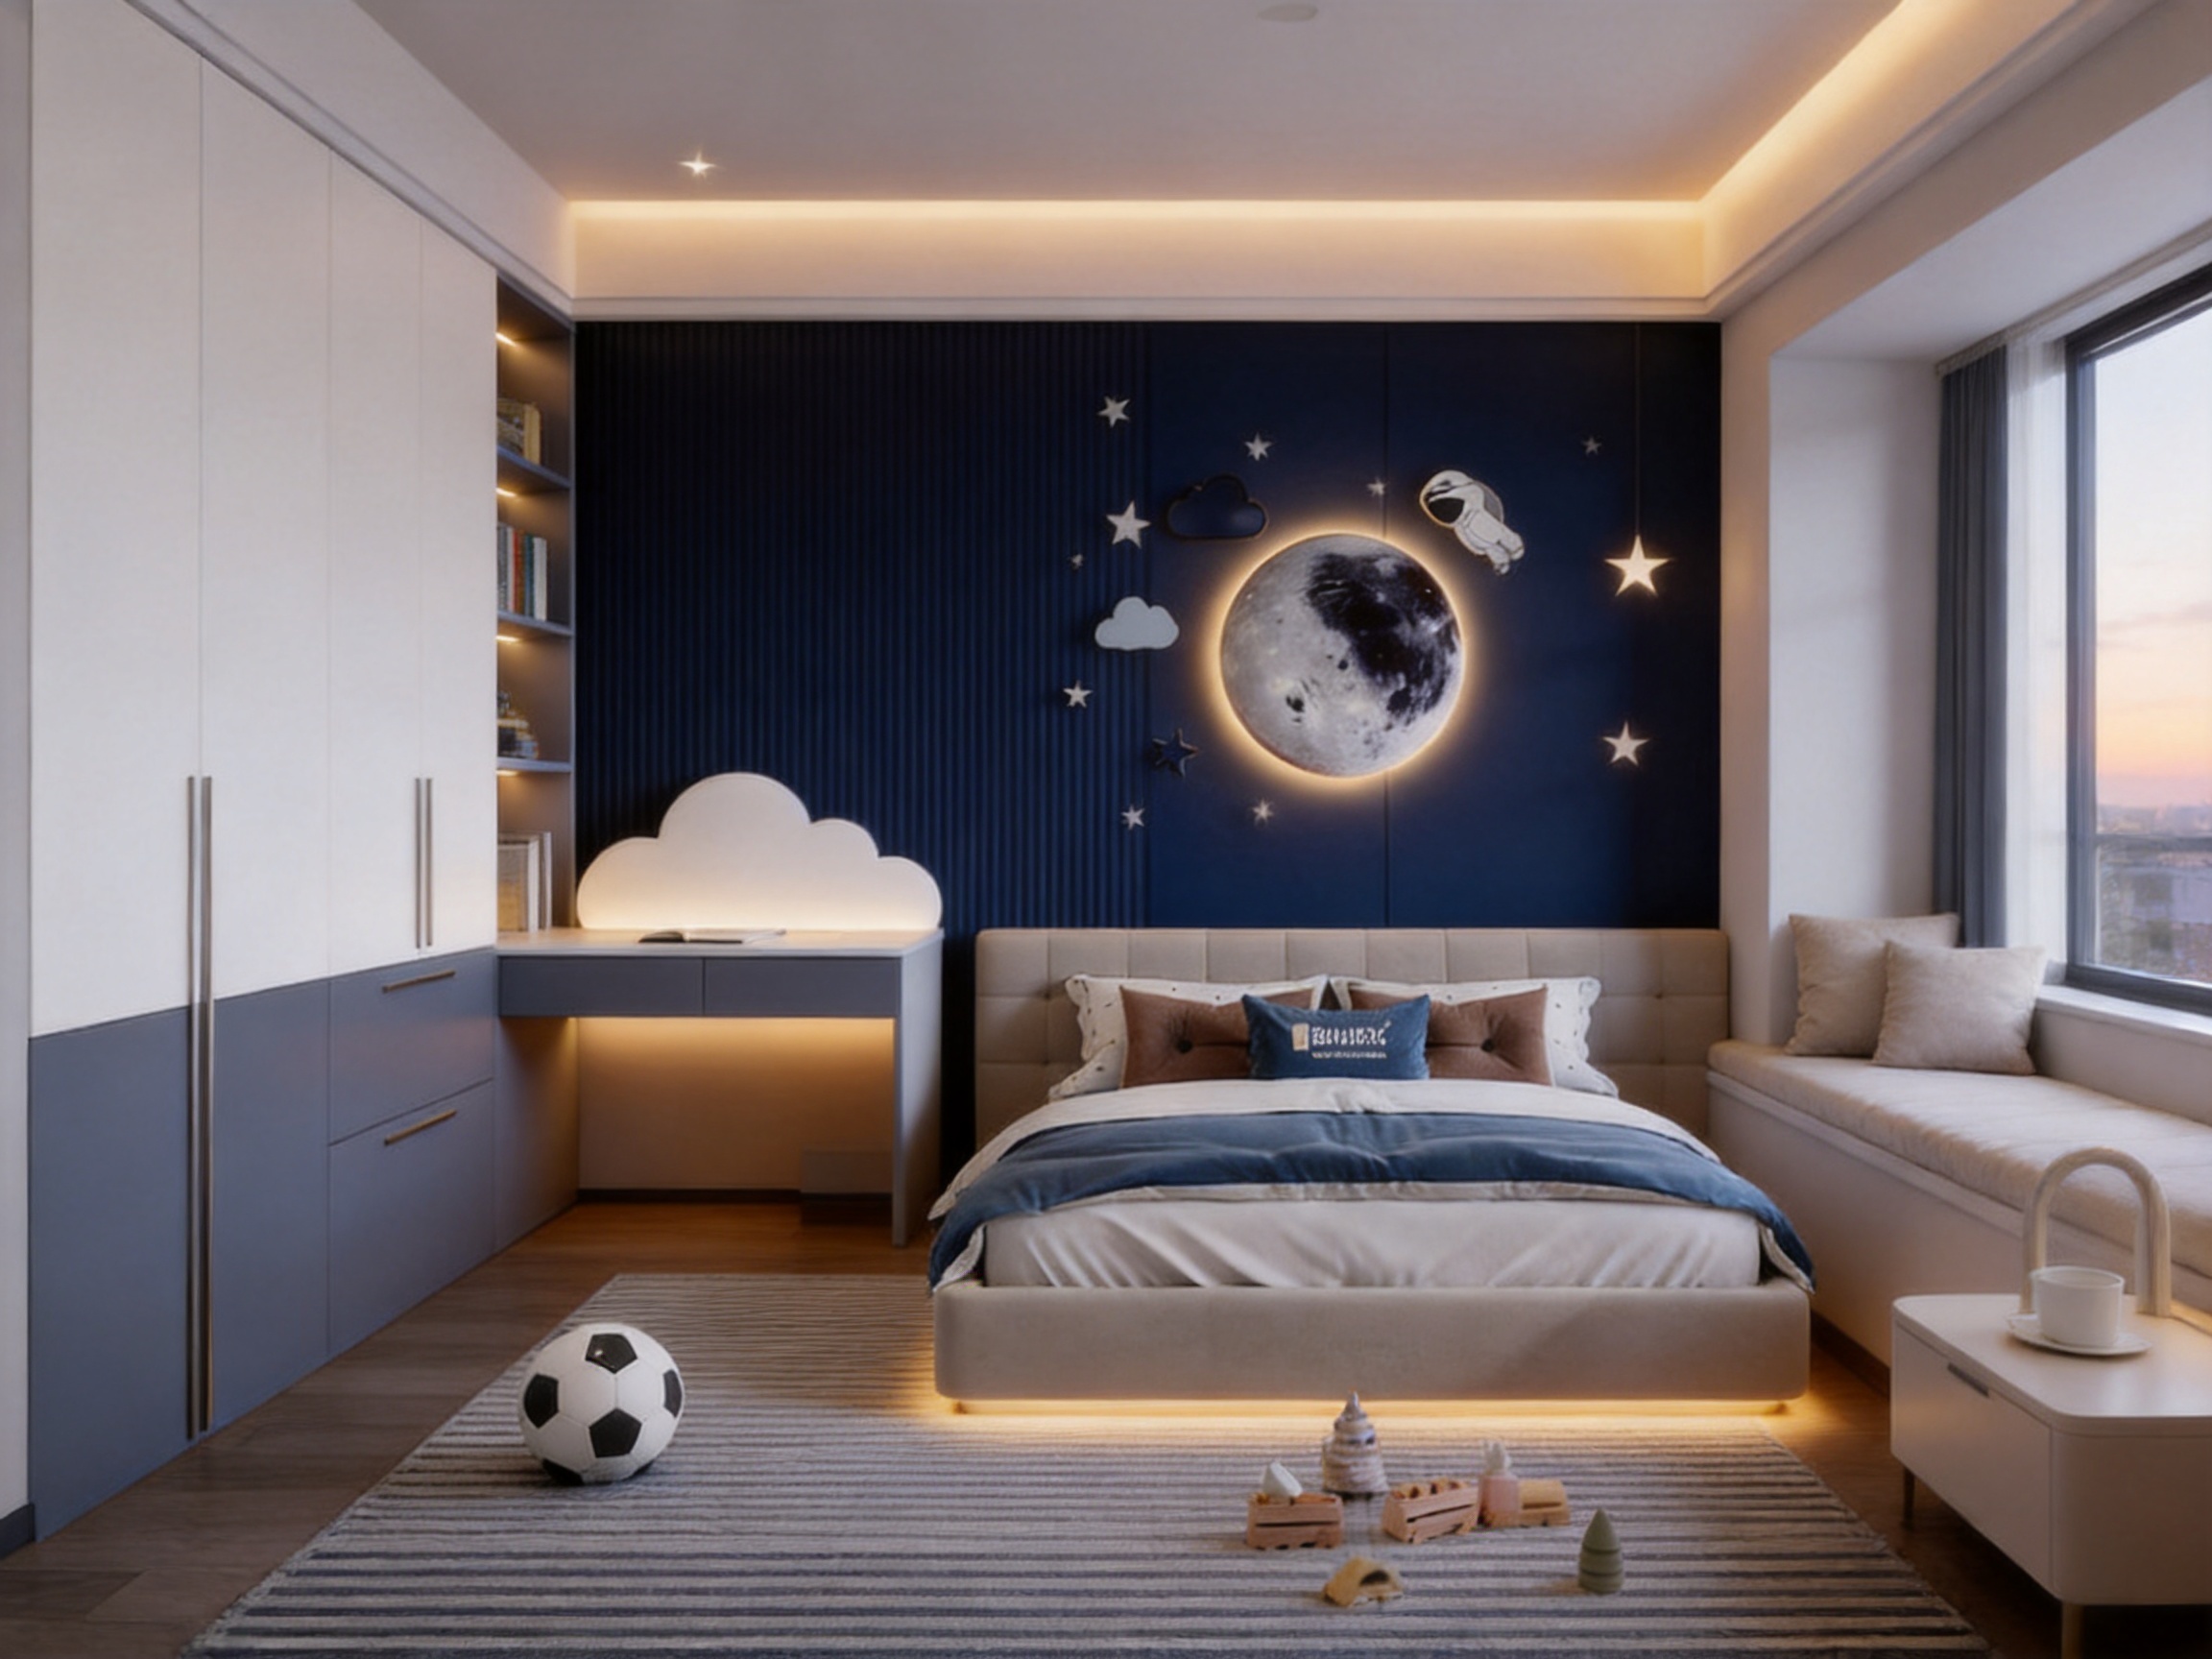
The room integrates three principal zones: a full-height wardrobe system, a cloud-shaped study area, and a bay-window lounge. These zones serve different activities but are connected by a consistent material and lighting language.
The full-height wardrobe provides a large amount of enclosed storage while preserving a clean, built-in appearance. Its matte skin-feel doors create a smooth visual field, and the slim vertical handles reinforce the overall height of the room. The storage configuration can include hanging space, adjustable shelves, drawers, and dedicated areas for sports equipment or larger personal belongings.
The internal clothes rail can be positioned according to the user’s height. Movable shelves can be repositioned as storage needs change. This is especially useful in a boys’ room, where clothing, school bags, sportswear, toys, books, and equipment may all need to share one system. Adjustable interiors provide greater long-term value than fixed layouts that become inconvenient as the child grows.
The wardrobe structure also supports better visual organization. Frequently used belongings can be placed at accessible heights, while seasonal items can be stored in upper compartments. Closed doors reduce visual clutter and help the room maintain a calm appearance, even when the child’s daily activities are active and varied.
The cloud-shaped study area introduces a softer form into an otherwise linear interior. Its rounded or cloud-inspired design can create a friendly transition between the architectural cabinetry and the child’s personal workspace. The study zone may accommodate a desk, bookshelves, task lighting, electrical outlets, and concealed storage, depending on the project brief.
A study area should provide more than a work surface. It must support posture, organization, concentration, and access to necessary equipment. Recessed hidden power outlets can be integrated to reduce visible cables, while sensor shelf lighting can illuminate books or decorative objects. These upgrades can be selected according to the project’s technical requirements and budget.
The use of a stepless dimming system gives the study area greater flexibility. Brighter, focused lighting can support homework and reading, while a softer setting can be used for relaxation. The lighting mood can shift without changing the physical furniture arrangement.
The bay-window lounge provides a quieter zone for reading, conversation, gaming, or looking outside. It can be designed with seating, soft furnishings, storage compartments, or a built-in platform, depending on the architectural condition. By using an existing bay-window area, the design makes more effective use of space that is frequently left underutilized.
The lounge also supports emotional comfort. A child’s bedroom should not function only as a study and storage area. It should include a place where the user can rest and spend unstructured time. The combination of a bay-window setting, gentle illumination, and moon-themed visual elements creates a more intimate atmosphere within the larger room.
Safety is a central consideration in children’s interiors. Boys’ rooms may be exposed to running, climbing, rough play, sports equipment, frequent drawer use, and accidental impact. The DFD-BR-02 solution incorporates several safety-oriented details designed to reduce common household risks.
The finish system uses toughened, high-hardness, wear-resistant materials intended to withstand bumps, scratches, and everyday wear. This is important for wardrobes, shelves, drawers, and other surfaces that receive frequent contact. A durable finish helps the room maintain its appearance over a longer period and reduces the need for premature refinishing or replacement.
Finish durability also contributes to project value. In residential developments, hotels, serviced apartments, and other high-use environments, the cost of maintenance can be significant. More resistant surfaces can help reduce visible damage and preserve the intended design standard across multiple rooms.
All corners and exposed shelves in active areas are designed with micro-arc polishing or passivation. Sharp corners can increase the risk of injury during movement and play, particularly in compact bedrooms where circulation space may be limited. Rounded edge treatment helps create a safer tactile experience without compromising the clean appearance of the cabinetry.
The micro-arc approach is also consistent with the product’s minimalist aesthetic. It softens the physical edge while keeping the overall geometry precise. This is preferable to adding bulky protective components that might interrupt the design language.
Children may climb onto shelves, pull on cabinet edges, or hang items from furniture. The product therefore incorporates an anti-climb, high-strength load-bearing base and reinforced shelf design intended to improve stability. Proper installation and anchoring remain essential, but the structural strategy provides an additional layer of protection.
Cabinet stability should always be assessed according to the room layout, wall condition, material specification, and installation method. Project partners can coordinate these factors during the design and production stages to ensure that the finished installation is appropriate for its intended use.
Drawers and cabinet doors are equipped with slow-rebound buffer systems. Damping hardware helps reduce sudden closing and can lower the risk of fingers being caught between moving components. It also improves the user experience by producing smoother and quieter operation.
Soft-close hinges, concealed hangers, and compatible sliding systems contribute to a more refined impression. In a bedroom, quiet operation is particularly valuable because drawers and doors can be used early in the morning or at night without creating unnecessary noise.
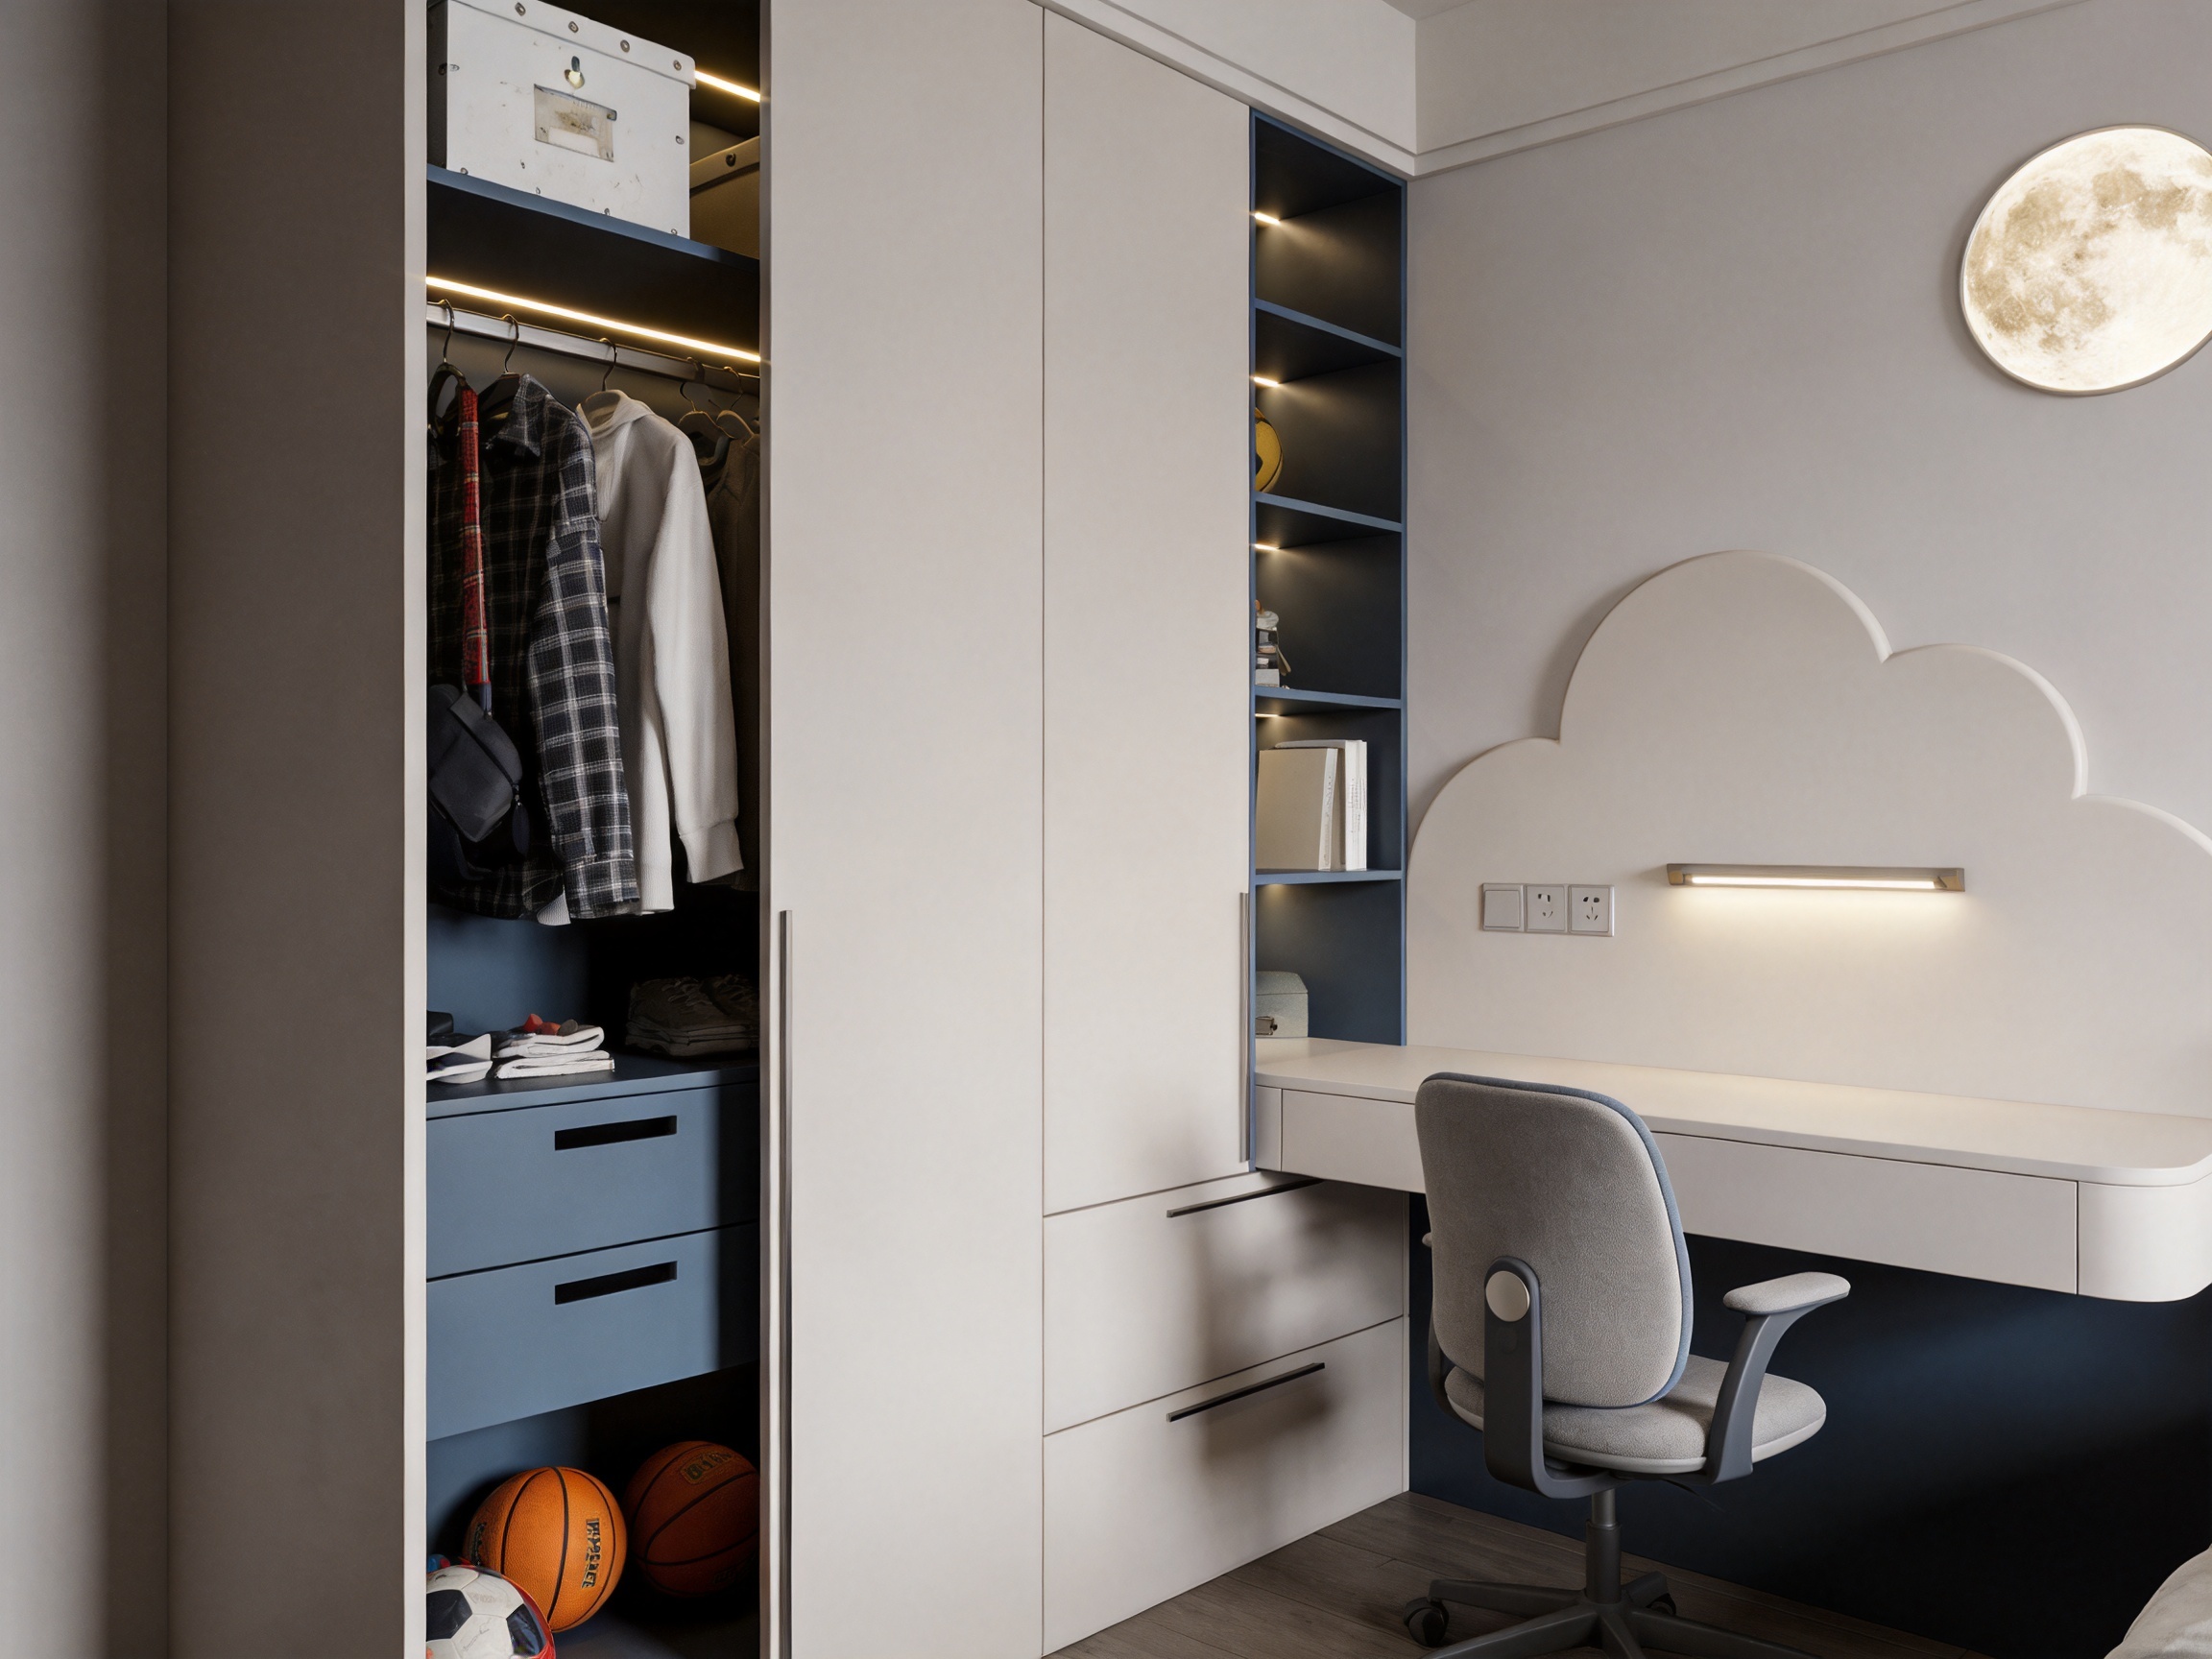
The product can be manufactured with 18-millimeter solid wood plywood or eco-friendly high-density particle board, depending on project requirements. The carcass side panel is specified at 18 millimeters, while tall cabinet doors may use 22-millimeter material. Fluted backsplash panels are generally specified between 12 and 15 millimeters, and carcass back panels are specified at 9 millimeters.
These dimensions create a balance between structural strength, visual proportion, weight, and production efficiency. Thicker door panels can provide a more substantial appearance on full-height wardrobes, while carefully selected back-panel thickness helps manage overall weight and installation requirements.
The surface finish may include Arctic White anti-fingerprint touch-matte lacquer or an imported PET matte finish. These finishes are selected for their smooth tactile quality and contemporary appearance. Anti-fingerprint properties are particularly useful in a children’s bedroom because doors and drawers are opened repeatedly throughout the day.
The available color direction includes Twilight Touch-Matte Grey, Arctic Matte White, and Obsidian Navy, but the finish palette is customizable. This enables project teams to coordinate the bedroom with flooring, doors, wall paint, decorative lighting, and the broader interior scheme.
PUR eco-friendly waterproof edge banding or seamless laser edge banding may be specified. Edge treatment is an important indicator of cabinet quality because it affects moisture resistance, durability, appearance, and the long-term integrity of the panel. Seamless or carefully bonded edges reduce visible joints and create a more refined finish on exposed surfaces.
For residential and commercial projects, edge quality also influences cleaning and maintenance. Well-finished edges are easier to wipe and less likely to trap dust or moisture. This is especially relevant around desks, shelves, wardrobes, and other high-contact areas.
The product information specifies E0-grade and CARB Phase 2-compliant material options, together with FSC certification availability. These standards and certifications are relevant to projects that prioritize indoor air quality, responsible sourcing, and international compliance.
Formaldehyde-free or very-low-emission base materials are particularly important in children’s rooms because young users may spend many hours in the space. Material selection should be confirmed according to the final bill of materials, local regulations, and the certification documents applicable to each project.
The use of environmentally considerate materials supports a broader approach to sustainable interior design. Sustainability is not limited to the source of the timber or panel. It also involves service life, repairability, responsible manufacturing, packaging, transportation efficiency, and the ability to adapt the furniture rather than replace it as the user grows.
Lighting has a major influence on the atmosphere and usability of the Cosmos boys’ room. The design supports a full-spectrum stepless dimming system that can shift between study, entertainment, relaxation, and sleep modes. This flexibility allows one room to support multiple daily activities without relying on separate decorative changes.
For study, the lighting should provide sufficient brightness and visual comfort at the desk. For entertainment or social use, the room may use a balanced ambient setting. In the evening, lower-intensity indirect illumination can create a calmer transition toward sleep. The moon art module can serve as a visual feature, while sensor shelf lighting can provide localized illumination where it is needed.
Optional upgrades include an art moon illuminated module, cloud-styled sensor shelf lighting, smart voice-linked ambient lighting, and recessed hidden power outlets. These options allow the room to be specified at different levels of technical sophistication. A private residential project may select only the moon module and dimming system, while a high-end development may integrate smart controls throughout the room.
Electrical systems and lighting components should be kept in a dry environment. Long-term moisture accumulation should be avoided, and installation should be completed by qualified professionals. Regular inspection is recommended for wiring, switches, power outlets, and lighting connections.
The product’s competitive value comes from the way multiple benefits are combined. Standard children’s bedroom furniture often focuses on one selling point, such as color, low price, storage capacity, or decorative appeal. The DFD-BR-02 concept combines design identity, safety, adaptability, manufacturing control, and project customization.
Many children’s rooms are visually tied to a narrow age range. Bright graphics and character themes may appeal to young children but become unsuitable as the user grows. The deep-blue fluted panel, moon installation, matte cabinetry, and slim handles create a more enduring visual language. This allows the bedroom to remain relevant during the transition from childhood to adolescence.
Ready-made furniture is limited by fixed dimensions and predetermined combinations. This can lead to unused gaps, awkward circulation, or insufficient storage. The DFD-BR-02 system is developed around project blueprints and can be adapted to room dimensions, ceiling height, windows, columns, bay windows, electrical points, and other architectural conditions.
Fixed internal layouts can become inconvenient when a child grows. Adjustable clothes rails and movable shelves address this limitation by allowing storage to be modified over time. The room can therefore support changing clothing sizes, school supplies, hobbies, sports equipment, and personal collections.
Safety is not treated as a separate accessory. Micro-arc edges, anti-pinch damping hardware, reinforced structures, impact-resistant finishes, and stable cabinet bases are integrated into the product concept. This provides a more coherent result than adding protective devices after installation.
For architects, contractors, distributors, and developers, a product must be supported by more than attractive images. The manufacturer provides OEM and ODM customization, rapid prototyping, export packaging, compliance support, and project-based pricing. The minimum order structure can support a single mockup set or larger project quantities, making the system suitable for both design validation and broader development programs.
The manufacturer’s broader product range includes wood flooring, wooden doors, and custom cabinets. This creates an opportunity for project partners to coordinate several major interior woodwork categories through one supply relationship. Matching wood tones, surface finishes, edge treatments, and quality requirements across multiple products can simplify procurement and improve design consistency.
The company behind the product is Suzhou Dicosbo Wood Co., Ltd., operating under the DEIF brand. Established in 1999, the company has more than two decades of experience in wood solutions and operates production facilities covering approximately 20,000 square meters. It serves partners across Europe, North America, Southeast Asia, and other international markets.
The company’s manufacturing scope includes wood flooring, wooden doors, and custom cabinet solutions. Its stated annual production capacity includes approximately 2,400,000 square meters of flooring and 5,000 sets of doors. This scale indicates that the supplier can support both custom interior projects and larger, repeatable procurement programs.
German-imported production lines are used to support accuracy, repeatability, and stable quality. In custom cabinet manufacturing, production equipment must be capable of processing multiple board specifications, finishes, edge treatments, hardware preparations, and project dimensions. Advanced machinery reduces the risk of inconsistent panel sizing and helps maintain the precision required for full-height built-in furniture.
Automated quality control systems further support production consistency. Automation does not replace skilled project management or inspection, but it can reduce variation in repetitive operations. This is valuable when a project includes multiple rooms or when the same design must be reproduced across a residential development.
The company offers 72-hour rapid prototyping as part of its OEM and ODM service capability. A prototype allows project teams to review surface finish, color, hardware, proportions, edge details, and practical function before committing to a larger order. In a design-led product such as the Cosmos room, prototyping is especially valuable because the relationship between fluted texture, lighting, cabinet scale, and color contrast must be assessed as a complete composition.
Prototype review can also identify installation challenges. For example, the project team may discover that a handle should be repositioned, a shelf height adjusted, a lighting recess modified, or a cabinet depth reduced to improve circulation. Resolving such issues before mass production helps reduce waste and minimizes costly changes on site.
A strict three-step quality inspection process is used to monitor product quality. While the exact internal inspection checkpoints may vary by project, a structured system typically reviews materials, production quality, and finished products before shipment. This approach helps identify issues earlier rather than relying only on final inspection.
Quality control is particularly important for custom products because each project may contain unique dimensions and combinations of materials. The inspection process should confirm panel dimensions, surface quality, edge-banding condition, hardware operation, color consistency, packaging requirements, and documentation.
The company’s product and management systems are associated with CE, FSC, CARB Phase 2, and ISO 9001 requirements or certifications, depending on the relevant product and project documentation. These credentials are important for international buyers who need to satisfy local building standards, environmental expectations, procurement policies, and quality management requirements.
Project partners should always request the applicable certificates and technical documents for the exact materials and finished products being ordered. Compliance requirements can differ by destination market, building type, and contract specification.
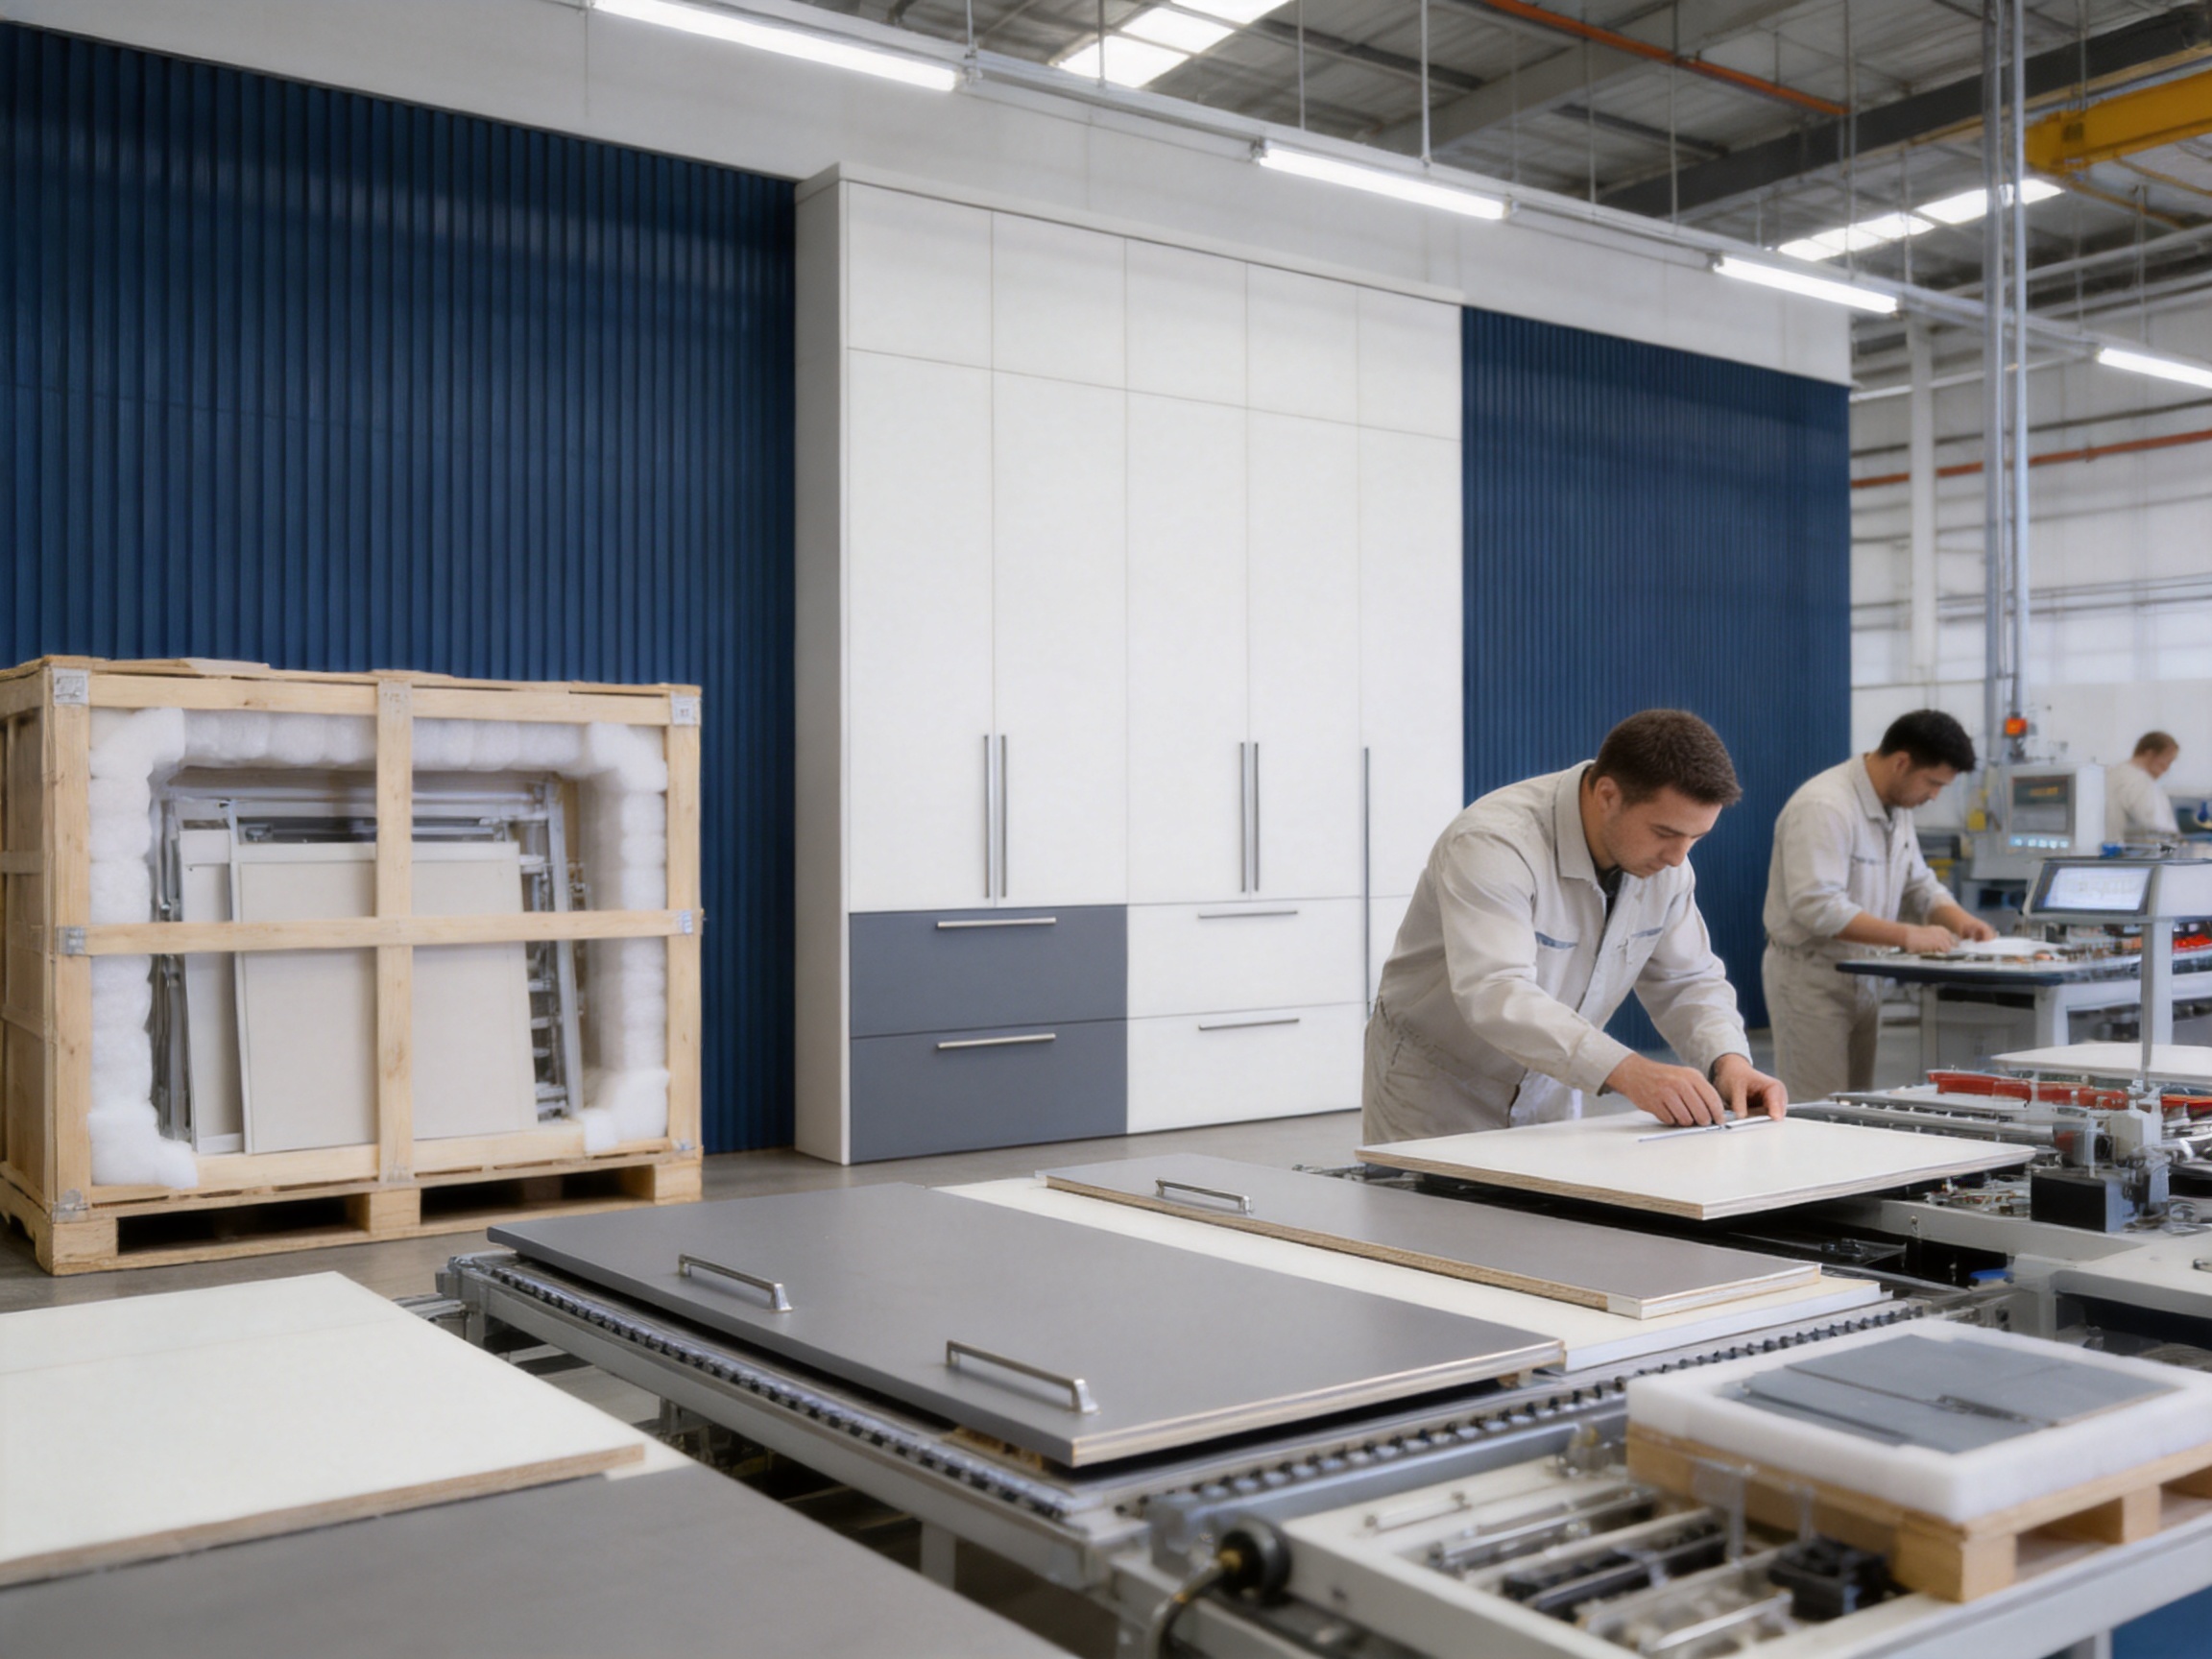
Custom woodwork must be protected throughout transportation, especially when shipments travel by sea. The specified packaging method uses flat-pack RTA packaging in heavy-duty export cartons with EPS corner protectors. Glass doors and islands, where applicable, are secured in fumigation-free wooden crates for additional protection.
Flat-pack packaging can improve container utilization and reduce unnecessary shipping volume. It also allows products to be labeled and organized by room, elevation, cabinet unit, or installation sequence. Clear packaging identification is essential for multi-room projects because it helps installers locate the correct components and reduces the risk of assembly errors.
Heavy-duty cartons and corner protection help guard against impact during loading, unloading, and inland transportation. Moisture protection should also be considered according to the shipping route and storage conditions. Products should be kept in a dry, ventilated location before installation and should not be exposed to prolonged dampness.
Installation planning should begin before shipment. Project teams should confirm wall conditions, floor levels, electrical points, lighting positions, ventilation, access routes, and the final room dimensions. Built-in cabinetry performs best when the site is accurately measured and prepared. Any changes to the building structure should be communicated before production approval.
Proper maintenance helps preserve the appearance and function of the room over many years. Fluted panel surfaces should be wiped along the grain using a soft dry cloth. Dust can collect inside grooves, so cleaning should be regular but gentle. Abrasive tools may damage the finish and should not be used.
Matte cabinet doors can generally be cleaned with a soft, lightly dampened cloth when necessary, followed by drying with a clean cloth. Strong acidic, alkaline, solvent-based, or abrasive cleaning agents should be avoided unless they are specifically approved for the selected finish.
Cabinet hinges and sliding rails should be inspected periodically. If required, they may be lightly lubricated with a suitable product to maintain smooth movement. Excess lubricant should be avoided because it may attract dust or transfer onto cabinet surfaces.
Lighting systems, electrical components, and hidden power outlets should be checked for damage, loose connections, moisture exposure, or unusual heat. Any electrical maintenance should be performed by a qualified technician. Smart lighting controls should also be reviewed when software or control systems are updated.
Families should avoid placing excessive weight on shelves beyond their specified capacity. Sports equipment, books, and other heavy belongings should be distributed evenly. Children should be discouraged from climbing on furniture, even when the cabinet base and shelves are reinforced for improved stability.
| Product Code | DFD-BR-02 |
| Product Type | Bespoke boys’ room interior woodwork solution |
| Design Style | Italian urban minimalist and modern youth growth style |
| Primary Visual Elements | Deep-blue fluted feature wall, illuminated moon module, full-height wardrobe, cloud-inspired study zone, bay-window lounge |
| Surface Finish Options | Arctic White anti-fingerprint touch-matte lacquer or imported PET matte finish |
| Carcass Materials | 18 mm solid wood plywood or eco-friendly high-density particle board |
| Panel Specifications | 18 mm carcass side panel, 22 mm tall cabinet door, 12–15 mm fluted backsplash, 9 mm carcass back panel |
| Edge-Banding Options | PUR eco-friendly waterproof edge banding or seamless laser edge banding |
| Color Direction | Twilight Touch-Matte Grey, Arctic Matte White, and Obsidian Navy; customizable |
| Dimensions | Customized according to floor plans and project blueprints |
| Pricing Method | Per projected area or per unfolded area, subject to project agreement |
| Order Quantity | One set for mockup or approximately twenty sets for project orders |
| Standard Hardware | Blum soft-close concealed hangers and hinges, or DTC minimalist aluminum wardrobe rods |
| Optional Upgrades | Illuminated moon module, cloud-style sensor shelf lighting, smart voice-linked ambient lighting, recessed hidden power outlets |
| Environmental Credentials | CARB Phase 2, EU E0 grade, and FSC options, subject to selected materials and documentation |
| Packaging | Flat-pack RTA export cartons with EPS corner protectors; selected fragile components in fumigation-free wooden crates |
The Cosmos boys’ room is suited to private residences where parents want a sophisticated and durable interior for a growing child. It is also appropriate for premium apartment developments, villas, residential renovation programs, children’s suites, teenagers’ independent bedrooms, and design-focused housing projects.
Developers can use the concept as a high-value upgrade option or as a signature room package. Architects and interior designers can adapt the visual language to match a broader residential concept. Contractors can benefit from coordinated production, packaging, and installation planning. Distributors can position the system as a premium custom solution rather than a standard retail furniture product.
The room may also be adapted for different thematic preferences. A racing-inspired version could use stronger contrast and energetic color blocking. An ocean theme could introduce blue-green tones and softer lighting. A technology or space theme could emphasize integrated lighting and dark matte finishes. The underlying construction, storage logic, and safety features can remain consistent while the visual story changes.
A successful custom room begins with a detailed brief. The client should identify the user’s age, storage habits, hobbies, equipment requirements, preferred colors, lighting expectations, and anticipated changes over time. The project team should also record the room’s dimensions, window locations, ceiling height, electrical points, ventilation, and access conditions.
After the initial brief, the manufacturer can prepare a design proposal and material direction. At this stage, the fluted panel color, moon installation, cabinet finish, hardware, study zone, and lounge configuration should be reviewed together rather than separately.
A prototype or material sample can then be evaluated. The project team should inspect color under different lighting conditions, examine the tactile quality of the finish, test door and drawer movement, review shelf adjustability, and confirm the relationship between the feature wall and cabinet surfaces.
Once the design is approved, technical drawings and production specifications should be finalized. These documents should include dimensions, hardware positions, lighting requirements, electrical provisions, edge details, packaging labels, and installation notes. Production can proceed after the client confirms the final drawings and materials.
Before delivery, the project team should prepare the site. Walls and floors should be checked, construction dust should be removed, and any required electrical or lighting work should be completed. After installation, all doors, drawers, rails, hinges, lighting systems, and safety features should be tested.
No. The DFD-BR-02 concept is a customizable interior woodwork system. Dimensions are developed according to the floor plan, project drawings, ceiling height, windows, bay-window conditions, and storage requirements.
Yes. The internal clothes rail and movable shelves can be adjusted to accommodate changes in the child’s height, clothing, books, sports equipment, and storage habits. The mature visual language is also intended to remain suitable during adolescence.
The design combines a deep-blue fluted feature wall, an illuminated moon installation, full-height matte cabinetry, slim vertical handles, a cloud-inspired study area, a bay-window lounge, and flexible lighting. It emphasizes architectural atmosphere rather than temporary cartoon decoration.
Yes. The Italian urban minimalist style, restrained color palette, linear cabinetry, and cosmic visual identity are designed to remain appropriate for teenagers and young adults. The room can be adapted with more mature colors, hardware, lighting, and storage configurations.
The concept includes impact-resistant finishes, micro-arc passivated corners, reinforced load-bearing bases, stable shelf structures, anti-pinch damping hardware, and soft-close components. Correct installation and responsible use remain essential to overall safety.
The available options include 18-millimeter solid wood plywood and eco-friendly high-density particle board. The final material should be selected according to the project’s structural, environmental, aesthetic, and budget requirements.
Yes. The proposed palette includes Twilight Touch-Matte Grey, Arctic Matte White, and Obsidian Navy, but project-specific color blocking and alternative finishes can be developed. The system supports a broad selection of colors for themes such as space, racing, and ocean exploration.
Optional upgrades include an illuminated moon art module, cloud-style sensor shelf lighting, smart voice-linked ambient lighting, recessed hidden power outlets, and a stepless dimming system that can support study, entertainment, relaxation, and sleep modes.
Fluted panels should be wiped regularly along the grain with a soft, dry cloth. Hard brushes, abrasive pads, and strong acidic or alkaline cleaning agents should be avoided because they may damage the texture or alter the finish.
Yes. The company offers OEM and ODM customization and states that rapid prototypes can be developed within approximately 72 hours, subject to project complexity and confirmation of materials and technical details.
Yes. The manufacturer has export experience serving partners in Europe, North America, Southeast Asia, and other markets. Export packaging, compliance documentation, and project-based manufacturing support can be coordinated according to destination requirements.
Yes. The manufacturer specializes in wood flooring, wooden doors, and custom cabinet solutions. This allows project teams to coordinate finishes, colors, textures, and quality requirements across several major interior woodwork categories.
The Cosmos Italian Minimalist Fluted Panel and Moon Theme Bespoke Boys Room is a comprehensive interior solution for families and project professionals who want a boys’ bedroom to be expressive, safe, durable, and adaptable. Its deep-blue fluted wall and illuminated moon establish a memorable cosmic identity, while full-height cabinetry, adjustable storage, a cloud-inspired study area, and a bay-window lounge ensure practical everyday use.
Its main advantage over ordinary children’s furniture is the integration of long-term design quality with functional flexibility. The room is not limited to one childhood stage, one fixed layout, or one decorative theme. It can adapt to changing storage requirements, evolving personal tastes, and different architectural conditions.
Behind the design is a manufacturing platform with more than twenty years of experience, a 20,000-square-meter production base, German-imported production lines, automated quality control, rapid prototyping, international export capability, and a three-step inspection process. These strengths are important for buyers who require more than a visual concept and need reliable execution across custom residential or larger project orders.
With appropriate material selection, professional installation, regular maintenance, and careful lighting coordination, the DFD-BR-02 concept can become a durable private environment for learning, rest, play, storage, and imagination. It offers a clear path toward a more mature, personalized, and technically considered approach to children’s and teenagers’ bedroom design.
1. Suzhou Dicosbo Wood Co., Ltd. Product Specification for DFD-BR-02 Cosmos Italian Minimalist Fluted Panel and Moon Theme Bespoke Boys Room.
2. California Air Resources Board. Airborne Toxic Control Measure Phase 2 Requirements for Composite Wood Products.
3. Forest Stewardship Council. Principles and Criteria for Responsible Forest Management and Certified Wood Products.
4. ISO 9001. Quality Management Systems: Requirements.
5. European Committee for Standardization. General Principles for Furniture Safety, Materials, and Performance Evaluation.
6. Architectural Woodwork Institute. Architectural Woodwork Standards and Custom Cabinetry Guidelines.
7. International Organization for Standardization. Indoor Air Quality and Material Emission Considerations for Interior Environments.

We provide customers with sustainable and eco-friendly
engineered wood solutions and services.
Choose DEIF for the perfect blend of
performance and aesthetics.
