


 English
 Español
 عربى


Get Social
Choose DEIF for the perfect blend of
performance and aesthetics.
 Get Free Sample


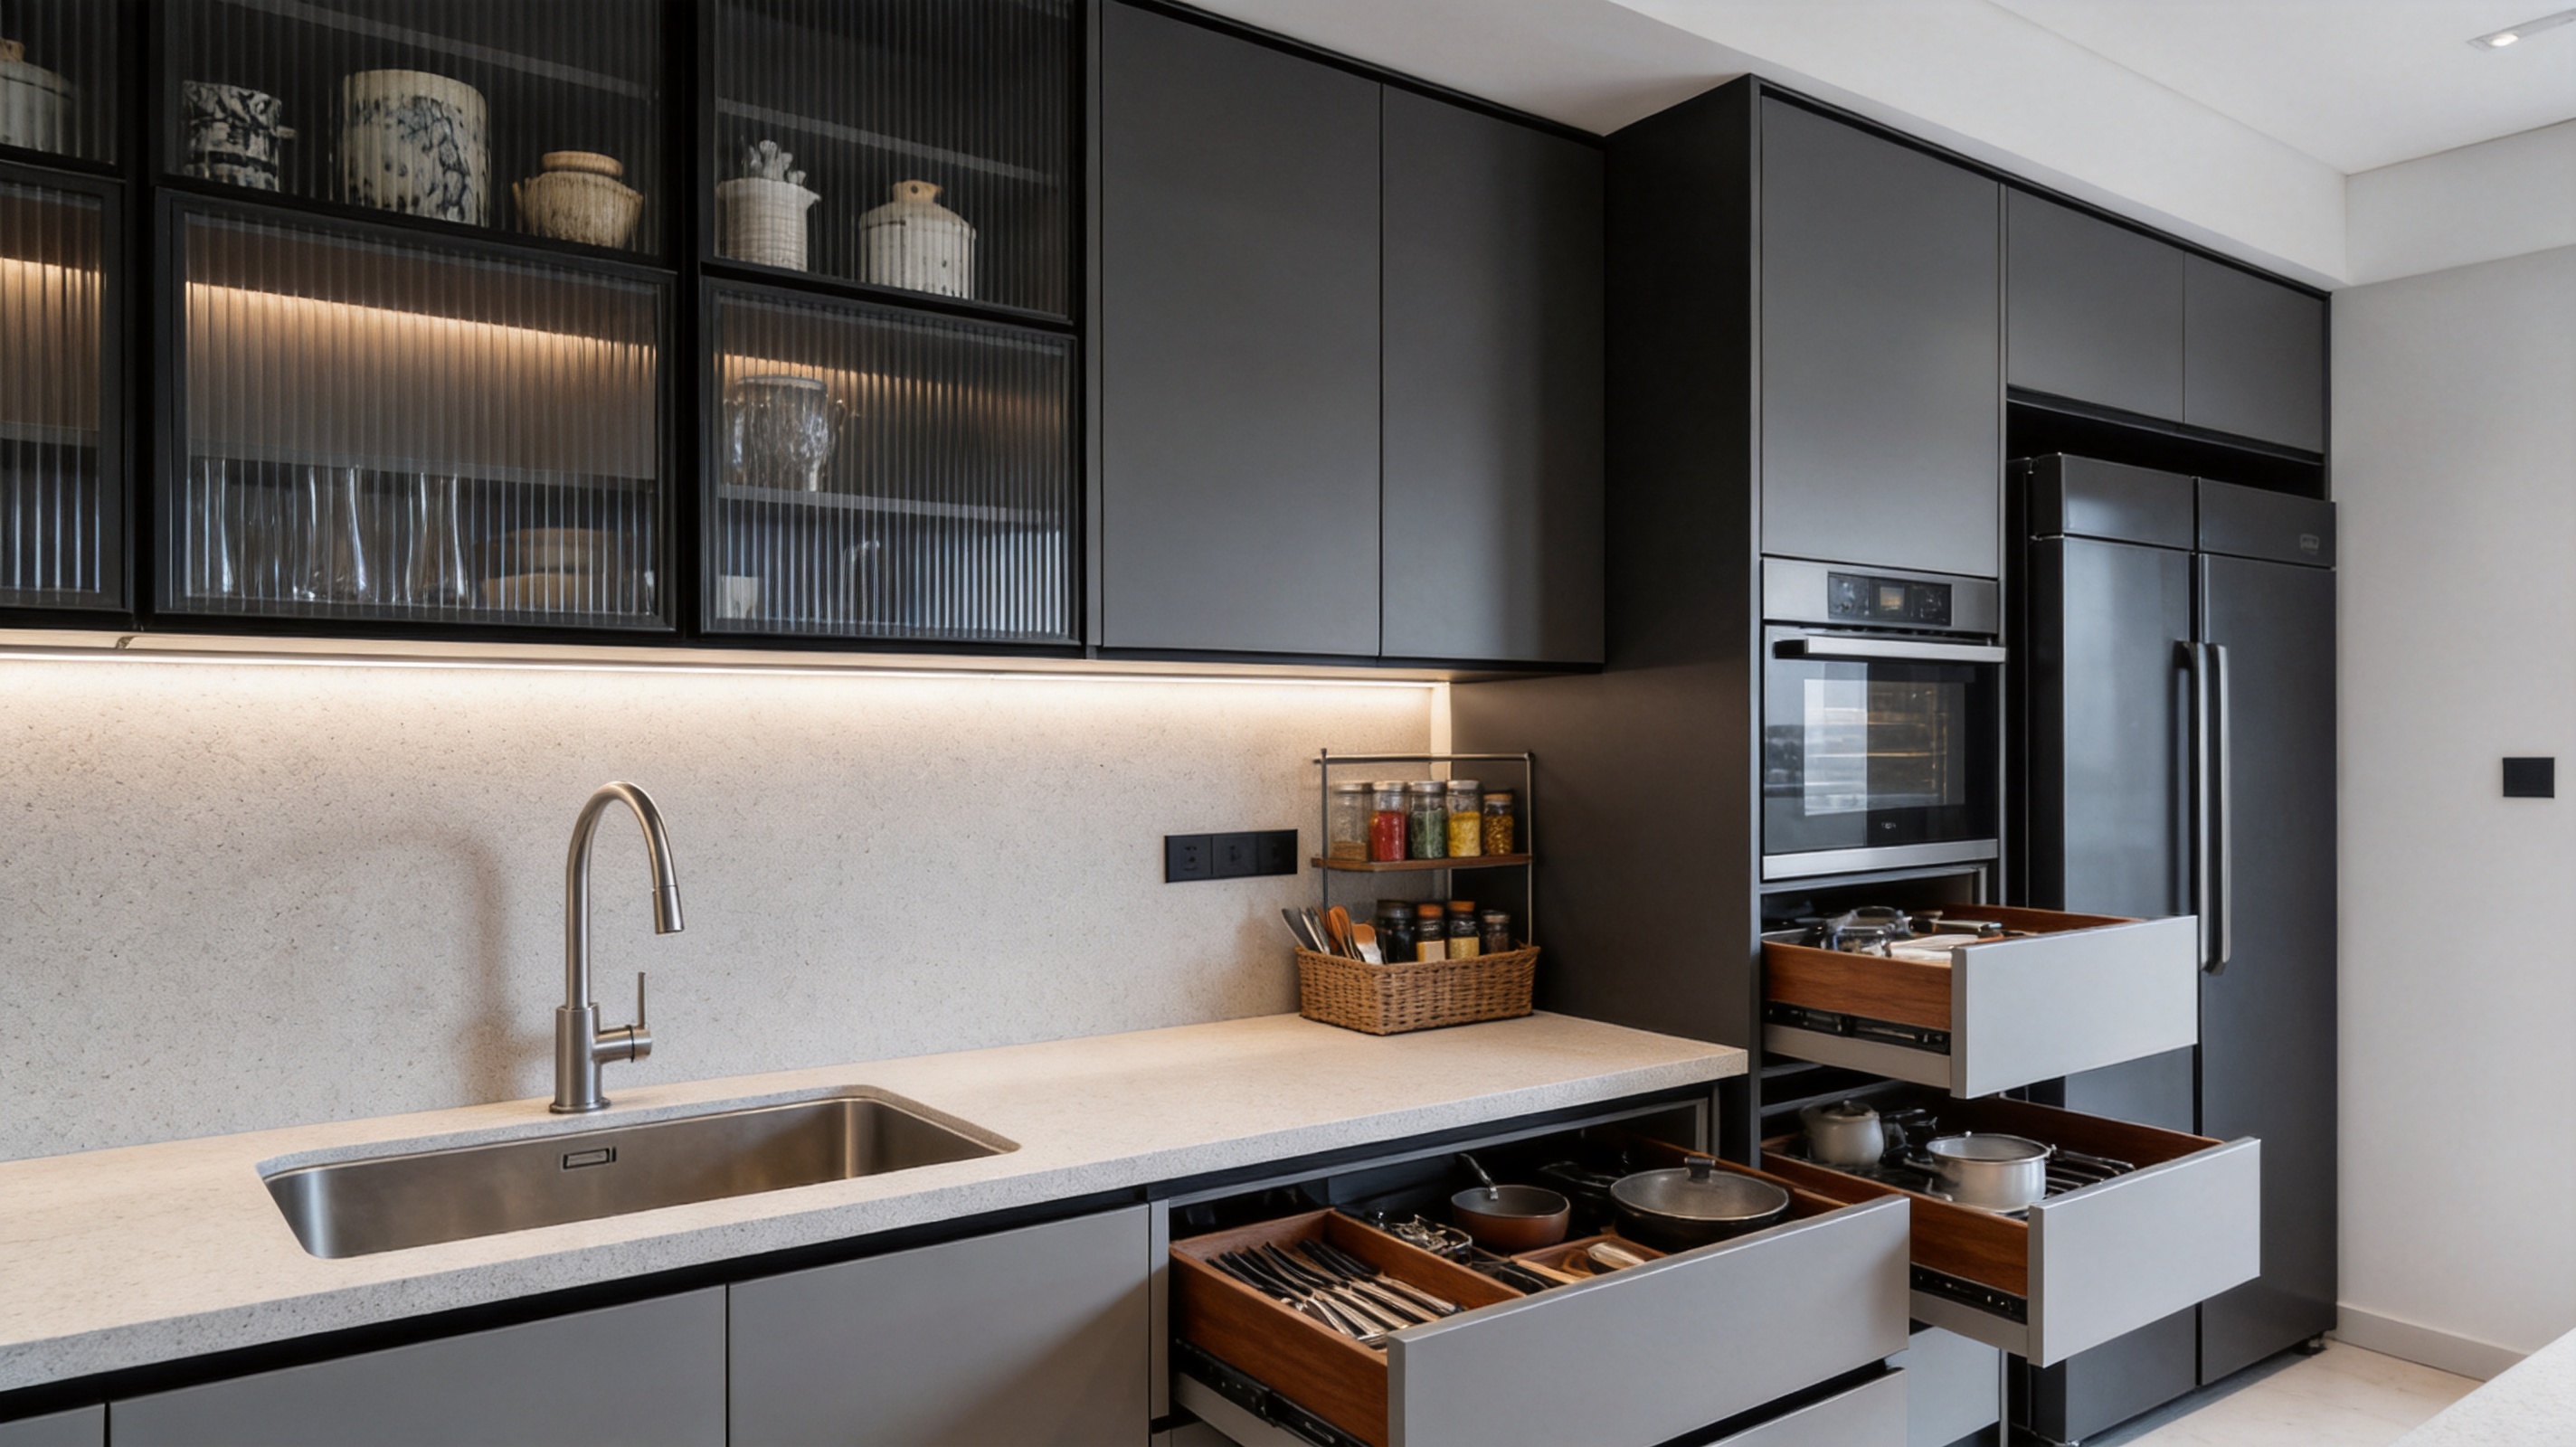
The modern kitchen has evolved beyond its traditional role as a purely functional work area. In contemporary homes, apartments, hospitality environments, and high-end residential developments, the kitchen increasingly acts as an architectural centerpiece, a social setting, a storage system, and an expression of personal taste. The Mirage Italian Minimalist Fluted Glass and Touch-Matte Kitchen Cabinets respond to this evolution by combining refined visual design with durable construction, ergonomic planning, intelligent storage, and project-oriented manufacturing capabilities.
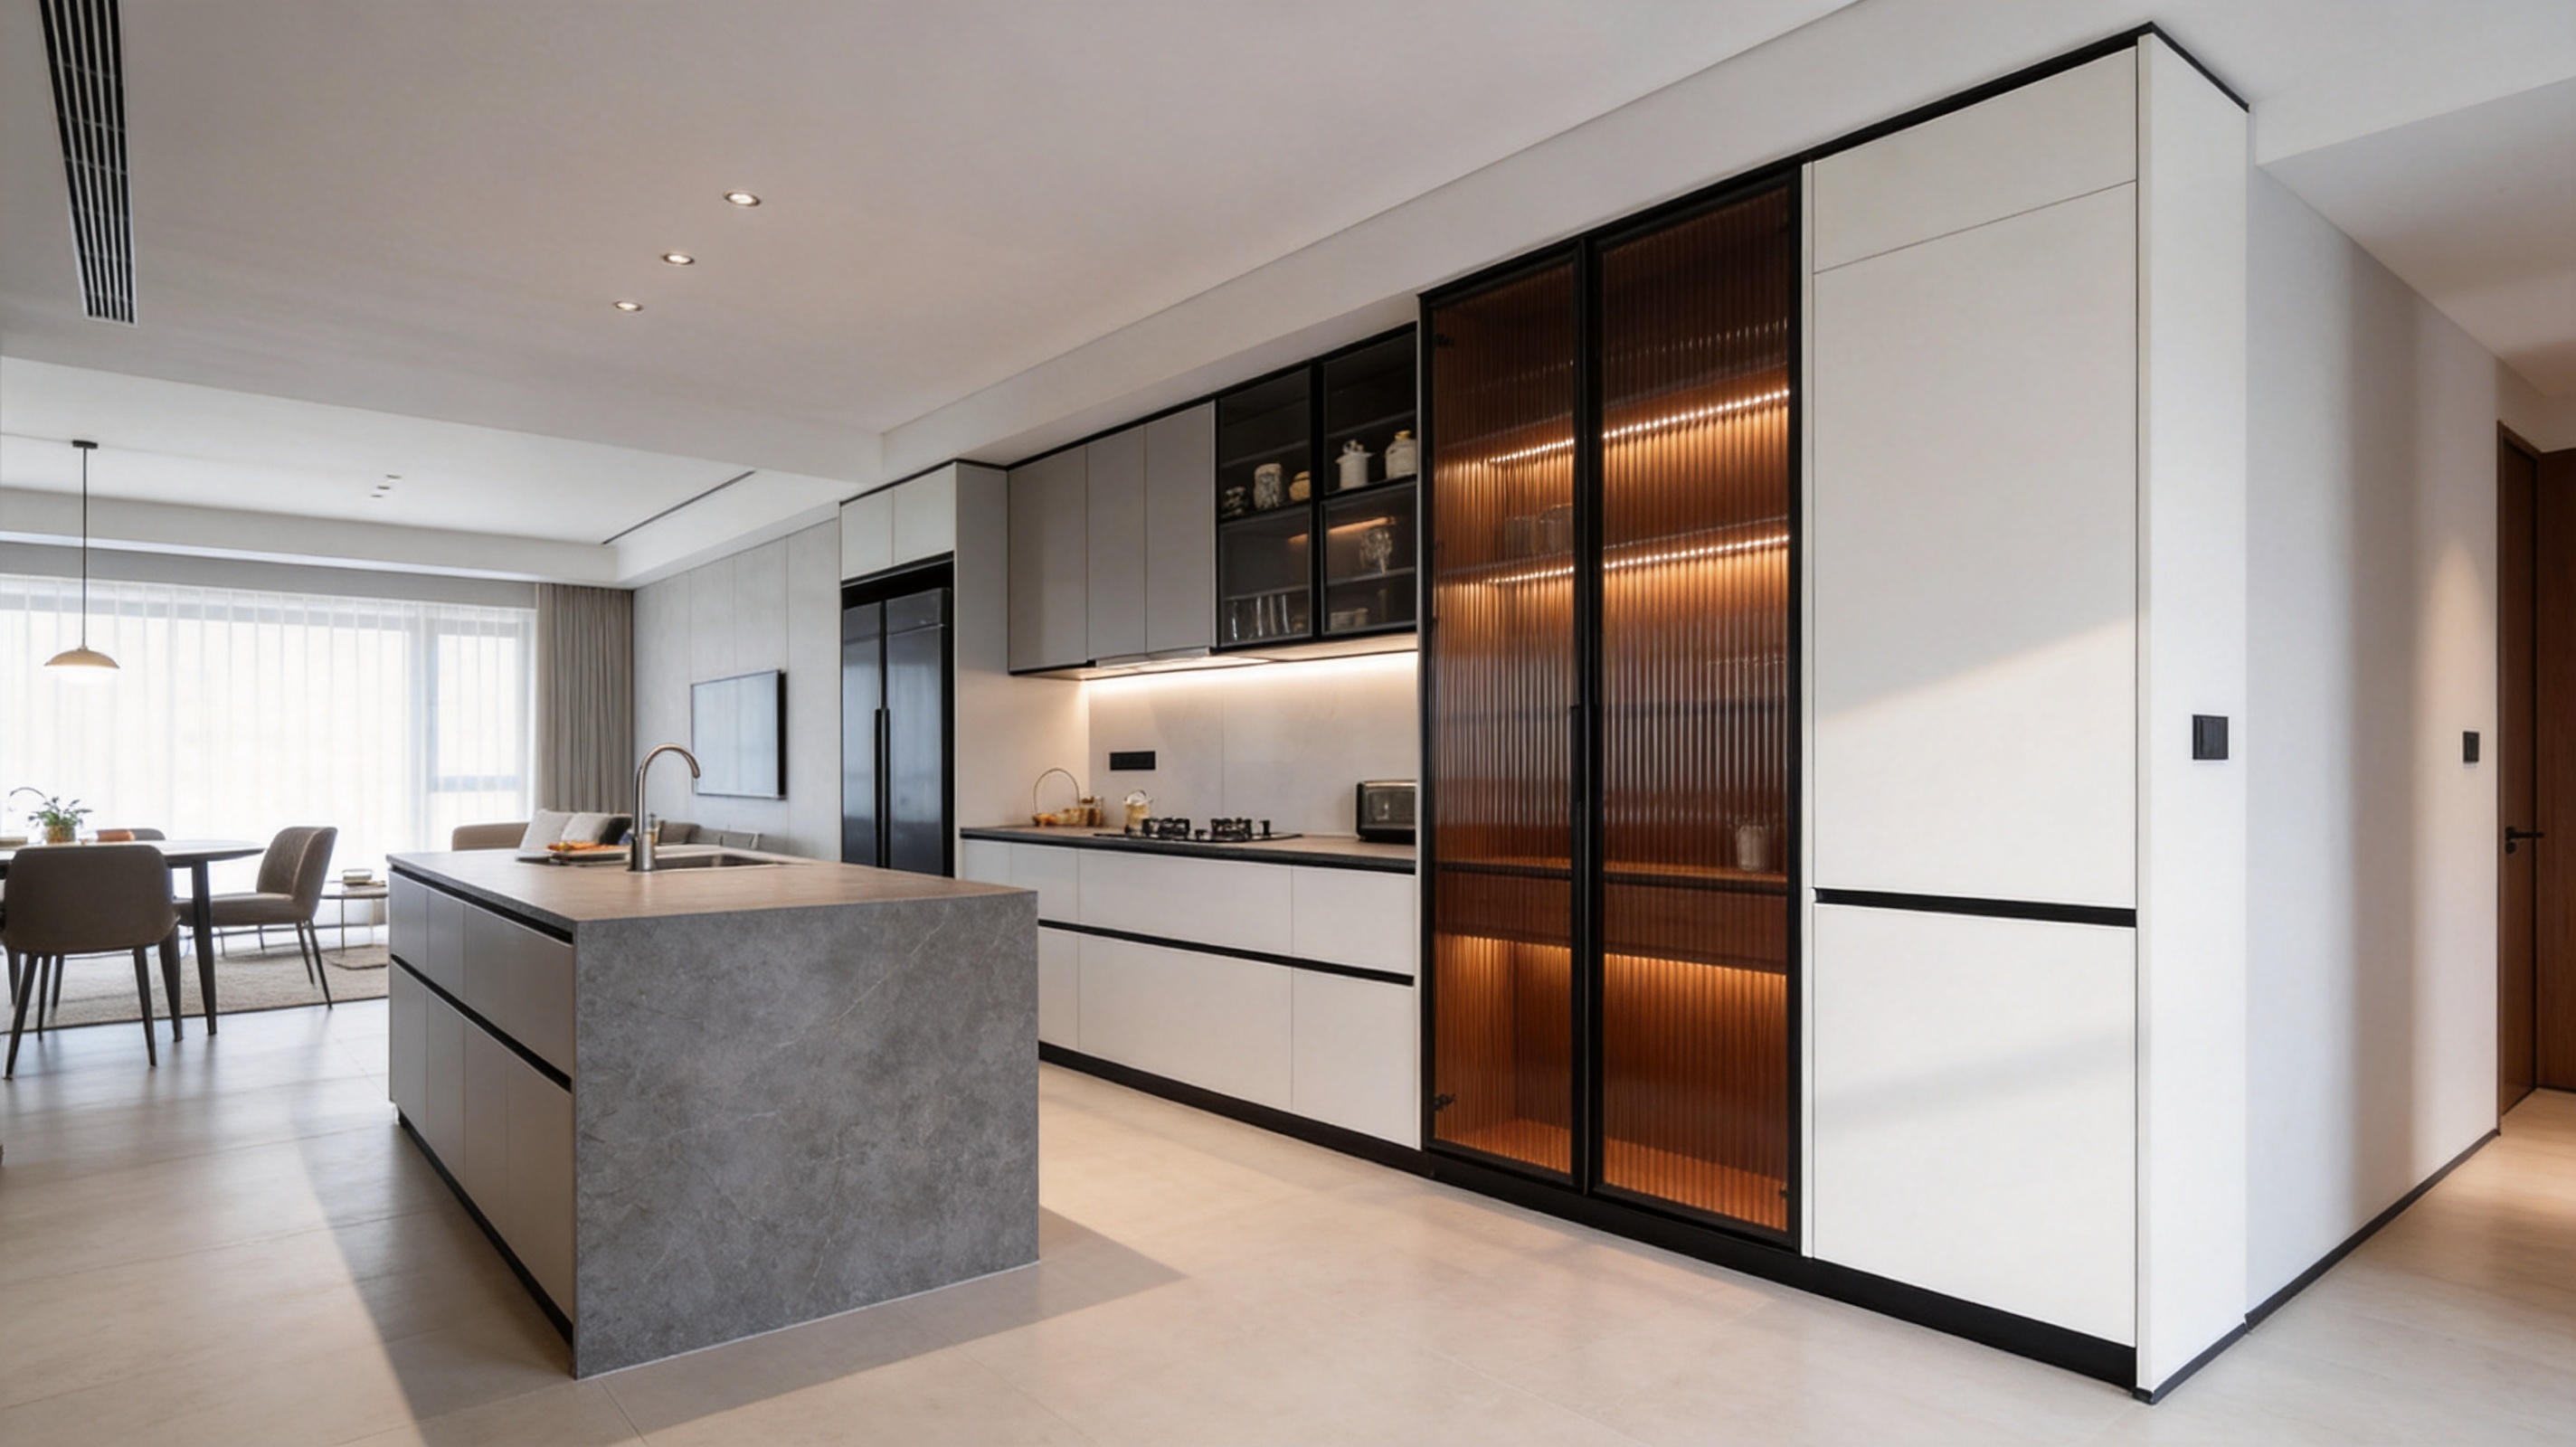
Designed around a calm touch-matte surface, ultra-narrow blackened aluminum frames, ribbed glass, walnut interior organization, and integrated lighting, this kitchen cabinet system creates a carefully balanced relationship between solid and transparent surfaces. Its visual language is understated rather than decorative, yet the combination of texture, shadow, and controlled illumination gives the installation a distinctive presence.
More importantly, the product is not limited to appearance. It is engineered for demanding daily use and large-scale project applications. Marine-grade moisture protection, reinforced sink construction, precision appliance integration, internationally recognized certifications, standardized production, and flexible dimensional customization allow the system to compete with premium European-style cabinetry while offering the production flexibility and project support expected from an experienced Chinese manufacturer.
This article examines the product’s design concept, construction, functional advantages, manufacturing process, customization capabilities, sustainability credentials, installation considerations, maintenance requirements, and suitability for different types of projects. It also explains why the system offers advantages over ordinary lacquer cabinets, basic glass-front cabinetry, and less integrated custom kitchen solutions.
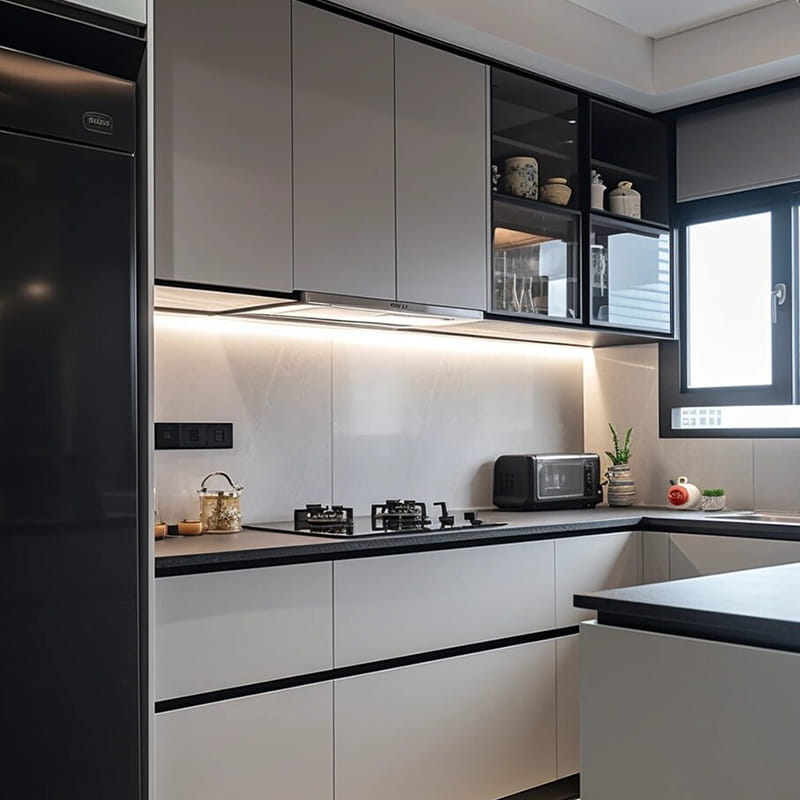
Mirage Italian Minimalist Fluted Glass & Touch-Matte Kitchen Cabinets
The central concept of the Mirage kitchen cabinet system is the integration of Italian minimalist aesthetics with practical modern living. Italian minimalism is not simply a matter of using fewer decorative elements. It depends on proportion, visual continuity, carefully selected materials, and precise detailing. Every line, joint, door proportion, and hardware position contributes to the final composition.
The Mirage design applies this principle through a restrained palette of touch-matte surfaces, brown fluted glass, blackened metal, and warm walnut. The result is a kitchen that can appear quiet and architectural when the doors are closed, while revealing a warmer and more expressive interior when selected glass doors and lighting are activated.
The touch-matte exterior reduces the visual intensity often associated with high-gloss kitchens. Gloss surfaces can reflect large amounts of light, emphasize fingerprints, and create unwanted visual distractions in open-plan interiors. By contrast, the matte finish absorbs and diffuses light, producing a softer atmosphere and a more stable appearance throughout the day.
Fluted glass introduces a second layer of visual interest. Its vertical ribs distort the view of the cabinet contents while still allowing light and color to pass through. This makes it possible to display tableware, glassware, books, decorative objects, or carefully organized kitchen tools without exposing every detail. The result is a controlled sense of transparency rather than complete openness.
The narrow blackened aluminum frame reinforces the vertical rhythm of the fluted glass. It gives the doors a precise outline and creates a strong contrast against Morandi grey, matte white, walnut, or other selected finishes. This framing detail is particularly effective in large kitchens, where repeated narrow lines can establish a consistent architectural rhythm across tall cabinets, wall units, and display sections.
In open-plan homes, the kitchen is usually visible from the living room, dining area, entrance, or circulation zone. This means cabinetry must coordinate with the broader interior rather than look like an isolated workroom. The Mirage system supports this requirement through balanced colors, concealed storage, refined glass elements, and customizable dimensions.
The cabinet doors can be planned to form a continuous wall, a low linear composition, an island feature, or a combination of open and enclosed modules. Tall appliance columns may be integrated beside display cabinets, while the island can combine preparation space, seating, drawers, and concealed services. Such flexibility allows designers to make the kitchen either a discreet background element or a deliberate focal point.
The system is particularly suitable for residences that prioritize spatial transparency. In these homes, the kitchen must maintain a clean appearance even during active use. Fluted glass doors conceal visual clutter, while internal storage systems ensure that utensils, cookware, and tableware remain organized and easy to access.
The principal strength of the Mirage kitchen cabinet system is the way its aesthetic and technical features support one another. The design is visually sophisticated, but the product is also built around moisture resistance, structural stability, ergonomic planning, appliance compatibility, and repeatable quality control.
The touch-matte door surface uses a micro-molecular coating process intended to reduce visible fingerprints and everyday surface marks. This is a meaningful advantage in kitchens because cabinet doors are touched frequently, often with wet or occupied hands. Traditional glossy lacquer may show fingerprints immediately, while untreated dark surfaces can reveal dust and smudges easily.
The matte surface provides a smoother and quieter visual field. Its low-reflection quality is useful in kitchens with strong sunlight, pendant lighting, or large glazed windows because it limits harsh reflections. It also harmonizes well with stone countertops, timber flooring, metal appliances, and architectural wall finishes.
While no cabinet finish is completely maintenance-free, the touch-matte surface reduces the frequency of intensive cleaning. Daily care generally requires a well-wrung soft cloth. For grease or cooking residue, a mild neutral detergent may be used. Strong acidic or alkaline products, abrasive pads, and steel wool should be avoided because they can damage the protective coating.
Clear glass doors can make a kitchen feel open but may expose every item stored behind them. Completely opaque doors provide concealment but remove the opportunity for display and internal illumination. Fluted glass offers a middle ground. The ribbed surface blurs the contents, allowing the cabinet to transmit light and depth without producing a visually messy appearance.
This characteristic makes the glass particularly effective for upper display cabinets, tall storage walls, beverage stations, dining-side cabinets, and island ends. When paired with warm internal lighting, fluted glass can create a soft, mist-like glow. The cabinet becomes part of the room’s ambient lighting strategy instead of functioning only as storage.
The blackened aluminum frame adds durability and visual definition. It also allows the glass door to remain comparatively slim and refined. The frame should be protected from sharp tools and aggressive chemicals to preserve the anodized or surface-treated finish.
Kitchen cabinets are exposed to humidity, steam, spills, cleaning water, and occasional plumbing leaks. These risks are especially serious beneath sinks, beside dishwashers, near cooking appliances, and along floor-level plinths. The Mirage system addresses this challenge through the use of premium moisture-resistant plywood or eco-friendly high-density waterproof OSB, with material selection adapted to project requirements.
Key structural components can be manufactured with an 18-millimeter carcass side panel, a 22-millimeter floor-to-ceiling tall cabinet door, a 25-millimeter thickened interior shelf, and a 9-millimeter back panel. These dimensions provide a balance between rigidity, useful internal capacity, and manageable weight.
Moisture resistance is strengthened by high-quality edge banding. Seamless laser edge banding and PUR waterproof edge banding reduce the opportunity for water to enter exposed board edges. This is important because edge failure is often the starting point for swelling, delamination, and unpleasant odors in lower-quality cabinetry.
Marine-grade waterproof boards or multi-layer solid wood may be specified for especially vulnerable areas, including under-sink modules. The aim is not merely to use a water-resistant material in the general cabinet body, but to place stronger protection where exposure is most likely.
The sink area is one of the most demanding parts of any kitchen. A large undermount sink places considerable weight on the countertop and requires a stable cabinet structure below. Water can also seep into joints if the installation is poorly supported or if the countertop opening is not accurately prepared.
The Mirage system incorporates structural reinforcement for undermount sink installation. This helps maintain the position of the sink and reduces the likelihood of detachment, movement, or water seepage at the countertop joint. The reinforced configuration is especially useful for large-format sinks, stone countertops, and projects where long-term durability is a priority.
A properly engineered sink cabinet also improves maintenance. By limiting water accumulation and providing more stable support, the cabinet is easier to clean and less vulnerable to the progressive damage caused by repeated moisture exposure.
The cabinet system can be planned in I-shaped, L-shaped, U-shaped, and island configurations. Layout selection is based on room dimensions, door and window positions, plumbing and electrical points, appliance requirements, circulation, and the preferred relationship between washing, preparation, and cooking.
The familiar kitchen work triangle remains useful, but contemporary kitchens often require a more flexible workflow. Multiple users, integrated appliances, breakfast seating, coffee stations, pantry zones, and entertaining areas can all influence the final arrangement. The system therefore supports customized planning rather than forcing a standard modular sequence.
Ergonomic planning may include drawer heights suited to frequently used utensils, pull-out storage for oils and spices, tall pantry modules, appliance lift mechanisms, waste-sorting compartments, and dedicated zones for small appliances. These details reduce unnecessary movement and make the kitchen more intuitive to use.
Modern kitchens depend on accurate integration of large appliances. Dishwashers, steam ovens, ovens, refrigerators, wine coolers, microwaves, and ventilation equipment each require exact clearances. They may also require dedicated ventilation paths, electrical access, plumbing connections, and door-opening allowances.
The Mirage system supports appliance integration based on technical drawings and confirmed site dimensions. Cabinet modules can include dimensional allowances for appliance installation and heat dissipation gaps. This approach reduces the risk of doors colliding, ventilation being blocked, or appliances appearing visually misaligned.
Integrated appliances are particularly important in minimalist interiors because exposed gaps and inconsistent heights can interrupt the clean linear appearance. Precision planning allows appliance fronts, cabinet doors, drawer lines, and tall-unit elevations to form a more coherent composition.
Material selection determines much of a kitchen cabinet’s performance, appearance, lifespan, and maintenance needs. The Mirage product is configured from a range of materials and components so that the final specification can be adjusted to the project’s budget, design language, environmental requirements, and performance expectations.
| Component | Standard or Available Specification | Functional Benefit |
|---|---|---|
| Door surface | Excimer touch-matte lacquer or PET panel | Soft visual appearance, reduced fingerprint visibility, and easy routine cleaning |
| Glass door | Fluted or ribbed glass with ultra-narrow blackened metal frame | Light diffusion, partial concealment, visual depth, and contemporary detailing |
| Carcass | 18-millimeter moisture-resistant plywood or high-density waterproof OSB | Improved structural stability and resistance to humidity-related damage |
| Tall cabinet door | Approximately 22 millimeters | Enhanced rigidity for large vertical doors |
| Interior shelf | Approximately 25 millimeters | Greater load-bearing capacity for cookware and tableware |
| Back panel | Approximately 9 millimeters | Additional rigidity while preserving usable interior space |
| Edge banding | Laser edge banding or PUR waterproof edge banding | Cleaner joints and stronger protection against water penetration |
| Hardware | Soft-close hinges, concealed drawer systems, and pull-out baskets | Quiet operation, smooth movement, and efficient access to stored items |
| Countertop | Luxury sintered stone or antibacterial, scratch-resistant quartz | Heat resistance, durability, hygiene, and coordinated appearance |
Door finishes can be customized to suit residential, hospitality, developer, or commercial specifications. Available options include touch-matte lacquer, PET, high-gloss lacquer, wear-resistant melamine, and classic solid wood. The Mirage concept generally emphasizes low-sheen surfaces, but other materials can be introduced where a project requires contrast.
Color combinations may include Morandi grey, arctic matte white, brown fluted glass, walnut, and obsidian black hardware. These colors are versatile enough to complement concrete, natural stone, timber, terrazzo, brushed metal, and neutral architectural finishes.
Color coordination should be considered across the entire room rather than limited to cabinet doors. Flooring tone, wall finish, countertop color, backsplash material, appliance finish, lighting temperature, and adjacent furniture all affect how the cabinetry is perceived. The modular nature of the system allows designers to use one finish across most doors while reserving glass, walnut, or darker tones for focal areas.
Hardware influences the daily experience of a kitchen more than many users realize. Hinges, drawer runners, lifting mechanisms, baskets, and internal fittings are operated repeatedly and must tolerate years of use. The standard hardware specification includes Austrian soft-close hinges, heavy-duty concealed drawer systems, and German pull-out baskets, with alternative configurations available for different project requirements.
Soft-close movement reduces impact noise and helps protect doors and drawer boxes from repeated slamming. Concealed drawer systems preserve the clean appearance of the cabinet interior and exterior. Pull-out baskets make tall or deep storage more accessible, reducing the need to reach into dark corners.
Optional upgrades may include smart touch electronic lift-up doors, concealed track power outlets, full-matrix dimmable lighting, and specialized adapter modules for built-in appliances. These features can be selected individually, allowing the project team to control both performance and cost.
Lighting is a defining part of the Mirage design. Rather than treating cabinet lighting as an afterthought, the system integrates lighting into the visual and functional planning of the kitchen. Properly positioned illumination improves visibility, highlights materials, and changes the emotional atmosphere of the room.
A full-array stepless dimming solution enables users to adjust brightness according to the time of day and activity. Brighter settings support food preparation, cleaning, and detailed work. Lower settings are appropriate for family gatherings, evening entertaining, or late-night drinks.
Dimmable lighting is especially effective behind fluted glass because the glass softens and distributes the light. Instead of producing a harsh point source, the system can create a gentle luminous surface. This makes the cabinet wall function as a form of architectural lighting.
Lighting color temperature should be coordinated with the overall interior. Warm light can emphasize walnut and brown glass, while a more neutral tone may support a clean white and grey palette. The selected control system should provide reliable dimming without visible flicker and should be positioned where it is convenient to operate.
The interior storage system uses customized walnut drawers and precision-divided compartments. Walnut introduces warmth and tactile richness to the cabinet interior, balancing the cooler character of aluminum, glass, matte panels, and stone countertops.
Dividers can be planned for cutlery, plates, cookware, utensils, spices, serving tools, and other categories. Instead of placing all objects in large undifferentiated drawers, the storage system creates dedicated positions. This improves visibility and reduces the time needed to find frequently used items.
Good organization also contributes to the visual performance of the kitchen. When objects have defined storage locations, countertops are easier to keep clear. A clean worktop allows the design of the cabinetry and the surrounding architecture to remain visible.
A premium custom kitchen requires more than an attractive design concept. Its success depends on accurate translation from drawings to components, consistent material processing, reliable hardware installation, careful packaging, and disciplined inspection. Suzhou Dicosbo Wood Co., Ltd. combines custom project capability with high-capacity standardized production to meet these requirements.
The company operates production facilities covering approximately 20,000 square meters and has more than two decades of experience in wood product manufacturing. Its broader product portfolio includes wood flooring, wooden doors, and custom cabinet solutions. This cross-category experience is valuable because many architectural projects require coordinated interior woodwork rather than isolated cabinet supply.
The production process begins with project information, architectural drawings, kitchen elevations, site measurements, mechanical and electrical layouts, and appliance technical data. These inputs are reviewed before production drawings are finalized.
For non-standard kitchens, the design team must verify wall conditions, floor levels, ceiling heights, plumbing points, ventilation requirements, electrical outlets, island clearances, and access routes. This preparation reduces the possibility of manufacturing components that cannot be installed correctly on site.
Each cabinet module can be assigned a specific position, dimension, finish, hardware set, and installation reference. Such documentation is particularly important for projects involving many kitchens or repeated room types. Standardized identification supports efficient manufacturing and simplifies installation coordination.
High-capacity smart manufacturing lines support consistent cutting, drilling, edge processing, panel preparation, and component identification. German-imported production lines and automated quality control systems help improve dimensional accuracy and repeatability.
Automation is not intended to eliminate customization. Instead, it allows customized parts to be produced with the consistency of a standardized industrial process. This is a significant advantage over small workshops where each cabinet may depend heavily on individual craftsmanship and manual interpretation.
Computer-controlled equipment can maintain accurate panel dimensions and drilling positions across large production runs. Repeatability is especially valuable for apartment developments, hotel projects, student housing, senior living facilities, and other applications requiring dozens or hundreds of similar kitchens.
Edge processing is a critical stage because exposed edges are vulnerable to impact and moisture. Laser edge banding creates a visually clean connection between the panel and edge material, while PUR systems provide strong resistance to humidity and temperature changes.
Surface panels are handled according to their finish requirements. Touch-matte and PET surfaces must be protected from scratches, dust, and adhesive contamination. Glass components require careful inspection for edge damage, surface marks, and dimensional accuracy before they are assembled into frames.
Protective films and controlled handling procedures help maintain the appearance of finished components through manufacturing, packing, transportation, and installation. This is especially important for dark matte surfaces, where small scratches may be visible under directional lighting.
Hardware installation requires accurate positioning. Hinges, drawer runners, baskets, lifting mechanisms, and internal fittings must align correctly with the cabinet structure. Misalignment can affect door gaps, movement quality, load distribution, and long-term durability.
Hardware and load-bearing panels are tested for repeated use. The stated specification includes fatigue testing reaching 100,000 cycles for relevant components. This type of testing helps verify that hinges and moving systems can withstand repeated opening and closing under controlled conditions.
Functional checks may include door alignment, drawer movement, soft-close performance, pull-out basket operation, glass frame stability, and lighting compatibility. Problems detected during inspection are corrected before packing rather than being transferred to the installation site.
The company’s three-step quality inspection approach provides a structured method for reducing manufacturing defects. Although exact inspection records vary by project, quality control typically covers raw materials, production components, and finished assemblies.
Raw material inspection confirms board specifications, surface quality, moisture resistance, color consistency, glass condition, and hardware type. In-process inspection verifies cutting dimensions, edge quality, drilling positions, assembly accuracy, and finish integrity.
Final inspection checks the completed modules, accessories, labels, protective packaging, and project documentation. This final stage is essential for export orders because replacement parts may involve additional shipping time and installation disruption.
Cabinets are available in flat-pack, or ready-to-assemble, export packaging using heavy-duty cartons and EPS corner protectors. Glass doors and islands receive additional protection through fumigation-free wooden crates designed for ocean freight.
Packaging must address several risks, including vibration, compression, impact, moisture, stacking, and repeated loading and

We provide customers with sustainable and eco-friendly
engineered wood solutions and services.
Choose DEIF for the perfect blend of
performance and aesthetics.
